

Could the same laneway-home design be allowed on one Langley property and restricted on another? The answer depends first on whether your address is in the City of Langley or the Township of Langley. The Langley laneway house rules differ between the two municipalities, including the terms they use: the City calls it a “Carriage Home,” while the Township uses “Coach House.”
It’s easy to see why planning can feel uncertain. Municipal zoning is only part of the picture: your lot, existing development and permit requirements also affect what may be feasible. Understanding those constraints before investing in detailed plans helps you make informed decisions and gives the design process a practical starting point.
This guide explains how to identify the right municipal authority and the bylaws to review in 2026. You’ll learn which property and design factors can affect feasibility, what the approval process involves, and what to verify before moving into design and permitting. Start by confirming the municipality, then work through the site constraints and approvals that can shape your plan.
Key Takeaways
- Confirm whether your property is governed by the City of Langley or the Township before researching bylaws or application steps.
- Use the current zoning rules to assess permitted use, lot dimensions, setbacks, height and site coverage before developing a design.
- Langley laneway house rules are only a starting point; your parcel’s zoning and site conditions determine which requirements apply.
- Separate early feasibility checks from formal permit applications and construction approvals so you know what to verify at each stage.
- Record confirmed site and bylaw constraints, then use them to guide a coordinated design before construction begins.
Langley laneway house rules start with identifying your municipality
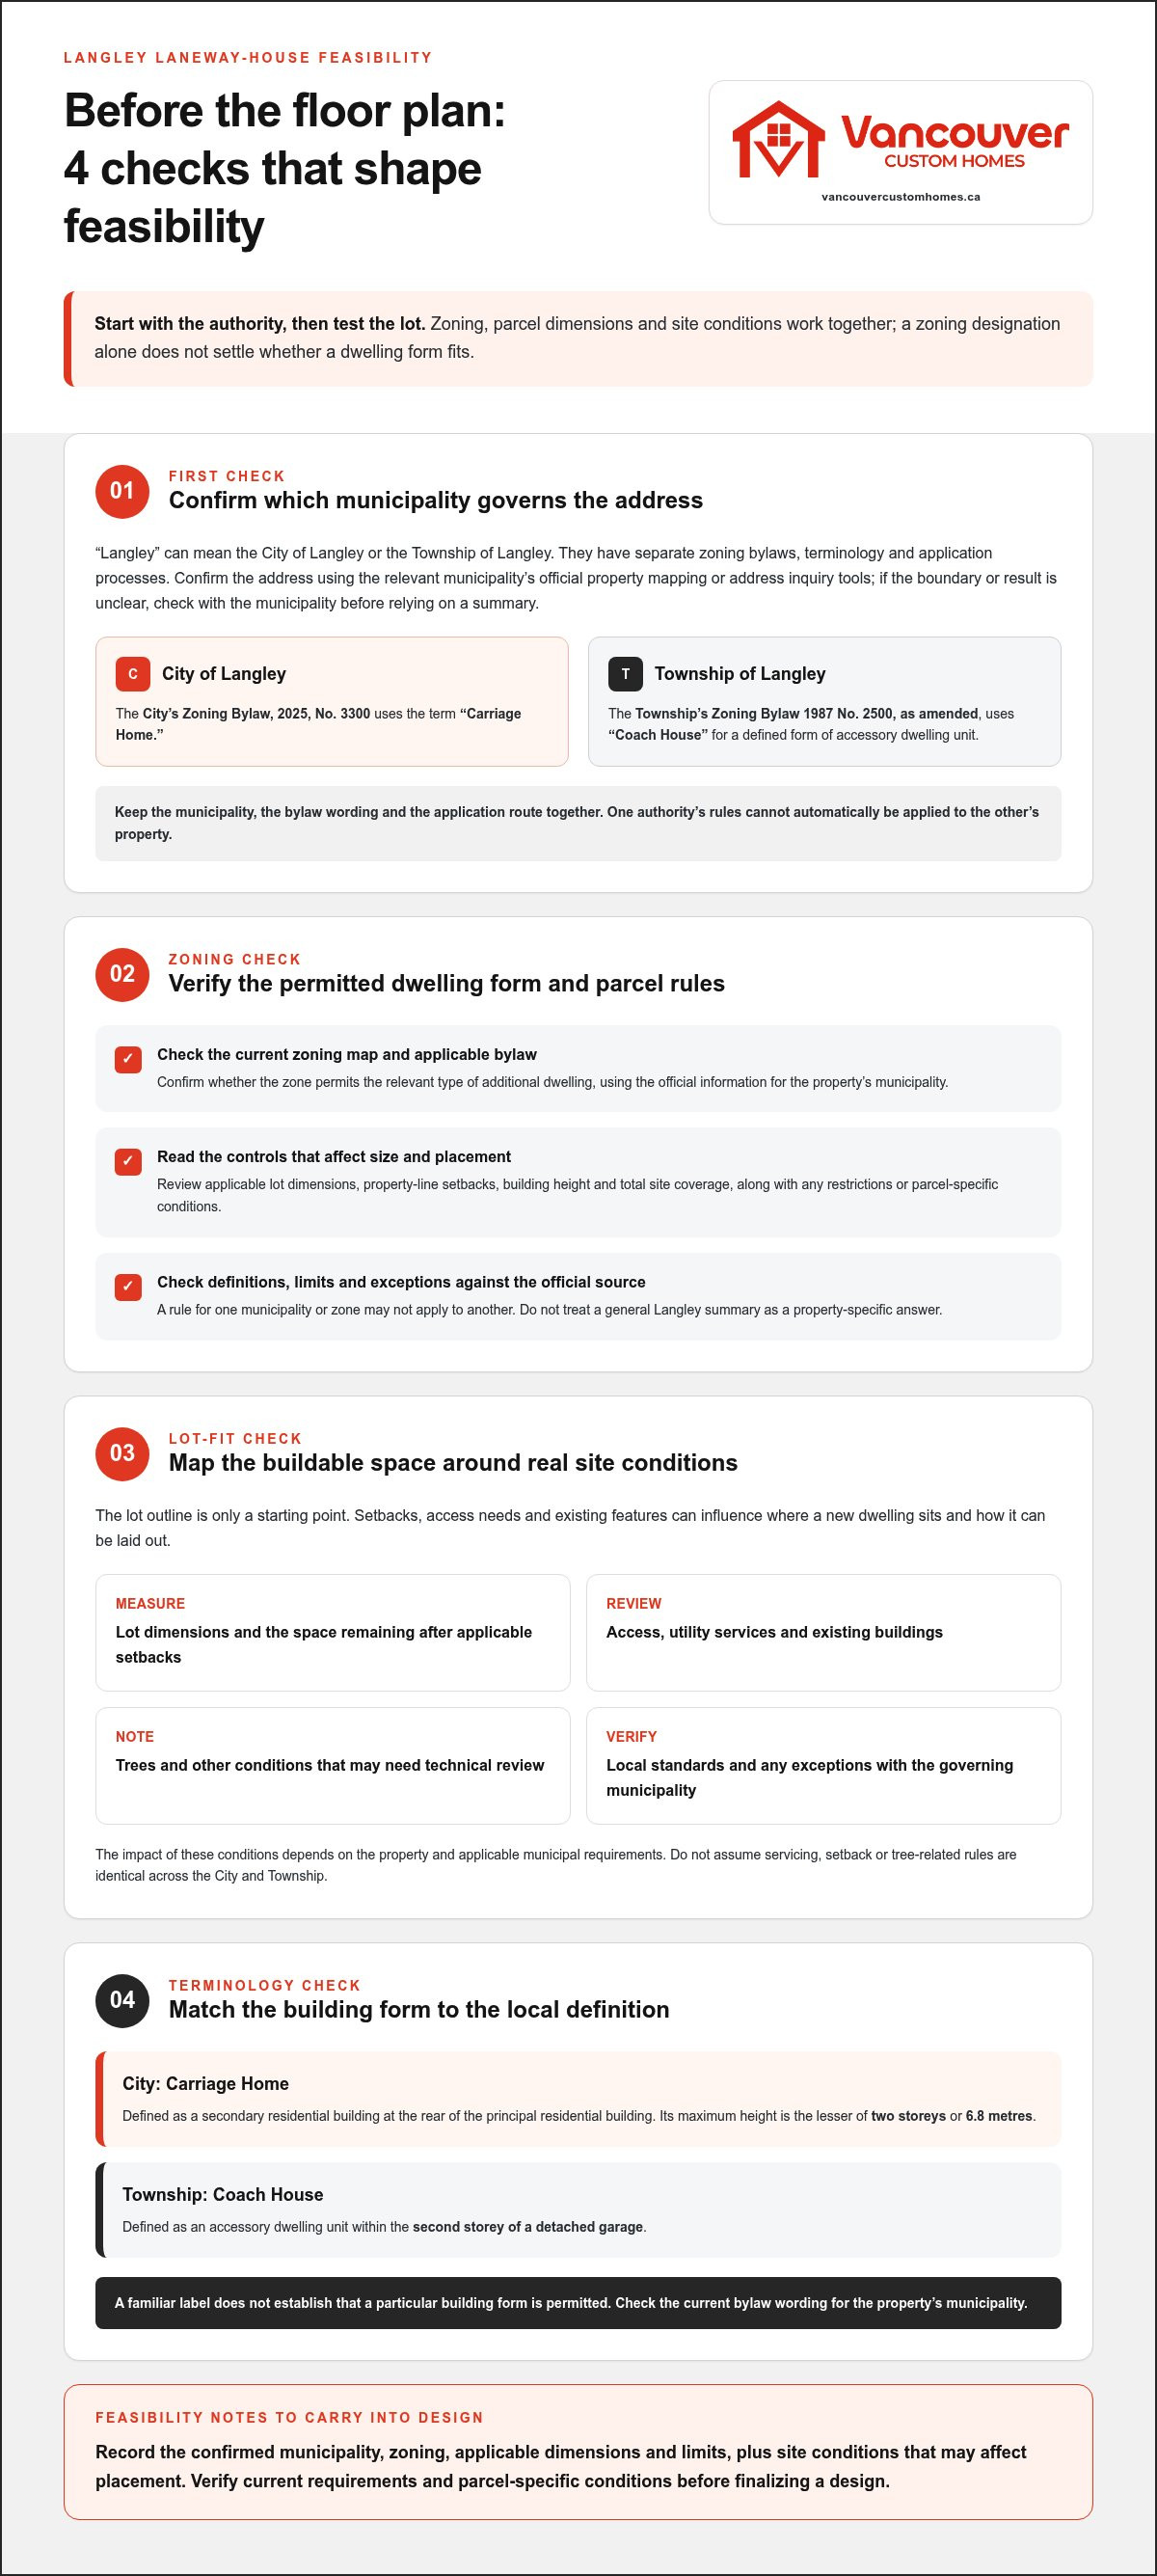
Before assessing a lot or sketching a floor plan, establish which municipality governs the property. “Langley” can refer to the City of Langley or the Township of Langley. They are separate local governments with different zoning bylaws, terminology and application processes. The Langley laneway house rules for one municipality can’t automatically be applied to a property in the other.
Jurisdiction is the local government responsible for the rules and approvals that apply to a property. It determines which zoning bylaw and permit requirements you need to review, so make this your first feasibility check.
City of Langley or Township of Langley: which authority applies?
An address described as Langley doesn’t, by itself, tell you whether the property is inside the City or the Township. Confirm the address using the relevant municipality’s official property mapping or address inquiry tools. If the boundary or result is unclear, use the municipality’s official inquiry channels before relying on a bylaw summary.
Then use that authority’s current information. The City’s Zoning Bylaw, 2025, No. 3300, uses the term “Carriage Home.” The Township’s Zoning Bylaw 1987 No. 2500, as amended, uses “Coach House” for a defined form of accessory dwelling unit. These terms aren’t interchangeable shortcuts for applying the other municipality’s rules. Keep the jurisdiction, bylaw wording and application route together as you begin your feasibility research.
What counts as a laneway house under local rules?
In general, a laneway house is a smaller, separate dwelling on the same property as a principal home. A secondary suite is typically a separate living space within the principal home, rather than a second dwelling in its own building. For a general introduction to what a laneway house is, see Wikipedia’s overview of the form in Canada.
Local definitions can be more specific. In the City of Langley, a Carriage Home is a secondary residential building at the rear of the principal residential building, with a maximum height defined as the lesser of two storeys or 6.8 metres. In the Township, a Coach House is defined as an accessory dwelling unit within the second storey of a detached garage. Check the current bylaw wording for the property’s municipality; a familiar label doesn’t establish that a particular building form is permitted.
These are Langley rules, not Vancouver’s. Vancouver has its own municipal regulations, so don’t carry its definitions or design assumptions into a Langley project. Once you’ve confirmed jurisdiction and terminology, assess the zoning and lot conditions that shape what may be feasible.
Which Langley zoning and property rules determine laneway-house eligibility?
Once you know which municipality governs the property, assess the zoning and the lot together. Zoning identifies the land-use rules to consult, but parcel dimensions, existing development and site conditions affect whether a permitted dwelling form fits. A zoning designation alone doesn’t settle feasibility because it doesn’t show how the rules interact with the property’s physical constraints.
Zoning, use, and parcel-specific development limits
Start with the current zoning map and the applicable municipal bylaw. Check whether the zoning permits the relevant type of additional dwelling, then review the provisions that control its placement and size. These may address lot dimensions, setbacks from property lines, building height and total site coverage. Restrictions or other conditions may also apply to a specific parcel.
Use the wording for your property’s municipality, not a general Langley summary. For properties in the City, consult the official City of Langley's new Zoning Bylaw. For properties in the Township, use the Township’s current zoning bylaw and property information. Check each applicable definition, limit and exception against the official source before treating it as a design constraint. A rule that applies in one municipality, or to one zone, may not apply to another property.
Setbacks, access, servicing, and existing site conditions
Even where the use is permitted, the buildable area may be shaped by more than the lot’s outline. Required setbacks can limit where a new dwelling sits, while access needs can influence its position and layout. Existing buildings, trees and utility services may also affect what can be designed or constructed on the site. Their impact depends on the property and the applicable municipal requirements.
Before committing to a floor plan, gather a reliable picture of the lot and note conditions that may need technical review. Then verify local standards and any exceptions with the governing municipality. Don’t assume a setback, servicing requirement or tree-related rule is the same across the City and Township, or that a general summary covers every parcel.
- Confirm: the property’s zoning and permitted dwelling forms.
- Measure: lot dimensions and the space available after applicable setbacks.
- Review: height and site-coverage limits, access, services, trees and existing structures.
- Verify: current municipal requirements and parcel-specific conditions before finalizing a design.
This early review turns broad Langley laneway house rules into practical design inputs. A lot-specific design process can bring those constraints together before plans advance. Explore custom laneway-home design as part of a coordinated approach to site planning and construction.
City versus Township of Langley: compare the rules that affect your lot
A “Langley-wide” summary can help you identify questions, but it can’t replace a parcel check. The City and Township have separate bylaws and use different terms for laneway-style homes. Requirements also depend on the property’s zoning and site conditions. Use this comparison to direct your initial research, then confirm the current rules for your lot with the responsible municipality.
| What to compare | City of Langley | Township of Langley |
|---|---|---|
| Authority | City of Langley | Township of Langley |
| Official zoning bylaw | Zoning Bylaw, 2025, No. 3300. The bylaw uses the term “Carriage Home.” | Zoning Bylaw 1987 No. 2500, as amended. The bylaw uses “Coach House” for a defined accessory dwelling unit form. |
| Application route | Confirm current application steps with the City. A building permit is required. | Confirm current application steps with the Township. A building permit is required. |
| Rules to verify | Check the property’s zone, permitted form, setbacks, height and lot coverage. In the R1 zone, the bylaw specifies a 36% maximum lot coverage and Carriage Home setbacks. | Check the property’s zone, permitted form, setbacks, height and lot coverage. In the R-1A zone, the stated lot coverage limit is 35%, with a possible increase to 45% for infill housing. |
How to compare municipal requirements without mixing them up
Keep your research in two separate columns, as above. For each property, record the governing authority, applicable bylaw, terminology, permit steps and requirements that still need confirmation. This isn’t an exhaustive comparison: bylaws can include zone-specific provisions and exceptions, so verify the current wording that applies to the exact parcel.
Why two Langley lots can have different answers
Two neighbouring properties may have different zoning, lot configurations, existing buildings or other site constraints. For example, one lot might have a clear area for a proposed dwelling, while existing structures or site features affect placement on another. Those differences can change the design options, but they don’t determine approval in advance.
Use the comparison to guide initial research, not to assume feasibility. Once the applicable rules and site conditions are understood, a site-specific design review can translate them into a coordinated plan. That’s the next step toward understanding what may fit on your lot.
How to check Langley laneway-house rules before starting a design
A short, documented feasibility check can help you understand the limits before detailed plans take shape. Treat early research as preparation, not approval: only the governing municipality can confirm its current application requirements and review a formal submission. Keep the source for every rule beside your notes so design decisions can be traced back to the applicable bylaw.
A practical sequence for checking your property
Work through these steps in order. This keeps your research focused on the right authority and parcel instead of relying on a general summary.
- Confirm jurisdiction. Establish whether the property is within the City of Langley or the Township of Langley.
- Find the zoning designation. Use the municipality’s official property and zoning information, then locate the current bylaw provisions that apply to the parcel.
- Check the proposed dwelling form. Review permitted use, definitions and relevant development limits, including setbacks, height and site coverage.
- Record site conditions. Note existing buildings, access, servicing, trees and other features that could affect building placement or design.
- Build a question list. Keep unresolved interpretations, exceptions and property-specific details together with links or references to the official sources.
This research file gives you a practical starting point for a coordinated design review. For broader design-and-build context, see the Vancouver laneway-home building guide.
From rule review to permit-ready planning
Early feasibility research helps identify what to investigate; it doesn’t replace a municipal application or construction approval. Before plans advance, verify the current submission steps and permit requirements with the municipality that governs the property. A building permit is required for construction, and the municipality’s review determines whether submitted plans meet applicable requirements.
Once the rules and site conditions are understood, design coordination can respond to the verified constraints. Setbacks influence placement, while access and existing site features can affect the layout. Decisions are easier to evaluate when the lot and applicable requirements inform the design together. Vancouver Custom Homes provides custom home design and visualization, including 3D VR walkthroughs to preview proposed spaces before construction.
Vancouver Custom Homes also builds laneway homes, connecting design planning with residential construction. Explore laneway-home design and construction.
Turn Langley laneway-house rules into a coordinated build plan
Research becomes useful when it informs the design. Once the governing municipality, applicable bylaw provisions and site constraints are understood, they can guide decisions about the proposed layout and how it fits the property. This is where the Langley laneway house rules become practical design inputs rather than a list of requirements.
Connect zoning research with a design that fits the property
A lot-specific design brings confirmed requirements together with the property’s conditions. Setbacks can shape building placement. Access, servicing and existing features can influence how the available space is organized. Considering these factors together helps align the proposed design with the information gathered during feasibility research, while municipal review remains a separate step.
Before construction, a 3D VR walkthrough can help you preview the proposed layout and interior spaces. You can experience how rooms connect and review design choices in context, making it easier to discuss adjustments while the project is still at the design stage. For a broader view of the process, explore this laneway home builder guide.
Keep decisions and project progress visible
Design and construction work best as connected phases. When decisions are coordinated, the requirements identified during planning can continue to inform the project as it advances. This doesn’t guarantee municipal approval or a particular schedule; it creates a clearer link between the property, the design and the work being planned.
Project management portal access provides visibility into progress and milestones, helping you follow key project information in one place. Together, coordinated design and construction, visual review and project updates create an organized way to move from early planning toward a build.
Vancouver Custom Homes designs and builds laneway homes in Langley and communities across Metro Vancouver, including Vancouver, Burnaby, West Vancouver, North Vancouver, Richmond, New Westminster, Coquitlam, Port Moody, Port Coquitlam, Maple Ridge, Pitt Meadows, Surrey and Delta. In-house design, 3D VR walkthroughs and project management portal access connect site-specific planning with a clear view of proposed spaces and project milestones.
Take the next step with a clear plan
A laneway-home project starts with the right questions. Confirm whether the City or Township governs your property, then use its current bylaws to understand permitted forms and the rules that apply to your lot. The Langley laneway house rules are only part of the feasibility picture; zoning, site conditions and permit requirements all shape the path from early research to a considered design.
Keep those findings together before plans advance. Vancouver Custom Homes provides residential laneway-home design and construction across Metro Vancouver, including Langley. In-house design, 3D VR walkthroughs and project management portal access connect site-specific planning with a preview of proposed spaces and visibility into project milestones.
Ready to explore how your property’s requirements could inform a laneway-home plan? Plan your Langley laneway-home project with Vancouver Custom Homes.
Frequently Asked Questions
Can I build a laneway house anywhere in Langley?
No. Eligibility depends on whether the City of Langley or Township of Langley governs the property, its zoning and its site conditions. Confirm the address and review the current rules for that parcel before investing in detailed plans. A neighbouring property isn’t proof that yours qualifies; its zoning, lot configuration or existing development may differ. Treat this research as an initial feasibility check, then verify requirements with the applicable municipal authority.
What is the difference between the City of Langley and the Township of Langley for laneway-house rules?
The City and Township are separate municipal authorities with distinct bylaws, terminology and application information. Don’t assume a definition, rule or application route applies to both. First establish which municipality governs the specific property, then use that authority’s current zoning bylaw and permit information. A Langley mailing address alone may not identify the responsible municipality, so confirm jurisdiction through official municipal property tools or inquiry channels.
How do I find out whether my Langley property qualifies for a laneway house?
Start by confirming the municipality and the property’s zoning, then check its current rules for permitted dwelling forms and development limits. Review site conditions as well, including access, servicing and existing structures, because they can affect how a design fits. The Langley laneway house rules are a starting point for feasibility, not an approval decision. The municipality’s current application process determines what information and plans must be submitted for review.
Do Langley laneway houses have specific size and setback limits?
They can, but the applicable limits depend on the municipality, zoning and property. Current bylaws may set requirements for building placement, height or lot coverage, among other matters. Don’t rely on generalized dimensions from another municipality or an older summary. Check the current bylaw for the governing authority and determine which provisions apply to the exact parcel before shaping a design around assumed size or setback allowances.
Do I need a permit to build a laneway house in Langley?
Yes. A building permit is required to construct a laneway house, and zoning research alone doesn’t authorize construction. The responsible municipality’s current requirements determine the applications, reviews and approvals involved. Confirm the process for your property before construction planning advances, and distinguish early feasibility research from formal applications and approvals. Follow the municipality’s requirements for any inspections as the project proceeds; don’t begin construction based only on an initial zoning review.
Can an existing home or site feature affect laneway-house eligibility?
Yes. Existing development and site conditions can affect how a proposed dwelling fits within the applicable rules. For example, existing structures, access needs or servicing may influence where a new building could be placed. Zoning is only one part of the assessment. Review the parcel’s physical conditions alongside current municipal requirements, then use a site-informed design review to understand how those factors may shape the project.
When should I speak with a laneway-home design and construction team?
Begin the conversation after confirming the municipality and gathering basic zoning and property information. That gives the design discussion a practical foundation, including known site constraints and questions for municipal review. An integrated design-and-construction process can connect those details with layout decisions. 3D VR walkthroughs let you preview proposed spaces before construction, while project management portal access helps you follow progress and milestones as the project advances.


