

What if you could walk through your future home before construction begins, instead of trying to judge its proportions from a flat drawing? A VR home design consultation Vancouver homeowners can use brings rooms and movement into view, making it easier to discuss how a design fits their priorities and property. Drawings are essential, but they can leave questions about layout, finishes, and how spaces connect unanswered.
If you’re unsure whether a room will feel comfortable or how a design responds to your lot, that uncertainty is understandable. A 3D VR walkthrough gives you an immersive way to review the proposed design and raise questions while decisions are still being shaped. With in-house custom home design connected to construction, the discussion can stay grounded in your Vancouver project, whether you’re planning a custom home, laneway home, or multiplex.
This guide explains what to expect before, during, and after a VR design review, which priorities and questions to bring, and how to use the walkthrough to make more confident design decisions. You’ll also learn how a connected design-and-build process can carry your ideas into the next stages of planning.
Key Takeaways
- A VR home design consultation Vancouver homeowners can use makes it easier to explore a proposed home in three dimensions, with the property and household priorities in view.
- Use a walkthrough to assess how rooms connect and whether the layout supports your routines. Remember that visualization doesn’t guarantee a particular construction outcome.
- Plans, static renderings, and immersive VR each help you understand different aspects of a design. Choose the format that best suits the question you want to discuss.
- Before the design discussion, rank your household priorities, daily routines, and must-have spaces so you can focus on the decisions that matter most.
- In-house design and residential construction can connect a VR review of the architectural design and interior layout with the next steps before building.
What Is a VR Home Design Consultation in Vancouver?
Can you tell from a floor plan whether the kitchen will feel connected to the dining area, or whether the route from the entry to the living room will suit your household? Plans and drawings communicate essential information, but imagining a future home from them alone can be difficult. For homeowners searching “VR home design consultation Vancouver,” the key is understanding how an immersive review makes a proposed design easier to explore and discuss.
A VR home design consultation is a guided review of a digital, three-dimensional home design before construction. With a 3D VR walkthrough, you can explore the proposed interior layout and discuss how it relates to your preferences and project. It lets you experience the design from within, rather than simply viewing it on a page. It is not a preview of a finished physical home.
This can be useful for Vancouver-area custom homes, laneway homes, and multiplex projects, where the relationship between rooms, circulation, and the property context all shape the design conversation. Virtual reality allows users to experience computer-generated environments; What is Virtual Reality? offers a broader overview of the technology. In home design, its value is practical: it gives you another way to understand and discuss a proposed space.
What can you experience in a virtual walkthrough?
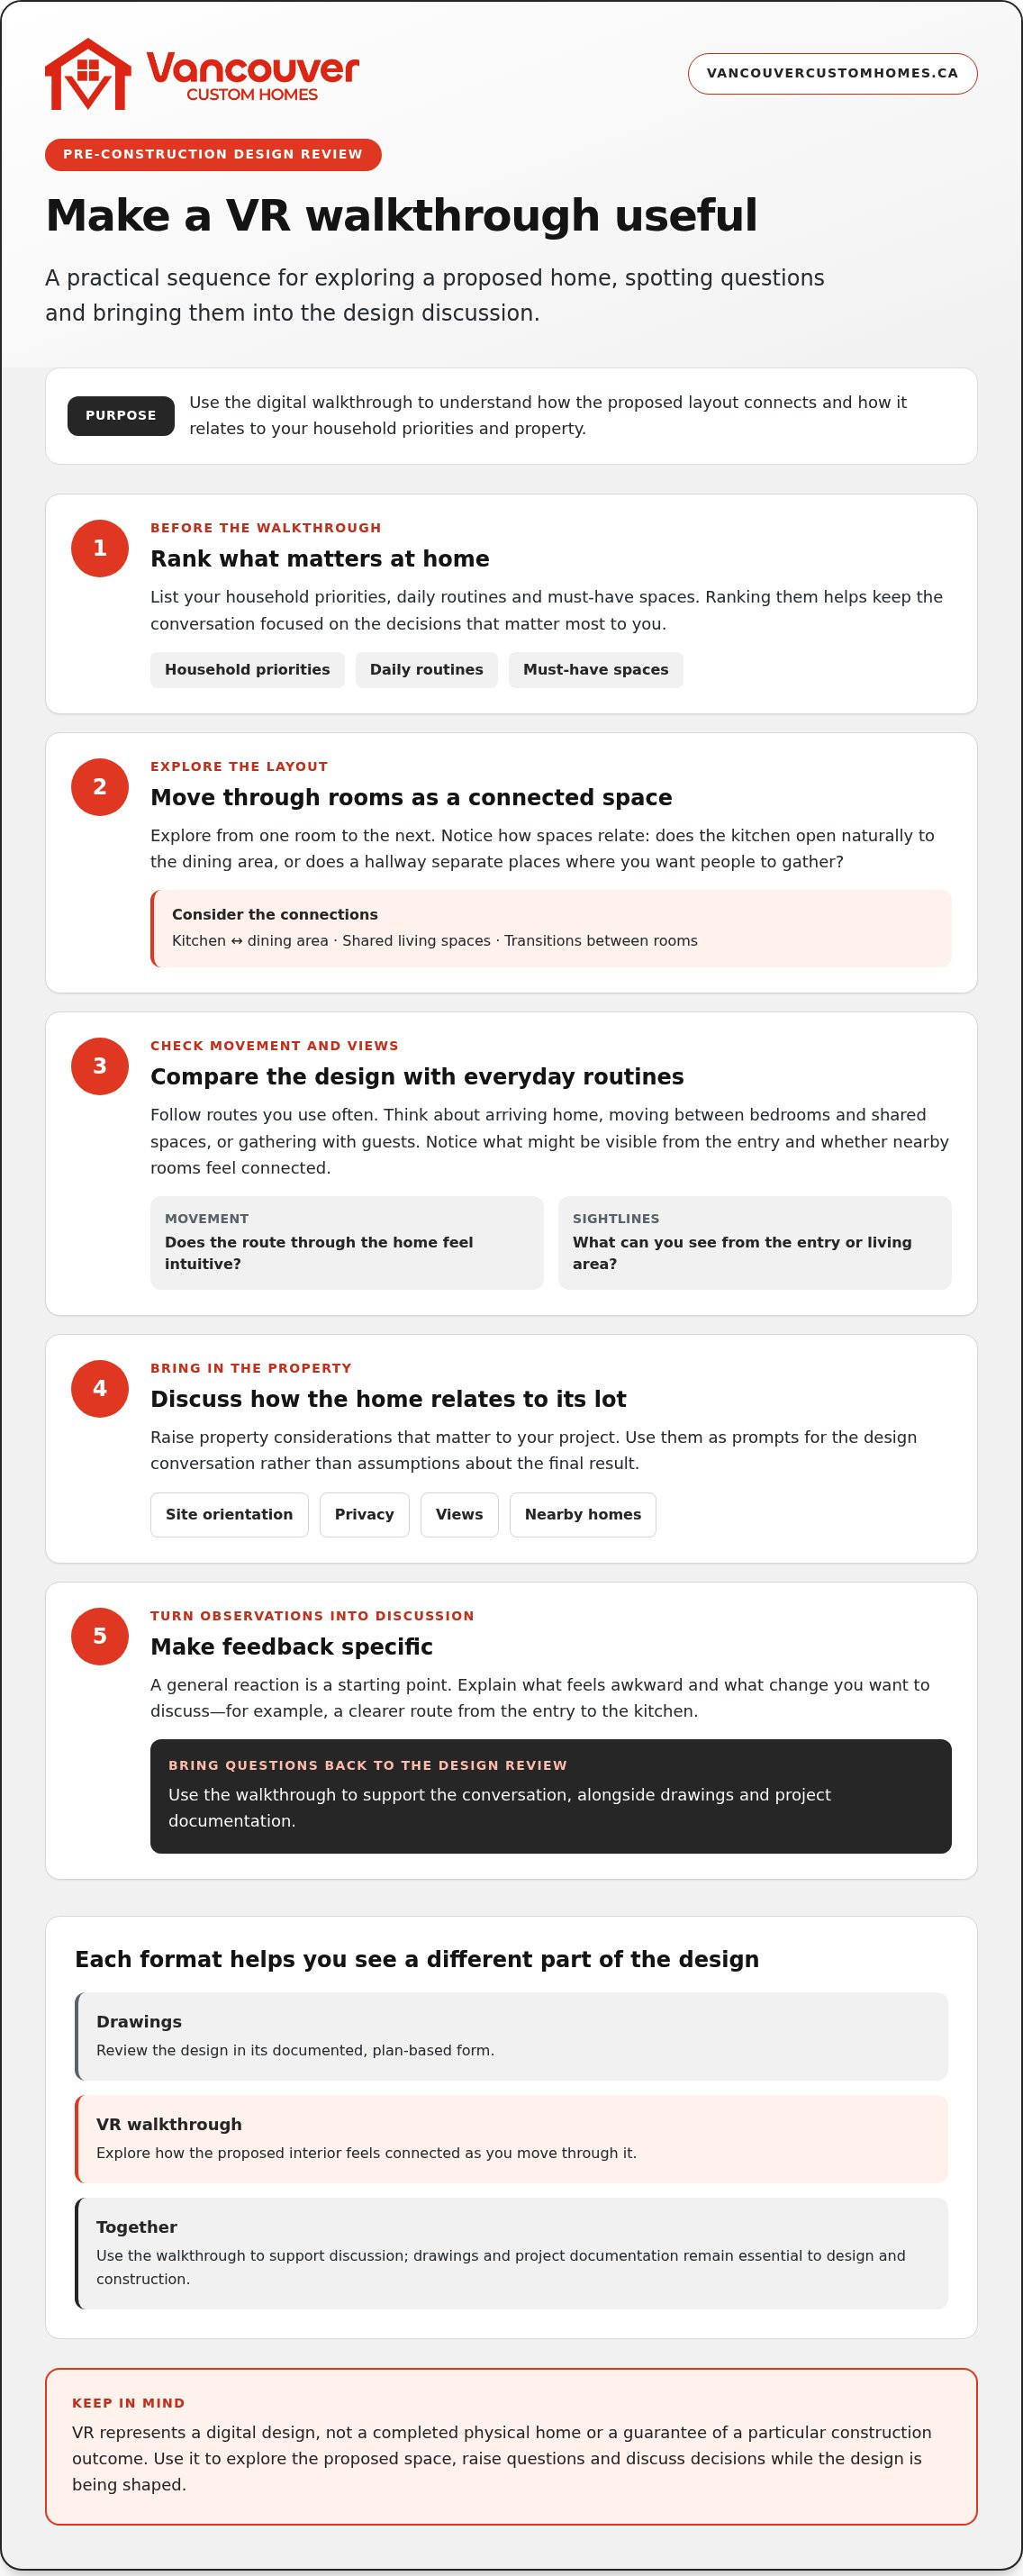
A three-dimensional representation lets you explore the interior layout as a connected environment. Move from one room to the next and consider how spaces relate. Does the kitchen open naturally to the dining area, or does a hallway separate places where you want people to gather?
You can also assess movement through the proposed design and notice sightlines between spaces. Consider what might be visible from the entry, or whether a shared living area feels connected to nearby rooms. These observations help you explain what works for your priorities and where you’d like to discuss the design further. The walkthrough represents a digital design, not a completed home or a guarantee of a particular construction outcome.
How does VR differ from reviewing drawings?
Drawings communicate information through plans, views, and other design documentation. They’re essential for understanding and developing a project, but require you to interpret space from a page. VR adds an immersive perspective, making room relationships and routes through the proposed layout easier to picture.
Neither format makes the other unnecessary. Use each for what it helps you understand, and bring questions from the walkthrough back to the design discussion. Spatial context can make it easier to describe a concern, such as an awkward transition between rooms or a sightline across the living area.
- With drawings: Review the design in its documented, plan-based form.
- With VR: Explore how the proposed interior feels connected as you move through it.
- Together: Use the walkthrough to support discussion, while drawings and project documentation remain essential to design and construction.
How a Vancouver VR Walkthrough Helps You Assess Home Design
A walkthrough is most useful when it gives you something specific to discuss. Instead of judging a layout from memory, you can explore the proposed design and compare what you see with how you want to live. The aim isn’t to approve every detail on the spot. It’s to identify what fits your priorities and where you want to ask questions.
A VR walkthrough supports pre-construction design review by helping homeowners explore a proposed space and discuss how its layout fits their needs. It represents a digital design, not a promise about the finished home or a guarantee of a particular construction outcome. The review can make spatial choices easier to discuss, while project decisions still rely on appropriate drawings, documentation, and professional review.
Which layout decisions can VR make easier to discuss?
Use the walkthrough to consider proportions, circulation, and connections between rooms. Then compare what you notice with your everyday routines. When you arrive home, is the route from the entry to the spaces you use most intuitive? If you host, does the layout support the way you want people to gather? How might a typical morning feel as household members move between bedrooms, bathrooms, and shared spaces?
These are not pass-or-fail questions. They help turn a general reaction into useful feedback. “This feels awkward” is a starting point. “We’d like a clearer route from the entry to the kitchen” gives the design discussion more direction. A VR home design consultation Vancouver homeowners take part in can help make that conversation concrete by connecting what they experience in the model with the priorities they’ve identified.
How can property context shape the design conversation?
A home’s layout is considered in relation to its lot, not in isolation. During the review, discuss relevant aspects of the property, such as site orientation, privacy, views, or nearby homes. If a room faces a neighbouring property, for example, you can raise privacy as a design priority. If a particular outlook matters to you, discuss how the proposed spaces relate to that view. These are prompts for conversation, not assumptions about what a lot allows or what the completed home will deliver.
Vancouver Custom Homes’ in-house design service is tailored to lot requirements and client preferences. That connection helps keep the review focused on your project’s context, whether you’re planning a custom home, laneway home, or multiplex. A walkthrough can help you explain what matters, but it doesn’t replace site-specific design work or determine regulatory requirements.
If you’re developing a vision for a home on a specific property, the custom home design guide offers related perspective on connecting design ideas with a build. You can also explore Vancouver home design and construction as you consider how a connected process can carry your priorities from design review toward building.
VR Home Design Consultation vs. Reviewing Plans and Renderings
Each design-review format answers different questions. Plans help you examine a layout, renderings show selected views, and immersive VR lets you explore a proposed arrangement from within. The choice isn’t about declaring one format best. It’s about matching the format to what you need to understand and discuss.
What does each design-review format help you evaluate?
Use plans to study room placement and how spaces relate. Static renderings can help you consider visual choices from a particular perspective. VR offers an immersive way to experience how the proposed spaces connect as you move through them. Each provides a different view of the design, so the formats can complement one another.
| Format | Useful for understanding | A question to consider |
|---|---|---|
| Plans | Layout and relationships between rooms in a documented view. | How are the rooms arranged in relation to one another? |
| Static renderings | Selected design perspectives and visual choices, such as the appearance of a particular space. | What can I see from this viewpoint? |
| Immersive VR | The proposed spatial arrangement as an environment you can explore. | How does moving between these spaces feel in context? |
A rendering may help you discuss how a room looks from one angle, while VR can help you consider the transition into that room. A plan provides a different kind of reference. None tells the whole story by itself, and visualization doesn’t replace technical drawings, professional review, or project documentation.
When is a VR walkthrough most useful?
VR is most useful when a design question depends on understanding space. If you’re unsure how a shared area connects to an adjacent room, or want to assess a route through the proposed layout, an immersive walkthrough gives you a way to focus the conversation. It’s more useful as a tool for raising clear, project-specific questions than as a visual spectacle.
During the review, note where you feel uncertain, what seems to support your priorities, and what you’d like the design team to explain. For instance, you might want to discuss how a transition between rooms fits your household’s routines. A search for “VR home design consultation Vancouver” often reflects a practical question: which format will help me understand the design? Use the answer to guide your review, not to treat the model as a prediction of the finished home.
For more context on how an immersive review fits into home design, explore this virtual reality walkthrough guide. Pairing visualization with plans and renderings gives you several ways to understand a proposal and discuss it with greater clarity.
How to Prepare for a VR Home Design Consultation in Vancouver
A focused review starts before you enter the digital model. Decide what your household needs from the home, gather useful property context, and bring questions you want the design discussion to address. You don’t need to arrive with every choice settled. Clear priorities help make the walkthrough more useful.
Preparation turns general reactions into specific design feedback the team can discuss.
What should you decide before reviewing the design?
Start with the people who’ll use the home and the routines it needs to support. Separate essential needs from preferences, then rank them. If priorities compete, this list gives the design discussion a clear reference point.
- 1. Rank household priorities. List what matters most, such as privacy, entertaining, storage, or easy movement between everyday spaces.
- 2. Describe regular routines. Think through arrivals, mornings, meals, working at home, and how people share common areas. Note where the layout needs to make those routines easier.
- 3. Identify must-have spaces. Write down the rooms or areas your household considers essential. Add who will use each one and what they need from it.
- 4. Separate needs from preferences. Mark non-negotiables clearly. Keep preferences, such as a particular room arrangement, open for discussion if they need to be balanced with other priorities.
- 5. Consider future use. Ask whether the people using a space, or the way they use it, could change. This can help the design conversation account for more than today’s routine.
- 6. Gather property information. Bring relevant site details and questions about the lot, including any known concerns about orientation, privacy, views, or neighbouring properties.
For a custom home, laneway home, or multiplex, lot context and household priorities both matter. The design review can connect these considerations without assuming every property has the same opportunities or constraints.
What should you look for during the walkthrough?
Use your ranked priorities as a guide. Notice whether the proposed layout appears to support the routines you described, and record questions as they arise. You might want to discuss how one area connects to another, whether a transition feels clear, or how a particular space relates to your stated need for privacy or storage.
- Check: Does the design reflect the priorities you ranked highest?
- Note: Which transition, space, or relationship between rooms is hard to interpret?
- Ask: What would you like the design team to explain or review further?
Keep your observations specific and curious. “I’m not sure this supports our routine” opens a useful conversation when you can say which routine you mean. For broader preparation around a residential build, the custom home construction buying guide can help you think about the decisions ahead. To connect your design priorities with a home-building process, explore Vancouver Custom Homes’ design and construction process.
How Vancouver Custom Homes Connect VR Design Review to Building
A VR review is most valuable when it’s part of a larger project conversation. Vancouver Custom Homes provides in-house custom home design and residential construction, connecting review of the architectural design and interior layout with the home-building process. The 3D VR walkthrough gives you a way to consider the proposed design before construction and discuss what you see with the team responsible for the residential project.
This integrated approach applies to custom homes, laneway homes, and multiplexes. Each project has its own lot requirements and client priorities, so design feedback can be discussed in the context of the specific home rather than as a stand-alone visual presentation. A VR home design consultation Vancouver homeowners participate in can help connect their experience of the design with the questions they want addressed as planning continues.
What does an integrated design-and-build approach mean for your project?
In-house design and construction keep the conversation connected across these parts of the project. During a VR walkthrough, you can review the architectural design and interior layout, then describe what fits your priorities and what needs further discussion. Your feedback becomes part of an ongoing design conversation before construction, rather than an isolated reaction to an image.
For example, a client planning a laneway home may want to discuss how the interior layout supports the intended use of its rooms. A multiplex project may bring different household and space priorities. The point is not to assume one solution fits every project. It’s to keep the design discussion tied to the home being planned and the preferences it needs to reflect.
An integrated process doesn’t mean the walkthrough decides every detail or guarantees a particular result. It gives you a shared visual reference for discussing the design. Plans, project documentation, and ongoing professional review remain important as the project moves forward.
What happens after you have reviewed the design?
After the walkthrough, use your observations to continue the discussion. You might identify a layout question, describe a priority the design should account for, or clarify how you expect to use a particular space. These comments can inform ongoing design conversations before construction and help keep your preferences part of the project discussion as it develops.
As the project progresses, project management portal access gives you visibility into progress and milestones. The portal provides updates as work advances, complementing the design review with information about the project’s progress. The walkthrough helps you discuss the proposed home; the portal supports transparency during construction.
If you’re considering a custom home, laneway home, or multiplex, bring your project priorities and property context into the conversation. Discuss your Vancouver home project with Vancouver Custom Homes and take a clear next step from design questions toward building.
Carry Your Design Priorities Into the Next Step
A future home takes shape through a series of decisions. Use your walkthrough to identify what matters most, then carry those priorities into the conversations that follow. A VR home design consultation Vancouver homeowners can use is most valuable when it turns an early impression into clear questions about the home they want to build.
Think beyond the walkthrough itself. Consider how your lot and preferences should guide the design, what you want to understand before construction, and how you’d like to stay informed as the project progresses. Vancouver Custom Homes brings these elements together through in-house design, 3D VR previews, and project management portal access for visibility into progress and milestones.
Your next step can be a focused conversation about your project, your property, and how you want your future home to work for you. Discuss your Vancouver home design and build with Vancouver Custom Homes and move forward with a clearer sense of what matters.
Frequently Asked Questions
What is a VR home design consultation?
A VR home design consultation is a guided session for exploring a digital model of a proposed home before construction. You can use the experience to focus on a particular concern, such as how an entrance connects to a shared space or whether a room arrangement suits your household. The model is a design-review tool, not a finished-home preview or a substitute for project documentation.
Is a VR home design consultation worth it?
It can be worthwhile if you have spatial questions that are difficult to resolve from drawings alone. A VR home design consultation Vancouver homeowners consider may be especially helpful when they want to discuss how a proposed layout relates to their everyday needs. Its value depends on your project and the questions you bring. It supports clearer discussion, but doesn’t guarantee a specific design decision or construction outcome.
Can I make design changes during a VR consultation?
You can raise design ideas and explain what you’d like to reconsider during the review. The discussion helps the design team understand your feedback, but it doesn’t mean the digital model will be changed live or that every suggestion can be adopted. For useful follow-up, describe the issue, why it matters to your household, and what you’d like the design to achieve instead.
What should I bring to a home design consultation in Vancouver?
Bring a short, ranked list of household priorities, questions, and must-have spaces. Include relevant property information and any plans or project materials you’re already working from. It can also help to note who will use each space and what they need from it. For example, explain whether a room needs to support quiet work, shared activities, or more than one use.
Does VR replace architectural drawings or plans?
No. VR is an additional way to explore a proposed design, while drawings and project documentation communicate information needed to develop and review the project. Use the immersive model to identify spatial questions, then refer to the appropriate drawings and discuss those questions with the design team. Each format serves a different purpose, and a walkthrough doesn’t replace professional review or determine construction details.
Can VR help me visualize a laneway home or multiplex?
Yes. A digital walkthrough can help you explore the proposed interior arrangement of a laneway home or multiplex and consider how its spaces relate to the project’s intended use. You might focus on how a shared area connects to other rooms or how a particular layout supports the needs you’ve identified. The model helps you discuss the design, not confirm what a property permits.
How do I get started with a VR home design consultation in Vancouver?
Start by discussing your residential project and what you want the design to support. Vancouver Custom Homes designs and builds custom homes, laneway homes, and multiplexes across Metro Vancouver, including Vancouver, Burnaby, West Vancouver, North Vancouver, Richmond, New Westminster, Coquitlam, Port Moody, Port Coquitlam, Maple Ridge, Pitt Meadows, Langley, Surrey, and Delta. Bring your project type, property context, and main questions to begin a focused design conversation.


