

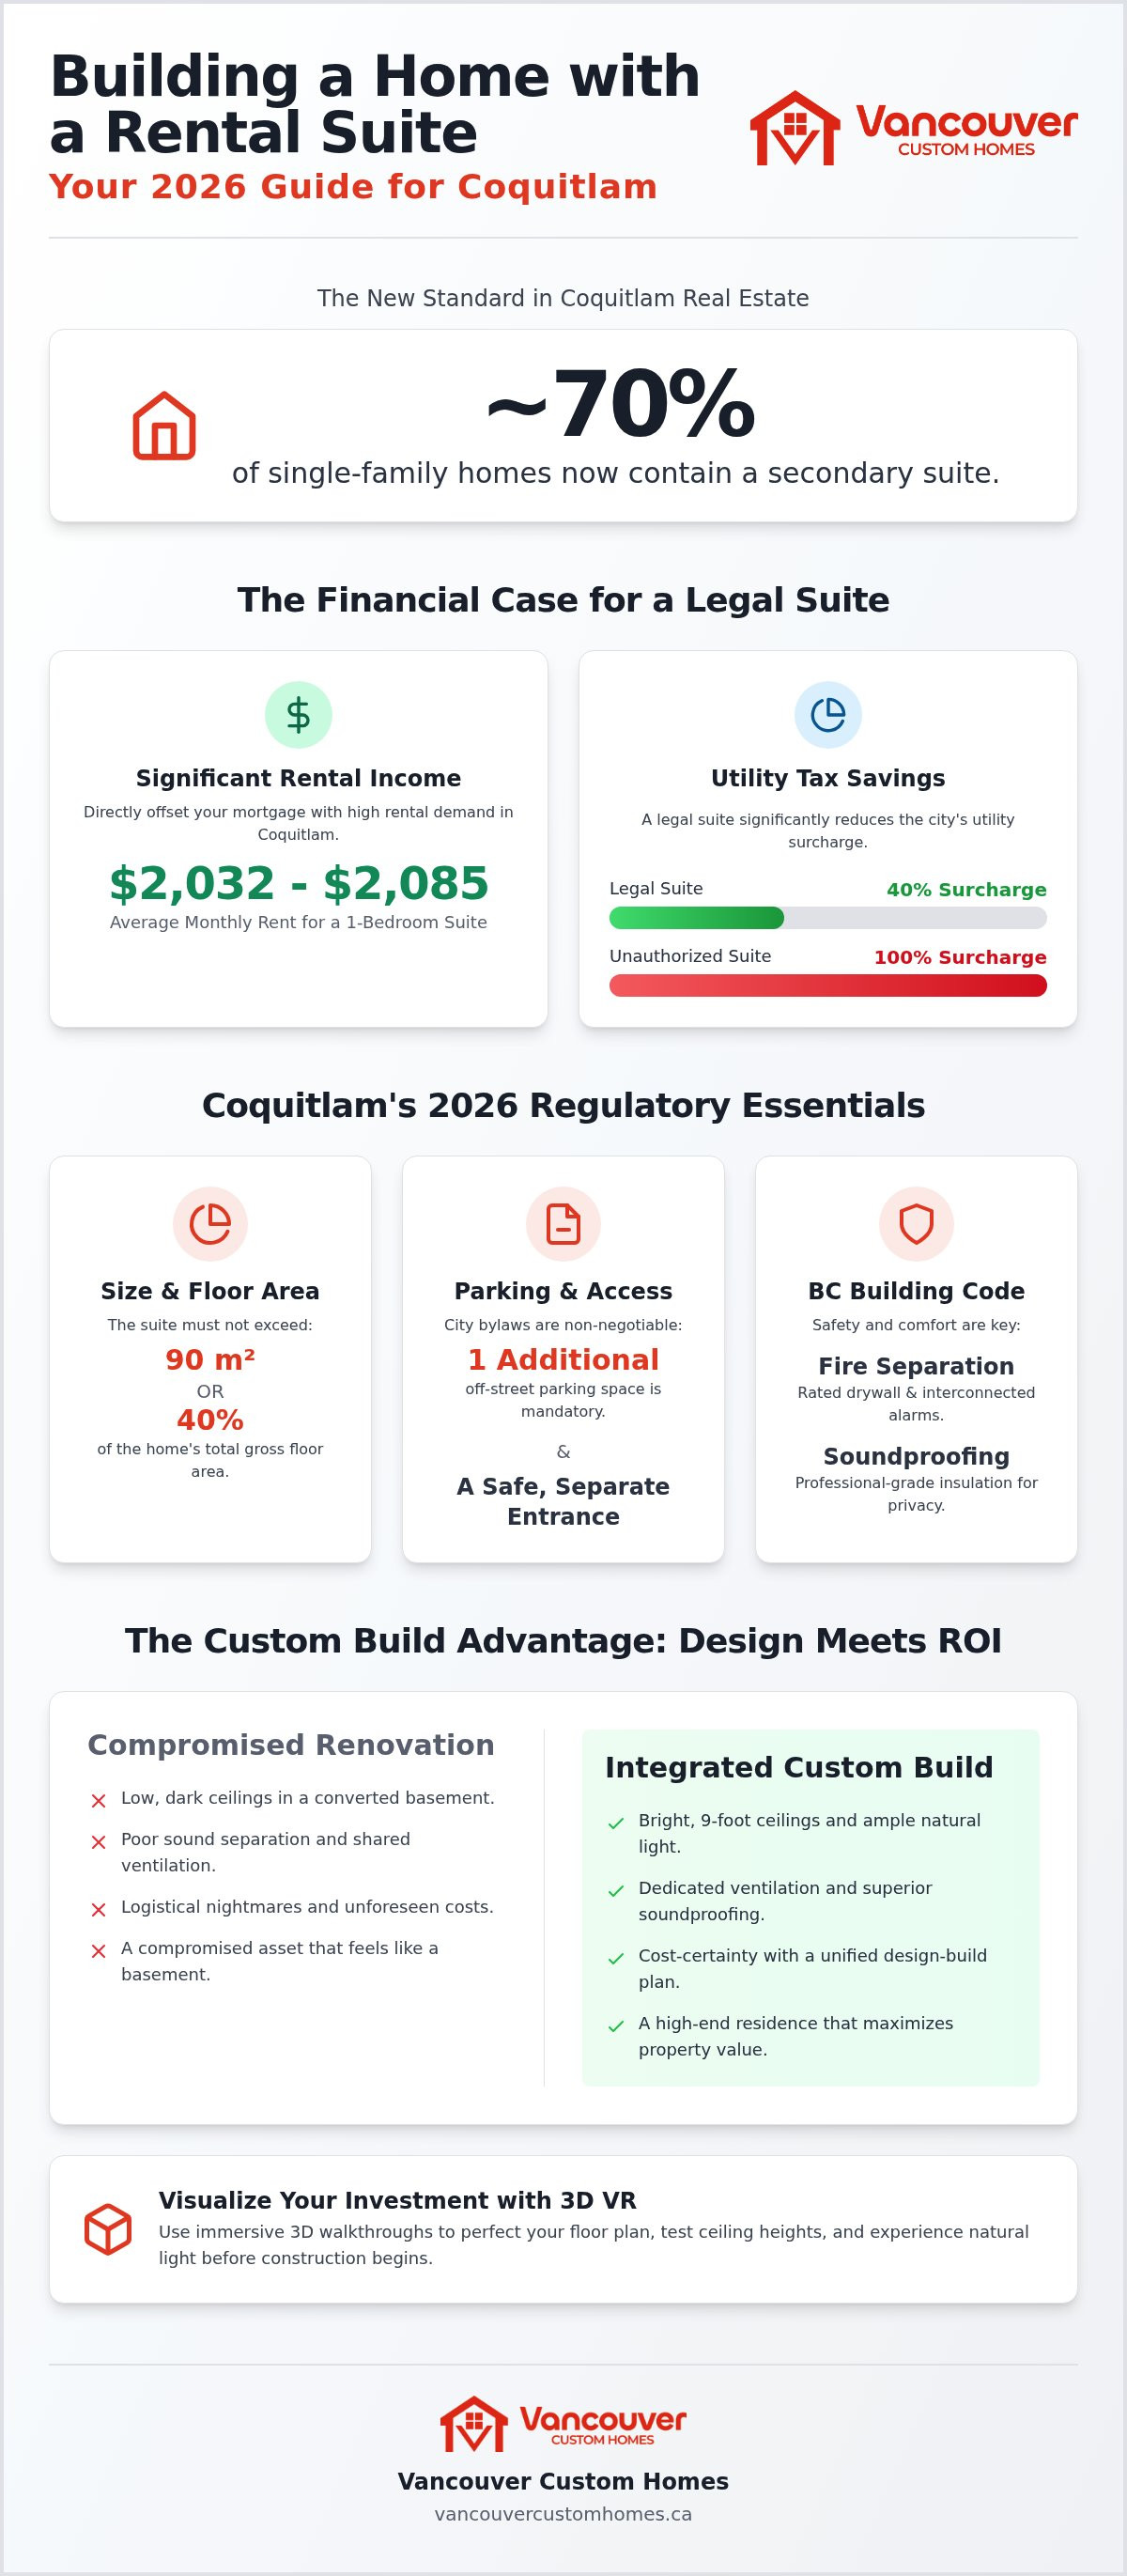
Did you know that approximately 70% of all single-family homes in Coquitlam now contain a secondary suite? It's a staggering figure that proves how essential mortgage helpers have become in the 2026 market. However, building a home with a rental suite in Coquitlam often feels like a gamble between financial gain and personal peace. You likely agree that the prospect of construction chaos and the maze of City Hall permits is enough to stall any dream project. You want the high-yield income, but you don't want to hear a tenant through the floorboards or lose your sense of privacy.
This guide will show you exactly how to navigate Coquitlam’s specific 2026 regulations to design a custom home that maximizes revenue without compromising your lifestyle. We promise to replace permit anxiety with a transparent, structured strategy for success. You'll discover the latest zoning updates, 2026 parking requirements, and how digital 3D visualization allows you to perfect your floor plan before the first shovel hits the dirt. Here is your roadmap to a sophisticated, stress-free build that works as hard as you do.
Key Takeaways
- Master the latest 2026 zoning bylaws, including the specific floor area ratios and the mandatory off-street parking space required for all legal secondary suites.
- Learn how integrated architectural planning protects your privacy and maximizes rental ROI when building a home with a rental suite Coquitlam.
- Use 3D VR walkthroughs to visualize ceiling heights and natural light, ensuring your garden-level suite feels like a high-end residence rather than a basement.
- Adopt a "One-Roof" design-build philosophy to eliminate construction chaos and maintain absolute cost-certainty throughout the project.
- Understand how to navigate the Coquitlam inspection schedule and utility tax structures to ensure your investment is fully authorized and legally compliant.
Building a Home with a Rental Suite in Coquitlam: The 2026 Landscape
In 2026, a legal secondary suite in Coquitlam is no longer just an optional feature; it's a strategic financial asset. The city defines these as self-contained dwelling units located within a principal residence. To be legal, they must comply with rigorous BC Building Code standards and local zoning bylaws. Building a home with a rental suite Coquitlam allows you to bypass the 100% utility tax surcharge applied to unauthorized units. Instead, you'll pay a manageable 40% surcharge, ensuring your investment remains both profitable and protected from city fines.
The shift toward multi-generational living and "mortgage helpers" is transforming the Tri-Cities. Many homeowners now prioritize these suites to house aging parents or to provide adult children with a private, affordable living space. Why build new instead of renovating? Renovating a damp, low-ceiling basement is often a logistical nightmare. A custom build integrates the suite from the initial blueprints. Our "one-roof" philosophy ensures your home features nine-foot ceilings, separate ventilation systems, and professional-grade soundproofing. You get a high-end asset rather than a compromised renovation project.
Why Coquitlam Neighbourhoods are Ripe for New Builds
Specific areas offer unique advantages for integrated suites. On Burke Mountain, sloped terrain is a design gift. We utilize these elevations to create bright, walk-out suites that feel like primary residences. In Maillardville and Austin Heights, provincial legislation like Bill 44 has streamlined in-fill opportunities for multiplexes. The Evergreen Skytrain extension continues to anchor high rental demand. Proximity to transit ensures your suite stays occupied, especially with students from nearby universities seeking modern, secure housing options.
The Mortgage Helper Advantage in 2026
The financial math is clear. With average one-bedroom rents in Coquitlam hovering between $2,032 and $2,085, a legal suite provides significant financial breathing room. This income directly offsets your monthly mortgage, effectively lowering the barrier to high-end homeownership. Beyond immediate cash flow, a professionally designed suite increases your total property value. It offers future flexibility; use it as a rental now, then transition it into a private space for family later. It's a disciplined approach to building a home that pays for itself.
Navigating Coquitlam’s Regulatory Framework for Legal Suites
Navigating City Hall doesn't have to be a source of anxiety. When building a home with a rental suite Coquitlam, success depends on adhering to Coquitlam’s official secondary suite regulations from the very first sketch. The city is precise about its requirements. For instance, your secondary suite cannot exceed 90 square metres or 40% of the total gross floor area of your home. If you're envisioning a sprawling two-bedroom unit, you must ensure the primary residence remains the dominant structure. We handle these calculations during the design phase to ensure your vision fits perfectly within municipal limits.
What about the BC Building Code? It demands strict fire separation, typically involving specific drywall ratings and interconnected smoke alarms. Soundproofing is equally vital for your own peace of mind. We integrate resilient channels and specialized insulation into the initial design so you never have to hear your tenant's television. It's also important to distinguish between an attached suite and a coach house. While both provide income, a coach house is a detached structure with separate zoning hurdles. If you're curious about which fits your specific lot, our custom home design team can help you weigh the options during a 3D walkthrough.
Parking and Access: The Coquitlam Specifics
Coquitlam requires one additional off-street parking space for a secondary suite. This is non-negotiable. Our designers focus on "stealth" parking solutions that satisfy the city without turning your front yard into a concrete lot. Separate entrances are another hurdle. They must be safe and accessible, yet we prioritize designs that maintain your home’s high-end curb appeal. Don't forget utility management. While the city handles water and waste, Technical Safety BC manages your gas and electrical permits. We recommend separate metering to ensure transparent billing and total accountability for both you and your tenant.
The 2026 Permit Timeline
Expectations for permit approval often clash with reality. In 2026, a typical building permit in Coquitlam can take several months to process, depending on the complexity of your site and the current volume at City Hall. Fragmented builds suffer from "back-and-forth" delays where architects and builders blame each other for rejected plans. We eliminate this friction. By housing design and construction under one roof, we submit unified, code-compliant plans that pass the first time. This proactive strategy keeps your project on schedule and protects your budget from the hidden costs of administrative delay.
Strategic Design: Maximizing Privacy and Rental ROI
The "basement suite" stigma is officially dead in Coquitlam. Modern renters in 2026 are willing to pay a premium for spaces that feel like primary residences, not underground bunkers. When building a home with a rental suite Coquitlam, your design must prioritize nine-foot ceilings and expansive garden-level windows. By optimizing the layout for maximum natural light and cross-ventilation, you create a high-yield asset that attracts long-term, high-quality tenants. Choosing durable, high-end finishes like luxury vinyl plank flooring and quartz countertops ensures your investment withstands rental wear and tear while maintaining its luxury appeal. This approach isn't just about aesthetics; it's about building for maximum ROI.
Visualizing Your Suite with 3D VR Walkthroughs
How do you know if the suite feels cramped before it's built? We use 3D VR walkthroughs to eliminate the guesswork. You can virtually stand in the suite's kitchen, check the sightlines from the windows, and adjust ceiling heights in the digital phase. This foresight allows us to ensure the suite entrance never interferes with your home's main activity centres. It's about seeing the flow and making corrections before a single nail is driven, saving you from expensive mid-construction changes. You realize the potential of the space before the foundation is even poured.
Privacy-First Architecture
Privacy is the primary concern for most homeowners. We solve this through strategic, privacy-first architecture. Staggered entrances ensure your front door remains your own, while tenants use a discreet, professionally landscaped side or rear access. Inside, we employ layout tricks to keep utility rooms, staircases, and shared walls away from quiet zones like bedrooms. Soundproofing is a core technical requirement. We utilize resilient channels, acoustic sealants, and double-layered drywall to ensure you and your tenant never hear a sound from each other. Outside, strategic landscaping and fencing create distinct outdoor zones, giving both parties a sense of total ownership over their environment. This discipline in design ensures your lifestyle remains undisturbed while the rental income flows in.
The Construction Journey: From Breaking Ground to Occupancy
Construction is where the most disciplined plans face the greatest pressure. However, our "One-Roof" philosophy transforms this phase into a controlled, predictable sequence. By eliminating the middleman, we ensure that the architectural vision we refined together in the design phase is executed exactly as planned. Building a home with a rental suite Coquitlam requires precise coordination between municipal inspectors and various trades. We manage the entire Coquitlam inspection schedule, from the initial site survey to the final plumbing and electrical sign-offs from Technical Safety BC. Because we handle procurement in-house, we organize the supply chain months in advance to avoid the typical delays that plague fragmented builds. This foresight ensures that the path to your Occupancy Permit is a straight line, not a series of setbacks.
Eliminating Construction Chaos with Technology
Transparency is the antidote to construction anxiety. Our clients use a dedicated Project Management Portal to track daily progress directly from their phones. You'll see photos of the framing, updates on the suite's soundproofing installation, and real-time budget tracking. There are no hidden costs or "surprises" because every expense is logged and visible. This single channel of communication with your project lead replaces the frantic back-and-forth of emails and phone calls, keeping you fully informed without the stress. You realize exactly where your project stands at every moment.
What to Expect During the Build
A custom home with a suite in Coquitlam typically requires a methodical timeline that respects both the complexity of the build and the local environment. We take full responsibility for managing the neighbourhood impact, including noise control and dust mitigation. Street parking is often a point of friction in areas like Austin Heights; we proactively manage site logistics to keep your future neighbours happy. Our internal accountability standards include multiple quality control milestones where we verify everything from the insulation density in the suite walls to the finish of the custom cabinetry. We don't just build to code; we build to a standard that ensures your long-term peace of mind. Our team remains focused on the final walkthrough, ensuring every detail is polished before you take occupancy.
Why a Unified Design-Build Approach is Essential in Coquitlam
Building a home with a rental suite Coquitlam is a complex undertaking that demands a unified strategy. Fragmented building is the industry's greatest risk. When your architect and builder operate in silos, communication breaks down. The architect might design a stunning suite that exceeds your budget or violates a specific Coquitlam zoning bylaw. By the time the builder realizes the error, you're already facing costly revisions and permit delays. Our "one-roof" solution eliminates this friction. We integrate design and construction from the start, ensuring every architectural detail is feasible, code-compliant, and within your financial parameters.
Cost-certainty is the natural result of this integrated approach. Because our builders are involved during the design phase, we provide accurate estimates before construction begins. You aren't just buying a set of drawings; you're investing in a guaranteed outcome. This level of accountability means you have one point of contact for every nail, every permit, and every inspection. We replace the typical anxiety of custom builds with a sense of controlled, predictable excitement. You can focus on the future income your suite will generate while we handle the logistical weight of the project.
Vancouver Custom Homes: Your Coquitlam Partner
Our team brings specific experience to Coquitlam’s unique lot requirements, from the steep slopes of Burke Mountain to the high-density zones in Maillardville. We understand the nuances of local soil conditions and drainage bylaws that others might overlook. Our 3D VR walkthroughs are more than just a visual aid; they are a vital cost-saving tool. By experiencing the space digitally, our clients often identify layout preferences that would have cost thousands to change once framing began. For a broader look at the industry, explore our Custom Home Construction Vancouver: The 2026 Definitive Buying Guide.
Ready to Start Your Build?
The first step toward a high-yield rental property is a professional assessment of your lot’s potential. Whether you're looking to build a multi-generational home or a dedicated mortgage helper, we provide the clarity you need to move forward with confidence. We invite you to view our portfolio of Coquitlam custom homes to see how we blend luxury living with strategic rental design. Contact us today to start your design journey and realize the full potential of your property.
Realize Your Vision for a High-Yield Coquitlam Property
Building a home with a rental suite Coquitlam is a sophisticated way to achieve financial independence while enjoying the luxury of a custom residence. Success in 2026 hinges on three specific pillars: mastering local zoning, prioritizing privacy-first architecture, and choosing a unified design-build partner. By integrating these elements from the start, you eliminate the typical chaos of construction and replace it with a structured, enjoyable experience. You aren't just building a house; you're creating a high-performing asset designed for long-term stability.
Our elite local expertise in Coquitlam zoning ensures your project passes inspections without administrative delays. You'll gain total clarity through our 3D VR walkthroughs and maintain absolute control with our transparent project management portal. It's time to turn your property into a strategic investment that supports your lifestyle for decades to come. Start Building Your Coquitlam Custom Home with a Rental Suite today and take the first step toward a seamless, stress-free build. Your future home is ready to be realized.
Frequently Asked Questions
Is it better to build a secondary suite or a laneway home in Coquitlam?
Deciding between a secondary suite and a laneway home depends on your lot size and long-term goals. A secondary suite is integrated into the principal dwelling, making it a more cost-effective choice for many. A laneway home is a detached structure that offers maximum privacy for both you and your tenant. Coquitlam permits both in many residential zones, but setbacks and parking requirements differ. We use 3D VR walkthroughs to help you visualize which option best fits your property.
What is the minimum ceiling height for a legal suite in Coquitlam?
The BC Building Code generally requires a minimum ceiling height of 2.0 metres for a legal suite. However, we advocate for higher ceilings, typically nine feet, when building a home with a rental suite Coquitlam. Higher ceilings eliminate the "basement" feel and significantly increase your rental ROI by attracting premium tenants. Our design team ensures every inch of your garden-level suite feels spacious and modern, ensuring the final product is as refined as the primary residence.
Does a rental suite in Coquitlam require its own separate hydro meter?
While Coquitlam doesn't strictly mandate a separate hydro meter for secondary suites, it's a strategic choice for most homeowners. Separate metering allows for transparent utility billing and prevents disputes with tenants. Technical Safety BC manages the electrical permits for these installations. We organize the electrical design during the initial planning phase to ensure your home is equipped for separate billing, giving you total financial accountability and peace of mind throughout the tenancy.
How much extra does it cost to add a legal suite to a new custom home build?
Adding a legal suite involves several specific construction requirements that affect the total project budget. You must factor in fire separation, dedicated ventilation systems, and professional soundproofing to meet BC Building Code standards. Additionally, Coquitlam requires one extra off-street parking stall for the suite. While these features represent an initial investment, the monthly income from a legal suite typically offsets these costs and significantly increases your property's overall market value and future flexibility.
Can I build a multiplex instead of a single-family home with a suite in Coquitlam?
Yes, you can now build a multiplex on many lots that were previously restricted to single-family homes. Provincial legislation, specifically Bill 44, has pushed Coquitlam to adopt more permissive zoning for multi-unit housing options. We specialize in multiplex developments that maximize your lot's density and revenue potential. This approach provides a higher yield than a standard home with a suite, though it requires a more complex design-build strategy to navigate municipal requirements and utility connections.
What are the soundproofing requirements for a legal suite in BC?
BC Building Code requires a Sound Transmission Class rating of at least 50 for the separation between a suite and the main home. We achieve this by using resilient channels, mineral wool insulation, and double-layered drywall. Our goal is to ensure that sound transfer is virtually non-existent, protecting your privacy and your tenant's comfort. This technical discipline is a hallmark of our integrated construction process, replacing the typical anxiety of shared living with controlled, quiet environments.
How does a rental suite affect my property taxes in Coquitlam?
A legal rental suite in Coquitlam impacts your taxes in two specific ways. First, authorized suites are subject to a 40% utility tax surcharge, whereas unauthorized suites face a 100% penalty. Second, the addition of a high-end suite will likely increase your property's assessed value, which can adjust your annual property taxes. However, the rental income generated usually far exceeds these incremental tax increases, making the addition of a suite a sound and disciplined financial decision.
Can Vancouver Custom Homes help with the permit application process at Coquitlam City Hall?
Vancouver Custom Homes takes full responsibility for the permit application process at Coquitlam City Hall. As a "one-roof" solution, we manage everything from the initial site plan to the final occupancy permit. We coordinate directly with municipal inspectors and Technical Safety BC to ensure your build stays on schedule. Our elite expertise in local zoning means we submit code-compliant plans that minimize the "back-and-forth" delays common in fragmented builds, ensuring a stress-free journey.


