

Why should your parents' golden years be defined by the skyrocketing costs of senior care facilities or the quiet anxiety of isolation? You want them close, safe, and living in a space that respects their independence, yet the complexity of City of Vancouver zoning and permit timelines often feels like an impossible hurdle. It is a common frustration, but it doesn't have to be your reality. Building a laneway house for aging parents in Vancouver is the most effective way to provide a high-quality living environment while significantly increasing your property value.
We understand that you need a transparent, stress-free experience that replaces construction chaos with predictable excitement. This 2026 guide provides everything you need to realize a custom, accessible home right in your backyard. We will walk you through the latest R1-1 zoning regulations, essential universal design features, and how our integrated design-build model ensures a seamless journey from the first 3D VR walkthrough to the final move-in day. Discover how to create a sanctuary that keeps your family connected and secure.
Key Takeaways
- Master the 2026 R1-1 zoning regulations to understand exactly how much habitable space you can build on your specific Metro Vancouver lot.
- Identify the critical universal design features, such as wider doorways and curbless showers, that make a laneway house for aging parents Vancouver a truly permanent housing solution.
- Experience the power of 3D VR walkthroughs to eliminate design uncertainty and ensure the finished home perfectly matches your parents' mobility requirements.
- Learn why the "one-roof" design-build approach provides the accountability and foresight needed to bypass common permit bottlenecks and construction delays.
- Use a transparent project management portal to stay informed on every project milestone, ensuring your parents' transition is managed with precision and respect.
Why a Laneway House is the Gold Standard for Multigenerational Living
In 2026, the priority for Vancouver homeowners has shifted significantly. It's no longer just about maximizing monthly rental yields; it's about securing the long-term safety and dignity of the family unit. So, What is a Laneway House? Essentially, it is a small, detached dwelling built at the rear of a single-family lot, typically where a garage would sit. Under Vancouver's R1-1 (Residential Inclusive) zoning, these structures are now an outright use for most lots. This means the path to building a laneway house for aging parents in Vancouver is more streamlined and predictable than in previous years. By utilizing underused backyard space, you create a dedicated sanctuary that keeps your parents close without sacrificing their independence or your own privacy.
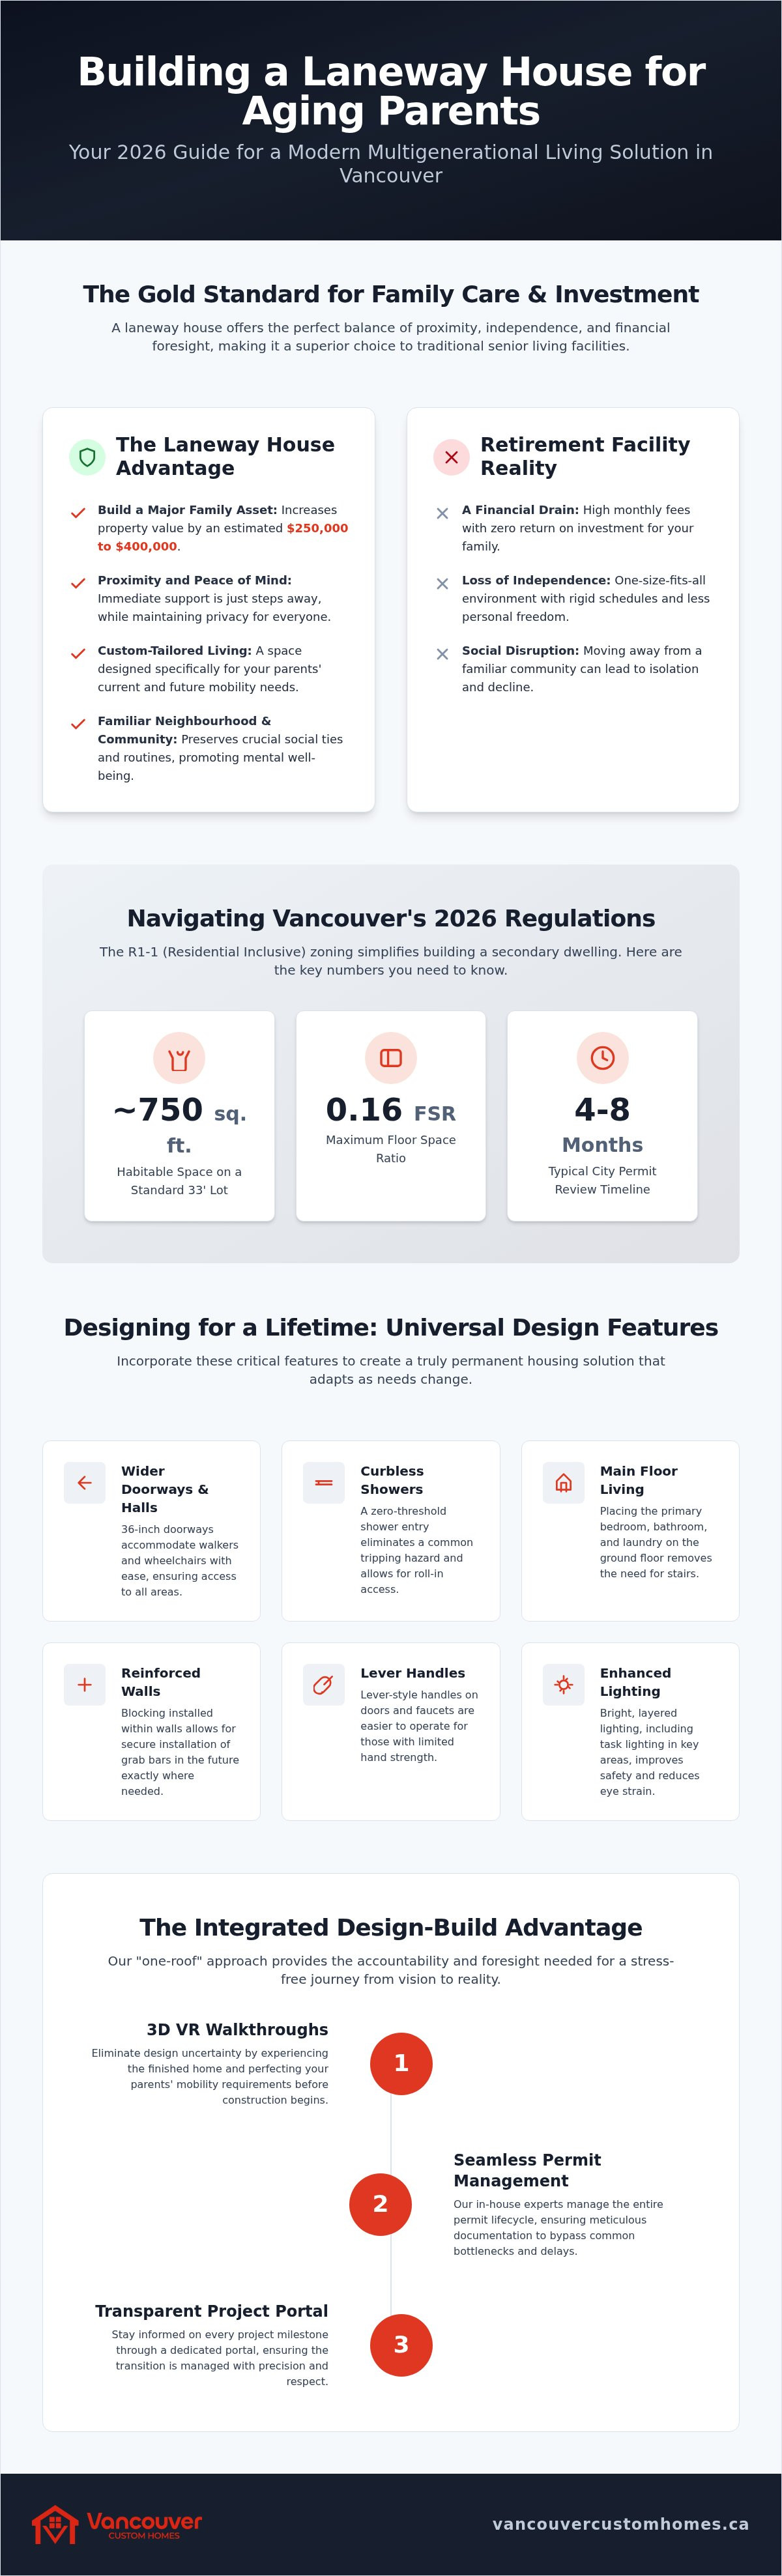
This proximity offers immediate, life-saving support. If a parent falls or needs help with daily tasks, you're only steps away. Yet, because the home is detached, they maintain their own front door, kitchen, and living space. It's the ultimate balance of connection and autonomy. Beyond the emotional security, building a laneway house is a strategic financial move for your household. In the current Metro Vancouver market, adding a high-quality detached suite can increase your property's assessed value by $250,000 to $400,000. This effectively turns a caregiving necessity into a long-term family asset.
Laneway Homes vs. Retirement Communities
Why pay monthly care fees that vanish into a corporation's balance sheet? Institutional retirement facilities often feel like "one-size-fits-all" solutions, but a custom build allows you to tailor every square inch to your parents' specific health needs. Staying in a familiar neighbourhood preserves their local social ties and mental well-being, which are often lost in a move to a facility. Building equity in your own backyard is simply a more logical choice than the high cost of senior care, which offers absolutely no return on investment for your family. You control the environment, the quality of care, and the financial outcome.
The 'Missing Middle' and Your Backyard
Vancouver's housing strategy now actively promotes this type of gentle density to solve the housing crisis. A detached laneway house provides a level of quiet and separation that a basement suite simply can't match. There are no footsteps overhead and no shared ventilation systems to worry about. It's a private, standalone residence that fits perfectly into the "missing middle" of the housing market. It provides a high-quality living environment that respects the character of the neighbourhood while solving the urgent need for a laneway house for aging parents in Vancouver. By choosing a detached model, you ensure your parents have a true home, not just a suite.
Navigating Vancouver Regulations for Aging-in-Place Laneway Homes
Understanding the legal framework is the first step toward building a laneway house for aging parents in Vancouver. Since the adoption of R1-1 zoning, the process has become more accessible for homeowners. This zoning classification permits a secondary dwelling on most single-family lots without the need for a lengthy rezoning application. However, you must still adhere to specific Floor Space Ratio (FSR) limits. In 2026, the maximum floor area is generally capped at 0.16 FSR or roughly 900 square feet. For a standard 33-foot Vancouver lot, this translates to approximately 750 square feet of habitable space.
Navigating Vancouver Regulations also requires a clear strategy for parking. While the city typically mandates one off-street parking space, waivers are frequently available for properties located near high-frequency transit. This is a significant advantage when designing for seniors. It allows you to repurpose that parking footprint into a more spacious, accessible living area or a private garden. If you want to see how your specific lot qualifies, you can request a professional lot assessment to identify these opportunities early.
Permit Timelines and the Application Process
What can you expect from the City of Vancouver permit queue in 2026? Current data shows review times ranging from 4 to 8 months. This period is often the most significant bottleneck in any project. To avoid delays, it's vital to have a builder who manages the entire permit lifecycle from start to finish. We ensure all documentation is meticulous. This prevents the back-and-forth revisions that often stall progress. Common regulatory hurdles, such as utility connection disputes or tree protection bylaws, are handled proactively by our team to keep your timeline on track.
Zoning for Accessibility and Height Restrictions
Designing for mobility within a 1.5-storey height limit requires architectural foresight. The city generally restricts ridge heights to between 20 and 25 feet. While this limits vertical expansion, it encourages a focus on ground-floor living. This is ideal for aging in place. You must also account for mandatory setbacks: 2 feet from the lane, 3 feet from side property lines, and a 16-foot separation from the main house. These rules impact the available outdoor space. A smart layout ensures your parents have a private sanctuary that remains fully functional for wheelchair or walker use without sacrificing comfort.
Universal Design: Building a Home That Ages With Your Parents
Building a laneway house for aging parents in Vancouver is an investment in dignity. Universal design isn't just about accessibility; it's about making the home's architecture invisible to the user's limitations. We focus on a ground-floor philosophy within the compact laneway footprint. This starts with zero-threshold entries. A curbless transition from the laneway to the living room ensures that walkers or wheelchairs never encounter a physical barrier. While incorporating these features adds approximately 5% to 8% to the base construction cost, the value of long-term independence is immeasurable.
Doorways must be wider than standard builds. We specify 36-inch widths to allow comfortable passage throughout the home. In the kitchen, ergonomics are paramount. We utilize pull-out shelving and varied counter heights. This allows parents to prepare meals while seated if necessary. Bathrooms are designed with curbless showers and reinforced walls. Even if grab bars aren't needed today, the structural infrastructure is ready for tomorrow. Integration is the key to a successful build. We don't just add features; we engineer the home for a lifetime of use.
Smart home technology adds a layer of invisible safety. We integrate climate control and lighting systems that respond to voice commands or mobile apps. Motion-activated path lighting reduces the risk of falls during the night. For many families, this provides the security that defines our project management approach. It's about creating a space where technology works for the resident, not against them. Our 3D VR walkthroughs allow you to test these layouts before we even break ground.
Safety Features That Don't Sacrifice Style
Don't settle for a clinical aesthetic. Modern grab bars now double as high-end towel racks or decorative hardware, a design philosophy championed by Blueprint Kitchen and Bath Design Studio to ensure safety doesn't compromise style. We use lever-style door handles and rocker-style light switches. These are easier for arthritic hands to operate but look sleek and contemporary. Strategic lighting design is equally critical. We eliminate shadows in high-traffic areas to assist those with vision impairment. The result is a home that feels like a boutique suite, not a medical facility. Every detail is selected to highlight efficiency and punctuality in the design process.
A successful laneway house for aging parents in Vancouver must adapt over time. We prioritize main-floor bedrooms to eliminate the need for stairs entirely. Open-concept living isn't just a style choice; it ensures clear lines of sight. This allows for better safety and easier navigation. We also design flexible "flex rooms." These spaces can serve as a hobby room today but can easily accommodate a live-in caregiver if medical needs change in the future. It's a proactive strategy for a predictable, high-quality living environment.
The Integrated Design-Build Advantage: From VR to Reality
Why risk the friction of disconnected contractors when you can have a unified team? The traditional gap between architects and builders is often where projects fail, leading to budget overruns and timeline delays. When you build a laneway house for aging parents in Vancouver, you don't have room for error. Our integrated design-build model, often called the "One-Roof" approach, eliminates the blame game. By housing our designers and builders under one roof, we ensure that every custom home design is both architecturally beautiful and structurally feasible from day one.
This integration is powered by our immersive 3D VR walkthroughs. For many aging parents, the thought of moving is overwhelming. How will they navigate the kitchen? Will the living room feel cramped? Our technology allows them to "walk through" their new home before we even break ground. They can experience the layout, test the flow of the hallways, and suggest adjustments in real-time. This digital visualization provides an emotional bridge, replacing the typical anxiety of a move with the excitement of a predictable, high-quality outcome.
Visualizing the Neighbourhood Context
A laneway house doesn't exist in a vacuum; it shares a lot with your primary residence. Using our 3D modelling, we show you exactly how the new structure fits within your backyard. We can adjust window placements in the VR environment to ensure your parents have plenty of natural light while maintaining absolute privacy for both dwellings. You can confirm sunlight exposure and outdoor access points during the design phase, not after the walls are up. It's about foresight and total control over the environment.
Eliminating Construction Chaos
Construction is notorious for its lack of transparency, but we've fixed that. Our dedicated project management portal provides you with real-time tracking of every milestone. You can see the budget, view photos of the progress, and communicate with the lead strategist directly from your phone. This centralized system prevents the costly design errors that occur when information is fragmented. If you're ready to see how our "one-roof" solution can simplify your project, you can explore our integrated design process today. We replace the typical stress of building with a disciplined, structured journey that respects your time and your parents' well-being.
Building Your Parents' Future with Vancouver Custom Homes
Choosing to build a laneway house for aging parents in Vancouver is a decision rooted in love and logistical foresight. At Vancouver Custom Homes, we don't treat this as a standard construction job. We view it as a specialized mission to preserve your family's unity. Our team manages every detail from the initial lot assessment to the final moment of occupancy—even recommending local specialists like HUND Cleaning to ensure the home is pristine for your parents' arrival. This means you don't have to juggle multiple vendors or worry about miscommunications between a designer and a site supervisor. We take full accountability for the entire lifecycle of the build, ensuring every regulation is met and every design detail is realized with precision.
Every family has a unique rhythm. We tailor the custom home design to your parents' specific lifestyle and hobbies, whether that means a sun-drenched reading nook or a kitchen optimized for a lifelong baker. It's also vital to balance the aesthetics of the main house with the new laneway build to maintain your property's curb appeal. For a deeper look at our methodology, read our Laneway Home Builders Vancouver: The 2026 Integrated Building Guide. We ensure the new structure complements your existing home while standing as a beautiful, independent residence that reflects your family's standards.
Ready to Start the Conversation?
The best time to plan for a 2026 build start is now. When you book your initial lot feasibility consultation, bring any existing site surveys or a list of your parents' specific mobility requirements. Understanding the timeline is crucial; a build started in early 2026 typically follows a 12 to 22-month path from design to move-in, including the 4 to 8-month permit review phase. We help you navigate this timeline with total transparency through our project management portal. Learn more about our creative process in Custom Home Design Vancouver: Bridging the Gap Between Vision and Build. Your parents' future deserves the certainty of a professional, "one-roof" solution that values their well-being as much as the physical build.
Secure Their Independence with a Custom Build
Building a laneway house for aging parents in Vancouver is the most effective way to ensure your family remains connected while respecting everyone's privacy. By leveraging current R1-1 zoning and prioritizing universal design principles, you create a permanent housing solution that adapts to your parents' needs over time. You don't have to navigate the complexity of City of Vancouver permits or construction logistics alone. A well-planned build provides the proximity required for immediate support without compromising the autonomy your parents value.
Our "one-roof" integrated design-build model replaces traditional construction chaos with a disciplined, transparent process. From immersive 3D VR walkthroughs that let your parents "test" their new home to our real-time project management portal, we ensure you stay in total control. As specialists in multigenerational living, we take full accountability for every detail from the first lot assessment to final occupancy. We replace the typical anxiety of large-scale projects with a sense of controlled, predictable excitement.
Take the first step toward a stress-free building experience and a beautiful new home for your family. Book Your Free Laneway House Feasibility Consultation today. We are ready to help you build a future where your parents can age in place with dignity and security.
Frequently Asked Questions
What is the maximum size for a laneway house for aging parents in Vancouver?
The maximum floor area for a laneway house is generally the lesser of 0.16 Floor Space Ratio (FSR) or approximately 900 square feet of habitable space. For a standard 33-foot lot in Vancouver, this typically limits the build to about 750 square feet. Height is capped at 1.5 storeys, which is roughly 20 to 25 feet. We use custom home design to maximize every square inch of this footprint for mobility.
Can I build a laneway house on a 33-foot lot in Vancouver?
Yes, you can build a laneway house on a 33-foot lot provided it has lane access and is zoned R1-1. This zoning classification was designed to encourage gentle density across Metro Vancouver neighbourhoods. While the footprint is more compact, our 3D VR walkthroughs help families visualize how a 750-square-foot home can feel spacious and accessible. It's a perfect solution for creating a private sanctuary in a standard backyard.
How much does it cost to build an accessible laneway house in 2026?
Building an accessible laneway house involves a universal design premium of approximately 5% to 8% over standard construction costs. This investment covers essential features like zero-threshold entries, reinforced walls for grab bars, and wider doorways. While we don't provide fixed pricing without a lot assessment, these features ensure the home ages with your parents. This prevents the high future costs of relocating to a specialized senior care facility.
Does a laneway house require a separate parking spot in Vancouver?
The City of Vancouver typically requires one off-street parking space for a laneway house, but waivers are often available. Properties located near high-frequency transit routes frequently qualify for these relaxations. This is a significant advantage when building a laneway house for aging parents in Vancouver, as it allows us to repurpose that square footage into a larger living area or a more accessible garden entrance for those with limited mobility.
How long does the City of Vancouver take to issue a laneway house permit?
In 2026, the City of Vancouver's permit review process generally takes between 4 and 8 months. This timeline is the most significant variable in any project. Our "one-roof" model helps streamline this phase by ensuring all architectural drawings and technical documents are meticulous before submission. By managing the entire permit lifecycle, we minimize the back-and-forth revisions that often cause delays in the municipal queue.
Can my parents own the laneway house separately from the main property?
No, a laneway house cannot be owned separately or stratified under current Vancouver regulations. The title remains tied to the primary residence, meaning the laneway house is part of the overall property asset. This structure is ideal for multigenerational living because it keeps the family's equity unified. While parents enjoy their own detached home, the adult children maintain control of the property, which simplifies long-term estate planning and increases overall property value.
What are the specific universal design requirements for seniors in BC?
Specific universal design features for seniors include zero-threshold entries, 36-inch wide doorways, and curbless "roll-in" showers. Kitchens should feature varied counter heights and pull-out shelving to accommodate limited reach or seated use. We also prioritize rocker-style light switches and lever-style door handles. These elements aren't just about compliance; they are about engineering a home that provides a high-quality living environment where parents can remain independent for as long as possible.
How does a laneway house impact my property taxes in Metro Vancouver?
Adding a laneway house will increase your property's assessed value, which typically leads to a moderate increase in annual property taxes. In Metro Vancouver, a high-quality laneway house can add between $250,000 and $400,000 to your property's total valuation. However, this tax increase is usually offset by the significant equity gain and the elimination of monthly senior care fees. It's a strategic financial trade-off that benefits the family's long-term wealth.


