
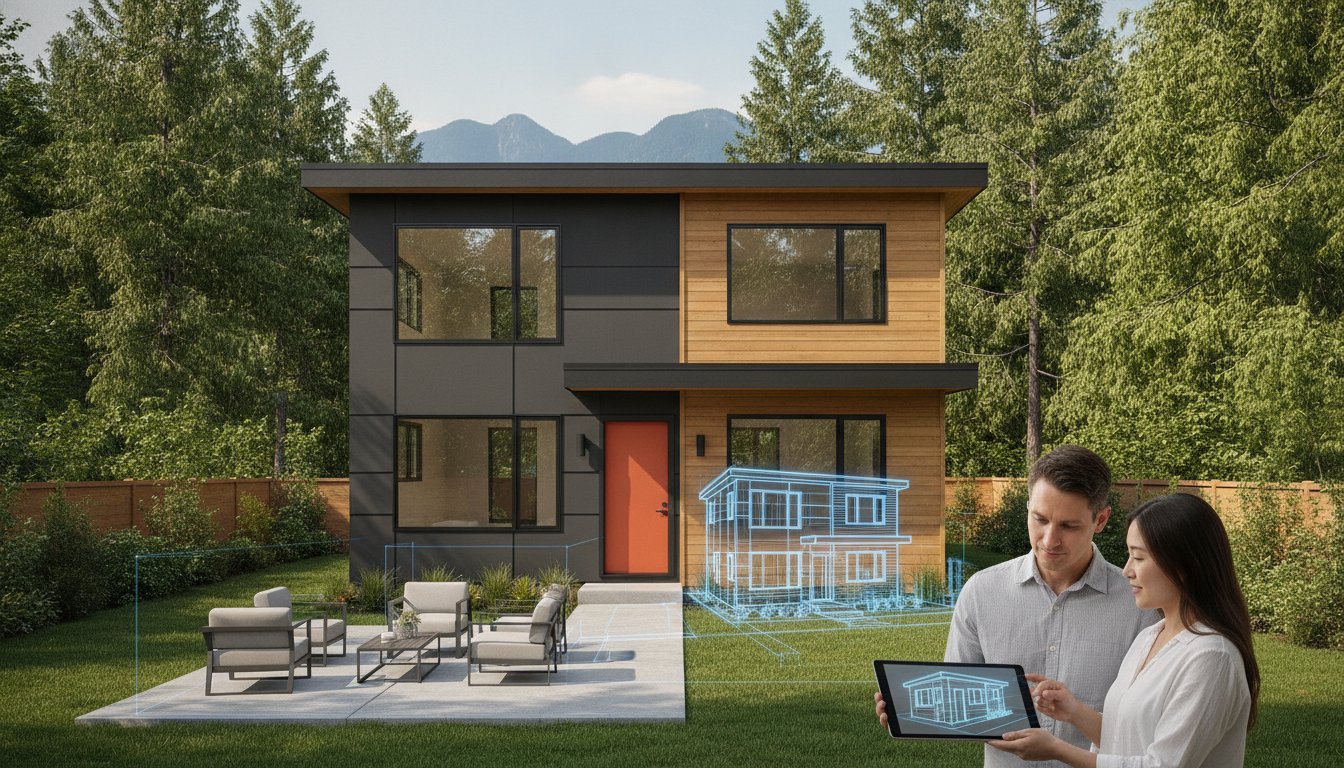
Building a secondary dwelling in Coquitlam used to be a gamble on local zoning whims, but the 2026 Small-Scale Multi-Unit Housing (SSMUH) mandates have completely rewritten the rulebook. Understanding the updated Coquitlam laneway house regulations is no longer just about simple setbacks. It's about navigating a provincial overhaul that prioritizes density while demanding strict technical compliance. You probably feel the weight of these changes, especially the fear that hidden infrastructure costs like fire flow upgrades or complex permit timelines could stall your project. It's a valid concern in a shifting market where the old ADU rules no longer apply.
We agree that the transition to SSMUH feels like a moving target, but it doesn't have to be a source of anxiety. This guide helps you master the latest Coquitlam zoning bylaws and provincial housing mandates so you can build your laneway home with total confidence. You'll get a clear roadmap for lot eligibility and learn how to integrate a new unit without the usual construction chaos. We'll also show you how to maximize your unit count legally while ensuring your project remains predictable, organized, and fully compliant with the 2026 standards.
Key Takeaways
- Understand the transition from the "Housing Choices" program to the provincial SSMUH mandate and how it redefines your property's density potential.
- Identify whether your lot meets the 280 m² threshold and master current Coquitlam laneway house regulations to secure your building envelope.
- Avoid costly delays by addressing mandatory fire flow testing and stormwater management requirements during the initial feasibility stage.
- Discover how 3D VR walkthroughs allow you to experience your new carriage house or garden cottage before the first permit is even submitted.
- Learn why a unified design-build approach provides the professional reassurance needed to manage complex municipal infrastructure hurdles under one roof.
Navigating the 2026 Coquitlam Laneway House Regulatory Landscape
The regulatory environment in Coquitlam has shifted from a slow, discretionary process to a streamlined, density-focused framework. The City's previous "Housing Choices" program was replaced by the Small-Scale Multi-Unit Housing (SSMUH) legislation to meet provincial mandates. This shift removes much of the guesswork that plagued early adopters. As of 2026, the updated Coquitlam laneway house regulations provide a clear, predictable path for homeowners who want to maximize their property's potential.
You need to know exactly what you are building before you apply. A Laneway house is a detached building located in the rear yard of a single-family lot. In Coquitlam, these are often categorized as carriage houses, which typically sit above a garage, or garden cottages, which are standalone single-storey structures. Both fall under the same regulatory umbrella but offer different architectural opportunities for your lot.
The 2023 Provincial Homes for People Action Plan was the catalyst for these changes. It forced municipalities to prioritize housing supply over traditional zoning aesthetics. One of the most significant benefits for builders in 2026 is the removal of public hearings for projects that align with the Official Community Plan. If your design follows the rules, you don't need to stand before a council to defend your vision. This change alone eliminates significant emotional stress and reduces permit timelines by months.
From ADUs to SSMUH: What Coquitlam Homeowners Must Realize
Lot size now dictates your total unit count with absolute precision. If your lot is under 280 m², you are permitted up to three units. For lots 280 m² or larger, that count increases to four units. It's vital to realize that under current Coquitlam laneway house regulations, your laneway house isn't an "extra" addition; it counts as one of these small-scale units alongside your primary residence and any secondary suites. These 2026 rules prioritize ground-oriented living, making the laneway house a more desirable investment than a traditional basement suite.
Zoning Bylaw Amendments: The June 2025 Update Impact
Coquitlam formally adopted its updated zoning bylaws on June 9, 2025, to align with the provincial mandate. These amendments govern every build currently breaking ground in 2026. While there is much talk about "frequent transit" parking exemptions, these currently apply only to specific corridors and don't yet cover the majority of Coquitlam residential zones. You must still plan for off-street parking in most cases. Small-Scale Multi-Unit Housing (SSMUH) is the primary vehicle for laneway development in Coquitlam as of 2026.
Lot Requirements and Density: Can You Build a Laneway House?
Determining if your property qualifies is the first step toward a successful build. The 280 m² (3,014 sq. ft.) threshold is the critical dividing line for density in the 2026 landscape. If your lot falls below this size, you are limited to three units. If it exceeds it, four units are permitted. This precision in Coquitlam laneway house regulations ensures that every homeowner knows exactly what is possible before investing in design. You can verify your specific property details by reviewing Coquitlam's Small-Scale Multi-Unit Housing Information or checking the city’s GIS mapping tools.
Building a laneway house isn't just about having the space. It's about meeting specific density and lot coverage requirements that maintain the "Neighbourhood Fit." These rules prevent over-development while still allowing for significant property value increases. If you follow the math, the path to approval is remarkably clear.
Minimum Lot Sizes and Unit Counts for 2026
A common point of confusion is the distinction between a garden cottage and a laneway house. While both are detached units, garden cottages are typically single-storey dwellings that prioritize accessibility. Laneway houses often utilize a two-storey design, frequently placing the living area above a garage. Your choice between the two will depend on your lot's topography and your long-term goals for the property. To get started, follow this simple checklist:
- Confirm your total lot area on a recent site survey.
- Check your current zoning designation on the Coquitlam GIS map.
- Identify any restrictive covenants or easements that might limit your building envelope.
Setbacks, Site Coverage, and Height Restrictions
Physical boundaries are non-negotiable under current Coquitlam laneway house regulations. You must maintain a minimum 1.2m setback from the rear and side property lines. More importantly, a 2.4m separation distance is required between the principal residence and the new laneway unit. This ensures adequate fire separation and maintains a sense of privacy for both dwellings. In Southwest Coquitlam, height restrictions are particularly important. Two-storey designs must fit within specific height envelopes to avoid overshadowing neighbouring yards. Experienced laneway home builders Vancouver use advanced site planning to maximize every square inch of the building envelope without exceeding site coverage limits. If you want to see how these dimensions feel in real life, exploring a custom home design with 3D visualization can prevent costly mistakes during the framing stage.
Infrastructure Hurdles: Fire Flows, Stormwater, and Parking Rules
Many homeowners focus on the architectural aesthetics of their build while overlooking the invisible systems that make it legal. Can the city's water infrastructure actually handle your new density? This is the primary hidden objection that can stall a project before it starts. While the zoning might allow for more units, your local pipes might not. Understanding Coquitlam laneway house regulations means looking beneath the surface to ensure your property can support the increased demand for water and drainage.
Infrastructure limitations are the most common source of budget surprises. If the existing municipal services are inadequate, you may be responsible for the costs of upgrading them. We prioritize these technical checks during the feasibility stage to ensure your project remains predictable and secure. Addressing these hurdles early prevents the anxiety of discovering a six-figure utility requirement halfway through your build.
The Critical Role of Fire Flow and Water Pressure
Fire Flow is the volume of water available for firefighting at a specific property. Under current Coquitlam laneway house regulations, every multi-unit residential permit application requires mandatory fire flow testing. This involves a physical test at the nearest hydrant to measure the available pressure. If you are building in an older Coquitlam neighbourhood, you might discover that the existing water mains are too small to meet modern safety standards. This often necessitates expensive water main upgrades that must be completed before a building permit is issued. Additionally, the "fire hydrant distance" rule requires your new unit to be within a specific radius of a hydrant. If your property is too far, you may need to install on-site suppression systems or pay for a new hydrant installation.
Managing Stormwater and Parking Exemptions
Adding a laneway house increases the impermeable surface area of your lot, which can overwhelm the municipal drainage system. To prevent local flooding, the city enforces Small-Scale Residential Stormwater Management requirements for all new builds. You'll likely need to install on-site stormwater detention tanks that hold rainwater and release it slowly into the city's system. Integrating permeable driveways and rain gardens is a smart way to meet these bylaws while maintaining a high-end architectural finish.
The 2026 rules regarding parking are tied closely to the Provincial Housing Changes. While there is a trend toward reducing parking requirements, most Coquitlam residential zones still require one off-street stall for the laneway unit. However, if your property is located within a designated transit-oriented area, you may be eligible to eliminate the second parking stall requirement entirely. We help you evaluate these exemptions to maximize your backyard space and reduce construction costs.

The Permit and Design Journey: Visualizing Your Coquitlam Project
Every successful project begins with a baseline of truth. Before you commit to a floor plan, you must conduct a thorough feasibility study and a top-tier site survey. This step confirms your specific building envelope under current Coquitlam laneway house regulations, ensuring you don't design a home that the city won't allow. Once the boundaries are set, you move into the visualization phase. We utilize 3D VR walkthroughs to let you "walk through" the laneway house before the permit is even submitted. This isn't just about choosing cabinet colours; it's about verifying the spatial flow and scale of your future home.
The third step involves submitting the Development Permit (DP) application via the Coquitlam eApply portal. This digital gateway is where your project is scrutinized for its "Neighbourhood Fit" and architectural character. City staff will review how your design interacts with neighbouring properties. Once the design is greenlit, you transition to the Building Permit (BP) phase. This final design stage focuses on the structural and technical details required to start construction safely.
Navigating the eApply System and Development Permits
A successful Coquitlam permit requires more than just basic drawings. You must provide detailed documentation, including shadow studies and comprehensive landscape plans. These elements prove to the city that your new unit won't unfairly overshadow a neighbour's yard or disrupt the local environment. In 2026, processing times for laneway houses in Metro Vancouver remain a significant variable. However, an integrated custom home design Vancouver approach minimizes the risk of revisions that often stall projects for months. We manage the entire eApply process to ensure your documentation is flawless from the first click.
Eliminating Uncertainty with 3D VR Walkthroughs
VR allows you to realize the true scale of a laneway house on a small lot before construction begins. This is particularly effective for meeting Coquitlam's "Neighbourhood Fit" guidelines. When planners can see exactly how the building sits in context, they can approve designs with greater speed and certainty. You gain the benefit of seeing interior finishes and natural light flow, which prevents the anxiety of "design regret" later. This level of foresight is what turns a complex regulatory journey into a controlled, predictable experience. If you are ready to see your vision in high definition, explore our 3D VR walkthrough services to start your project with total clarity.
Why an Integrated Design-Build Approach Wins in Coquitlam
Navigating the shift to SSMUH requires more than just a set of blueprints. It demands a unified strategy where every technical hurdle is anticipated before the first shovel hits the dirt. The traditional model, where an architect designs in a vacuum and a builder bids later, often leads to catastrophic budget overruns when the reality of Coquitlam laneway house regulations sets in. By choosing an integrated design-build model, you place the entire project under one roof. This ensures that the design team and the construction team are in constant communication, eliminating the friction that typically defines residential construction.
Vancouver Custom Homes acts as the stabilizing force in this complex 2026 market. We don't just hand you a design; we manage the fire flow testing, stormwater detention engineering, and municipal permit applications internally. This holistic approach replaces the typical anxiety of a build with a sense of controlled, predictable excitement. We take full responsibility for every detail, ensuring your project moves from initial vision to final realization without the fragmented delays common in the industry.
The 'One-Roof' Solution: Architect and Builder Synergy
Why risk a design that can't be built within your budget? When the design and construction teams work together, you get immediate feedback on the cost implications of Coquitlam's latest bylaw requirements. If a specific setback or height restriction increases the structural complexity, you'll know the price tag before you fall in love with the rendering. This synergy is essential for mastering the nuances of the Lower Mainland's building landscape. For instance, our work as custom home builders Richmond BC has refined our ability to manage regional zoning shifts and technical infrastructure challenges, expertise that we bring directly to your Coquitlam project.
Eliminating Construction Chaos via the Client Portal
Transparency is the antidote to construction chaos. We provide every client with access to a sophisticated home builder client portal that tracks every milestone in real-time. You don't have to wonder if the fire flow test passed or if the permit has been greenlit; you can see the status of your project from your phone at any time. This level of communication reduces the emotional stress of a laneway build by ensuring you are always informed and in control. If you are ready to see what's possible on your property, we invite you to book a consultation to visualize your Coquitlam lot's potential through a 3D VR walkthrough.
Secure Your Property’s Potential with Professional Foresight
Mastering the 2026 SSMUH framework is about more than just reading bylaws; it's about proactively managing infrastructure and design. We've explored how fire flow testing and stormwater detention are the real gatekeepers of your project's budget. By integrating these technical requirements with high-end visualization, you eliminate the guesswork that often stalls residential builds. Navigating Coquitlam laneway house regulations doesn't have to be a source of anxiety when you have a disciplined strategist at your side.
Our specialized expertise in 2026 SSMUH regulations ensures your lot assessment is accurate and reliable. We replace construction chaos with a dedicated client project management portal and proprietary 3D VR design walkthroughs, allowing you to experience your home before we break ground. It's time to replace uncertainty with a controlled, predictable journey toward your new carriage house or garden cottage. Book Your 3D VR Visualization Session and Coquitlam Lot Assessment today. Your vision deserves a process as refined as the final product. Let's turn your backyard into a high-value asset with total confidence.
Frequently Asked Questions
Can I build a laneway house on any lot in Coquitlam in 2026?
No, not every lot is eligible for a detached accessory dwelling. Eligibility depends primarily on your property's zoning and meeting the minimum lot size requirements set by the city. While the 2026 SSMUH mandates have opened up most single-family zones, you must still verify that your property is free of restrictive covenants or easements that could block construction. We recommend a professional site survey to confirm your building envelope before starting the design process.
How many units can I legally have on my Coquitlam property now?
Most single-family lots in Coquitlam now allow for a total of four units. If your lot is larger than 280 m², you can legally build up to four units, which typically includes the primary residence and a laneway house alongside other secondary suites. For lots smaller than 280 m², the limit is generally three units. This unit count is a core component of the updated Coquitlam laneway house regulations designed to increase housing density in residential neighbourhoods.
What is the maximum height for a laneway house in Southwest Coquitlam?
The maximum height depends on whether you are building a single-storey garden cottage or a two-storey carriage house. Generally, detached accessory dwellings are capped to ensure they don't overshadow neighbouring properties. In many Southwest Coquitlam zones, the height limit for a two-storey design is approximately 6.1 metres. However, specific setbacks and roof pitches can influence this measurement, so it is vital to review the height envelope for your specific sub-zone.
Do I need to provide a parking space for my laneway house tenants?
Yes, you are typically required to provide one off-street parking space for a laneway unit. While provincial changes have removed parking requirements for some properties near frequent transit, these exemptions don't yet apply to most residential areas in Coquitlam. We use integrated site planning to ensure this parking stall is functional without consuming your entire backyard. This approach maintains your property’s aesthetic value while satisfying municipal bylaws.
What are Coquitlam's fire flow requirements for new accessory dwellings?
Coquitlam requires every new multi-unit project to pass a mandatory fire flow test at the nearest hydrant. This test ensures there is enough water volume and pressure to support firefighting efforts at your property. Under current Coquitlam laneway house regulations, if the test fails, you may be responsible for upgrading the municipal water mains. We conduct these tests early in the feasibility stage to protect your budget from these significant infrastructure costs.
How long does it take to get a laneway house permit in Coquitlam?
Permit timelines currently span several months, though the digital eApply system has helped organize the process. The exact duration depends on the complexity of your lot's infrastructure and how quickly city staff can review your "Neighbourhood Fit" documentation. Projects that require water main upgrades or complex stormwater detention systems naturally take longer. Using an integrated design-build model helps reduce these timelines by ensuring your application is technically perfect upon first submission.
Is a public hearing required for my laneway house project?
No, public hearings are no longer part of the approval process for projects that conform to the Official Community Plan. This change was implemented to remove provincial barriers to housing and streamline the development of small-scale multi-unit homes. As long as your laneway house meets all zoning bylaws, setbacks, and height restrictions, it can be approved by city staff without a public council meeting. This shift provides homeowners with much-needed certainty and speed.
What is the difference between a carriage house and a laneway home?
In the Coquitlam context, the difference is primarily architectural rather than regulatory. A carriage house typically refers to a living unit built above a detached garage, while a laneway house or garden cottage is usually a standalone, ground-level dwelling. Both fall under the same municipal rules for detached accessory dwellings. Choosing between them depends on your preference for stairs, your need for garage space, and how you want to utilize your lot's vertical building envelope.


