
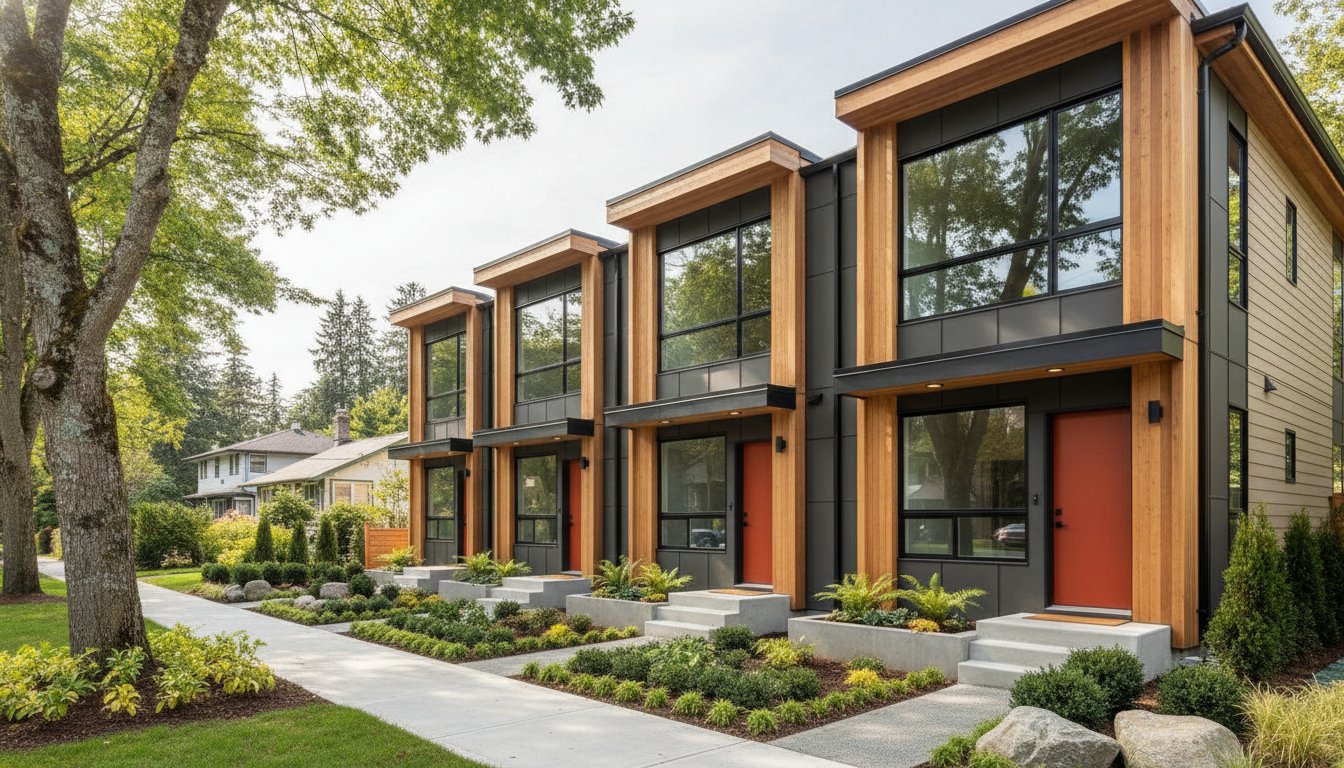
Is your standard New Westminster lot just a single-family home, or is it actually a hidden four-unit development site waiting for the right blueprints? With the 2026 updates to New Westminster multiplex zoning, your property's value is no longer tied to its current structure but to its potential for density. You likely feel the pressure of these rapid changes. The new RGO-A and RGO-B designations offer incredible opportunities, yet the technical tiers and infrastructure requirements can feel like a maze. It is frustrating to see your neighbours start projects while you are stuck wondering if your specific lot qualifies for three, four, or six units.
We understand that uncertainty is the greatest barrier to progress. This guide simplifies the complexities of the Infill Housing Program, providing you with the clarity needed to move from a vague vision to a concrete development plan. You will learn how to navigate the unit-count tiers based on your lot size, understand the unique compliance extensions for Queensborough, and realize how to manage infrastructure costs without surprises. We have mapped out the entire roadmap from zoning to completion. This ensures you have the confidence to choose a builder who masters local bylaws as thoroughly as the construction process itself.
Key Takeaways
- Determine your lot's maximum density potential by applying the 280-square-metre threshold and transit-proximity rules established in the 2026 updates.
- Learn why Queensborough properties face unique geotechnical challenges and how the 2029 compliance extension affects your immediate development timeline.
- Master the complexities of New Westminster multiplex zoning to replace single-family limitations with high-value, ground-oriented multi-unit designs.
- Eliminate project anxiety by utilizing 3D VR walkthroughs and integrated management portals to maintain total control and transparency throughout the build.
Understanding the Shift: New Westminster’s Infill Housing Program in 2026
June 2026 marked a definitive change for homeowners in New Westminster. The City Council officially adopted the Infill Housing Program, a move that fundamentally alters how we view property potential. This wasn't just a minor tweak; it was a full-scale response to the provincial Small-Scale Multi-Unit Housing (SSMUH) legislation. Why does this matter to you? It means the era of waiting months for site-specific rezoning applications is over. The city has transitioned to a streamlined pre-zoned model, instantly increasing the development value of thousands of lots across the Mainland. This new framework replaces uncertainty with a clear, predictable path for property owners.
The primary goal is clear. The city wants to replace single-family exclusivity with ground-oriented, family-friendly options. This strategy focuses on Understanding Missing Middle Housing, which bridges the gap between high-rise towers and detached homes. By leveraging New Westminster multiplex zoning, you can now unlock density that was previously reserved for major developers. This shift isn't just about adding units; it's about creating a unified vision for a more integrated and accessible community.
The End of Single-Family Exclusivity
New Westminster is meeting its provincial housing targets through dispersed, intentional growth. Rather than concentrating density in a few high-traffic pockets, the city pre-zoned approximately 3,000 properties to simplify the build process for everyday homeowners. This shift encourages "gentle density" through triplexes and quadraplexes that maintain the character of the street. If your lot is larger than 280 square metres, you are no longer limited to a single dwelling. You can now bypass the bureaucratic hurdles of traditional rezoning and move straight to the Development Permit stage. It's a faster, more disciplined path to maximizing your land's utility and your family's financial future.
Mainland vs. Queensborough: A Tale of Two Zones
The 2026 program is not a one-size-fits-all solution for the entire city. Most Mainland neighbourhoods are immediately eligible for these density increases under the RGO-A and RGO-B designations. However, you must check your specific Official Community Plan (OCP) designation to confirm your exact unit-count tier. While Mainland owners can break ground sooner, Queensborough properties face a different reality. Due to complex geotechnical conditions and infrastructure needs, the province granted an extension for this area. The new compliance date for Queensborough is May 4, 2029. If you own property there, your strategy involves long-term foresight rather than immediate construction. Understanding these geographic distinctions is the first step in protecting your investment.
The Unit Count Breakdown: How Many Units Can You Build on Your Lot?
How many units can you actually build? It isn't a guessing game. The New Westminster multiplex zoning framework relies on two specific variables: your lot's total area and its distance to transit. The city's Our City, Our Homes initiative has standardized these rules to ensure predictability for every homeowner. By removing the need for site-specific rezoning, the city has handed you the keys to your property's development potential. This shift allows you to move directly into the design phase with total certainty regarding your unit count.
Tiered Density Rules for New West Lots
The math is straightforward. If your lot is 280 square metres or smaller, you are permitted a minimum of three units. Once you cross that 280-square-metre threshold, your entitlement jumps to four units. For those looking to maximize their return on investment, the "Transit Bonus" is the ultimate goal. If your property is larger than 280 square metres and sits within 400 metres of a bus stop with frequent service, you can build up to six units. This tiered system ensures that density is concentrated where it makes the most sense for the community's infrastructure, turning transit-adjacent lots into high-value development sites.
The Parking Revolution
One of the most significant shifts in the 2026 bylaws is the removal of mandatory off-street vehicle parking requirements. Historically, parking stalls swallowed up valuable land that could have been used for living space. Now, you have the flexibility to choose how much parking to provide based on your target market. Reclaiming this space allows for larger unit footprints or enhanced outdoor amenities. While you must still consider the practical needs of your future tenants, the city no longer dictates a minimum number of stalls. This freedom allows for a custom home design that maximizes every square inch of your lot for people rather than vehicles.
Permitted forms under these rules are diverse. You can explore side-by-side townhouses, integrated secondary suites, or detached laneway houses. The goal is to move away from "cookie-cutter" solutions and toward designs that fit the unique topography of New Westminster. Whether you are planning a quadraplex or a six-unit multiplex, the focus remains on ground-oriented, family-friendly housing. This flexibility ensures that your project is not just a building, but a functional home that meets the high standards of modern Mainland living. By understanding these tiers, you can accurately project your ROI before the first shovel hits the ground.
The Queensborough Exception: Infrastructure and Geotechnical Realities
While many Mainland owners are already breaking ground, Queensborough residents face a distinct reality. The provincial government granted a specific extension for this area, pushing the compliance deadline for new density rules to May 4, 2029. This delay isn't a lack of interest from the city. It's a necessary pause to address the unique geotechnical and infrastructure conditions of the island. Multiplex development requires more than just a zoning change; it requires a foundation that can support increased density on alluvial soil. The city's decision isn't arbitrary; it's a protective measure for your long-term investment.
Infrastructure Constraints Explained
The utility systems in Queensborough operate differently than those on the Mainland. Sewer and water capacity are the "invisible" bottlenecks for developers. If a single-family lot suddenly hosts six units, the existing pipe network could be overwhelmed. The city is currently using the Housing Accelerator Fund to bridge these gaps and upgrade essential services. Pre-zoning without these upgrades would lead to significant construction delays or service failures. By delaying the implementation of the New Westminster Infill Housing Program standards in Queensborough, the city ensures that when you do build, the infrastructure will actually support the increased load.
Geotechnical realities also play a massive role. Building on the island involves navigating silt and high water tables. Modern multiplexes are heavier and more complex than traditional detached homes. This means your project might require specialized pile driving or soil densification to prevent settling. These requirements are being studied right now to ensure that the New Westminster multiplex zoning rules eventually applied here are safe and sustainable for the local landscape.
Interim Strategies for Queensborough Homeowners
What can you do today? You don't have to wait until 2029 to add value to your property. Existing bylaws still permit laneway houses and duplexes in many parts of Queensborough. These projects allow you to generate rental income while the city finalizes its long-term plans for higher density. Now is the ideal time for site surveys and preliminary custom home design consultations. Getting your lot surveyed now puts you at the front of the line when the 2026 and 2027 consultation schedules begin. Preparing your preliminary designs today ensures you're ready to act the moment the provincial extension expires. Strategic planning now prevents the frantic rush later.

Maximizing ROI: Design Strategies for Multi-Unit Success
Maximizing your return on investment requires more than just hitting the maximum unit count. In a city with the architectural heritage and specific lot shapes found here, generic blueprints are a liability. They often fail to account for the long, narrow configurations common in Mainland neighbourhoods, leading to wasted space and reduced resale value. When you master the nuances of New Westminster multiplex zoning, you realize that the most profitable projects are those that prioritize livable design over raw density. High-end architectural appeal attracts premium tenants and buyers, ensuring your property stands out in a densifying market.
One critical design factor to remember is the residential storage requirement effective since May 2025. Every new unit must provide at least 3.7 square metres of dedicated storage space. Failing to integrate this into your initial floor plans leads to costly retrofits or cramped living areas that hurt your bottom line. By integrating laneway houses into your broader multiplex strategy, you create a tiered rental structure that appeals to different demographics, from young professionals to downsizing seniors. This diversified approach stabilizes your income and increases the long-term valuation of the site.
Visualizing Density with 3D VR
Uncertainty is expensive in construction. We use 3D VR walkthroughs to eliminate the "construction chaos" that often plagues multi-unit builds. This technology allows you to walk through all six units before the first shovel hits the ground. You can identify potential design flaws, adjust lighting, and refine spatial flow in a virtual environment where changes cost nothing. Applying advanced custom home design Vancouver techniques to your multiplex ensures that each unit feels like a premium residence. This level of foresight is vital for securing project financing, as lenders gain confidence when they see a fully realized, high-fidelity vision of the finished product.
The "One-Roof" Design-Build Advantage
Fragmented teams lead to budget overruns and finger-pointing. Our integrated design-build model places your architect and builder on the same team from day one. This unified approach is essential for streamlining the New Westminster Building Permit process. When the people designing the units understand the exact costs of local labour and materials, the project stays on budget. Our deep bench of multiplex development Vancouver expertise translates directly to the New West market, providing a disciplined roadmap from initial concept to final occupancy. If you are ready to transform your property into a high-performance asset, explore your multiplex development options with our strategist today.
Navigating the Build: Why an Integrated Approach is Essential in New West
The 2026 reality of New Westminster multiplex zoning is that while pre-zoning streamlines the initial phase, the city's inspection and permit pipeline remains rigorous. You shouldn't expect a "fast-track" through the technical requirements just because the zoning is pre-approved. A Development Permit is still mandatory, and the city maintains high standards for infrastructure integration. Managing the transition from a site plan to a standing structure requires a disciplined lead strategist who understands the local municipal rhythm. This is where many projects stall. Without an integrated approach, you risk getting lost in the gap between architectural design and site reality. A unified team ensures that the vision created in the design phase is the same one that receives a final occupancy permit.
The final steps of your build are the most critical for your return on investment. From the moment the foundation is poured to the final landscaping inspection, every detail must align with the city's family-friendly housing objectives. Once the occupancy permit is in hand, your property officially transitions from a construction site to a high-performance asset. Whether you plan to generate immediate rental income or list the units for sale, the quality of the execution will dictate your market position. We replace the typical anxiety of this phase with a structured, methodical progression toward completion.
Transparency Through Technology
Complex multiplex builds involve dozens of subcontractors and multiple municipal inspection stages. How do you keep track of it all? We use a dedicated project management portal to replace the typical chaos of construction with controlled, predictable excitement. You can see real-time updates on milestones, from foundation pours to rough-in approvals. Understanding the home builder client portal benefits is key to maintaining your peace of mind. This technology ensures you are never left wondering about the status of your project. It creates a singular, unified process that reduces the emotional friction often associated with large-scale residential development. You remain the informed leader of your project without having to manage the technical minutiae yourself.
The Next Step for Your New West Property
Your journey starts with a precise evaluation of your land. A preliminary lot assessment identifies the specific infrastructure requirements and unit-count potential unique to your address. This is the time to align your financial strategy with the 2026 market realities. Do not leave your property's potential to chance. A disciplined roadmap is the only way to ensure your project moves from vision to realization without the usual industry chaos. If you are ready to take full responsibility for your land's future and maximize its development value, Contact Vancouver Custom Homes to realize your property’s full potential. We provide the stabilizing force you need to navigate the complexities of the New West housing market with total confidence.
Unlock Your Property's Future Value
The 2026 updates to New Westminster multiplex zoning represent a once-in-a-generation opportunity for local homeowners. You now have the power to transform a single-family lot into a high-yield, multi-unit asset while bypassing the traditional rezoning maze. Success in this new landscape requires more than just density. It demands precision design and a disciplined approach to local infrastructure. Whether you are maximizing a transit-adjacent lot on the Mainland or preparing for the 2029 Queensborough transition, your strategy must be proactive and technically sound.
We provide the stabilizing force you need in a changing market. Our team combines specialized expertise in Metro Vancouver multiplex bylaws with Red Dot-level 3D VR visualization to eliminate uncertainty before construction begins. With our dedicated project management portal, you gain 24/7 transparency into every milestone of your build. Don't leave your land's potential to chance. Realize your lot’s potential with a custom multiplex assessment today. The path from a single home to a sophisticated multiplex is complex, but with the right guide, it's an incredibly rewarding journey.
Frequently Asked Questions
What is the minimum lot size for a multiplex in New Westminster?
The 280-square-metre threshold is the primary dividing line for unit density in New Westminster. Lots that are 280 square metres or smaller are permitted a minimum of three units. If your property exceeds this size, your entitlement jumps to four units or even six if you are located near frequent transit. Understanding these specific tiers is the first step in realizing the full development potential of your land.
Do I still need to provide parking for my multiplex units?
You are no longer required to provide off-street vehicle parking for lots governed by the new small-scale multi-unit housing legislation. This removal of parking minimums is a game-changer for site design. It allows you to utilize reclaimed land for larger unit footprints or enhanced outdoor amenities. While you can still choose to include parking, the city no longer mandates it as a condition for your build.
How long does the multiplex permit process take in New West in 2026?
Homeowners should plan for a permit timeline spanning several months from the initial design submission to breaking ground. Although the 2026 pre-zoning rules eliminate the need for lengthy site-specific rezoning, you must still secure a Development Permit and a Building Permit. This integrated process is faster than the old model; however, the city's rigorous standards for infrastructure and design ensure that every project meets high community expectations.
Can I build a laneway house and a multiplex on the same lot?
Yes, a laneway house can be built as part of your total unit count on a multiplex lot. For example, if your lot size entitles you to four units, you could choose to build a triplex and one detached laneway house. This flexibility allows you to customize the density to fit your lot's unique topography and your specific financial goals for rental income or resale while staying within the permitted unit limits.
Why is Queensborough excluded from the new multiplex zoning rules?
Queensborough is currently excluded to allow for necessary studies on infrastructure and geotechnical conditions. The province granted a compliance extension for this area with a new deadline of May 4, 2029. Because the island's soil and utility systems require specialized upgrades to support increased density, the city is taking a disciplined approach to ensure all new builds are safe and sustainable for the long term before density is increased.
Does the City of New Westminster provide incentives for multiplex builds?
The city's primary incentive is the pre-zoning of thousands of properties, which removes the significant cost and time associated with rezoning applications. By standardizing New Westminster multiplex zoning, the city has lowered the barrier to entry for individual homeowners. While there are no direct cash grants, the removal of parking minimums and the streamlined approval process provide substantial financial and logistical advantages for those looking to develop their property.
What is the difference between a quadraplex and a multiplex under these rules?
A quadraplex is simply a four-unit version of a multiplex. In the context of the 2026 Infill Housing Program, "multiplex" is the broad category that includes any building containing between three and six units. Whether you are building a side-by-side triplex or a more complex six-unit configuration, the project falls under the same New Westminster multiplex zoning framework and requires a similar design-build strategy to ensure project success.
How do 3D VR walkthroughs help with the municipal approval process?
3D VR walkthroughs provide total spatial clarity for both you and the municipal planning department. By allowing staff to virtually walk through the proposed density, you eliminate the ambiguity that often leads to permit delays. This technology identifies potential design flaws before construction begins; it also serves as a powerful tool for securing project financing by showing lenders a fully realized vision of the final product and its market appeal.


