

A laneway house in Coquitlam is no longer just a simple backyard cottage; it's a high-stakes investment where the difference between a successful build and a financial disaster often depends on who manages the chaos. You've likely heard the horror stories of budgets spiraling out of control or homeowners getting lost in the maze of neighbourhood zoning bylaws. It's a valid concern for anyone trying to determine the actual cost to build a laneway house Coquitlam families can truly afford. We understand that construction uncertainty is overwhelming, especially when you're balancing premium design with strict municipal requirements.
This guide provides a transparent, expert breakdown of every factor that influences your 2026 budget. You'll gain a clear understanding of all-in costs, from updated Development Cost Charges to the high-end architectural details that maximize property value. We'll explore how an integrated design-build model, supported by 3D VR walkthroughs and a project management portal, replaces unpredictable overruns with controlled, professional excitement. You'll leave with the roadmap needed to realize a predictable, high-value building experience that fits your lot perfectly.
Key Takeaways
- Identify the 2026 "all-in" price range to establish a realistic investment baseline for your Coquitlam property.
- Distinguish between hard construction expenses and essential soft costs, such as engineering and permits, to create a comprehensive budget framework.
- Navigate Coquitlam's specific zoning bylaws and Development Cost Charges (DCCs) to accurately calculate the total cost to build a laneway house Coquitlam requires.
- Learn how 3D VR walkthroughs and integrated design-build models eliminate budget-killing design flaws before the first shovel hits the ground.
- Leverage a dedicated project management portal to maintain real-time financial transparency and keep your project organized from start to finish.
2026 Coquitlam Laneway House Build Costs
A laneway house is no longer just a secondary suite; it's a high-yield strategic investment that transforms underutilized backyard space into significant property equity. Before you look at architectural sketches, it's essential to understand What is a Laneway House? in the context of modern urban density. In Coquitlam, these detached dwellings serve as a hedge against rising housing costs while providing flexible living solutions for multi-generational families. However, determining the actual cost to build a laneway house Coquitlam homeowners can rely on requires a deep dive into the current economic climate of the Tri-Cities.
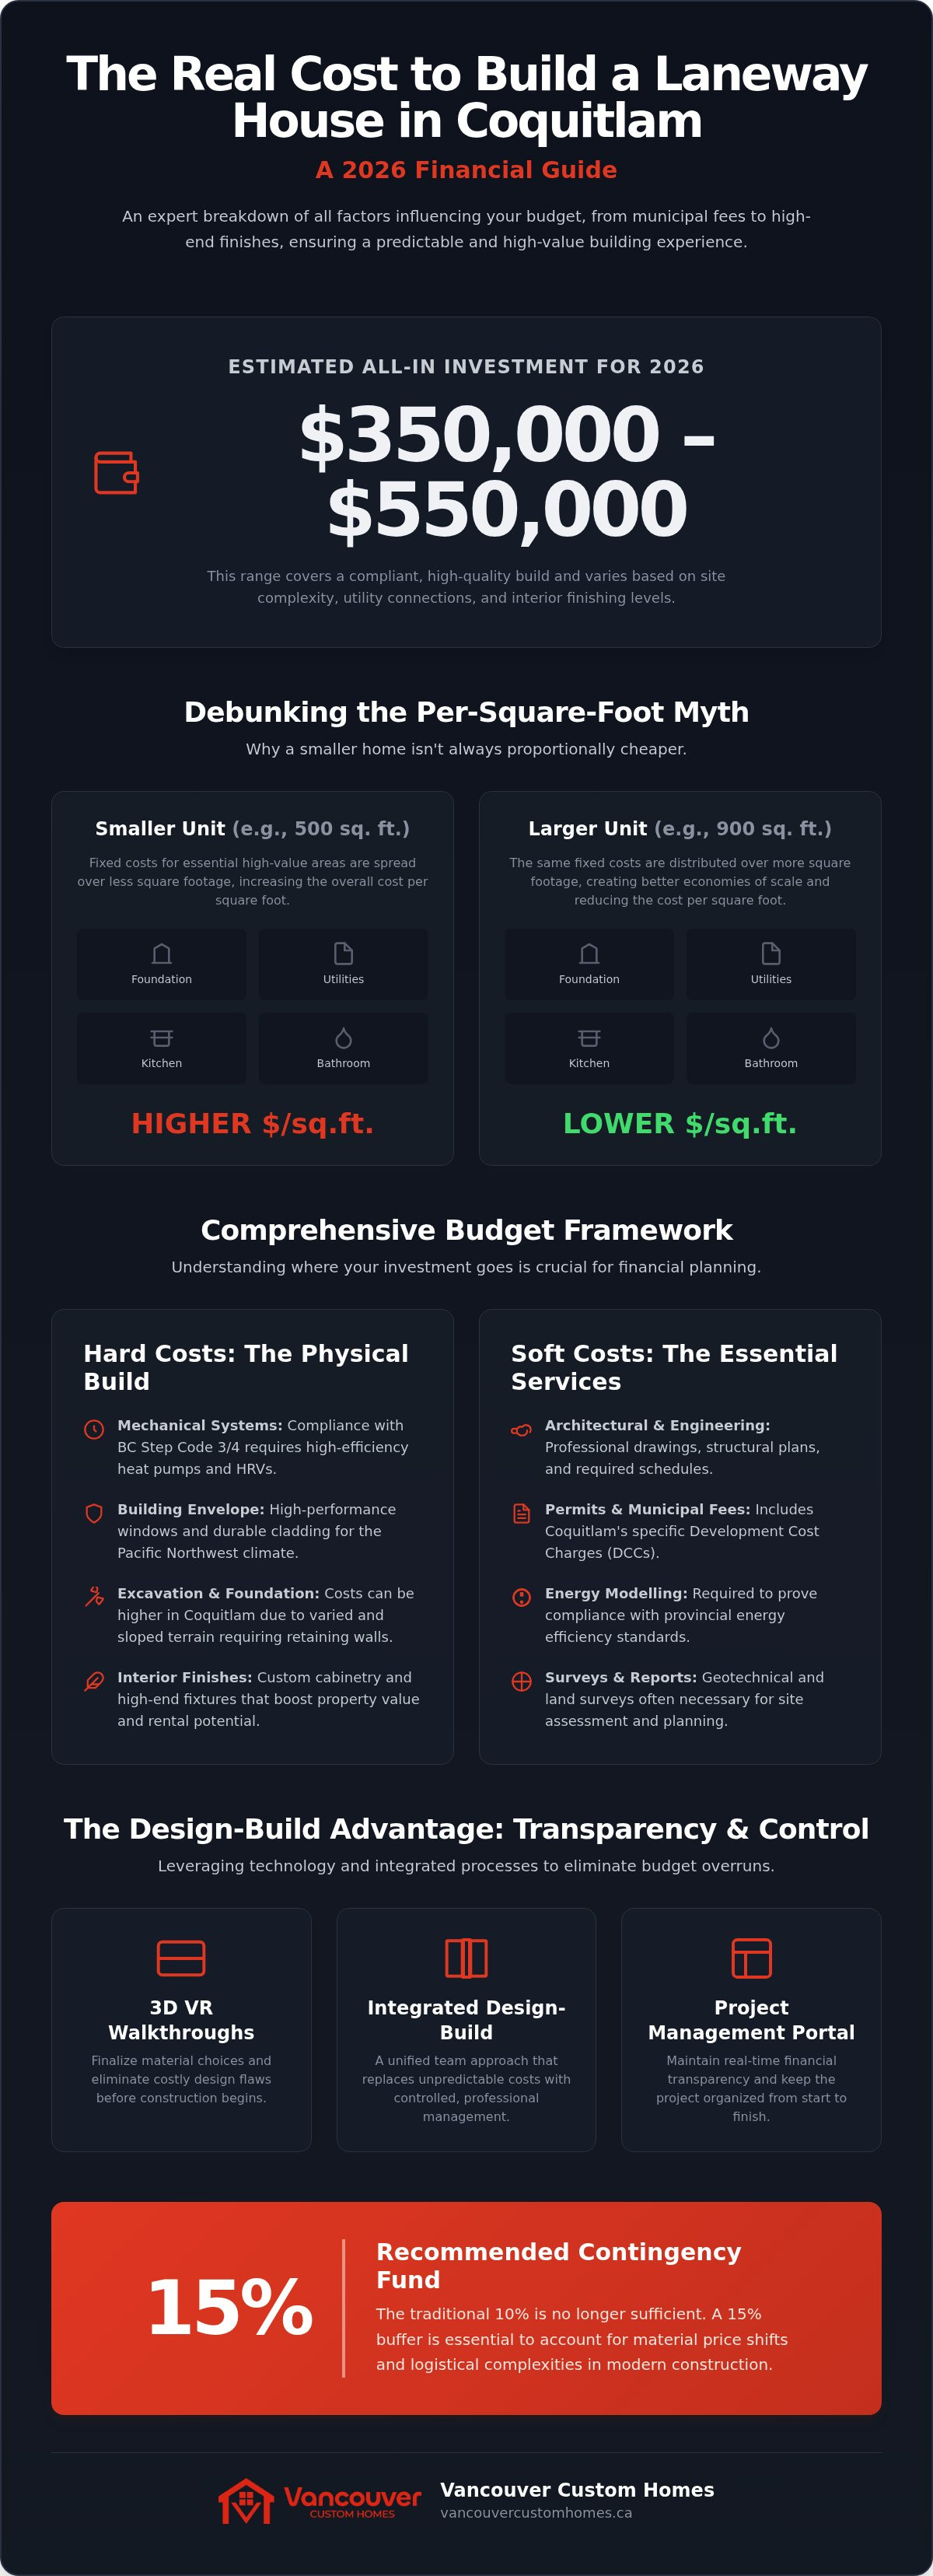
The 2026 market demands a level of financial foresight that wasn't necessary even two years ago. While some builders might provide low-ball estimates to secure a contract, a realistic "all-in" budget for a compliant, high-quality build currently ranges from $350,000 to $550,000. This variance depends heavily on site topography, utility connections, and the level of interior finishing you choose to realize.
The 2026 Market Reality in the Tri-Cities
The construction landscape in Coquitlam has shifted significantly since 2024. Persistent labour shortages in specialized trades and the fluctuating cost of high-efficiency building materials have pushed baseline budgets upward. While Coquitlam remains more accessible than the Vancouver core, the city's unique geography often presents challenges that Burnaby's flatter lots don't face. Many homeowners are tempted by "budget" builds, but these often result in higher long-term maintenance costs and lower energy performance. Choosing a durable, high-end envelope now ensures your investment remains an asset rather than a liability as energy codes tighten.
Size vs. Efficiency: The Per-Square-Foot Myth
One of the most common mistakes is assuming that a smaller house is proportionally cheaper. It's a myth that often leads to mid-project budget fatigue. A 500-square-foot build carries nearly the same fixed costs as a 900-square-foot unit; you still need a full foundation, separate utility hookups, a kitchen, and at least one bathroom. These high-density areas are the most expensive parts of any home. When you spread those fixed costs over a smaller area, the price per square foot actually rises. Market data suggests that a standard 750-square-foot unit in Coquitlam typically requires an all-in investment ranging from $300,000 to $400,000 depending on site complexity and finishes. Focusing on design efficiency rather than just raw dimensions is the only way to protect your bottom line.
Hard Costs vs. Soft Costs: A Detailed Coquitlam Budget Framework
Building in the Tri-Cities isn't just about lumber and nails; it's about managing a sophisticated regulatory environment. To accurately predict the cost to build a laneway house Coquitlam requires, you must distinguish between hard costs and soft costs. In 2026, the traditional 10% contingency fund is no longer sufficient for a stress-free experience. We recommend a 15% buffer to account for the logistical complexities and material price shifts that characterize modern construction. This proactive approach ensures you're never caught off guard by the unexpected.
Hard Costs: From Foundation to Finishing
Hard costs represent the physical construction of the unit. In Coquitlam, excavation and foundation work often exceed standard estimates due to the city's varied terrain. If your lot's sloped, you'll face higher expenses for retaining walls and specialized drainage systems to manage runoff. Don't forget that current BC Building Codes require high-efficiency mechanical systems, which add to the initial investment but lower long-term operating costs.
- Mechanical Systems: Compliance with Step Code 3 or 4 necessitates heat pumps and heat recovery ventilators to meet energy efficiency standards.
- Building Envelope: High-performance windows and premium cladding are essential for durability in the Pacific Northwest climate.
- Interior Finishes: Custom cabinetry and high-end fixtures define the final market value and rental potential of the suite.
Our team uses 3D VR walkthroughs to finalize these material choices early, preventing expensive mid-build changes that often plague fragmented projects.
Soft Costs: The Paperwork Before the Pavement
Soft costs are the professional services that make the build legal and safe. You'll need to budget for architectural drawings, structural engineering, and energy modelling. Reviewing the Coquitlam Building Permit Requirements early is vital to avoid administrative delays. Coquitlam's strict tree retention bylaws also mean you'll likely need a certified arborist to assess the site before work begins.
Calculating the total soft cost to build a laneway house Coquitlam projects require means looking beyond just the city hall fees. These professional services, combined with insurance and site surveys, often range from $25,000 to $40,000 before construction starts. One frequently forgotten expense is landscaping restoration. After heavy machinery leaves your backyard, restoring the site to a high-end finish often requires a budget of $20,000 or more. This ensures the new structure integrates seamlessly with your existing home and maintains the overall value of your property.
Navigating Coquitlam's Specific Bylaws and Municipal Fees
Zoning and municipal fees are the gatekeepers of your project's timeline and budget. While provincial legislation like Bill 44 has opened doors for increased density across BC, the City of Coquitlam maintains specific authority over how these units are integrated into your neighbourhood. Understanding the municipal cost to build a laneway house Coquitlam homeowners must account for involves more than just permit applications; it's about the "entry fee" for infrastructure that supports your new dwelling.
Coquitlam Permit Timelines and DCCs
Development Cost Charges (DCCs) are often the most misunderstood part of a laneway budget. These are one-time fees collected by the city to fund broader infrastructure like parks, water systems, and transportation. In Coquitlam, DCCs for a new accessory dwelling unit typically range from $8,000 to $18,000. When you add building permit fees, which generally fall between $4,000 and $7,000, your total municipal bill can reach $12,000 to $25,000 before construction begins.
- Infrastructure Upgrades: If your lot requires a new fire hydrant nearby or a utility pole relocation, these "off-site" costs can add $15,000 or more to your budget.
- Utility Connections: Coquitlam requires separate connections for water and sewer, which involves trenching across your property to the main city lines.
- Tree Protection: Coquitlam's strict tree bylaws mean any significant cedar or fir on your lot requires a protection plan, often involving expensive fencing and arborist monitoring.
We use our Project Management Portal to track these permit milestones in real time. This ensures you're never left wondering where your application sits in the city's queue.
Zoning Restrictions: Height, Setbacks, and Parking
Coquitlam's zoning bylaws, including RS-1 and RS-3 designations, dictate exactly what you can build based on your lot's dimensions. The maximum allowable size for a laneway house in Coquitlam is 900 square feet. However, your actual buildable area is also limited by the Floor Area Ratio (FAR) of your specific lot. You must balance the size of the laneway house with the existing main residence to ensure you don't exceed the city's density limits.
Setbacks are another critical factor. You'll typically need to maintain a specific distance from the rear lane and the side property lines. These rules protect the privacy of your neighbours but can limit your design flexibility. While provincial changes have reduced some parking requirements, Coquitlam generally still requires one dedicated on-site parking stall for the laneway resident. Our 3D VR walkthroughs are invaluable here; they allow you to see exactly how these setbacks and parking requirements impact your backyard space before you commit to a final design. This foresight is the best way to manage the total cost to build a laneway house Coquitlam projects require without facing expensive redesigns during the permit phase.
Maximizing ROI: Why Design-Build Integration Matters
The traditional construction model is a financial gamble that most homeowners can't afford to lose. In a fragmented system, an architect designs a vision without a real-time pulse on material costs, while a builder receives plans that may be over-budget or technically flawed. This disconnect is the primary driver of the unpredictable cost to build a laneway house Coquitlam families often fear. When the designer and the builder operate under one roof, accountability is absolute. We eliminate the finger-pointing that leads to delays, ensuring your budget is respected from the first sketch to the final inspection.
Integrated management doesn't just save money; it generates value. By aligning the architectural phase with construction expertise, we identify efficiencies that a standalone designer might overlook. This unified approach transforms a complex logistical puzzle into a streamlined, predictable journey. You aren't just paying for a building; you're investing in a professional strategy that maximizes every dollar of your property's equity.
The Value of 3D VR Visualization in Budgeting
Change orders are the "silent killers" of construction budgets. Most homeowners struggle to interpret 2D blueprints, leading to "I didn't realize it would look like this" moments halfway through the build. Our use of 3D VR walkthroughs solves this problem by allowing you to step inside your laneway house before a single board is cut. This digital preview is a critical tool for custom home design Vancouver homeowners use to finalize layouts and interior finishes with total confidence.
When you can see how light hits your kitchen island or how much space remains in the loft, you make better financial decisions. VR identifies budget-killing design flaws in the virtual world where they cost nothing to fix. This foresight allows us to lock in material orders early, protecting you from the price volatility that often impacts the total cost to build a laneway house Coquitlam projects face in today's market.
Rental Yield and Property Appreciation
A well-executed laneway house is a powerful mortgage helper. In 2026, the rental market in the Tri-Cities continues to show aggressive demand for high-end, detached suites. A premium two-bedroom laneway house can command significantly higher rents than a basement suite, often covering a substantial portion of the primary property's mortgage. Beyond the monthly cash flow, the "Family ROI" is equally compelling. Providing a home for aging parents or adult children avoids the staggering costs of assisted living or the volatility of the external rental market.
High-end design and energy-efficient systems also ensure your property stands out in a crowded market. Tenants in 2026 prioritize lower utility bills and modern aesthetics, making Step Code compliance a selling point rather than just a regulatory hurdle. To see how our integrated model can maximize your property's potential, schedule a 3D VR consultation with our team today.
The Vancouver Custom Homes Approach: Transparency and Visualization
The construction industry is notorious for fragmentation. You often have an architect, a structural engineer, and a general contractor all operating in separate silos. This lack of unity is exactly why projects stall and budgets evaporate. At Vancouver Custom Homes, we operate under a "one-roof" integrated design-build philosophy. By housing every phase of the project within a single team, we provide a stabilizing force that protects your investment. This model ensures that the projected cost to build a laneway house Coquitlam homeowners receive at the start remains accurate through to completion.
Housing design and construction under one roof eliminates the finger-pointing that typically occurs when problems arise on-site. We take full responsibility for every detail, from the initial architectural concept to the final structural inspection. This authoritative approach replaces the typical anxiety of large-scale projects with a sense of controlled, predictable excitement. You aren't just hiring a builder; you're partnering with a lead strategist who values your time and emotional well-being as much as the physical build.
Eliminating Construction Chaos
How do you maintain control over a project when you aren't on-site every day? We solve this with our dedicated Project Management Portal. This digital hub provides real-time tracking of every permit, material order, and budget line item. You gain absolute financial transparency without the need for endless phone calls or confusing spreadsheets. There are several home builder client portal benefits that directly address the typical anxiety of a large-scale build in 2026.
By consolidating design and construction, we provide a single point of accountability. If a question arises during the framing stage, our designers and builders resolve it instantly because they are part of the same strategic team. This integration keeps your timeline steady and your budget on centre. It replaces the usual chaos of multiple contractors with a disciplined, rhythmic progression toward your final move-in date.
Your Coquitlam Laneway Journey Starts Here
Every successful build begins with a comprehensive site feasibility assessment. Coquitlam's varied terrain means no two lots are identical. We analyze your property's topography, utility access, and zoning designations to give you a clear understanding of what's possible before you sign a contract. This initial study is the most effective way to determine the realistic cost to build a laneway house Coquitlam requires for your specific lot.
Once we establish feasibility, our team takes full responsibility for navigating the City of Coquitlam's permit process. We handle the documentation, the energy modelling, and the municipal meetings on your behalf. Our deep familiarity with Metro Vancouver regulations means we anticipate hurdles before they become delays. We simplify a complex system into a structured, enjoyable experience for you. Ready to unlock the potential of your backyard? Book your Coquitlam laneway feasibility consultation today.
Realizing Your Coquitlam Property Potential
Building a laneway house is a sophisticated investment that requires more than just a set of blueprints. You've seen how distinguishing between hard and soft costs creates a realistic financial framework, while understanding municipal fees prevents administrative surprises. Navigating these complexities alone often leads to the very chaos we aim to eliminate. Accurately predicting the cost to build a laneway house Coquitlam residents can trust depends on a unified design-build strategy that prioritizes transparency and foresight.
Our specialized Tri-Cities expertise ensures your project complies with all local bylaws while maximizing your lot's unique topography. By utilizing 3D VR walkthroughs and our transparent project management portal, we provide the peace of mind that comes from total visualization and real-time tracking. You don't have to settle for the fragmented models of the past. It's time to replace construction anxiety with controlled, professional excitement. Start Your Coquitlam Laneway Project with a Professional Feasibility Study today and take the first step toward a seamless backyard transformation.
Frequently Asked Questions
How much does a laneway house cost in Coquitlam compared to Vancouver?
Laneway builds in Coquitlam typically offer a more accessible entry point compared to those in the Vancouver core. While physical construction standards remain consistent across Metro Vancouver, differences in municipal fee structures and site requirements often result in a more efficient total investment in the Tri-Cities. This makes Coquitlam a strategic choice for families looking to maximize property equity. We help you realize this value by aligning your design with current market trends.
Does the City of Coquitlam allow laneway houses on all residential lots?
Most single-family and duplex lots in Coquitlam now support laneway houses under provincial Bill 44. Lots smaller than 280 square metres generally allow up to three units, while larger lots between 280 and 4,050 square metres can accommodate up to four. This usually translates to a main house, a basement suite, and a detached laneway home. We verify your specific lot's eligibility during our initial feasibility study to ensure full compliance with the latest zoning bylaws.
What are the typical DCC fees for a laneway house in Coquitlam in 2026?
You should budget for Development Cost Charges (DCCs) which typically range from $8,000 to $18,000 in Coquitlam for 2026. These municipal fees fund essential infrastructure like parks, water systems, and transportation. When combined with building permit fees, these non-negotiable soft costs represent a significant portion of your initial planning budget. Calculating the total cost to build a laneway house Coquitlam projects require means accounting for these city-mandated expenses well before construction begins.
How long does the permit process take for a laneway house in Coquitlam?
The permit process in Coquitlam typically spans four to eight months from the initial application to final approval. This timeline depends on the complexity of your site and the current volume at the planning department. We manage this entire journey on your behalf, utilizing our project management portal to provide real-time updates on your application status. Our integrated approach ensures that all architectural drawings meet municipal standards the first time, preventing unnecessary delays.
Can I build a laneway house if my lot is sloped?
You can absolutely build on a sloped lot, though it requires specialized engineering and more intensive site preparation. Coquitlam's varied terrain often necessitates retaining walls and custom drainage systems to manage water runoff effectively. While these requirements increase the complexity of your foundation and excavation phases, they also offer unique design opportunities for multi-level living. We use 3D VR walkthroughs to visualize how the structure sits on your specific slope, ensuring the final build is functional.
Do I need a separate utility meter for my laneway house?
Coquitlam requires separate utility connections for water and sewer services for all new detached accessory dwelling units. This ensures the laneway house operates as an independent dwelling with its own dedicated infrastructure. While this adds to the logistical complexity of the cost to build a laneway house Coquitlam families plan for, it significantly simplifies property management and utility tracking. Our team coordinates directly with municipal departments to ensure these connections meet all current building codes and technical specifications.
What is the maximum size for a laneway house in Coquitlam?
The maximum allowable size for a laneway house in Coquitlam is 900 square feet. However, your specific buildable area is also governed by your lot's Floor Area Ratio (FAR) and required setbacks from property lines. Most homeowners find that a unit between 600 and 800 square feet provides the best balance of living space and backyard retention. We help you optimize this footprint during the design phase to maximize both functionality and your property's long-term rental yield.
Will a laneway house increase my property taxes significantly?
Adding a laneway house will increase your property's assessed value, which typically leads to a higher annual tax bill. The exact increase depends on the final size and finishing level of the build as determined by BC Assessment. While your taxes will rise, the monthly rental income from a high-end detached suite usually far exceeds the additional tax expense. This makes the project a net positive for your household's cash flow and overall property equity in the Tri-Cities.


