

What if your standard New Westminster lot is actually the foundation for a six-unit legacy? The June 2026 Infill Housing Program has completely rewritten the rules for local property owners. While the opportunity to build density is historic, the "3-4-6" unit regulations and RGO-A versus RGO-B designations have left many feeling more overwhelmed than empowered. It’s natural to feel anxious when your property’s potential is tangled in new bylaws or stalled by the Queensborough infrastructure freeze.
We understand that a fragmented building process is the quickest way to blow a budget and lose your peace of mind. This guide is designed to help you master the complexities of New Westminster multiplex zoning while showing you how to maximize your lot’s potential through a unified design-build strategy. You’ll discover exactly how lot size and transit proximity dictate your unit count; we’ll also explore how to navigate the 2026 family-friendly housing requirements without sacrificing architectural quality. By the end, you’ll have a clear, predictable roadmap to transform your property into a high-density masterpiece.
Key Takeaways
- Master the "3-4-6" unit rules to determine exactly how many homes your lot can support under the latest New Westminster multiplex zoning updates.
- Navigate the specific eligibility requirements for RGO-A and RGO-B designations, including the critical infrastructure exemptions for the Queensborough neighbourhood.
- Leverage advanced 3D VR visualization to maximize architectural quality and natural light on compact, high-density sites.
- Streamline your project with a unified design-build strategy that replaces construction chaos with a predictable, transparent timeline.
The New Era of Housing: Understanding New Westminster’s 2026 Infill Program
New Westminster didn't just adjust its bylaws in June 2026; it completely redefined the potential of the local residential lot. By adopting the Infill Housing Program, the city aligned itself with the provincial Small-Scale Multi-Unit Housing (SSMUH) mandate. This move signals a permanent departure from traditional single-detached thinking toward a "ground-oriented" density model. Because the city was already a leader in multi-unit housing, these updates feel like a natural evolution rather than a frantic overhaul. For homeowners, this means the New Westminster multiplex zoning framework is a stable, reliable foundation for investment.
The Motivation Behind the 2026 Zoning Shift
The primary driver is a critical housing supply shortage that has reached a breaking point across Metro Vancouver. To meet provincial Housing Supply Act targets, the city is prioritizing "gentle density." This approach focuses on creating family-friendly homes that maintain the character of established neighbourhoods. By encouraging Missing Middle Housing, the city aims to provide options for those who find high-rise condos too small and single-family homes too expensive. It’s a strategic effort to ensure New West remains a livable centre for all generations.
Key Terminology for New West Homeowners
Understanding the technical language of the 2026 bylaws is the first step toward a successful build. If you're confused by the jargon, you aren't alone. Here is a breakdown of the essential terms:
- Multiplex vs. Infill Housing: In the local context, "Infill Housing" is the overarching program name. A "multiplex" refers to the specific building type, typically containing three to six units on a single lot.
- Floor Space Ratio (FSR): This is the ratio of a building's total floor area to the size of the piece of land upon which it is built. It’s the metric that determines exactly how much square footage you can legally construct.
- Pre-zoned: This is a massive win for your timeline. It means the city has already applied the New Westminster multiplex zoning to eligible lots. You can skip the lengthy, uncertain rezoning application process and move straight to the design and permit phase.
This shift is more than a policy update; it's a structural change in the real estate market. Property owners who recognize this early can secure their financial future while contributing to a more sustainable city. The era of the single-family lot is evolving into an era of integrated, multi-unit opportunity. If you've been waiting for a sign to realize your property's potential, the 2026 OCP update is it.
Deciphering the SSMUH Rules: How Many Units Can You Build?
Determining your property’s potential is no longer a guessing game. The 2026 New Westminster multiplex zoning framework uses a specific, data-driven formula to calculate density. This "3-4-6" rule simplifies the development path by removing the need for site-specific rezoning applications for most residential lots. If you want to know what’s possible, you need to look at two factors: your lot's total square metres and its proximity to transit. These regulations are designed to move projects through the pipeline faster, but they require a precise understanding of the New Westminster Zoning Bylaw to avoid costly design errors.
The Lot Size Breakdown: 280 sqm and Beyond
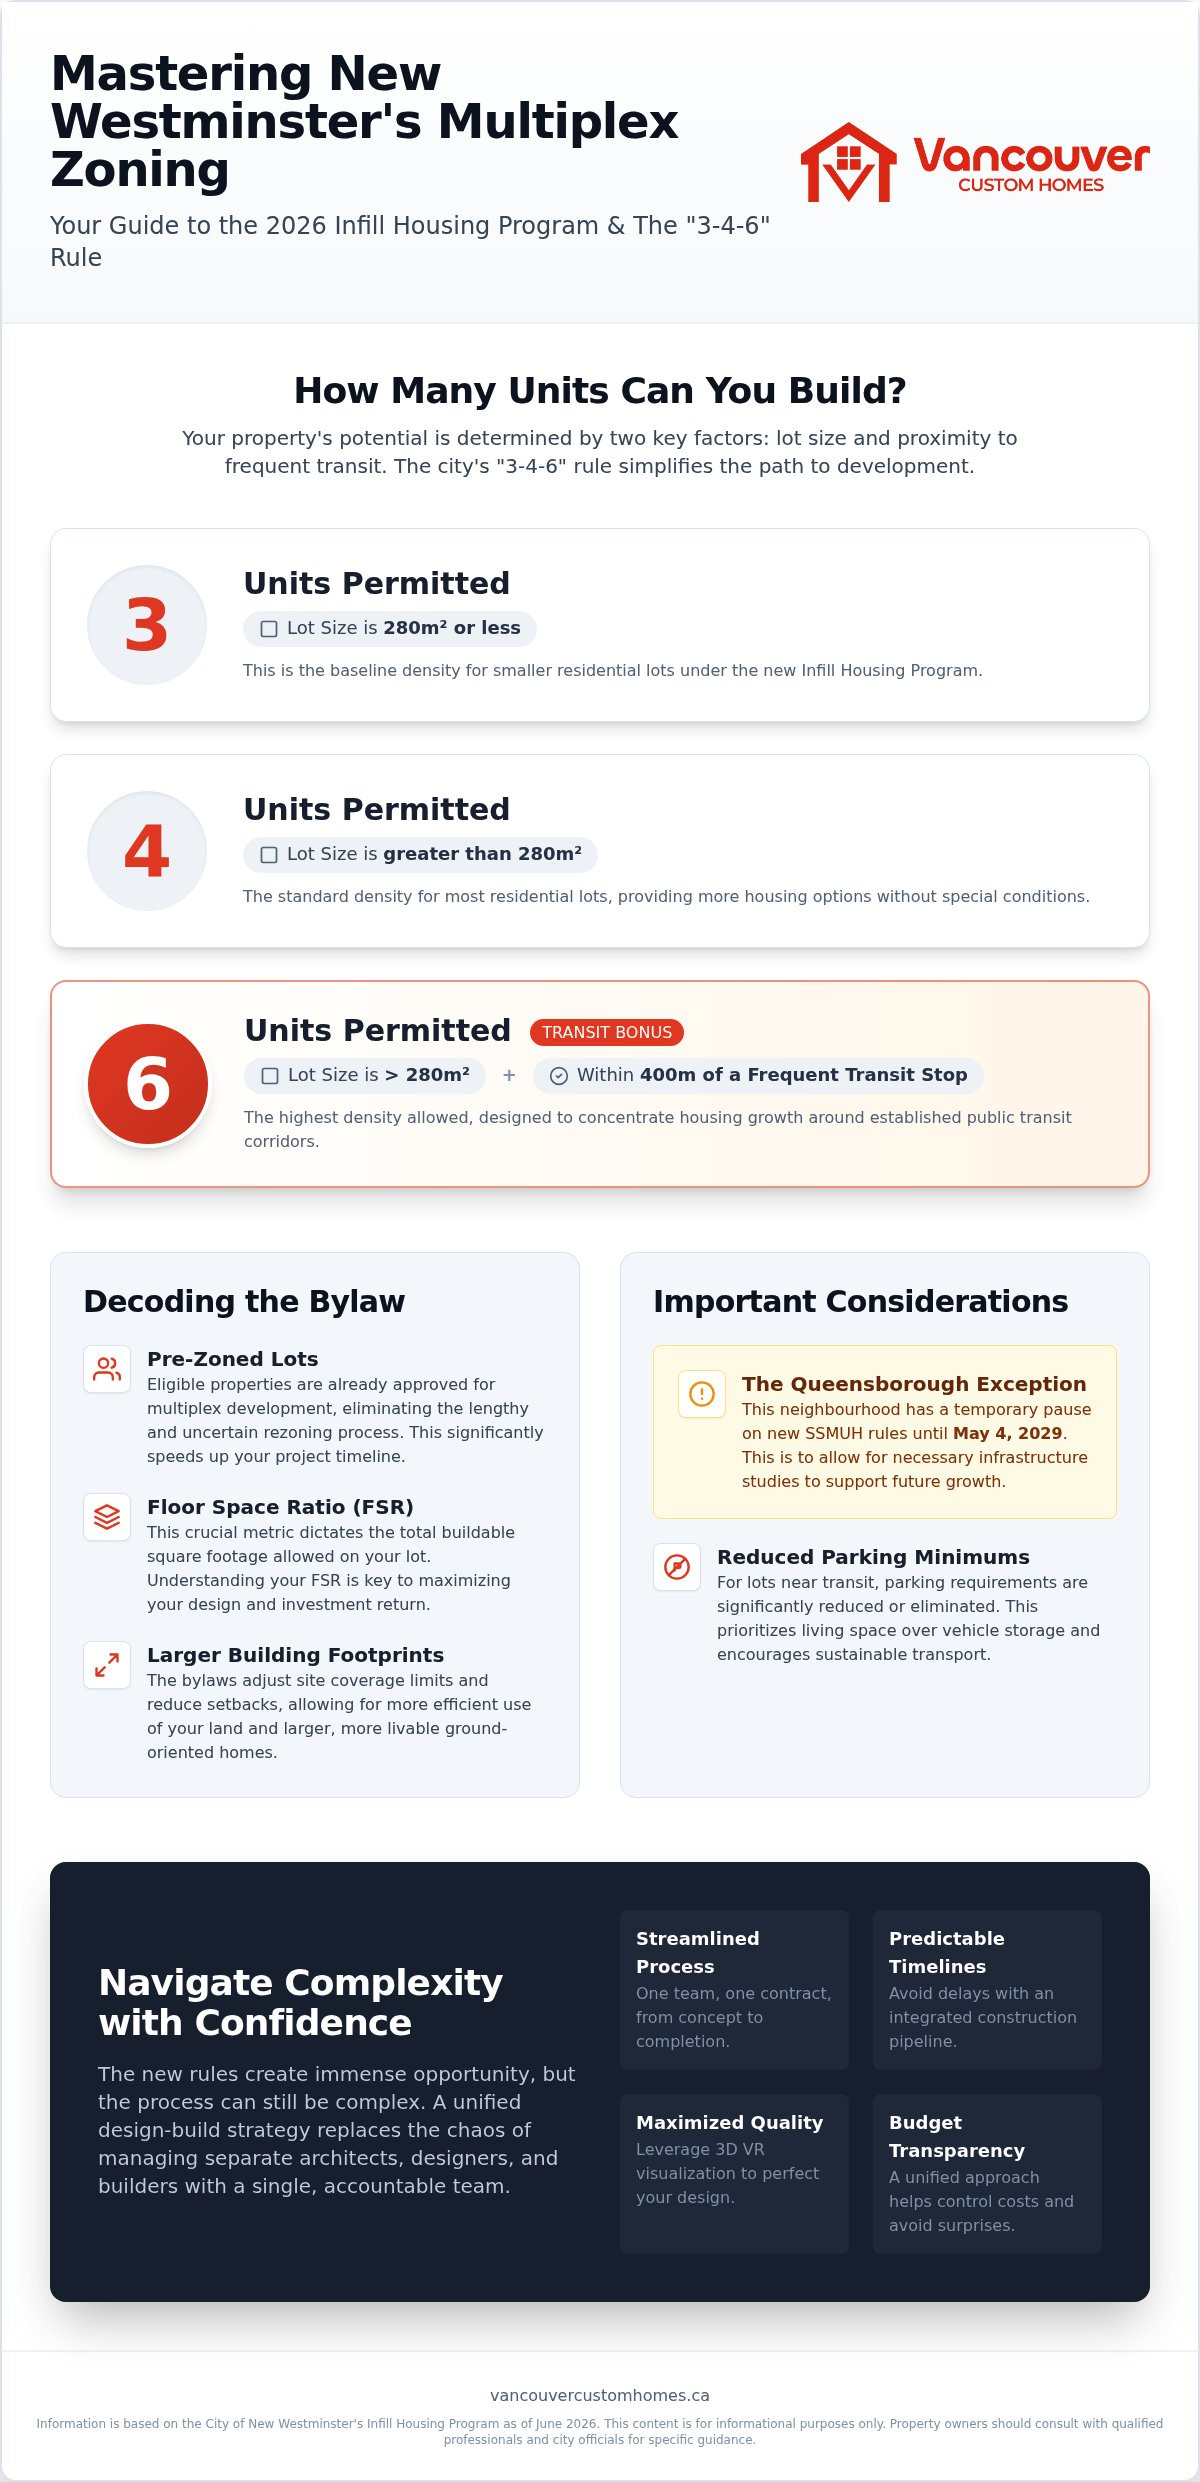
The city has established clear thresholds based on lot area. Lots 280 square metres or smaller are permitted at least three units. If your lot is larger than 280 square metres, the default density increases to four units. The most significant opportunity lies in the frequent transit bonus. Properties larger than 280 square metres located within 400 metres of a frequent transit bus stop are pre-zoned for six units. Beyond unit counts, the 2026 bylaws have adjusted site coverage limits and tightened traditional setbacks. These changes allow for larger building footprints, while parking minimums have been slashed or eliminated for lots near transit to prioritize living space over asphalt.
The Queensborough Exception: Why Geography Matters
While most of the mainland is moving forward, the Queensborough neighbourhood is facing a temporary pause. The city has granted an extension until May 4, 2029, for this area to comply with provincial Small-Scale Multi-Unit Housing (SSMUH) legislation. This isn't a lack of interest from the city; it's a logistical necessity. Further infrastructure studies are required to address geotechnical constraints and sewer capacity issues south of the Fraser River. If you own property in Queensborough, your development timeline will look different than someone in Moody Park or Sapperton. You'll need to wait for the infrastructure freeze to lift before the full benefits of the new density rules apply to your land.
Navigating the nuances of New Westminster multiplex zoning requires a clear understanding of both local and provincial mandates. If you aren't sure where your property falls on the current map, our team can help you realize your lot’s maximum potential through a preliminary site analysis. Getting the density right at the start is the only way to ensure your project is both legal and profitable.
Architectural Intelligence: Designing High-Performance Multiplexes
Building under the 2026 New Westminster multiplex zoning framework presents a unique architectural puzzle. It’s one thing to meet the "3-4-6" unit count; it’s another to create homes where people actually want to live. High-performance design balances maximum density with essential human comforts like private outdoor space and abundant natural light. By utilizing ground-oriented layouts, we can ensure every unit has its own entrance and a direct connection to the outdoors. This approach avoids the "apartment block" feel and maintains the residential character of the neighbourhood. If you want to maximize your property's potential, your design must be as smart as the bylaws are flexible.
Integrating secondary suites or laneway homes into a cohesive site plan requires foresight. You don't want a fragmented collection of buildings that crowd the lot and block the sun. Instead, a unified design strategy treats the entire property as a single ecosystem. This allows for shared utility paths, better sun exposure for all units, and a more efficient use of the limited square footage available on a standard New West lot. When every unit is designed to complement the others, the result is a more livable and valuable property.
Visualizing Density with 3D VR Technology
Why settle for 2D blueprints that fail to capture the true volume of a space? Traditional drawings often leave homeowners feeling uncertain about ceiling heights or furniture placement in compact multiplex units. We solve this by using 3D VR walkthroughs. This technology allows you to step inside your future build before the first shovel hits the dirt. You can experience the flow of the kitchen, test the scale of the living room, and adjust window placements to capture the best natural light. For multi-generational families, this digital visualization is a powerful tool to secure buy-in and eliminate the anxiety of "what if it’s too small?"
Designing for the New West Aesthetic
New Westminster takes pride in its heritage and distinct character. Our designs respect local guidelines while pushing the boundaries of modern efficiency. This means selecting sustainable materials that meet or exceed the 2026 energy step codes, ensuring your investment is future-proofed. Smart storage solutions are also a priority. When living in higher-density environments, every square centimetre must be intentional. Built-in cabinetry, under-stair storage, and lofted areas turn a compact unit into a functional, high-performance home. We prioritize a "one-roof" approach where the design is as refined as the final build itself.
Navigating the New West Permit and Construction Pipeline
Understanding the New Westminster multiplex zoning bylaws is only half the battle. The real challenge begins when you move from the drawing board to the municipal permit office. While the city has streamlined the application process by pre-zoning eligible lots, the path to a finished home still follows a disciplined, multi-step sequence. This structured approach ensures that every new unit meets the rigorous 2026 Building Code and aligns with the city's long-term vision for density. Success depends on a methodical progression through these five critical stages:
- Step 1: Pre-Application Review. We verify OCP alignment and confirm your lot's specific unit capacity before investing in full architectural drawings.
- Step 2: Detailed Design and Engineering. Our team creates a comprehensive plan that matches the latest energy step codes and structural requirements for high-density builds.
- Step 3: Permit Submission. We manage the intake process, proactively addressing municipal feedback to keep the building permit timeline on track.
- Step 4: Construction Management. This is the execution phase where we track every milestone, from the first foundation pour to the final interior finishes.
- Step 5: Final Inspection. We coordinate with city officials to secure your unit occupancy certification and ensure a professional, seamless handover.
Avoiding the Common Permit Bottlenecks
A common misconception is that "pre-zoned" means "automatic approval." It doesn't. Even with the new New Westminster multiplex zoning rules, the city requires high-quality, complete architectural submissions to avoid lengthy review delays. One major bottleneck involves infrastructure connections. Adding four to six units to a single lot significantly increases the demand for water and sewer services. If your site plan doesn't account for these upgrades early, you risk hitting a wall during the engineering review. We prioritize these technical details at the start to ensure your project doesn't stall in the pipeline.
Transparent Project Management in 2026
Construction has a reputation for chaos, but it doesn't have to be that way. We replace ambiguity with accountability through our dedicated project management portal. This digital tool allows you to track construction milestones in real-time, view budget updates, and access site photos from any device. There are significant home builder client portal benefits that directly translate to peace of mind for the homeowner. By unifying communication under one roof, we eliminate the friction that typically plagues large-scale builds. If you're ready to build with a partner who values transparency as much as craftsmanship, contact us to start your project today.
The Integrated Advantage: Building Your New West Multiplex with Confidence
Building a multiplex isn't just a construction project; it’s a high-stakes coordination challenge. The traditional method of hiring an architect first and a builder later often creates a disconnect that leads to budget overruns and design delays. When these two parties work in isolation, the builder frequently receives plans that are beautiful on paper but impossible to build within the owner's budget. Our integrated design-build model eliminates this friction by bringing every expert under one roof. This unified approach is the most efficient way to navigate the 2026 New Westminster multiplex zoning requirements while ensuring your financial goals remain the priority.
Vancouver Custom Homes manages the entire lifecycle of your project, from the initial site analysis to the final occupancy permit. We don't just build; we strategize. By leading with a builder-centric design process, we can provide real-time cost feedback during the conceptual phase. This prevents the heartbreak of falling in love with a design that you can't afford to execute. This level of foresight is essential as we track the broader Multiplex Development Vancouver trends that are shaping density across the Lower Mainland.
The "One-Roof" Solution for New West Landowners
The "one-roof" model is built on three pillars of professional reassurance: accountability, budget accuracy, and peace of mind. When the designer and the contractor are on the same team, there is no room for finger-pointing. If a challenge arises during the permit process, we solve it internally without charging you for the back-and-forth communication between separate firms. We design to a real-world construction price point, ensuring that the vision we create together is the one we actually deliver. You enjoy a single point of contact, replacing construction chaos with a structured, predictable journey toward realizing your property’s value.
Ready to Realize Your Property’s Potential?
The 2026 New Westminster multiplex zoning shift has opened a historic window of opportunity for local residents. Whether you're looking to create a multi-generational family estate or a high-yield investment property, the time to act is now. We offer comprehensive lot feasibility assessments to help you understand exactly what the "3-4-6" rule means for your specific address. Don't let your project get lost in a fragmented building process. Book your New Westminster lot analysis today and take the first step toward a confident, integrated build.
Secure Your Legacy in the New West Landscape
The 2026 housing shift is more than a policy update; it's a permanent transformation of your property's potential. By mastering the nuances of New Westminster multiplex zoning, you can replace the anxiety of urban density with the excitement of a high-performance build. You now have the roadmap to navigate the "3-4-6" unit rules and the technical design challenges that come with them.
Choosing a unified partner is the only way to ensure your vision survives the municipal pipeline. We specialize in Metro Vancouver multiplex regulations, utilizing an integrated 3D VR design process to eliminate spatial uncertainty before construction begins. Our real-time project management portal keeps you in control, providing total transparency from the initial site analysis to the final occupancy permit. You don't have to navigate this complexity alone.
Book Your New Westminster Multiplex Feasibility Study today to confirm exactly what your lot can achieve. Let's build a legacy that reflects the character of New West and the quality of your vision.
Frequently Asked Questions
Can I build a multiplex on my lot in Queensborough in 2026?
No, you cannot build a new multiplex in Queensborough in 2026. The city has granted this neighbourhood an extension until May 4, 2029, to comply with provincial Small-Scale Multi-Unit Housing legislation. This delay is necessary to complete essential infrastructure studies regarding sewer capacity and geotechnical constraints. While the mainland of New West moves forward, Queensborough owners must wait for these studies to conclude before the new density rules apply.
What is the "3-4-6" rule for New Westminster multiplex zoning?
The "3-4-6" rule determines your permitted unit density based on lot size and proximity to transit. Under the New Westminster multiplex zoning framework, lots 280 square metres or smaller allow for three units. Lots larger than 280 square metres default to four units. If a lot exceeds 280 square metres and sits within 400 metres of a frequent transit stop, the city permits up to six units on that single property.
Do I need to provide parking spaces for every unit in a new multiplex?
You don't necessarily need to provide off-street parking for every unit in your build. The 2026 bylaws have significantly reduced or eliminated parking minimums for properties located within 400 metres of frequent transit stops. This shift prioritizes living space and density over vehicle storage. However, specific requirements can vary depending on your exact lot location, so we always verify the parking mandate during our initial site feasibility assessment.
How long does the multiplex permit process take in New Westminster?
While the city has streamlined the application process through pre-zoning, you should still expect a multi-month timeline for full approvals. Skipping the rezoning stage saves significant time, but you must still pass the pre-application review, detailed engineering, and building permit stages. A complete, high-quality architectural submission is the best way to avoid common municipal bottlenecks that can stall your project for months at the city hall level.
Is it possible to build both a multiplex and a laneway house on the same lot?
The total number of units permitted on your lot includes all separate dwellings, such as laneway houses and secondary suites. For example, if your lot is zoned for four units, you could build a triplex with a laneway house or a four-unit multiplex building. We use a unified design strategy to integrate these different housing types into a single, cohesive site plan that maximizes your square footage while meeting all local bylaws.
What are the minimum lot size requirements for a six-unit multiplex?
To qualify for a six-unit build, your lot must be larger than 280 square metres and located within 400 metres of a frequent transit stop. These properties are typically designated as RGO-B under the updated New Westminster multiplex zoning maps. If your lot meets the size requirement but is further from frequent transit, the maximum density is generally capped at four units. We can confirm your specific designation through a lot feasibility assessment.
How does the 2026 New West Infill Program affect heritage properties?
Heritage properties are still subject to specific character and conservation guidelines. The Infill Program encourages density but requires that new builds respect the historical aesthetic of the neighbourhood. This often involves using specific materials or maintaining certain architectural proportions. We specialize in designing high-density multiplexes that meet modern energy codes while adhering to the heritage values that define New Westminster’s unique streetscapes and older residential areas.
Why should I use a design-build firm for my New West multiplex project?
Using a design-build firm like Vancouver Custom Homes provides a "one-roof" solution that eliminates friction between architects and contractors. We use 3D VR walkthroughs to help you visualize the layout before construction starts. You also get access to our project management portal for real-time milestone tracking. This integrated approach ensures your project stays on budget and follows a predictable, transparent timeline from the initial vision to the final occupancy permit.


