

In 2026, the real price of a secondary dwelling isn't just found in the lumber or the labour; it's buried in the "fragmentation tax" of managing disconnected contractors. What if you could eliminate the financial surprises that usually haunt Surrey homeowners? You're likely watching the local market and feeling the weight of shifting zoning laws. The fear of a budget that spirals out of control is real. It's a common anxiety, but it doesn't have to be your reality. Understanding the true cost to build a laneway house in Surrey BC requires looking past simple square-footage estimates and focusing on process integration.
This guide provides a definitive roadmap to mastering the financial complexities of your build. You'll gain a clear, expert breakdown of 2026 market rates, specific Surrey permit fees, and the cost-control strategies that keep projects on track. We'll explore how modern 3D VR walkthroughs and a unified design-build model stabilize your budget and provide a single point of accountability. From navigating the latest Step Code requirements to utilizing a real-time project management portal, you'll learn how to transform a complex investment into a predictable, high-value asset.
Key Takeaways
- Identify why standard square-footage estimates often fall short and how to accurately determine the cost to build a laneway house in Surrey BC using 2026 market benchmarks.
- Separate tangible hard costs from essential soft costs like engineering and Surrey development charges to build a stabilized, realistic budget.
- Evaluate how 2026 zoning shifts affect your project's feasibility and learn to balance initial construction expenses against projected rental returns.
- Utilize 3D VR walkthroughs as a financial tool to finalize every detail and prevent the costly change orders that plague traditional builds.
- Replace the chaos of fragmented contracting with an integrated design-build approach that ensures a single point of accountability for your entire project.
Benchmarking 2026 Laneway House Construction Costs in Surrey
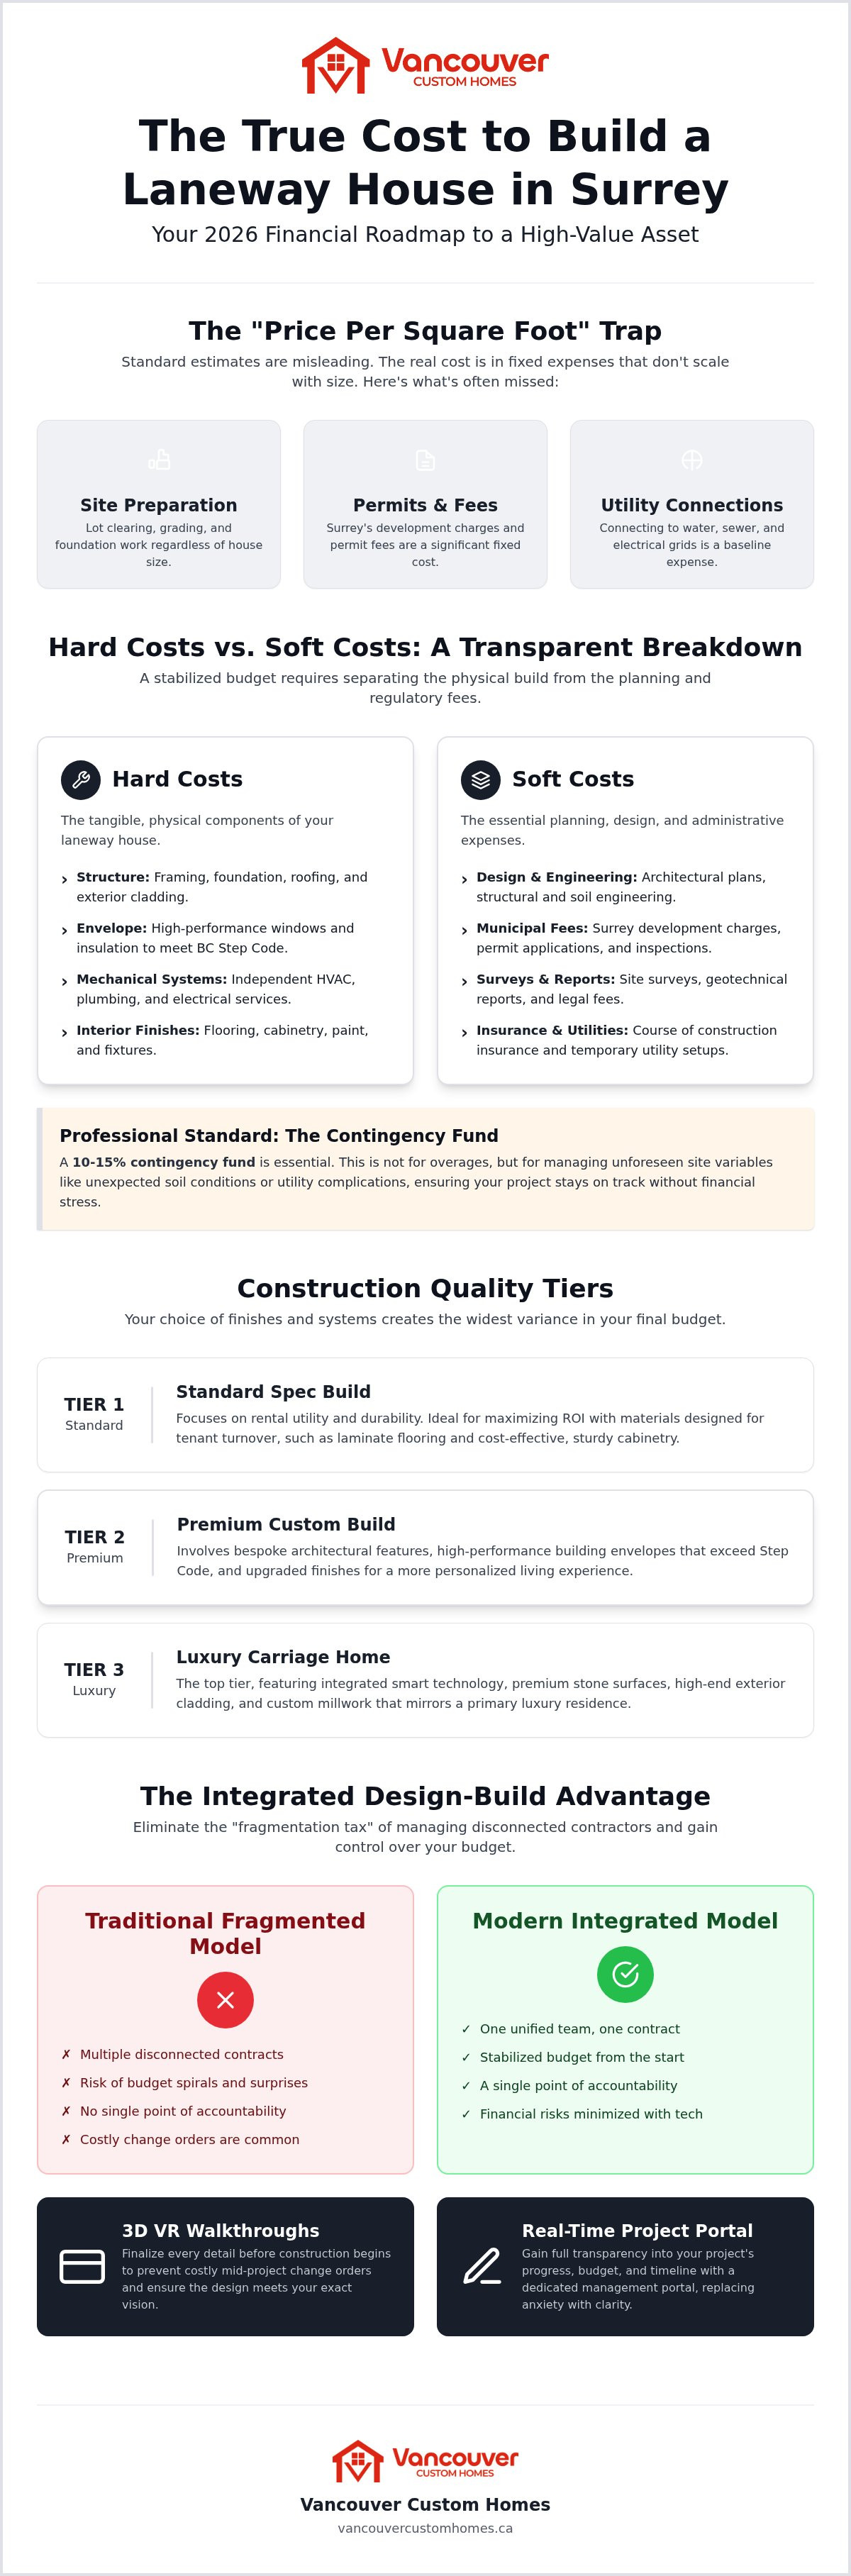
The 2026 market landscape in Surrey and the wider Fraser Valley has moved beyond the simple backyard cottages of the past. Today, investors must navigate a sophisticated regulatory environment where "ballpark" figures often lead to financial friction. Relying on a "price per square foot" metric is a common trap that ignores the fixed costs of site preparation, utility connections, and municipal fees. These baseline expenses remain relatively constant whether you're building 600 or 900 square feet, making the per-foot calculation a misleading tool for serious budgeting. To truly understand the cost to build a laneway house in Surrey BC, you must account for the total project investment from the ground up.
Before analyzing the tiers of construction, it's helpful to ground your project in the current Canadian context of What is a Laneway House? as these structures are now essential density tools. In 2026, the BC Energy Step Code serves as a primary financial driver. Higher performance requirements for the building envelope, windows, and HVAC systems have shifted upfront capital requirements. While these standards increase initial material costs, they provide a stabilized, high-value asset that commands higher rental premiums and lower operating costs. Surrey's local labour market also remains competitive; securing a unified team early is the only way to avoid the "premium" charged by contractors during peak season.
Quality Tiers: From Standard Spec to Custom Luxury
Your choice of finishes and systems creates the widest variance in your budget. A Standard Spec build focuses on rental utility, utilizing durable laminates and cost-effective cabinetry that can withstand tenant turnover. Moving to Premium Custom involves bespoke architectural features and high-performance building envelopes that exceed minimum Step Code requirements. For those seeking Luxury Carriage Homes, the investment includes integrated smart technology, premium stone surfaces, and high-end exterior cladding that mirrors the aesthetic of the primary residence.
Regional Cost Drivers Unique to Surrey Neighbourhoods
Surrey isn't a monolith. The geological differences between a lot in South Surrey and a sloped site in North Surrey create immediate variances in foundation engineering. Soil conditions in South Surrey often allow for standard footings, while North Surrey may require specialized retaining walls or drainage solutions. Logistical factors also play a role; builds in established pockets of Cloverdale or Fleetwood often face tighter site accessibility. If heavy equipment and material delivery trucks can't easily reach your backyard, the increased labour hours for manual hauling will impact your total cost to build a laneway house in Surrey BC.
Hard Costs vs. Soft Costs: A Transparent Financial Breakdown
How do you distinguish between what you see and what you pay for? Achieving budget certainty requires a surgical separation of your hard and soft costs. In 2026, the cost to build a laneway house in Surrey BC is often inflated by fragmented planning rather than material prices alone. Hard costs represent the physical structure. Soft costs cover the intellectual and legal foundation of the build. To protect your investment, a 10-15% contingency fund is no longer optional. It is the professional standard for managing the minor site variables that inevitably arise during excavation or utility trenching.
Site preparation often acts as the first major budget hurdle. Clearing the lot and connecting to municipal water and sewer lines requires precision. If your property has significant grading issues or outdated utility capacity, these costs can escalate. Addressing these factors during the design phase is the only way to maintain a stabilized budget. By identifying these variables early, you replace construction anxiety with a sequence of logical, manageable steps.
Hard Costs: Structural Integrity and Mechanical Systems
Hard costs encompass every tangible component. This includes everything from the pressure-treated lumber in the framing to the high-performance glazing required for Surrey's climate. Mechanical systems represent a significant portion of this budget. Unlike a simple basement suite, a detached laneway house requires independent HVAC, plumbing, and electrical services. When selecting interior finishes, we recommend balancing aesthetic appeal with long-term durability. High-traffic flooring and moisture-resistant cabinetry ensure your rental income isn't swallowed by ongoing maintenance costs.
Soft Costs: Surrey Permit Fees and Professional Services
Soft costs are the non-physical professional services and municipal fees required to authorize a build. This category includes architectural design, structural engineering, and the City of Surrey's permit schedules. You'll need to budget for building, plumbing, and electrical permits, along with Development Cost Charges (DCCs). These DCCs fund the infrastructure growth your new dwelling requires. Staying informed about evolving laneway house regulations is vital. Municipal fee structures can shift alongside provincial housing mandates. If you want to see how these costs map to a specific floor plan, our Custom Home Design team can provide a detailed visualization of your project's financial requirements.
Navigating Surrey’s 2026 Zoning: Laneway Houses and Multiplex Shifts
Surrey's 2026 zoning landscape has transformed. The introduction of multiplex housing rules creates a new decision point for homeowners. Do you build a single laneway house or look at multi-unit density? This choice directly impacts the cost to build a laneway house in Surrey BC because lot coverage and utility capacity are finite resources. Choosing a laneway house often remains the more surgical, cost-effective way to add value without the massive site-wide upheaval of a full multiplex conversion. It allows for incremental density that respects the existing character of your property.
Laneway Homes as a Strategic Rental Investment
Rental market trends in Surrey City Centre show a high demand for detached, high-quality suites. Tenants are willing to pay a premium for the privacy of a laneway home compared to a traditional basement suite. You must also consider the tax implications. Building a secondary income-generating unit affects your property tax assessment and may involve GST considerations upon completion. For a deeper look at the regional process, see our Laneway Home Builders Vancouver: The 2026 Integrated Building Guide.
The Multiplex Overlap: Impact on Site Servicing Costs
When you move toward higher density, site servicing costs often scale unexpectedly. Upgrading utility connections for multi-unit residential lots requires foresight. Will your current electrical panel support a new suite plus an EV charger? Fire separation and soundproofing requirements also become more stringent as you maximize lot coverage. Specialized project management is vital here. We ensure your design meets Surrey's evolving bylaws without the "fragmentation tax" of hiring separate consultants who don't talk to each other. This unified approach keeps your project compliant and your budget predictable. It replaces the typical chaos of municipal approvals with a structured, professional sequence.
Preventing Budget Overruns with 3D VR and Integrated Design
Why do so many construction projects end in financial frustration? The answer is usually found in the "chaos tax" of fragmented teams. When your designer, engineer, and builder operate as separate entities, the homeowner becomes the default project manager by necessity. This lack of unity is the primary cause of budget overruns. If you want to control the cost to build a laneway house in Surrey BC, you must eliminate the possibility of miscommunication from the outset. Our integrated "One-Roof" design-build model provides a single point of accountability. We manage every detail in-house, ensuring that the vision created on paper is the one realized on-site without expensive mid-project corrections. By consolidating these services, we replace the typical industry friction with a streamlined, logical progression.
3D VR Visualization: Eliminating Mid-Build Change Orders
Change orders are the silent killers of a stabilized budget. Most homeowners struggle to interpret 2D blueprints, leading to "I didn't realize it would look like this" moments during the framing stage. Our immersive Custom Home Design Vancouver: Bridging the Gap Between Vision and Build process solves this. By using 3D VR walkthroughs, you can approve every aesthetic and structural detail before we spend a cent on physical materials. This digital environment allows us to identify conflicts, such as a misplaced HVAC duct or a narrow hallway, while they are still just pixels. Finalizing your interior selections early also shields you from 2026 supply chain delays. When we lock in your flooring and cabinetry choices during the VR phase, we can secure inventory at current market rates, protecting you from future price hikes.
Project Management Portals: Real-Time Financial Accountability
Anxiety thrives in the absence of information. We replace that uncertainty with a dedicated project management portal that you can access from any device. This tool serves as the single source of truth for your build, providing real-time access to budget allocations, daily logs, and construction milestones. You'll never have to wonder where your investment is going or if the project is on schedule. You can track every dollar spent and see exactly how it aligns with your original estimate. For more on how technology protects your peace of mind, read about Home Builder Client Portal Benefits: Eliminating Construction Chaos in 2026. If you are ready to secure a predictable budget and a high-performance home, start your journey with our Custom Home Design experts today.
The Integrated Build: Securing Your Surrey Laneway Project
Building a secondary residence is a significant investment that demands a disciplined approach to execution. In an industry often perceived as chaotic, we act as a stabilizing force by managing the entire lifecycle of your project. This assertive strategy is the only way to protect your capital. When you consolidate design and construction under one roof, you eliminate the communication gaps that lead to expensive delays. Understanding the cost to build a laneway house in Surrey BC is the first step; securing that budget requires a partner who takes full accountability from the initial site survey to the final occupancy permit.
Why the 'One-Roof' Solution Beats Fragmented Contracting
Fragmented contracting places the burden of coordination squarely on the homeowner. If the architectural drawings don't align with the structural engineering, you are the one who pays for the correction. Our integrated model removes this risk by housing all expertise within a single, unified team. This leads to a more refined final product and a significantly faster construction schedule. Surrey investors prioritize this level of organization because it transforms a complex logistical puzzle into a structured, enjoyable experience. Benefits of this unified approach include:
- A seamless transition from initial concept to 3D VR visualization and municipal permitting.
- Reduced emotional and financial stress through centralized project management and a single point of contact.
- Total accountability for every milestone, ensuring that the project remains on schedule and within the stabilized budget.
Starting Your Surrey Build: Timelines and Consultations
Navigating the City of Surrey's specific municipal requirements requires professional ease and local expertise. In 2026, permit processing times remain a critical variable in your project timeline. By initiating your architectural plan now, you position your project ahead of the seasonal construction rush and avoid the "fragmentation tax" of rushed, disconnected planning. Our team specializes in Surrey-specific bylaws and Step Code requirements, ensuring your build is compliant from day one. To learn more about the broader regional market, consult our Custom Home Construction Vancouver: The 2026 Definitive Buying Guide. Moving from a rough estimate to a detailed architectural plan is the most effective way to lock in the cost to build a laneway house in Surrey BC. Book your consultation today to start the visualization process and take control of your property's future.
Realizing Your Surrey Investment with Certainty
Mastering the financial landscape of 2026 requires more than just a rough estimate; it demands a disciplined, integrated strategy. You now understand that the true cost to build a laneway house in Surrey BC is determined by how effectively you eliminate the "fragmentation tax" of disconnected contractors. By choosing a unified design-build model, you secure a single point of accountability that protects your capital from the first day of excavation. We replace the typical anxiety of construction with a structured, transparent process that prioritizes your peace of mind.
Our expertise in Surrey's 2026 zoning and BC Building Code requirements ensures your project remains compliant and high-performing. Through immersive 3D VR walkthroughs and real-time tracking via our Project Management Portal, we provide the total budget certainty you need to invest with confidence. Don't let the complexities of municipal fees or material shifts stall your vision. Start your Surrey laneway house project with an immersive 3D VR walkthrough; contact Vancouver Custom Homes today. Your path to a predictable, high-value build starts with a partner who values your time and emotional well-being as much as the physical structure itself.
Frequently Asked Questions
What is the average cost per square foot to build a laneway house in Surrey in 2026?
While many look for a simple square-footage rate, this metric is often misleading due to the fixed costs of site servicing and permits. In 2026, the cost to build a laneway house in Surrey BC depends heavily on your choice of finishes and mechanical systems. A high-performance building envelope required by the Step Code shifts the investment upward. We recommend focusing on a stabilized total project budget rather than a variable per-foot estimate to ensure financial transparency.
How long does it take to get a laneway house permit in Surrey BC?
Current 2026 timelines for permit approvals in the City of Surrey vary based on project complexity and the volume of municipal applications. Generally, you should allow several months for the architectural review and technical processing. Securing a unified design team early helps expedite this by ensuring all submissions are complete and compliant from the first day. This structured approach reduces the back-and-forth friction that often delays fragmented projects.
What are the maximum size requirements for a garden suite in Surrey?
Surrey's bylaws dictate the maximum size of a garden suite based on your specific lot size and existing coverage. Typically, these units are restricted to a percentage of the total lot area or a fixed maximum square footage. It's essential to verify your property's zoning before finalizing plans. Our team analyzes these municipal constraints during the initial design phase to maximize your buildable area while remaining fully compliant with local density regulations.
Can I build a laneway house and a secondary suite on the same Surrey lot?
Recent shifts in provincial and municipal regulations often allow for increased density, but specific lot conditions apply. Whether you can host both a basement suite and a detached laneway house depends on your property's zoning and parking capacity. We help you navigate these multiplex shifts to determine the most profitable use of your land. This foresight ensures you don't over-invest in a design that the City of Surrey won't authorize.
How does the BC Energy Step Code affect the cost of a Surrey build?
The BC Energy Step Code requires higher performance standards for insulation, windows, and airtightness, which increases upfront material costs. However, these requirements also lead to a more durable and energy-efficient dwelling. In 2026, building to these standards is mandatory. By integrating these high-performance features during the initial design phase, we help you avoid expensive retrofits and ensure your property maintains its value as building regulations continue to evolve.
Are there hidden costs like Development Cost Charges (DCCs) in Surrey?
Yes, Development Cost Charges are significant soft costs that fund local infrastructure like parks and sewers. These fees are often overlooked in generic construction estimates but must be paid to the City of Surrey during the permitting process. Understanding the cost to build a laneway house in Surrey BC requires a transparent breakdown that includes these municipal levies. We account for all DCCs in your initial budget to prevent financial surprises mid-build.
Is it cheaper to build a custom laneway house or use a pre-fab kit?
While pre-fab kits may appear cheaper initially, they often carry hidden expenses related to site preparation, utility hookups, and foundation engineering. A custom build offers superior integration with your existing lot and allows for 3D VR visualization before construction begins. This one-roof custom approach often provides better long-term value and higher rental premiums. Customization ensures the structure complements your primary residence and meets specific Step Code requirements without costly modifications.
How does a design-build firm help prevent construction budget creep?
A design-build firm prevents budget creep by acting as a single point of accountability for the entire project. We finalize all material selections and structural details during the 3D VR walkthrough phase before physical work starts. This eliminates the mid-build change orders that plague traditional, fragmented projects. By tracking every milestone through a real-time project management portal, we maintain a stabilized budget and provide the transparency you need to invest with confidence.


