

Your single-family lot in Burnaby is no longer just a piece of land; it is a high-density development site with the potential to house up to six families. With the July 2026 SSMUH rules now in full effect, the window to maximize your property value has never been wider. We understand that looking at a sloped lot and imagining a complex multi-unit build feels daunting. You likely worry about the post-Bill 25 permit hurdles at City Hall or the fear of fragmented communication leading to unexpected costs. It's a common anxiety in an industry that often lacks transparency.
We're here to replace that uncertainty with a controlled, predictable plan for your investment. By partnering with the expert multiplex builders Burnaby homeowners trust, you can unlock peak ROI while maintaining total peace of mind. This article outlines how to navigate the 2026 zoning bylaws, leverage immersive 3D VR previews to visualize your build, and use real-time project tracking to ensure your journey is seamless. You'll discover how a unified design-build process transforms the chaos of construction into a structured, rewarding experience.
Key Takeaways
- Master the R1 SSMUH zoning regulations to identify exactly how many units your property can legally support under the finalized 2026 Burnaby bylaws.
- Discover how the top multiplex builders Burnaby offers use immersive 3D VR walkthroughs to de-risk your investment and visualize complex sloped-lot designs.
- Compare the strategic ROI benefits of fourplex and sixplex configurations, specifically for properties located near frequent transit networks like Edmonds or Lougheed.
- Learn how an integrated design-build process and 24/7 project portal access remove the typical anxiety of multi-unit construction through total transparency.
- Understand why applying luxury custom home standards to your multiplex project ensures superior finishes and a more predictable, fixed-price budget.
Burnaby’s 2026 Multiplex Zoning: Understanding the SSMUH Landscape
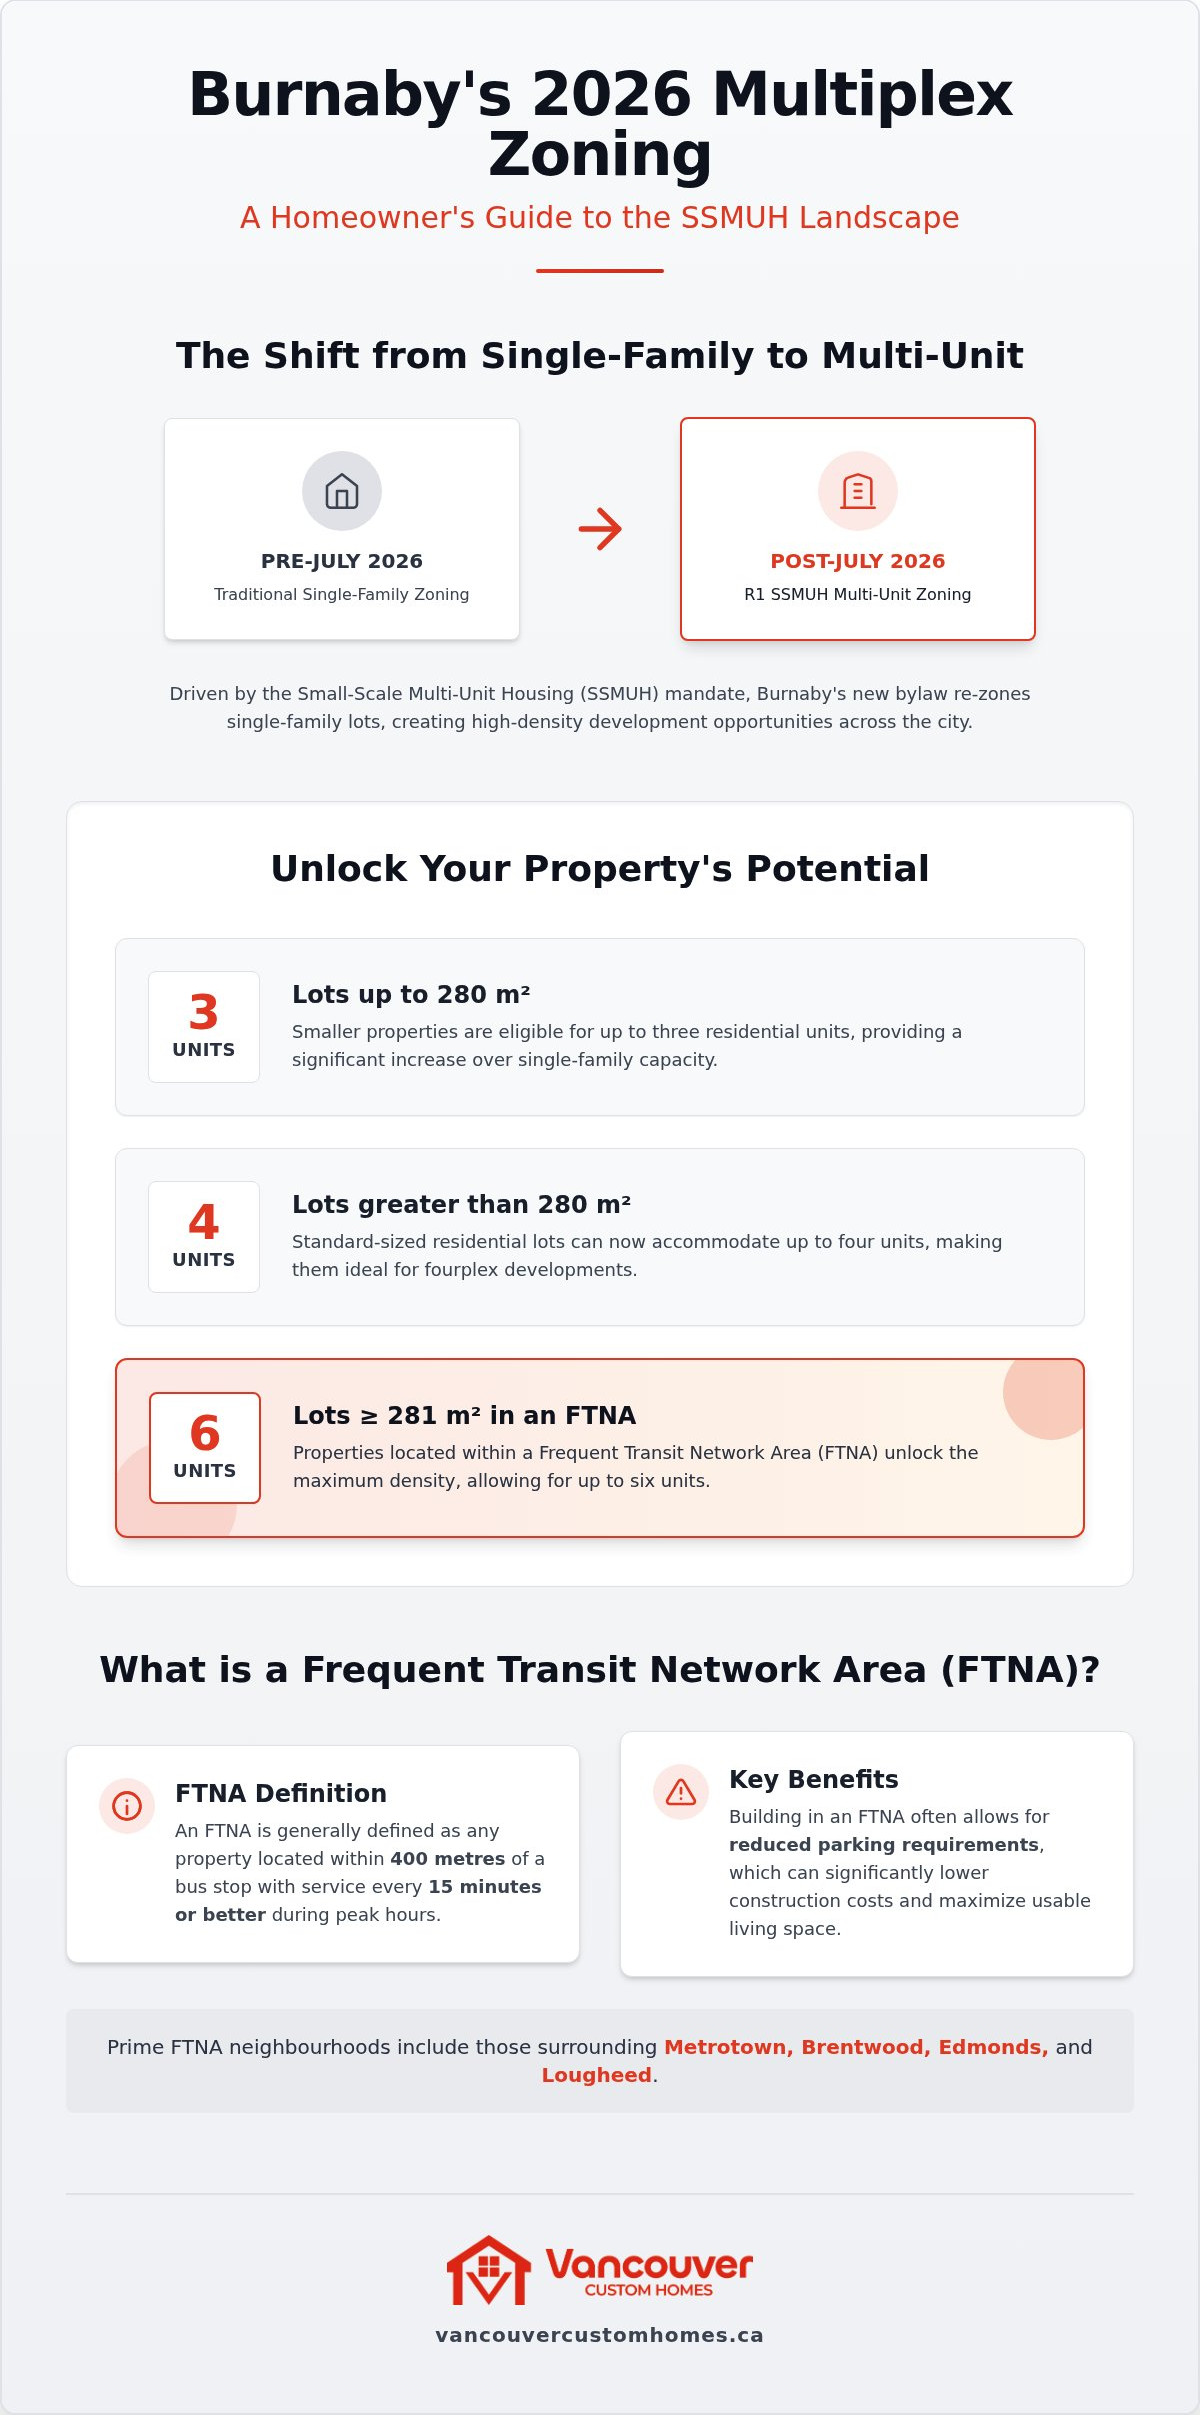
Burnaby has officially entered a new era of urban density. The Burnaby Zoning Bylaw 2026 took effect on July 1, 2026, replacing regulations that had been in place since 1965. This change wasn't just a minor update; it was a total overhaul driven by the Small-Scale Multi-Unit Housing (SSMUH) mandate. For homeowners, the June 30, 2026 Bill 25 deadline acted as the final trigger, forcing the city to codify exactly how and where you can build. If you've been waiting for certainty before hiring multiplex builders Burnaby residents rely on, that moment has arrived. The rules are finalized, and the path to development is clearer than it has been in decades.
The Shift from Single-Family to Multi-Unit R1 Lots
The R1 SSMUH district is now the standard for what used to be single-family neighbourhoods. This designation effectively ended exclusionary zoning across the city, meaning every standard residential lot is now a potential development site. This shift is a local application of Vancouverism urban planning, which prioritizes high-density residential living near transit and essential services. Bill 25 didn't just change the rules; it fundamentally increased the land value of these properties by allowing for multiple revenue streams on a single footprint. You can read our broader Multiplex Development Vancouver analysis to see how Burnaby's transition fits into the regional housing strategy.
Burnaby's Transit-Oriented Density Zones
Your property's potential is now tied directly to its proximity to transit. In Burnaby, the Frequent Transit Network Area (FTNA) is the key to unlocking maximum density. Understanding these zones is the first step in any successful build.
- Lots up to 280 m²: These smaller parcels are eligible for up to 3 units.
- Lots greater than 280 m²: These standard lots are eligible for up to 4 units.
- Lots at least 281 m² within an FTNA: These prime locations are eligible for 6 units.
Neighbourhoods surrounding Metrotown, Brentwood, Edmonds, and Lougheed are leading this densification trend. An FTNA is generally defined as being within 400 metres of a bus stop with service every 15 minutes or better during peak hours. Realizing these distances before you start the design phase is critical. Multiplex builders Burnaby experts know that a 6-unit build on an FTNA lot often allows for reduced parking requirements, which significantly lowers construction costs and maximizes your buildable square footage. By focusing on these transit-oriented zones, you're not just building housing; you're securing a high-yield asset in Burnaby's most desirable hubs.
3D VR: Essential for Burnaby Multiplex Builders
Traditional 2D blueprints are often the source of expensive misunderstandings. While a flat drawing shows dimensions, it fails to convey the actual volume and spatial flow of a high-density multiplex. Leading multiplex builders Burnaby homeowners rely on now use 3D VR to bridge the "Vision to Reality" gap. This technology eliminates the risk of mid-construction change orders by allowing you to catch layout issues while they are still digital. Immersive 3D VR allows you to experience exact ceiling heights and the flow of natural light within a virtual space before a single shovel hits the dirt.
The Power of the 3D VR Walkthrough
Our in-house designers create digital twins of your project to ensure every square foot is optimized. You don't need to decode technical schematics to understand how fire separation works or where shared walls are positioned; you simply put on the headset and walk through the units. This is the ideal time to customize layouts for multi-generational living or to optimize rental suites for maximum income. You can even experiment with different colour palettes and cabinetry finishes in the virtual world to ensure your aesthetic remains cohesive across all units. If you want to see how this technology clarifies your investment, you can view our latest virtual project previews to see the level of detail we provide.
Tailoring Designs to Burnaby's Unique Topography
Burnaby's geography presents significant challenges for high-density builds, particularly on the sloped lots of Capitol Hill or North Burnaby. These sites require a deep understanding of setbacks and height restrictions to remain compliant with the 2026 bylaws. 3D VR is essential here because it allows us to model exactly how the building interacts with the terrain. We can integrate a laneway home into your broader multiplex strategy, ensuring the site plan maximizes ROI without making the property feel crowded.
Our commitment to a design-first philosophy is detailed in our guide to Custom Home Design Vancouver. There, we explain how we stabilize the building process from the very first sketch. By de-risking the design phase through visualization, we ensure the construction phase is fast-paced, predictable, and free from the typical anxieties of large-scale development.
Comparing Configuration Options: Fourplexes vs. Sixplexes in Burnaby
Choosing between a fourplex and a sixplex isn't just about unit count; it's about matching your land's specific zoning potential to your financial goals. As experienced multiplex builders Burnaby experts, we help you evaluate which configuration maximizes your ROI without over-complicating the build. While a fourplex offers a balanced approach for standard residential lots, the sixplex represents a high-yield opportunity for those within the city's transit hubs. Both options require a clear understanding of the 2026 bylaws to ensure your investment is both legal and profitable.
Fourplex Strategy for Burnaby Infill Lots
The fourplex has become the new standard for Burnaby homeowners looking to densify established neighbourhoods. It's a manageable step up from a duplex that provides significant rental income or saleable assets while maintaining a sense of community. For lots greater than 280 m², this is the primary path to densification. You have two main design routes:
- Side-by-side units: These are ideal for providing each home with its own private entrance and a small garden or patio space.
- Stacked units: This style is often chosen to maximize square footage on narrower lots, allowing for more spacious interior layouts across the allowed three storeys.
This configuration allows you to balance increased density with the private outdoor space that Burnaby families still value. It's a way to provide "missing middle" housing while keeping the building's footprint respectful of the surrounding residential character.
The Sixplex Opportunity in Transit Zones
If your property is at least 281 m² and sits within a Frequent Transit Network Area (FTNA), you have a distinct advantage. These lots, located near hubs like Edmonds or Lougheed, trigger the 6-unit bonus under the 2026 bylaws. Approximately 35-40% of eligible R1 lots in Burnaby fall into this category. You must realize that proximity to SkyTrain stations often allows for significantly reduced parking requirements. This is a game-changer for your budget. By eliminating the need for extensive surface parking, you can allocate those funds toward higher-quality finishes or additional living space. Economically, six units often provide better risk mitigation; a single vacancy is far less impactful in a sixplex than it is in a smaller build.
You'll also need to decide on your exit strategy early. Will you strata title the units to sell them individually, or keep the entire building as a long-term rental hold? Regardless of your choice, you must prepare for infrastructure realities. Yes, your existing service capacity, including water, sewer, and electrical, will require upgrades to support the higher density. We handle these logistical hurdles at the outset to ensure your project remains on schedule. Working with multiplex builders Burnaby specialists ensures these "soft costs" are accounted for in your initial budget, preventing expensive surprises during the construction phase.
The Integrated Build: Eliminating Construction Chaos in Burnaby
Construction projects often feel like a series of disconnected events. You deal with a designer, then a builder, then a series of subcontractors, each with their own timeline and set of excuses. This fragmentation is where budgets fail and schedules slip. As specialized multiplex builders Burnaby homeowners rely on, we eliminate this chaos through a "one-roof" integrated model. By unifying design and construction under a single lead strategist, we take full accountability for every detail from the initial sketch to the final inspection. This disciplined approach replaces the typical anxiety of large-scale development with a sense of controlled, predictable excitement.
Transparency Through the Client Portal
We believe that peace of mind comes from total visibility. We provide 24/7 access to our Project Management Portal to keep you fully informed at every stage of the build. You can view project schedules, budget updates, and live site photos from any device, ensuring you never have to chase a contractor for answers. This platform centralizes all communication, preventing the "fragmented building" trap that often leads to hidden costs and delays. Real-time milestone tracking removes the anxiety of fragmented communication by providing a single, verifiable source of truth for your project. You can explore the full Home Builder Client Portal Benefits to see how this technology stabilizes your investment.
Navigating the Burnaby Permit Process
Burnaby City Hall has implemented rigorous requirements for multi-unit projects following the 2026 zoning updates. Our team acts as your assertive liaison, managing the complex transition from development permit to building permit with professional precision. We focus heavily on fire safety and life safety compliance, which are critical for high-density multiplex builders Burnaby projects. Additionally, we ensure your build meets the latest BC Building Code energy standards, protecting you from future regulatory hurdles. This proactive management ensures that municipal requirements are met long before they become bottlenecks on the construction site.
A seamless build is the direct result of disciplined project management and modern digital tools. If you are ready to start your journey with a partner who values transparency as much as technical proficiency, connect with our Burnaby project team to review your site's potential.
Choosing Vancouver Custom Homes as Your Burnaby Multiplex Builder
Hiring multiplex builders Burnaby residents can rely on means choosing a partner who understands that a multi-unit project is a high-stakes investment, not just a construction site. We bring the same level of architectural precision and high-end finish to our multiplexes that we apply to our luxury custom homes. This translates to better curb appeal, more durable materials, and interiors that command premium rental rates or sale prices. We believe that density should never come at the expense of quality. By integrating our custom home expertise into the R1 SSMUH framework, we ensure your project stands out in the competitive Burnaby market.
Financial predictability is the cornerstone of our service. We replace the industry's typical "wait and see" approach with fixed-price contracts and assertive budgeting. You deserve to know exactly where your capital is going without the fear of hidden construction costs or surprise change orders. Our team manages every logistical detail, ensuring that your budget remains stabilized from the initial 3D visualization through to the final occupancy permit. This commitment to transparency is why we are considered the premier choice for homeowners looking to maximize their property's potential.
A Stabilizing Force in Burnaby Construction
The construction industry is often perceived as chaotic, but we act as a stabilizing force for our clients. We replace fragmented communication with visionary, accountable management that covers everything from site prep to interior design. Our deep local expertise spans the entire city, whether you are building a transit-oriented sixplex near Metrotown or managing a complex sloped lot in the heights of Capitol Hill. We have a proven history of delivering high-value residential projects across the Lower Mainland, which you can explore in our guide to Custom Home Builders Richmond BC. This regional experience allows us to anticipate municipal hurdles and keep your project moving forward without delay.
Ready to Transform Your Burnaby Lot?
The 2026 development window is currently open, but the landscape is shifting as more homeowners realize the value of their R1 lots. The first step in your journey is a comprehensive lot assessment and a 3D visualization consultation. This allows us to de-risk the project by showing you exactly what is possible on your specific terrain before you commit to a full build. We take full responsibility for the process, turning a complex zoning transition into a structured, rewarding experience for you and your family.
Don't let your property's potential sit idle while regulations continue to evolve. Book your 3D VR consultation for your Burnaby multiplex today. Our team is ready to help you visualize, plan, and build a high-performance multiplex that secures your financial future.
Secure Your Property’s Future in Burnaby’s New Housing Era
The transition to R1 SSMUH zoning represents the most significant shift in Burnaby’s residential landscape in over half a century. While the opportunity to build four or six units on a single lot is immense, the technical and regulatory hurdles are equally substantial. Success depends on a unified approach that bridges the gap between complex municipal bylaws and high-quality construction. By choosing the elite multiplex builders Burnaby trusts, you ensure that every detail, from fire safety compliance to sloped-lot setbacks, is managed with professional precision.
Our "one-roof" model provides the stability you need in a changing market. You gain access to in-house architectural design, immersive 3D visualization to de-risk your investment, and a real-time project management portal for total transparency. We specialize in the 2026 multiplex regulations, ensuring your project is built to the highest standards of the BC Building Code. It’s time to replace the typical anxiety of development with a structured, predictable path to profit. Start Your Burnaby Multiplex Journey with a 3D VR Walkthrough today. Your property has never been more valuable; let's build its future together.
Frequently Asked Questions
Can I build a multiplex on any residential lot in Burnaby in 2026?
Yes, the R1 SSMUH district now applies to the vast majority of former single-family lots across Burnaby. Under the 2026 bylaws, lots up to 280 square metres support three units, while those larger than 280 square metres allow for four. Some restrictions regarding heritage status or specific environmental conditions may apply. It is essential to conduct a site-specific assessment with experienced multiplex builders Burnaby homeowners trust to confirm your property's exact development potential.
How many units can I legally build near a Burnaby SkyTrain station?
You can legally build up to six units if your property is located within a Frequent Transit Network Area (FTNA). This typically includes lots within 400 metres of a SkyTrain station or major bus hub with high-frequency service. To qualify for this six-unit bonus, your lot must be at least 281 square metres. These transit-oriented zones also benefit from significantly reduced parking requirements, which allows for more efficient use of your land's footprint.
What is the difference between a multiplex and a strata-titled fourplex?
A multiplex refers to the physical building type, while strata-titling is the legal process of dividing that building into individual ownership units. You can build a fourplex and keep it as a single-title rental investment; alternatively, you can strata-title the units to sell them separately. Most Burnaby homeowners choose strata-titling to maximize their return on investment by selling individual homes. We manage the technical requirements for both options during the design phase.
How long does the permit process take for a multiplex in Burnaby?
The typical timeline for a multiplex project in Burnaby ranges from 18 to 22 months from initial planning to final occupancy. This includes the time required for design, development permits, and building permits. While the 2026 R1 zoning allows for "by right" development without rezoning, the technical reviews for fire safety and energy modelling still require detailed oversight. Our integrated process aims to streamline these municipal interactions to keep your project on schedule.
Do I need to live in one of the units of my new Burnaby multiplex?
No, there is no requirement for the property owner to reside in one of the units under the current R1 SSMUH regulations. You are free to operate the entire multiplex as a rental investment or sell all units individually if the property is strata-titled. This flexibility makes multiplexes an attractive option for both local families looking for multi-generational living and investors seeking to diversify their portfolios within the competitive Burnaby real estate market.
How does the project management portal help me track my build's cost?
Our project management portal provides 24/7 access to a live breakdown of your project's financial status. You can view real-time budget updates, track expenses against the initial fixed-price contract, and review invoices as they are processed. This level of transparency ensures there are no hidden costs or surprises. By centralizing all financial data in one digital space, we provide the accountability and peace of mind necessary for large-scale multiplex builders Burnaby projects.
What are the fire safety requirements for a new Burnaby multiplex?
Multiplexes must adhere to stringent BC Building Code standards regarding fire separation and life safety. This includes the installation of fire-rated walls and ceilings between units and integrated sprinkler systems throughout the building. Our in-house design team specializes in these technical requirements, ensuring that your multiplex meets or exceeds municipal safety regulations. We handle the complex coordination with Burnaby City Hall to ensure your building permit application is compliant from the very start.
Can I still build a laneway home if I develop a multiplex on my Burnaby lot?
Burnaby's 2026 bylaws allow for various configurations, including "cottage courts" or multiplexes with detached accessory units. While you can include a laneway-style dwelling as part of your total unit count, the maximum density is dictated by your lot size and transit proximity. For example, a four-unit project could include a principal multiplex building and a secondary detached unit. We utilize 3D VR walkthroughs to help you visualize how these different structures will fit on your specific lot.


