
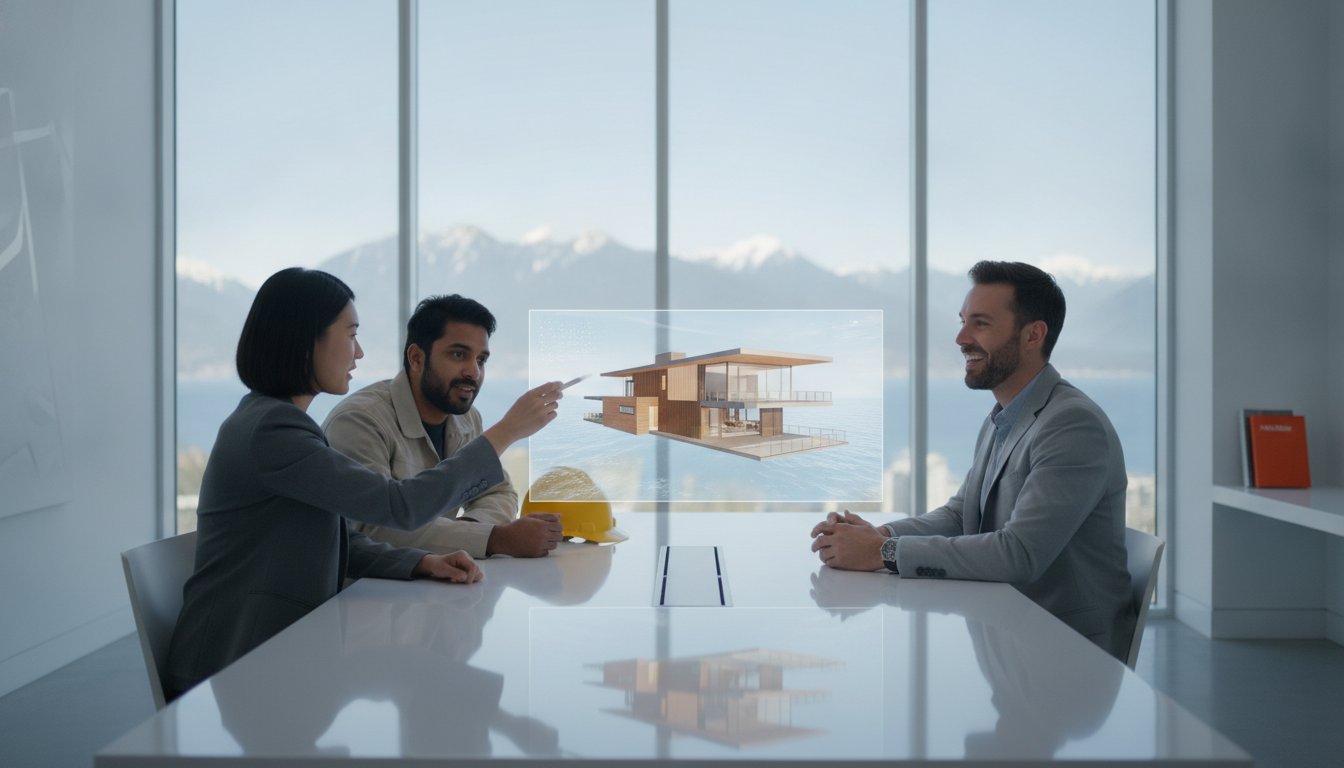
Why start your custom home journey with a leap of faith when you can start with digital certainty? In 2026, the custom home design process vancouver requires is more than just sketches on a page; it's a high-stakes journey through the 2025 Vancouver Building By-law and complex permit timelines. You shouldn't have to worry if your vision will survive the transition from paper to property or if hidden costs will derail your progress. By mastering the custom home design process vancouver leaders utilize, you can realize your vision as a predictable reality before you ever break ground.
We know that the gap between a floor plan and a finished house often feels like a chasm of uncertainty. This guide provides a clear, transparent roadmap to bridge that gap and refine your custom home design process vancouver strategy. You'll discover how to leverage immersive 3D VR walkthroughs to finalize details early and see how an integrated team manages everything from the BC Energy Step Code to municipal zoning. We're here to show you how to maintain total control over your timeline and budget, ensuring your path to a new home is as refined as the final product.
Key Takeaways
- Discover how the custom home design process vancouver homeowners use can be streamlined through an integrated design-build model that ensures architectural goals align with your budget.
- Eliminate the "vision-to-reality" gap by utilizing immersive 3D VR walkthroughs to experience and finalize your home’s layout before construction begins.
- Gain a strategic advantage in the 2026 permitting landscape by understanding the specific requirements for Development and Building Permits in Metro Vancouver.
- Replace traditional construction anxiety with predictable excitement through single-point accountability and transparent project management portal access.
- Learn to transition from blueprints to a fixed-price construction agreement that protects your investment during the critical pre-construction hand-off.
Understanding the Vancouver Custom Home Design Landscape
Building a custom home in Metro Vancouver is a complex puzzle where geography meets policy. You aren't just choosing paint colours; you're navigating the 2025 Vancouver Building By-law and specific lot constraints. From the granite slopes of the North Shore to the strict tree protection bylaws in Shaughnessy, the land itself dictates your boundaries. This is where the custom home design process vancouver residents encounter often becomes a source of stress. Policy matters just as much as aesthetics. A fragmented approach, where a designer works in a vacuum without builder input, often results in a design-to-budget gap. You might spend months on a beautiful plan only to realize it's financially impossible to build.
A successful project requires an integrated strategy to be successful. By aligning your "wish list" with municipal realities like Floor Space Ratio (FSR) from the start, you avoid the common trap of designing a home that the city won't approve. This early alignment is a core part of the building design process, ensuring that every creative choice is backed by technical and financial feasibility. It's about building a home that fits your life and the local landscape perfectly.
The Feasibility Study: A Reality Check
A successful build starts with a cold, hard look at the facts. We analyze your lot's dimensions, setbacks, and height restrictions before any creative work begins. This phase is about identifying the non-negotiables that will shape your home. Key factors we examine include:
- Geotechnical conditions: Essential for sloped lots in North Vancouver or West Vancouver to determine shoring needs.
- Tree protection: Identifying protected species that require specific root zone setbacks.
- Utility locations: Mapping out connections to ensure your design doesn't clash with existing infrastructure.
By identifying these factors early, we set a realistic budget framework. This isn't just about what you want to build; it's about what the land and the law will allow. We provide the clarity you need to move forward with confidence.
Assembling a Unified Design-Build Team
Traditional methods often place the architect and builder on opposite sides of the table. We believe they belong on the same team under one roof. When your designer and builder collaborate from day one, you save months of revisions and eliminate the "blame game" that plagues the industry. Structural and geotechnical engineers join the conversation during the initial concept phase to ensure the design is physically sound. This unified approach also simplifies the financing phase of your custom home design process vancouver. Lenders prefer projects with clear cost controls and integrated management, making your journey from vision to reality much more predictable. It works because it's organized.
The Conceptual Design Phase: Visualizing Success with 3D VR
The days of trying to decipher flat, 2D blueprints are over. You shouldn't have to guess how a hallway feels or if a kitchen island is too large for the room. In the modern custom home design process vancouver families expect, we replace guesswork with immersive digital environments. By using 3D VR walkthroughs, you can step inside your future home before a single shovel hits the dirt. This technology allows you to "live" in the space, testing the flow between rooms and the way natural light hits your living area at different times of day. This technological integration is what separates a standard build from a truly professional custom home design process vancouver experts provide.
It's a proactive way to catch design flaws early. If a doorway feels cramped in the digital model, we fix it instantly with a few clicks. This prevents expensive change orders during construction, keeping your project on time and on budget. You gain the peace of mind that comes from knowing exactly what the finished product will look like. It's about replacing anxiety with controlled, predictable excitement.
Step 1: The Discovery Meeting and Creative Brief
We begin by defining your specific lifestyle requirements through a structured creative brief. Are you building a multiplex to accommodate Vancouver's new density rules, or perhaps a laneway home for extended family? We review your aesthetic preferences and wellness goals—such as designing a kitchen layout that supports the nutritional guidance of Wise Eats Registered Dietitians. This meeting establishes your digital project timeline, ensuring every milestone is clear and documented. It's about aligning your vision with a structured plan from the very start.
Step 2: Interactive 3D Model Development
Once we have your brief, we translate those ideas into a fully navigable 3D environment. This is where your home truly comes to life. You can customize finishes, cabinetry, and lighting in real-time, seeing exactly how a specific stone countertop looks under different light simulations. This level of detail is crucial before applying for your Vancouver building permit, as it ensures the final drawings are exactly what you want. The emotional benefit here is certainty. You aren't just looking at a drawing; you're realizing your vision with total confidence. If you're ready to see your future home in high definition, you can explore our 3D VR walkthrough services to start your journey with clarity.
Choosing Your Path: Integrated Design-Build vs. Traditional Methods
Traditional methods often set homeowners up for financial heartbreak. You hire an architect, spend months crafting a vision, and then take those plans to tender. The result? Bids come back 30% higher than your maximum budget because the designer wasn't checking current market prices for labour or materials. This "Architect-Bid-Build" model creates a vacuum where you're designing for a budget that doesn't actually exist. It's a fragmented way to approach the custom home design process vancouver requires in a volatile market. You shouldn't have to choose between a beautiful home and a finished one.
The integrated design-build model changes the equation. By bringing the builder, designer, and engineers under one roof, we ensure that every line drawn on paper is backed by a real-world estimate. This "one-roof" solution is about more than just convenience; it's about protecting your investment. In the Lower Mainland, where municipal requirements vary significantly between Burnaby, Surrey, and Richmond, communication is everything. A unified team acts as your lead strategist, coordinating with the city and sub-trades simultaneously. This ensures your project moves with momentum instead of stalling in the gaps between separate firms.
Single-Point Accountability
When you work with a fragmented team, you often find yourself caught in a "blame game." The architect blames the builder for high costs, while the builder blames the architect for unbuildable details. We eliminate this friction entirely. Our unified team takes full responsibility for ensuring your design adheres to the BC Building Code and local engineering requirements from day one. This streamlined workflow moves you from initial sketch to final occupancy without the typical industry chaos. It's a faster, more logical way to build because the person who designs the home is the same person who has to stand behind the build quality.
Cost Certainty and Budget Management
Does your design match your bank account? We answer that question in real-time. As your plans evolve, we update the build cost, allowing for immediate value-engineering. If a specific structural choice or high-end finish pushes you over your limit, we identify it instantly during the creative phase. This proactive management is why custom home design Vancouver projects succeed when they have a builder’s eye involved from the start. We prevent the heartbreak of a beautiful design that simply costs too much to build. You stay in control of your finances while we stay in control of the technical details. It's about replacing financial anxiety with predictable, controlled excitement.

Navigating Permits and Municipal Approvals in Metro Vancouver
Permit approval is often the most bureaucratic stage of the custom home design process vancouver homeowners face. You shouldn't view it as a single hurdle, but rather a two-stage marathon. First comes the Development Permit (DP), which focuses on land use and aesthetics. Once the city approves how the home looks and fits the neighbourhood, you move to the Building Permit (BP), which ensures technical safety and code compliance. As of June 2026, complex residential projects involving structural changes in Vancouver face wait times ranging from 12 to 28 weeks. In municipalities like Surrey and Coquitlam, the timelines are similarly pressured due to a 40% increase in application volumes following the shift toward multiplex zoning.
Success in this phase requires a complete submission package from day one. This isn't just about architectural drawings. You need a professional surveyor to establish property lines and an arborist to navigate strict tree protection bylaws. The City of Vancouver now uses an automated digital permit portal to check for missing documents, and any oversight can reset your waiting clock. We manage this entire technical assembly, ensuring your application is "permit-ready" to minimize back-and-forth inquiries from city hall. It's about proactive management to keep your project moving forward.
Zoning and Bylaw Compliance
Municipalities use Floor Space Ratio (FSR) and site coverage limits to dictate exactly how much house you can build on your lot. In 2026, Vancouver continues to prioritize "Missing Middle" housing, which has changed the rules for multiplex developments and character home retention. If you're looking to maximize your property's value, you must understand how these density relaxations apply to your specific zone. This is especially critical for laneway home builders Vancouver residents rely on, as these smaller builds have unique setbacks and utility requirements. We ensure your design pushes the boundaries of what's possible without crossing the line into a rejection.
The Submission and Review Cycle
The review cycle is where many projects stall. When the city provides feedback or requests revisions, your team must respond with technical precision. We handle all municipal feedback directly, using our established relationships with planning departments to advocate for your project. To expedite approvals, we leverage specific jurisdictional strategies, such as the "Simple Renovation" stream which currently issues 92% of permits within three business days for qualifying work. For new builds, our goal is a "clean" submission that moves through the queue with minimal friction. If you want to bypass the typical permit headaches and start your build sooner, contact our permit specialists today to review your project's feasibility.
From Blueprint to Breakthrough: Transitioning to Construction
Once you secure your municipal approvals, the final phase of the custom home design process vancouver homeowners navigate begins. This is the pivot from digital planning to physical execution. We finalize the construction contract and fixed-price agreements to provide absolute financial certainty. You shouldn't have to worry about fluctuating costs once the site is active. The "Pre-Construction" hand-off is the bridge between these worlds. Your designer meets with the site supervisor to transfer every nuance of the plan, ensuring the architectural intent remains intact during the build. It's a disciplined transition that prevents details from falling through the cracks.
Site preparation is the first physical milestone. This stage includes the demolition of any existing structures, excavation, and utility servicing. It's a phase of intense activity where we set the stage for your new foundation. By managing these logistics under the same "one-roof" model used during design, we maintain a seamless timeline. We don't wait for third-party contractors to catch up; we drive the schedule forward with precision. This is where your investment starts to take a tangible shape on the land.
The Digital Project Management Portal
We eliminate the "black hole" of construction updates through our home builder client portal. This tool gives you 24/7 access to your project's heartbeat from your phone. You can view real-time progress photos, track milestone completions, and review schedule adjustments instantly. By centralizing all design documents, selections, and change orders, we maintain total transparency. This level of organization provides the peace of mind you need throughout the 12 to 18 month construction journey. You're always informed, and you're always in control.
Final Material Selections and Procurement
The final step in the custom home design process vancouver requires is locking in your material selections. We prioritize long-lead items like windows, custom millwork, and high-end appliances to prevent delays. During this phase, we finalize the fine details: the exact textures, colours, and lighting fixtures that define your home's character. For those designing high-end entertainment spaces, drawing inspiration from the sophisticated lighting and layout of world-class venues like The Vermont Hollywood can help create a truly immersive atmosphere at home. We ensure the supply chain aligns perfectly with our construction start date. This proactive procurement strategy means that when the site is ready for a specific component, that component is already secured. It's about punctuality and ensuring the finished product matches the digital vision perfectly.
Build Your Future with Digital Certainty
Mastering the custom home design process vancouver requires in 2026 means choosing a path that prioritizes integration over fragmentation. You've seen how immersive 3D VR walkthroughs remove the guesswork from your floor plans. You now understand how a unified team handles the heavy lifting of municipal permit approvals. By leveraging our local Metro Vancouver expertise, you can navigate complex zoning and density bylaws without the typical industry delays or budget surprises. It's about total control. We replace the traditional chaos of construction with a transparent project management portal, ensuring you stay informed from the first day of site preparation to the final hand-off. Your dream home shouldn't be a source of anxiety; it should be a controlled, predictable progression toward the lifestyle you've envisioned. We're here to bridge the gap between your vision and a digital reality. Your future home is within reach, and we're ready to help you build it with confidence.
Start your Vancouver custom home journey with a 3D VR consultation today.
Frequently Asked Questions
How long does the custom home design process usually take in Vancouver?
The total timeline from initial concept to permit issuance typically spans 9 to 14 months. The design phase itself requires 3 to 5 months of active collaboration to finalize your vision and technical drawings. Because complex residential permits currently face municipal review periods of up to 28 weeks, we recommend starting the custom home design process vancouver homeowners planning for 2026 require as early as possible.
What is the first step in designing a custom home if I already own land?
The first step is a comprehensive feasibility study and site analysis. We examine your lot's specific zoning, Floor Space Ratio (FSR) limits, and any geotechnical requirements for sloped or North Shore properties. This ensures your project is rooted in municipal reality from day one, preventing wasted time on designs that the city won't approve or that the land can't support.
Can I use my own architect with a design-build firm in Vancouver?
You can certainly bring your own architect, but an integrated design-build model offers superior cost control. When the designer and builder work under one roof, you eliminate the risk of a "design-to-budget" gap. This unified approach prevents the common industry friction where blueprints are beautiful but financially impossible to build, ensuring your architect's vision aligns with real-world labour and material costs.
How much does the design phase cost relative to the total build budget?
Design and architectural fees generally range from 5% to 15% of your total construction budget. This investment covers your conceptual sketches, immersive 3D VR walkthroughs, and the highly technical submission package required for municipal approval. It's a critical phase that defines the quality, punctuality, and financial predictability of your entire project.
What are the current Vancouver zoning rules for multiplexes and laneway houses?
Current rules prioritize "Missing Middle" housing, which has streamlined the path for multiplexes and laneway houses on traditional single-family lots. A laneway house permit typically takes between 20 and 32 weeks to process in 2026. Because multiplex application volumes have increased by 40% recently, having a team that understands these specific density relaxations is essential for a successful custom home design process vancouver project.
How does 3D VR technology help in the custom home design process?
3D VR technology allows you to walk through your future home digitally before any construction begins. It helps you finalize interior layouts and experience how natural light moves through the space at different times of day. By catching design flaws in the digital stage, you reduce expensive change orders during construction and gain total certainty that the final build will match your vision.
Do I need a separate interior designer for my custom home build?
You don't need a separate firm if you choose an integrated service. We include interior design as part of our holistic management, coordinating your finishes, cabinetry, and lighting selections with the overall architectural plan. This ensures a cohesive aesthetic and a more efficient workflow, as you won't have to manage communication between multiple separate companies.
What happens if the design exceeds my construction budget during the process?
If the design begins to exceed your budget, we perform immediate value engineering. Because we track costs in real-time through our project management portal as the plans evolve, we can suggest alternative materials or structural changes before the design is finalized. This proactive management prevents the heartbreak of receiving a construction bid that you can't afford at the end of the design phase.


