

Why should a custom home designed for luxury today become a barrier to your independence tomorrow? Many Vancouver homeowners worry that designing an accessible home for aging in place requires sacrificing high-end aesthetics for clinical, hospital-grade fixtures. This is a common misconception that leads to avoidable stress and expensive future renovations. True universal design is an architectural strategy, not a medical retrofit. It's about building a space that remains functional and sophisticated for a lifetime.
You deserve a home that supports your lifestyle without compromising on style or comfort. We recognize the anxiety of navigating complex BC building codes while trying to maintain a modern vision. This 2026 checklist provides a clear roadmap to mastering universal design principles. We'll explore how to use 3D VR walkthroughs to test your layout and how an integrated design-build approach prevents fragmented errors. By the end, you'll know exactly how to create a stylish, multi-generational sanctuary that ensures your independence remains fully intact.
Key Takeaways
- Move beyond clinical aesthetics by treating accessibility as a proactive architectural strategy for luxury and longevity.
- Identify the essential structural standards, including 36-inch doorways and zero-threshold entries, for designing an accessible home for aging in place.
- Blend high-end style with safety through modern "wet room" bathrooms and varied counter heights tailored for all abilities.
- Leverage smart home automation and voice-activated systems to manage your environment without manual effort or physical strain.
- Use 3D VR walkthroughs to "test drive" your floor plan, ensuring every detail is perfectly optimized before construction begins.
The Philosophy of Aging in Place in Metro Vancouver
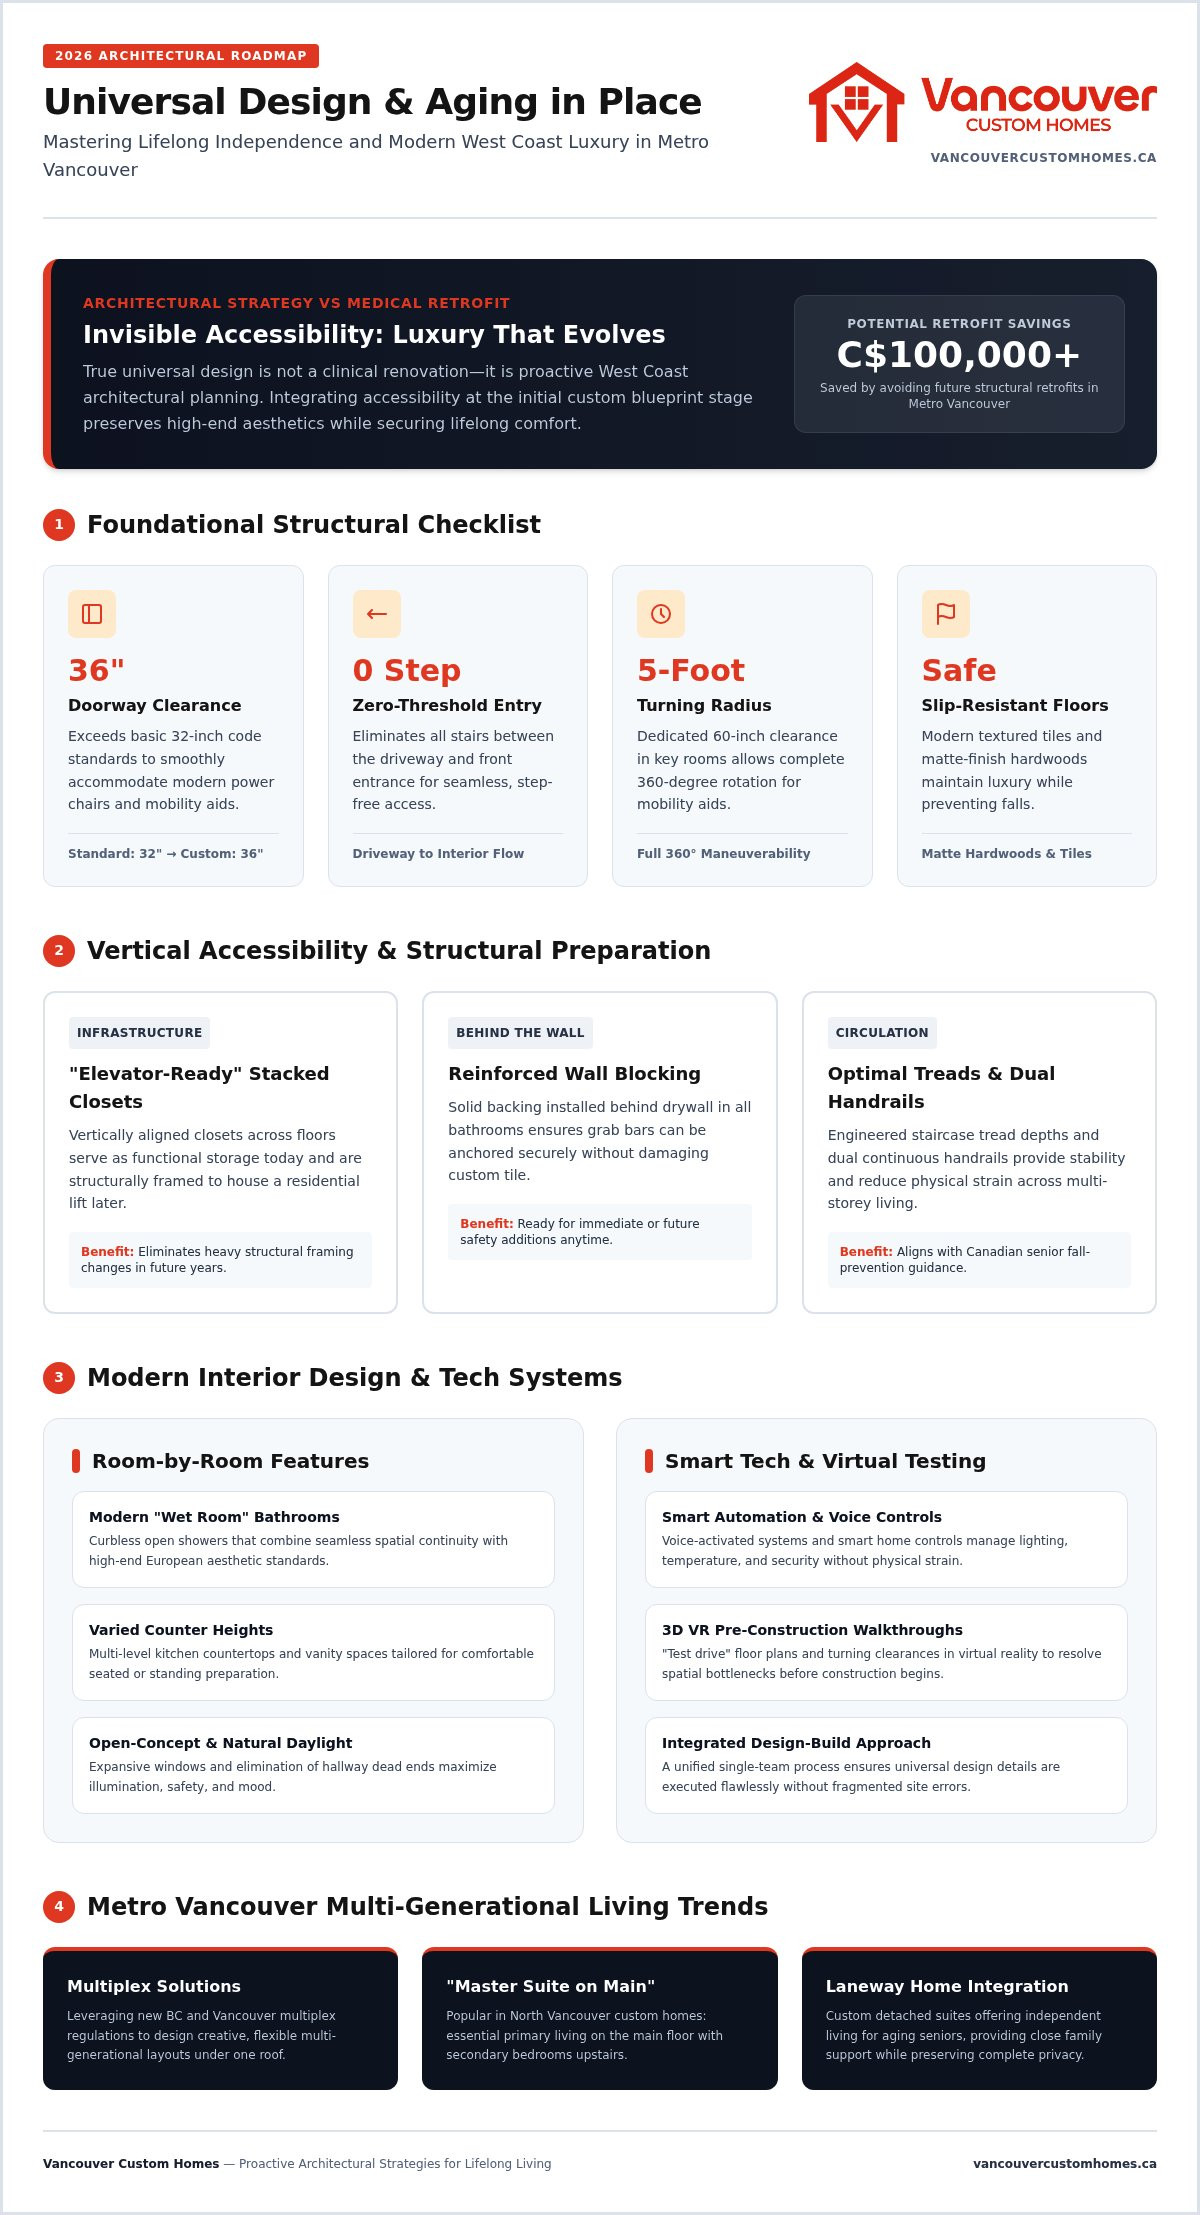
Aging is inevitable, but where you spend your senior years is a choice. In 2026, Metro Vancouver homeowners are shifting away from the reactive model of moving to long-term care facilities. Instead, they are embracing aging in place as a proactive architectural strategy. This shift is about more than safety; it's about maintaining autonomy in a familiar environment. Why settle for a clinical setting when you can build a custom space that evolves with your needs? Designing an accessible home for aging in place is a visionary move that prioritizes independence. It is also a sound financial decision. Integrating these features during the initial custom build prevents the need for structural retrofits later, which can easily exceed C$100,000 in the Vancouver market.
Universal Design vs. Hospital Aesthetics
A common fear is that an accessible home will look like a medical facility. We solve this through "invisible accessibility." Modern West Coast architecture allows us to prioritize style while ensuring the home is functionally supportive. We use open-concept layouts and expansive windows to flood interiors with natural light, which enhances both safety and mood. When you are designing an accessible home for aging in place, the goal is to make the features indistinguishable from high-end custom finishes. Wider hallways and zero-threshold transitions are now considered luxury standards rather than medical requirements. This approach ensures your home remains a sophisticated sanctuary for residents of all ages and abilities.
Vancouver Market Trends: Multiplexes and Multi-Generational Living
The Vancouver housing landscape is changing rapidly due to new multiplex regulations. These rules allow for creative configurations that support multi-generational living under one roof. We are seeing a significant rise in "Master Suite on Main" designs in North Vancouver custom builds. This layout places all essential living spaces on a single level while secondary bedrooms remain upstairs for family or guests. Another growing trend is the integration of laneway homes. These structures serve as perfect independent living spaces for seniors, providing proximity to family without sacrificing privacy. To complement these physical spaces, families may also explore Live-in Care to provide the professional support needed for long-term independence. Our "one-roof" solution manages these complexities, ensuring your multiplex or custom home is built to support your family for a lifetime.
The Structural Checklist: Foundational Accessibility Features
Foundational accessibility starts at the blueprint stage. It isn't an afterthought. When you are designing an accessible home for aging in place, the first priority is the zero-threshold entry. This eliminates every stair between your driveway and your front door. To see how professional hardscaping supports this level of accessibility, you can discover Bayside Pavers and their specialized installation techniques. This creates a seamless transition that benefits everyone, from a parent with a stroller to a senior with a walker. While basic building codes might suggest 32-inch doorways, our professional standard is 36 inches. This extra width accommodates modern power chairs and prevents the cramped, restrictive feel of older homes. It's a simple change that makes a massive difference in daily comfort.
Movement within the home must be fluid and intuitive. We prioritize a five-foot turning radius in every key room. This ensures that a person using a mobility aid can perform a full 360-degree turn without hitting furniture or walls. We also eliminate hallway dead ends to prevent navigation traps. This logic aligns with Canadian government guidance on aging and seniors, which emphasizes the importance of fall prevention. Choosing slip-resistant flooring is another critical step. Modern textured tiles and matte-finish hardwoods provide the necessary grip while maintaining a high-end, luxury look. If you want to see how these clearances feel in real time, our custom home design process includes 3D walkthroughs to test every turn.
Vertical Accessibility: Elevators and Lift Prep
Multi-storey living in Richmond or Burnaby often presents a challenge as mobility changes. You don't necessarily need to install an elevator today, but you should prepare for one. We design "elevator-ready" closets that are vertically stacked on each floor. These spaces function as standard storage now but are structurally framed to house a residential lift later. This foresight saves you from a massive structural renovation in the future. For the staircases themselves, we focus on optimal tread depth and dual handrails. These features provide stability and reduce the physical strain of moving between levels. We also include reinforced wall blocking behind the drywall in every bathroom. This allows for the immediate or future installation of grab bars without the need to tear out expensive tile work later. It is a proactive, disciplined approach to construction that ensures your home is ready for any stage of life.
Room-by-Room Design: Kitchens and Bathrooms
Kitchens and bathrooms are the most technically complex rooms in any custom build. When designing an accessible home for aging in place, these spaces must blend high-end aesthetics with uncompromising safety. We call this "invisible accessibility." It's the art of integrating features that look like premium architectural choices but function as critical supports. For example, varied counter heights are often seen in modern chef's kitchens to accommodate different prep tasks, yet they are essential for anyone who prefers to work while seated. Strategic lighting is equally vital. By eliminating shadows and glare, we significantly reduce the risk of accidents. This approach aligns with standard fall prevention guidelines for older adults that emphasize environmental safety as a primary defense against injury.
The Accessible Chef’s Kitchen
A functional kitchen should never require physical strain. We replace standard lower cabinets with deep pull-out shelving and "magic corners" to eliminate the need for deep reaching. Induction cooktops are a staple of our 2026 designs. They offer superior fire safety since the surface remains cool to the touch and allows for the easy sliding of heavy pots. We also position wall-mounted ovens at shoulder height. This prevents the dangerous and heavy lifting required by traditional floor-level units. To ensure ease of use for all dexterity levels, we specify D-shaped drawer pulls and lever-style faucets. These hardware choices provide a sleek, minimalist look while remaining fully functional for those with limited grip strength.
Spa-Like Bathroom Accessibility
The modern bathroom is a sanctuary, not a clinical space. The curbless "wet room" is the hallmark of our luxury accessibility strategy. By removing the shower lip, we create a barrier-free entry that looks like a high-end spa feature. We pair this with floating vanities that provide necessary knee clearance for seated use without sacrificing floor space. Integrated shower benches are designed as architectural extensions of the wall, rather than added fixtures. Safety is further managed through thermostatic mixing valves. These systems maintain a precise water temperature, which is a simple but effective way to prevent scalding incidents. This unified approach ensures your bathroom remains beautiful, safe, and future-proof.
Smart Home Technology and Future-Proofing
Technology is the silent partner in modern accessibility. Designing an accessible home for aging in place in 2026 relies on systems that reduce physical strain and mental load. Voice-activated commands now manage everything from lighting to security, removing the need to reach for awkward switches or heavy locks. We also integrate automated window coverings. These allow you to manage natural light and privacy without manual effort, which is essential for those with limited mobility or grip strength. Automation isn't just a luxury; it is a tool for maintaining your autonomy.
Peace of mind comes from proactive protection. Smart leak detection systems with automatic shut-off valves prevent catastrophic water damage, which is a common anxiety for homeowners. Tracking these complex technical installations is simple through our project management portal. You can monitor every integration in real-time. This ensures the digital infrastructure is as reliable and well-documented as the physical build itself. It provides a level of accountability that traditional builders often overlook.
Lighting Design for Longevity
Visual clarity is a safety requirement. We install motion-activated path lighting to guide nighttime bathroom trips, which significantly reduces fall risks. High-CRI (Colour Rendering Index) bulbs are used throughout the home to improve contrast and depth perception. We also place rocker-style switches at a reachable height of 36 to 44 inches. This specific placement ensures that controls are accessible from both a standing and seated position. It is a small detail that eliminates daily frustration.
Security and Connectivity
A secure home is a connected home. Video doorbells integrated with smartphones allow for easy visitor management without needing to rush to the door. This connectivity extends to remote monitoring, providing a secure way for family members or caregivers to check in when necessary. For these systems to be effective, we ensure a robust mesh Wi-Fi network covers the entire custom home or multiplex. This foundation supports every smart device without lag or dead zones. If you are ready to integrate these visionary tools into your build, our project management portal access keeps you informed at every stage of the process.
The Design-Build Advantage: Visualizing Your Future
Fragmented design often leads to expensive errors. If an architect designs a 36-inch door but a builder frames it at 32 inches, the functional accessibility of the space is lost. Designing an accessible home for aging in place requires perfect synergy between the blueprint and the physical build. Our integrated design-build model ensures that every feature, from reinforced wall blocking to zero-threshold transitions, is structurally sound and executed exactly as intended. This "one-roof" solution keeps your Vancouver project on schedule and eliminates the friction of managing separate contractors. By uniting the vision and the execution, we replace the typical chaos of construction with a controlled, predictable process.
Transitioning from the initial design to the final build is seamless when you have the right tools. We provide project management portal access so you can track every detail of your build in real-time. This transparency ensures that complex accessibility requirements are never overlooked. It also provides a clear record of all technical specifications, which is invaluable for future maintenance or multi-generational planning. This disciplined approach ensures that your home is built to the highest standard of both luxury and functionality.
Testing Clearance with Virtual Reality
Accessibility is defined by millimetres. How do you know if a counter height is truly comfortable or if a turning radius feels cramped? We use 3D VR walkthroughs to create a digital twin of your future home. This allows you to "test drive" the layout before a single nail is driven. You can visualize reach-ranges and clearance standards in a virtual environment, ensuring every room accommodates your specific needs. If a hallway feels too narrow or a vanity is too high, we adjust the floor plan in real-time. This reduces the anxiety of the unknown and ensures you see the finished accessible home before construction begins.
Your Next Steps in Metro Vancouver
Choosing the right partner is the most critical step in your journey. You need a strategist who understands both high-end luxury and the technical nuances of longevity. During your initial custom home consultation, ask about their experience with universal design and how they handle complex tech integrations. Ensure they use modern visualization tools and offer a transparent project management portal. This level of oversight is vital for a stress-free experience. If you are ready to build a home that evolves with you, start your 3D VR design journey with Vancouver Custom Homes today.
Securing Your Future in Metro Vancouver
Designing an accessible home for aging in place is a visionary choice that replaces future uncertainty with architectural certainty. By integrating wider corridors, zero-threshold entries, and smart home automation now, you ensure your residence remains a high-end sanctuary for a lifetime. This proactive approach avoids the clinical feel of medical retrofits and protects you from the massive costs of future structural changes. Our in-house design and visualization team allows you to "test drive" these features through 3D VR walkthroughs, ensuring every clearance meets your exact needs.
As specialists in Vancouver laneway and multiplex builds, we provide a disciplined, integrated process that keeps your project on track. You'll maintain full control through our transparent project management portal, which provides real-time updates on every technical detail. We take full responsibility for the build, turning a complex journey into an organized and enjoyable experience. You deserve a home that supports your independence without compromising your style.
Book a 3D VR Design Consultation for Your Forever Home and start building a space that truly evolves with you.
Frequently Asked Questions
What is the difference between accessible design and universal design?
Accessible design typically focuses on meeting specific requirements for people with disabilities, often through retrofits or specialized features. Universal design is a broader architectural philosophy that makes spaces usable for everyone, regardless of age or ability, without the need for adaptation. When you are designing an accessible home for aging in place, universal design ensures the home feels like a luxury residence rather than a clinical facility. It integrates functionality seamlessly into the initial aesthetic.
Does building for aging in place decrease my home’s resale value in Vancouver?
No, it actually tends to increase market appeal and value in the Metro Vancouver area. Features like wider hallways, zero-threshold entries, and main-floor master suites are increasingly sought after by the aging demographic and multi-generational families. These invisible accessibility features are viewed as premium upgrades that future-proof the property. Buyers recognize the long-term utility of a home that won't require expensive structural renovations as they grow older.
How wide should hallways be for wheelchair accessibility in a new build?
While standard building codes often allow for narrower passages, we recommend a minimum width of 36 inches for all hallways and doorways. This 3-foot standard provides enough clearance for most manual and power wheelchairs to navigate without scuffing walls. For optimal comfort and a high-end feel, many custom builds in North Vancouver now push this to 42 or 48 inches. This extra width creates a spacious, open atmosphere while ensuring total mobility.
Can I build an accessible laneway home on a standard Vancouver lot?
Yes, it is entirely possible to build an accessible laneway home on most standard lots in Vancouver, provided the design maximizes the available footprint. We specialize in navigating local zoning bylaws to ensure these secondary suites include barrier-free entries and functional main-floor living. These units are excellent solutions for seniors who want to remain close to family while maintaining their own independent, fully accessible living space on the same property.
What are the most important bathroom features for aging in place?
The most critical features include curbless wet room showers, reinforced wall backing for future grab bars, and comfort-height toilets. We also prioritize non-slip flooring and thermostatic mixing valves to prevent accidental scalding. Designing an accessible home for aging in place means these safety elements should look like luxury spa features. Integrated shower benches and floating vanities provide necessary clearance while maintaining a modern, sophisticated aesthetic that appeals to all residents.
How much does it cost to add an elevator to a custom home in 2026?
Costs for residential elevators vary significantly based on the number of floors, weight capacity, and finish levels. Because these are complex mechanical systems, we don't provide a flat industry average. Instead, we recommend designing elevator-ready stacked closets during the initial construction phase. This proactive strategy allows you to install the lift later with minimal structural disruption. For current market pricing, it is best to consult with a specialized lift technician during your design phase.
Are there specific BC building codes for accessible residential homes?
The BC Building Code includes specific requirements for adaptable housing in certain multi-unit developments, but private custom homes have more flexibility. We go beyond the minimum legal requirements by following universal design principles that ensure a higher standard of living. Our team stays current on evolving regulations in Burnaby and Richmond to ensure your multiplex or custom build meets all local safety standards while prioritizing your long-term independence and comfort.
How does a 3D VR walkthrough help with accessibility planning?
A 3D VR walkthrough allows you to test drive your home's layout before construction begins. You can virtually move through the space to check if hallways feel wide enough or if kitchen counters are at the correct height for your reach. This immersive experience identifies potential navigation errors that are difficult to spot on a 2D floor plan. It provides the certainty that your home will be perfectly tailored to your physical needs.


