

Is your Surrey backyard a dormant asset or a strategic hedge against 2026's rising living costs? You've likely watched interest rates fluctuate and wondered if the math for a secondary suite still adds up in today's market. It's natural to feel uneasy about potential construction cost overruns or whether the rental demand in neighbourhoods like Fleetwood or Cloverdale will justify the initial capital outlay. You want certainty, not a best-case scenario that ignores the reality of municipal fees and financing hurdles.
Successfully calculating ROI on a laneway home in Surrey requires moving beyond simple rent-to-cost ratios. This guide provides the exact formulas you need to project your financial return with professional precision. You'll gain a clear understanding of how to balance immediate monthly rental yields against the substantial equity lift a custom-built suite adds to your property. We'll break down the specific 2026 market variables, estimate your total payback period, and explain how a unified design-build process using 3D visualization and real-time project tracking protects your margins from start to finish.
Key Takeaways
- Analyze how Surrey’s 2026 zoning bylaws create a strategic pivot point for property density and why local entry costs remain competitive compared to the Vancouver market.
- Identify the total capital outlay by breaking down Surrey-specific soft costs, including municipal permit fees and site-specific engineering requirements.
- Master a professional framework for calculating ROI on a laneway home Surrey to accurately balance monthly rental yields against long-term equity lift.
- Compare projected 2026 rental rates in high-demand neighbourhoods like South Surrey and Cloverdale to determine the most profitable floor plan for your lot.
- Discover how an integrated design-build approach and 3D VR walkthroughs eliminate construction chaos and protect your investment from budget-draining design errors.
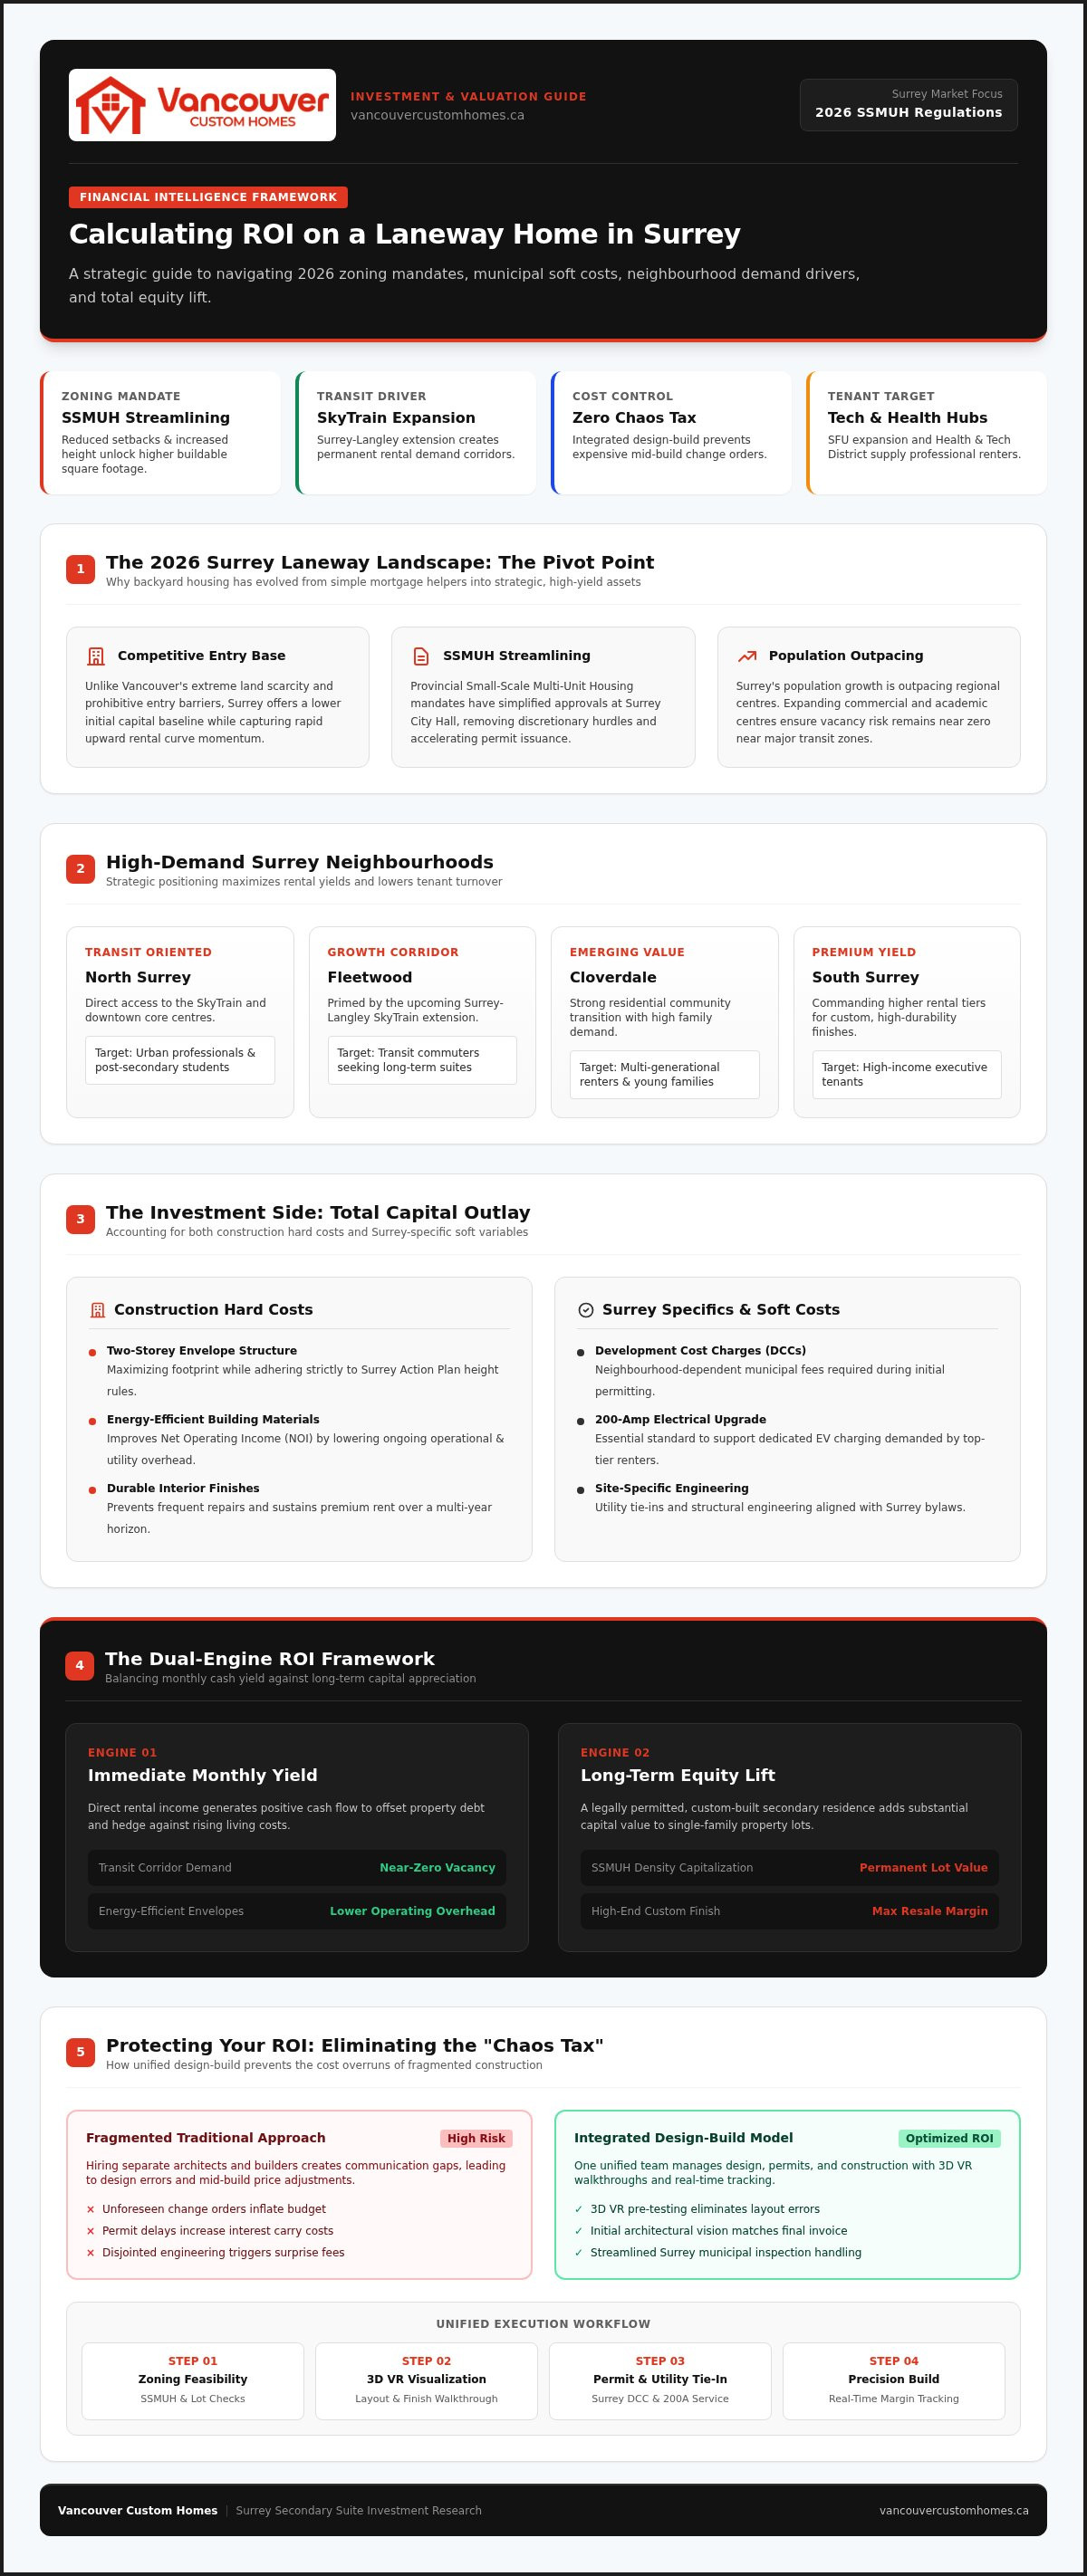
The Surrey Laneway Landscape: Why 2026 is the Pivot Point
Surrey’s real estate market is no longer a secondary thought to Vancouver. By 2026, the city’s housing landscape will have shifted from a collection of suburbs into a dense, urban powerhouse. This evolution makes the timing for a backyard build critical. While Vancouver faces land scarcity and exorbitant entry costs, the "Surrey Advantage" offers a unique window of opportunity. You can enter the market at a lower price point while benefiting from a rental demand curve that is trending sharply upward. When calculating ROI on a laneway home Surrey, you must first recognize that the market has transitioned. We are moving away from simple mortgage helpers and toward high-yield strategic investment assets. Building now allows you to capture this market peak before construction costs define a new price floor for secondary suites.
Understanding Surrey’s 2026 Zoning and SSMUH Rules
The provincial mandate for Small-Scale Multi-Unit Housing (SSMUH) has fundamentally changed how Surrey City Hall processes applications. The city has moved to streamline approvals for laneway housing on traditional single-family lots; this removes many of the discretionary hurdles that once caused months of delays. These new rules often allow for increased height and reduced setbacks, which directly impacts your buildable square footage. When calculating ROI on a laneway home Surrey, these zoning specifics are your primary profit drivers. More square footage translates to higher rental tiers, provided the design remains within the city’s 2026 Action Plan guidelines. A unified design-build approach ensures that you maximize this density without triggering unnecessary site-specific engineering costs.
The Rental Demand Drivers in Surrey
Surrey’s population growth is currently outpacing Vancouver's, and the local infrastructure is racing to keep up. The SFU Surrey campus expansion and the burgeoning Health & Technology District are creating a massive influx of professional renters who value proximity to work. Additionally, the Surrey-Langley SkyTrain extension is a massive catalyst for property value. Homes near these transit hubs are seeing a permanent rental floor established. If your property is located in the North Surrey or Fleetwood corridors, you aren't just building a house; you're building a transit-oriented asset. This demand ensures that your vacancy risk remains near zero, providing a stable foundation for your long-term financial projections. This creates a reliable revenue stream that balances the initial capital outlay of the build.
The Investment Side: Calculating Your Total Project Cost
Precise budgeting is the difference between a high-yield asset and a financial drain. When calculating ROI on a laneway home Surrey, you must account for the "Chaos Tax" that often plagues fragmented projects. This hidden cost stems from hiring an architect and a builder separately, which frequently leads to design errors and expensive mid-build corrections. An integrated approach eliminates this friction. It ensures your initial vision matches the final invoice by keeping design and construction under one roof.
Construction Hard Costs in the Current Market
Building a standard two-storey laneway home involves balancing material quality with long-term durability. High-end finishes attract premium tenants and reduce turnover; this is vital for maintaining your margins over a ten-year horizon. While per-square-foot costs vary based on site complexity, investing in energy-efficient building materials significantly improves your net operating income by lowering utility overhead. By utilizing 3D VR walkthroughs during the design phase, you can "test drive" the layout and finishings before breaking ground. This proactive step prevents the costly change orders that typically derail investor budgets.
Surrey Permit Fees and Utility Connections
Surrey’s fee structure includes specific Development Cost Charges (DCCs) and connection fees that vary depending on your specific neighbourhood. You must also factor in the requirement for upgraded electrical panels. Most modern renters expect 200-amp service to support EV charging, a feature that has become a non-negotiable standard for high-end Surrey suites. Delays in building inspections can also impact your interest carry, so a builder who understands the local timeline is essential.
Cheap builds often destroy ROI because they prioritize low entry costs over long-term performance. Low-quality materials lead to higher maintenance expenses and lower tenant retention. By consulting the latest CMHC Rental Market Report data, you can see that premium units in Surrey command significantly higher rents, justifying the initial investment in quality. To ensure your budget remains predictable, partner with an integrated design-build firm that prioritizes transparency through every phase of the project.
The Revenue Side: Rental Yield vs. Property Appreciation
Generating a high return requires looking at two distinct financial streams: monthly cash flow and long-term equity growth. While many owners focus solely on the monthly cheque, calculating ROI on a laneway home Surrey necessitates a broader view of your property’s total valuation. A detached suite is a premium asset that commands a different tenant profile than a basement unit. You aren't just adding a room; you're adding a second independent dwelling to your lot, which fundamentally changes your resale potential.
Surrey Neighbourhood Rental Benchmarks
Rental yields in 2026 vary significantly by postal code. In North Surrey corridors near the SkyTrain extension, demand is driven by students and tech professionals who prioritize transit access. Here, 1-bedroom units maintain high occupancy with competitive yields. Conversely, in neighbourhoods like South Surrey and Cloverdale, 2-bedroom laneway homes are the gold standard. These areas attract small families or downsizers who are willing to pay a premium for lifestyle and privacy. To keep your projections realistic, you must subtract a vacancy allowance of roughly 2% and potential property management fees of 8% to 10% from your gross revenue. High-end design quality ensures you attract "premium tenants" who treat the property with respect, further protecting your margins.
Calculating the Equity Multiplier
Equity Lift is the immediate increase in property value upon occupancy permit issuance. In 2026, Surrey appraisers assign significantly more weight to detached laneway homes than they did in 2022. This is because a legal, detached suite is seen as a permanent solution to housing density rather than a temporary modification. While a basement suite renovation might cost less upfront, it often fails to provide the same resale multiplier because it lacks the privacy and "detached" status that buyers now crave. Additionally, these suites often enhance future development ROI by proving the lot's capacity for multi-unit density, which is a major factor under the new provincial housing mandates.
Tax implications also play a vital role in your final net return. In British Columbia, rental income is added to your personal or corporate income and taxed accordingly. You should also consider how a secondary dwelling affects your principal residence capital gains exemption. While the primary home remains exempt, the portion of the property dedicated to the laneway home may be subject to different rules. Consulting with a BC tax professional ensures you don't lose your hard-earned margins to avoidable tax liabilities. Balancing these revenue factors with the costs identified in the previous section gives you a complete picture of your investment's health.
Step-by-Step: The ROI Calculation Framework for Surrey
Mastering the math of calculating ROI on a laneway home Surrey requires a disciplined four-step framework. You must transition from broad estimates to concrete figures that reflect the 2026 fiscal environment. This process ensures your investment remains a source of wealth rather than a drain on your liquidity. By following this structured approach, you can strip away the uncertainty and replace it with professional financial projections.
- Step 1: Determine Total Capital Outlay. This includes your design fees, construction hard costs, Surrey municipal permits, and any financing interest accrued during the build.
- Step 2: Calculate Annual Net Operating Income (NOI). Take your projected gross annual rent and subtract all operating expenses, including insurance, maintenance, and taxes.
- Step 3: Apply the ROI Formula. Divide your Annual Net Income by your Total Capital Outlay and multiply by 100 to find your percentage yield.
- Step 4: Factor in the Total Return. Combine your annual rental yield with your projected annual property appreciation to see the full scope of your wealth generation.
The Simple Payback Period Formula
The simple payback period identifies how many years you need to recover your initial cash investment. If you finance the build, your interest payments will naturally extend this timeline; however, the tax deductibility of that interest often provides a necessary buffer. For a hypothetical 900 sq. ft. build in a neighbourhood like Fleetwood, let's assume a total cash outlay of C$350,000. If your net annual cash flow after all expenses is C$35,000, your payback period is exactly ten years. This timeline is significantly shorter than most traditional real estate investments in the Lower Mainland, making laneway homes a high-performance choice for 2026. To begin your journey with a precise plan, book a consultation for custom home design that prioritizes your financial goals.
Accounting for Operating Expenses
Surrey homeowners must account for the annual Secondary Suite Fee and the inevitable increase in property taxes once the new dwelling is assessed. Maintenance shouldn't be ignored; budgeting 1% of the build cost annually for long-term repairs is a prudent strategy that protects your asset's value. You must also consider the impact of the BC Residential Tenancy Act. Since annual rent increases are capped by provincial regulations, your initial rental rate must be calculated carefully to ensure it can absorb future inflation and rising utility costs. High-end, energy-efficient builds help mitigate these rising costs by keeping utility bills predictable for both you and your tenants.
Protecting Your ROI: The Integrated Design-Build Advantage
Fragmented building is the leading cause of budget overruns in the Surrey market. When you hire an architect and a builder separately, you create a communication gap that often results in "ROI-killing" design errors. These mistakes are rarely discovered until the framing stage, where corrections become prohibitively expensive. Choosing a unified, one-roof solution ensures that the team designing your home is the same team responsible for the final invoice. This alignment is the most effective way of protecting the margins you established while calculating ROI on a laneway home Surrey.
Successful investors don't leave rental appeal to chance. We utilize 3D VR walkthroughs to allow you to "test drive" your suite before breaking ground. You can walk through the virtual kitchen, check the natural light in the living area, and confirm that the layout will command the premium rents you've projected. This visualization tool is a critical safeguard; it prevents the mid-build change orders that typically derail investor budgets and delay your first rent cheque.
Eliminating the "Chaos Tax" with Real-Time Tracking
Transparency is a requirement for a successful high-yield investment. Our project management portal provides real-time tracking of every milestone, from the initial permit filing at Surrey City Hall to the final occupancy permit. This level of oversight eliminates the ambiguity that often leads to budget creep and construction delays. Having a singular point of accountability simplifies the complex Surrey regulatory landscape and keeps your project on a strict timeline. You can explore the specific advantages of this technology in our guide on Home Builder Client Portal Benefits.
Design for ROI: Making Every Square Foot Count
Every square foot of your build must work toward your financial bottom line. Our in-house design team focuses on "buildable luxury" rather than abstract architectural concepts that are expensive to execute. We prioritize smart layouts that maximize usable space and rental income without unnecessarily increasing your construction footprint. This practical approach ensures that the ROI you projected during the design phase is the same ROI you realize after construction is complete. For a comprehensive look at how we integrate these phases, see our Laneway Home Builders Vancouver guide.
Vancouver Custom Homes acts as your lead strategist through the entire Surrey build. We take full responsibility for every detail, transforming a complex construction project into a structured, predictable experience. Protecting your investment requires a disciplined partner who values your time and financial security as much as the physical build. By integrating design, visualization, and management, we ensure your laneway home remains a high-performance asset for years to come.
Securing Your Surrey Investment for 2026 and Beyond
The 2026 market represents a unique intersection of streamlined zoning and high rental demand. You now have the professional framework for calculating ROI on a laneway home Surrey; you've moved from simple guesses to data-driven projections. Success depends on more than just the math. It requires a disciplined approach to construction that eliminates the chaos of fragmented project management. By prioritizing design quality and density, you transform your backyard into a high-performance financial asset.
Ready to realize your property's full potential? We combine expert SSMUH zoning knowledge with modern tools like 3D VR walkthroughs to visualize your ROI before construction begins. You can track every dollar of your investment via our dedicated project management portal, ensuring total transparency and peace of mind. Book a Surrey Laneway Feasibility Consultation today to secure your property's financial future. Building a legacy of equity starts with a single, well-planned step.
Frequently Asked Questions
How much does a laneway home cost to build in Surrey in 2026?
Building costs in Surrey for 2026 are influenced by material inflation and labour availability. While specific project totals vary based on your choice of luxury finishes and site preparation, investors should budget for the comprehensive nature of a detached build. Using 3D VR walkthroughs during the design phase helps identify potential cost-saving measures before construction starts. This integrated approach ensures your budget remains predictable throughout the lifecycle of the project.
Does a laneway home add more value than a basement suite in Surrey?
A detached laneway home generally adds significantly more property value than a basement suite renovation. Appraisers in the Metro Vancouver area recognize the premium nature of a standalone dwelling. This equity lift is driven by the privacy and independent utility connections that a laneway house provides. While the initial capital outlay is higher, the long-term appreciation and higher rental yield often result in a superior return when calculating ROI on a laneway home Surrey.
What is the average rent for a laneway home in Surrey, BC?
Average rental rates for 2-bedroom laneway suites in Surrey vary by neighbourhood, with premium pockets like South Surrey commanding the highest returns. Transit-oriented units in North Surrey also see strong demand from professional tenants. Design quality plays a massive role in your monthly yield. High-end finishes and energy-efficient systems allow you to position your property at the top of the market, ensuring higher tenant retention and lower vacancy rates over time.
Do I need a separate parking spot for a laneway house in Surrey?
Surrey's current regulations typically require one dedicated on-site parking space for a laneway home. However, provincial Small-Scale Multi-Unit Housing (SSMUH) mandates are shifting requirements for properties located near major transit hubs. It's essential to verify your specific lot's zoning at Surrey City Hall. Providing a dedicated spot, ideally with EV charging capabilities, often increases the rental appeal and long-term value of your investment in the 2026 market.
How long is the permit approval process for a laneway home in Surrey?
The permit approval process in Surrey has become more streamlined under the city's recent housing Action Plan. While timelines can fluctuate based on departmental volume, an integrated design-build firm manages the entire submission process to avoid common delays. Having a singular point of accountability ensures that your application meets all municipal requirements on the first pass. This efficiency is vital for maintaining your projected schedule and avoiding interest carry costs.
Can I build a laneway home if I already have a basement suite in Surrey?
You can often build a laneway home even if your primary residence already contains a basement suite. Recent provincial regulations encourage higher density on single-family lots, allowing for multiple secondary dwellings in many Surrey neighbourhoods. This allows you to maximize your lot's revenue potential by operating two separate rental streams. You must ensure your property's total density and lot coverage remain within the specific limits defined by Surrey’s 2026 zoning bylaws.
What are the financing options for building a laneway home in BC?
Homeowners in BC typically utilize Home Equity Lines of Credit (HELOCs) or specialized construction loans to fund their backyard builds. Some lenders offer products specifically designed for secondary suites that consider a portion of the future rental income for qualification purposes. It's important to consult with a financial advisor familiar with the BC market to determine the best structure for your debt. Proper financing is a core component when calculating ROI on a laneway home Surrey.
Is it better to build a laneway home or a multiplex in Surrey?
Choosing between a laneway home and a multiplex depends on your available capital and long-term goals. A multiplex offers higher density and multiple revenue streams but involves a more complex construction process and higher initial costs. A laneway home is often a more accessible entry point for residential investors who want to add value without the logistical intensity of a full multiplex development. Both options benefit from our project management portal to keep timelines transparent.


