

What if the "perfect" lot you just found is actually a million-dollar liability in disguise? In Metro Vancouver's high-stakes market, a beautiful view often masks unbuildable soil or restrictive zoning that can stall a project indefinitely. You likely feel the weight of this uncertainty. Between shifting municipal fees and the complex 2026 multiplex housing rules, the fear of making a costly mistake is real.
We understand that this level of risk is unacceptable. You need a stabilized, transparent process that replaces anxiety with controlled excitement. This guide provides a master framework for evaluating land for custom home build Vancouver projects to ensure your vision is feasible, legal, and optimized for value. We will examine the critical go or no-go criteria, explain how to realize maximum density through laneway and multiplex options, and demystify the latest Development Cost Charges. You will gain the clarity needed to navigate site constraints and build with absolute confidence. Our goal is to ensure you organize your project for success before the first shovel hits the ground.
Key Takeaways
- Decode the transition from restrictive RS-1 zoning to modern density-focused regulations to ensure your project aligns with the latest municipal standards.
- Avoid expensive surprises by prioritizing professional topographical surveys and soil assessments to reveal hidden site preparation costs.
- Maximize your property's ROI by mastering the 2026 multiplex housing rules when evaluating land for custom home build Vancouver projects.
- Account for essential soft costs and Development Cost Charges (DCCs) early to maintain a realistic and transparent project budget.
- Utilize an integrated design-build model to realize the full potential of a lot through simultaneous architectural planning and feasibility testing.
Understanding Vancouver Zoning and Bylaws: The Regulatory Foundation
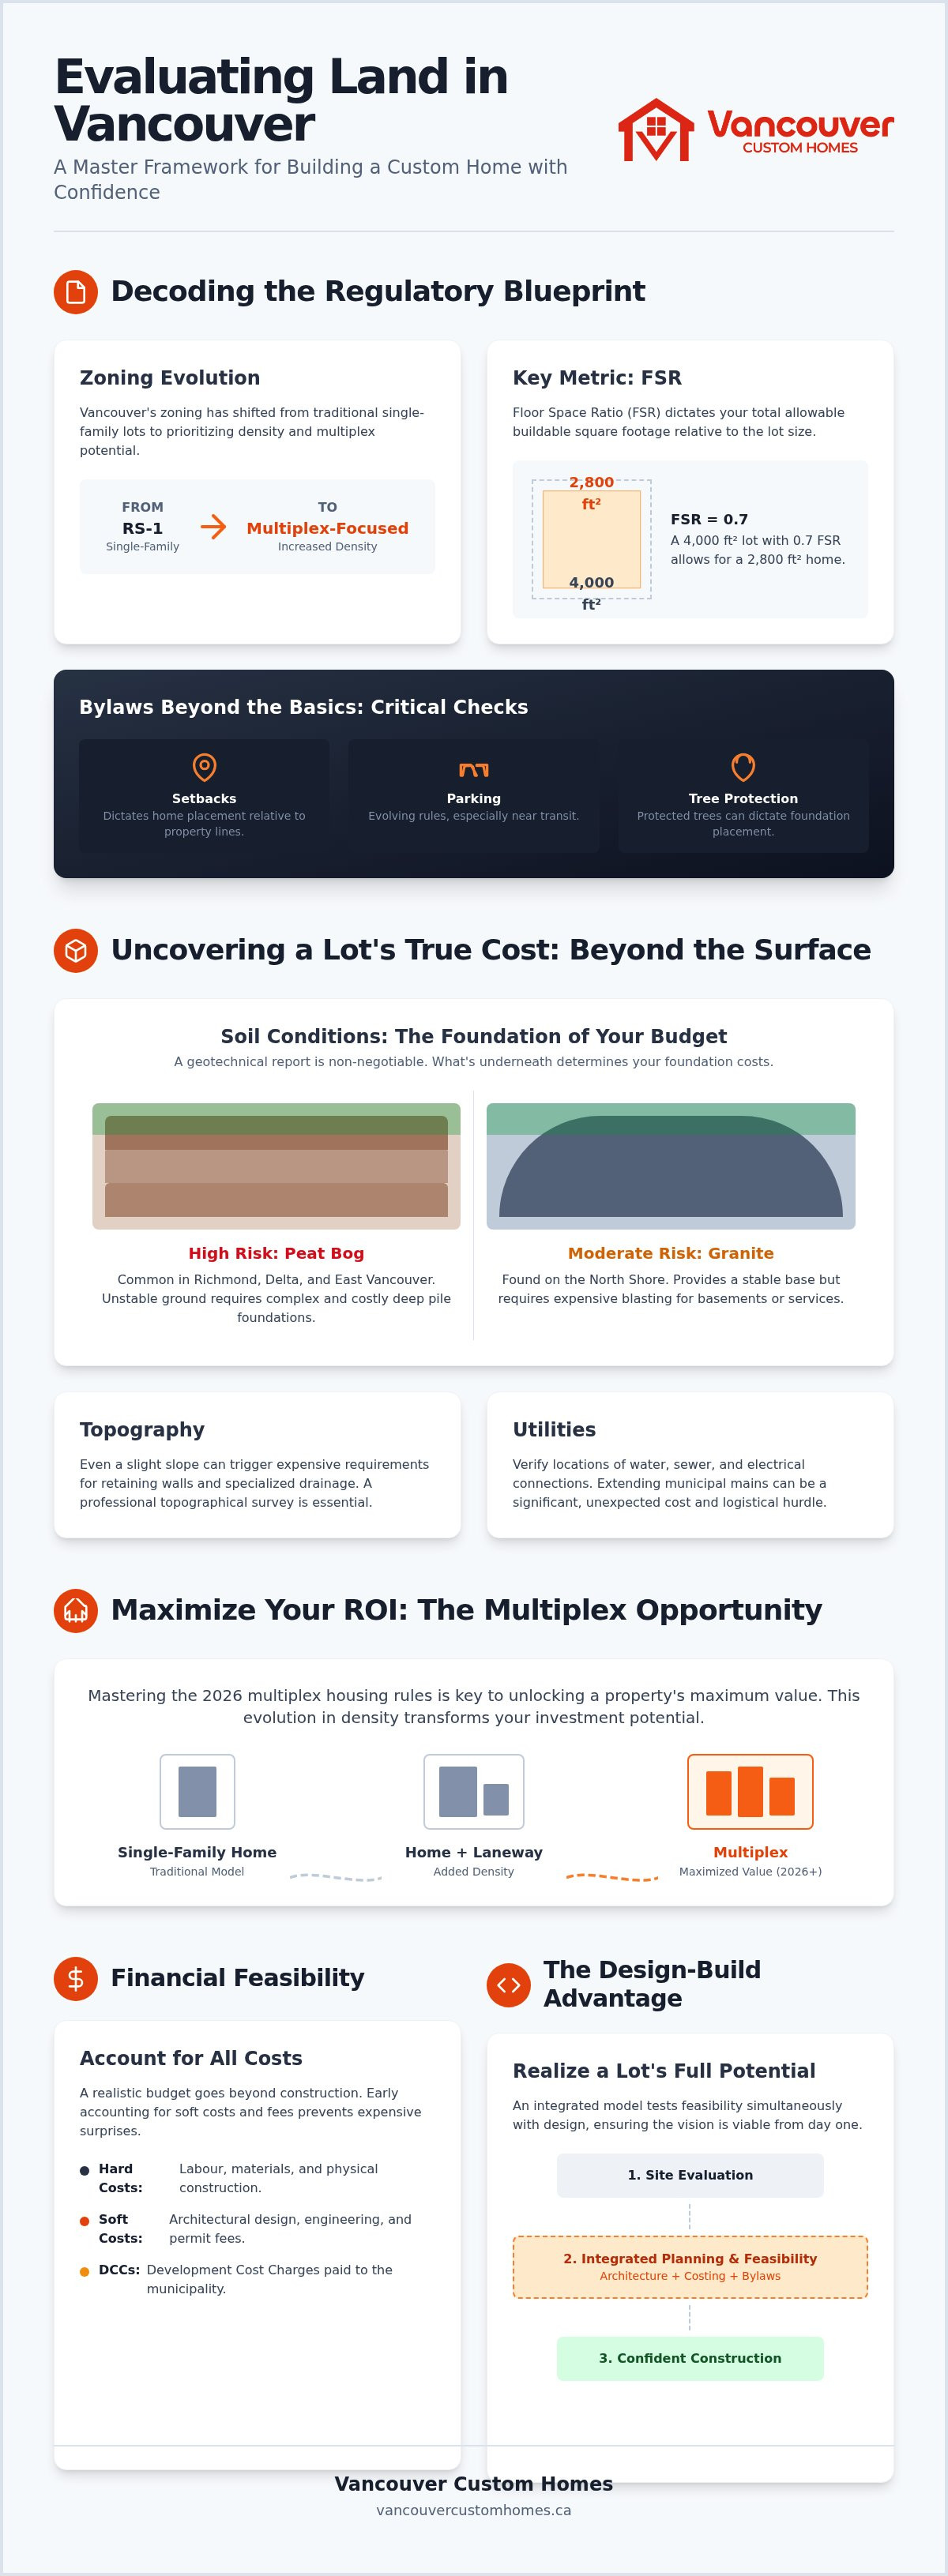
Think of zoning as the legal blueprint for your property. It is the primary factor that determines what is permissible, from the number of units to the exact height of your roofline. When you are evaluating land for custom home build Vancouver projects, you are essentially auditing these municipal constraints. The landscape has shifted significantly. The City of Vancouver has transitioned from traditional RS-1 single-family zoning toward modern, density-focused regulations that prioritize multiplex potential. This shift ensures that land value is no longer tied to a single dwelling, but rather to the total livable area you can legally create.
To maximize your investment, you must master Floor Space Ratio (FSR) when evaluating land for custom home build Vancouver sites. This calculation dictates your total allowable square footage relative to the lot size. If a lot has an FSR of 0.7 and measures 4,000 square feet, your build is capped at 2,800 square feet of interior space. Site coverage and building height restrictions then work together to define the physical footprint. These rules ensure your home fits the neighbourhood character while providing a clear go or no-go framework for your acquisition.
Navigating RS, RT, and RM Zones
Most residential lots in Metro Vancouver fall into RS (single-detached), RT (two-family), or RM (multi-family) categories. Understanding the distinction is vital for density optimization. Does the lot allow for a legal secondary suite or a laneway house? Most RS zones now accommodate these additions, but specific frontage and depth requirements still apply. For those looking at older properties, a Heritage Revitalization Agreement (HRA) can be a powerful tool. It allows you to trade the preservation of a historic structure for increased density or relaxed setbacks, creating a unique value proposition that less experienced builders often overlook.
Bylaws Beyond the Basics
Success in Vancouver construction requires looking beyond the obvious. Tree protection bylaws are a prime example. A single protected cedar or maple tree can move your entire foundation or require specialized, expensive root-protection measures. We prioritize these assessments early to avoid project-stalling surprises. Additionally, parking requirements are evolving. New transit-oriented mandates have reduced parking minimums in many areas, allowing you to allocate more budget to living space rather than underground concrete. Setback requirements also play a critical role, as they dictate how your home interacts with neighbouring properties and natural light. We use our project management portal to track these granular details, ensuring every design choice is both legal and optimized for the site.
Physical Site Assessment: Topography, Soil, and Services
A "cheap" lot in Metro Vancouver is often a financial trap. If a property is priced significantly below the neighbourhood average, the discount usually reflects massive subsurface challenges or utility hurdles. When evaluating land for custom home build Vancouver projects, surface appearances are secondary to what lies beneath the topsoil. A lot that looks level and ready for construction might actually sit atop a subterranean peat bog, requiring a complex pile-driving foundation that can add six figures to your budget before the first floor is even framed. We prioritize accountability by ensuring these risks are identified during the due diligence phase, not during excavation.
Professional topographical surveys are mandatory for any site with a visible grade. In the Lower Mainland's varied geography, even a slight slope can trigger expensive requirements for retaining walls or specialized drainage systems. You must also verify the location of utility services. Are the water, sewer, and electrical connections at the property line, or will you be responsible for extending municipal mains? Moving a sewer connection or upgrading a transformer is a logistical hurdle that requires precise coordination. Our team helps you assess these technical risks to ensure your project remains a predictable, controlled investment.
Soil Conditions: From Peat to Granite
The geological diversity of the Lower Mainland is extreme. In Richmond, Delta, and specific pockets of East Vancouver, peat bogs create unstable ground that cannot support traditional footings. Conversely, sites on the North Shore or in West Vancouver often sit on solid granite. While rock provides a stable foundation, it requires expensive blasting and specialized permits to create a basement or crawlspace. A geotechnical report is a non-negotiable step. It provides the empirical data needed to realize a safe foundation design and prevents the anxiety of unexpected structural failures later in the project.
Topography and Drainage
Vancouver's high-rainfall coastal environment makes water management a primary engineering concern. Sloped lots offer stunning views and unique architectural opportunities, but they also demand sophisticated drainage solutions to prevent run-off issues for neighbouring properties. You must account for the impact of retaining walls on your landscaping budget. A wall over a certain height often requires its own structural permit and engineering seal. By integrating these physical constraints into your initial land evaluation, you ensure the design fits the site perfectly while maintaining a transparent and realistic budget.
The Multiplex and Laneway Opportunity: Optimizing for 2026
The 2026 regulatory landscape has transformed a standard lot from a single-family asset into a high-density opportunity. When evaluating land for custom home build Vancouver projects, you must look beyond the footprint of a traditional house. The City of Vancouver's "Missing Middle" strategy has unlocked the potential for multiplexes on lots previously reserved for one home. This shift significantly boosts property value because it allows for multiple revenue streams or multi-generational living on a single piece of land. While a single custom luxury home offers unparalleled personal space, a multiplex development can offer a superior ROI by maximizing the allowable floor area across four or six units. It's a strategic choice between lifestyle and investment yield.
Choosing to build a multiplex requires a shift in mindset. You aren't just building a house; you're developing a micro-community. This approach requires a higher level of foresight and a more disciplined approach to site constraints. By understanding these new rules early, you can realize the full financial potential of a lot that others might overlook as a simple residential site. We provide the architectural expertise and digital visualization tools to help you see these possibilities clearly, replacing the typical confusion of density rules with a structured, logical plan for growth.
Multiplex Feasibility Checklist
Not every lot is a candidate for high density. You must verify if your property meets the specific width and depth requirements for a fourplex or sixplex. Generally, wider lots offer more design flexibility for side-by-side units. You also need to decide between a "Fee-Simple" model, where you own the land and building outright, or a "Strata" model, which allows you to sell individual units. A critical but often overlooked factor is utility capacity. Does the existing street-side infrastructure support the increased demand for water and electricity? We use our project management portal to coordinate with municipal engineers early, ensuring the site can handle the load before you commit to a density-heavy design.
Laneway House Viability
If a full multiplex isn't your goal, a laneway house remains a powerful way to add value. However, technical requirements for laneway home builders Vancouver regulations specify strict access rules. A clear fire truck path and specific lane widths are non-negotiable. You must also consider how the new structure impacts the privacy and shadow patterns of the primary residence. We specialize in integrating these secondary dwellings into the broader custom home construction Vancouver process. By evaluating land for custom home build Vancouver sites with a focus on holistic site planning, we ensure the laneway house complements the main build rather than feeling like an afterthought.
Financial Feasibility and Risk Mitigation
Financial feasibility is the bridge between a visionary design and a completed structure. When evaluating land for custom home build Vancouver projects, your budget must account for more than just lumber and labour. We distinguish between hard construction costs, the physical materials and trades, and soft costs, which include everything from architectural fees to municipal levies. In Metro Vancouver, soft costs can represent a staggering portion of your total investment. Ignoring these during the land acquisition phase is the fastest way to derail a project before it begins. We replace this common anxiety with a stabilized, transparent framework that accounts for every dollar from day one.
Development Cost Charges (DCCs) and Community Amenity Contributions (CACs) are critical 2026 financial factors. These municipal fees fund the infrastructure required to support new density, such as sewers, parks, and roads. If you are planning a multiplex, these charges can scale significantly. A disciplined approach requires a contingency fund of at least 10 to 15 percent to manage unforeseen site conditions. Whether it's an old underground storage tank or unmapped utility lines, having a financial buffer ensures that surprises remain manageable logistical hurdles rather than project-ending crises.
Hidden Costs of Land Development
The true cost of a lot often hides behind an existing structure. Demolition in Vancouver is a highly regulated process that requires more than just a wrecking ball. You must account for hazardous material abatement, particularly for asbestos and lead common in older homes. Beyond demolition, professional consultants are essential. You will likely need an arborist to manage tree protection and a geotechnical engineer to certify soil stability. Utility connection fees and required off-site improvements, such as sidewalk repairs or street lighting, are also mandatory expenses that must be realized early in your financial planning.
Budget Transparency Through Technology
We eliminate "construction chaos" by providing a singular, unified view of your project's financial health. Our home builder client portal tracks every expenditure in real time, ensuring you are never left wondering where your budget stands. This level of accountability allows us to use real-time data to adjust design choices to fit the land's specific constraints. By conducting a thorough pre-construction evaluation, we effectively eliminate the "change order" culture that plagues traditional builds. You deserve a process as refined as your final home, where every financial decision is backed by data and foresight. To ensure your project is built on a solid financial foundation, contact our team for a feasibility assessment.
The Integrated Design-Build Advantage: Visualizing the Potential
Evaluating land for custom home build Vancouver projects is often treated as a purely technical exercise, yet true feasibility requires simultaneous design thinking. You cannot accurately assess a lot's value until you understand how a structure will interact with the specific nuances of the site. This is why custom home design Vancouver services are your most effective due diligence tool. Traditional building models are often fragmented, with designers and builders operating in silos. This disconnect leads to designs that look beautiful on paper but are prohibitively expensive to excavate or build. Our "One-Roof" solution replaces this chaos with a unified process, ensuring every architectural choice is grounded in the physical and financial reality of the land.
By integrating design from the start, we eliminate the ambiguity that often haunts land acquisition. This holistic management approach allows us to identify opportunities for density or view optimization that a standard real estate assessment might miss. We act as your visionary guide, taking full responsibility for the transition from a vacant lot to a realized home. This synergy ensures that your project remains a structured, enjoyable experience rather than a series of expensive surprises.
3D VR Walkthroughs: The Ultimate Feasibility Test
How do you know if the master suite will catch the morning sun or if the neighbour's roofline will obstruct your mountain view? Immersive 3D VR walkthroughs provide the answer before a single nail is driven. We create a digital twin of your future build, allowing you to stand on the virtual lot and experience the layout in real time. This technology allows us to test light angles and window placements with surgical precision. By visualizing how the home’s layout maximizes the unique features of your lot's topography, we drastically reduce the emotional stress of the pre-construction phase. You gain the confidence that your design fits the site constraints perfectly, replacing anxiety with controlled excitement.
Why One Team Matters for Land Evaluation
The synergy between our design and construction teams is vital when evaluating land for custom home build Vancouver sites. When the designer understands the builder's specific site preparation costs, you avoid the heartbreak of a design that exceeds your budget during the excavation phase. This unity also streamlines the permit process. Our integrated knowledge of Vancouver's complex 2026 codes allows us to navigate municipal hurdles with a level of efficiency that fragmented teams cannot match. We prioritize your time and emotional well-being by simplifying complex systems into a disciplined, proactive strategy. Ready to see the potential of your lot? Book a 3D VR feasibility consultation today.
Secure Your Vision with Expert Due Diligence
Building in the Lower Mainland requires more than just a site plan; it demands a strategic integration of legal, physical, and financial foresight. You've learned that mastering the 2026 density rules and conducting deep soil assessments are the only ways to risk-proof your investment. Success comes from replacing the typical industry chaos with a controlled, predictable framework. Whether you are exploring multiplex potential or a luxury estate, evaluating land for custom home build Vancouver projects is a high-stakes exercise that benefits from a singular, unified team.
We offer the transparency you need through our proprietary Project Management Portal and immersive 3D VR walkthroughs. This technology ensures you can visualize every detail before construction begins. As expert custom home builders Richmond BC and across Metro Vancouver, we take full responsibility for your project's success. Don't leave your dream to chance. Start Your Land Evaluation with Vancouver Custom Homes today and realize the full potential of your property with absolute certainty. Your future home deserves a foundation built on expertise and integrity.
Frequently Asked Questions
How do I know if a lot in Vancouver is suitable for a multiplex?
Suitability depends on lot dimensions and the latest 2026 provincial and municipal density mandates. Check the lot's frontage and depth against the City of Vancouver’s updated multiplex guidelines. Wider lots often allow for side-by-side units, while deeper lots might support back-to-front configurations. We use our integrated design-build expertise to verify utility capacity and setback requirements early, ensuring your density goals are physically and legally achievable.
What are the most common hidden costs when evaluating land for a custom build?
Hidden costs often include hazardous material abatement for existing structures, municipal Development Cost Charges (DCCs), and off-site improvements like sidewalk repairs. When evaluating land for custom home build Vancouver, you must also account for utility connection fees and professional consultant reports from arborists or geotechnical engineers. These soft costs can represent a significant portion of your budget. Our transparent portal tracks these expenditures to prevent financial surprises.
Does a sloped lot significantly increase construction costs in the Lower Mainland?
Yes, sloped lots typically require specialized engineering, retaining walls, and complex drainage systems to manage coastal rainfall. While these sites offer superior views, the excavation and foundation work are more labour-intensive than on level ground. You should factor in the cost of professional topographical surveys and potential structural reinforcements. We help you realize the architectural potential of these unique sites while maintaining a disciplined, predictable budget through our unified design-build approach.
How long does the land evaluation and permit process typically take in Vancouver?
The timeline varies based on project complexity, but the initial land evaluation and design phase usually takes several months before permit submission. Municipal processing times can range from six months to over a year depending on whether you are building a single-family home or a multiplex. We use our project management portal to provide real-time updates, ensuring the process remains organized and efficient. Our integrated team simplifies these complex systems to minimize delays.
Can I build a laneway house on any residential lot in Metro Vancouver?
Not every lot is eligible; specific requirements for lane width, fire truck access, and lot depth must be met. While most RS zones in Vancouver now allow laneway homes, you must verify municipal setbacks and privacy impacts on neighbouring properties. We specialize in evaluating land for custom home build Vancouver projects that include secondary dwellings, ensuring your site meets all technical criteria for a legal and functional laneway house.
What is the difference between an RS zone and the new multiplex zoning?
Traditional RS zoning was designed for single-detached homes with optional suites, whereas the new multiplex regulations allow for three to six units on a single lot. This shift focuses on increasing density in "Missing Middle" housing. The primary difference lies in Floor Space Ratio (FSR) allowances and site coverage rules. Our team acts as a visionary guide, helping you decode these shifting bylaws to maximize the value and livability of your property.
Why do I need a geotechnical report before buying a lot?
A geotechnical report identifies subsurface conditions like peat bogs, high water tables, or solid granite that dictate foundation design. In areas like Richmond or the North Shore, these factors can add six figures to site preparation costs if not identified early. This report is a non-negotiable step for risk mitigation. It provides the empirical data needed to ensure your home is structurally sound and that your project budget remains transparent and controlled.
How does a 3D VR walkthrough help in the land evaluation stage?
3D VR walkthroughs act as the ultimate feasibility test by allowing you to experience the home’s layout on the actual lot topography. You can test light angles, window placements, and view corridors before construction begins. This technology replaces the anxiety of the unknown with a digital twin of your future build. It ensures the design fits the site constraints perfectly, providing you with peace of mind and confidence in your acquisition decision.


