

Most Vancouver homeowners believe construction begins when the excavator arrives, but the reality is that your home is won or lost months before a single shovel hits the dirt. You've likely heard the horror stories of projects stalled by 2025 Vancouver Building By-law complexities or budget overruns triggered by unexpected Development Cost Levies that can reach $30 per square foot. It's natural to feel anxious about the BC Energy Step Code or the high-stakes choice between fixed-price and cost-plus contracts. This guide provides a professional-grade custom home pre-construction checklist designed to turn that chaos into a predictable, transparent journey. By treating pre-construction as a digital rehearsal, you'll eliminate the need for costly change orders and ensure your budget remains intact. We'll walk through the essential milestones of the Metro Vancouver building process, from mastering the 2026 permit fee schedule to using 3D VR walkthroughs to lock in your vision with absolute certainty. You deserve a build that's as refined as the final product, and that starts with a plan that accounts for every variable before you break ground. When you master the pre-construction phase, you control the outcome.
Key Takeaways
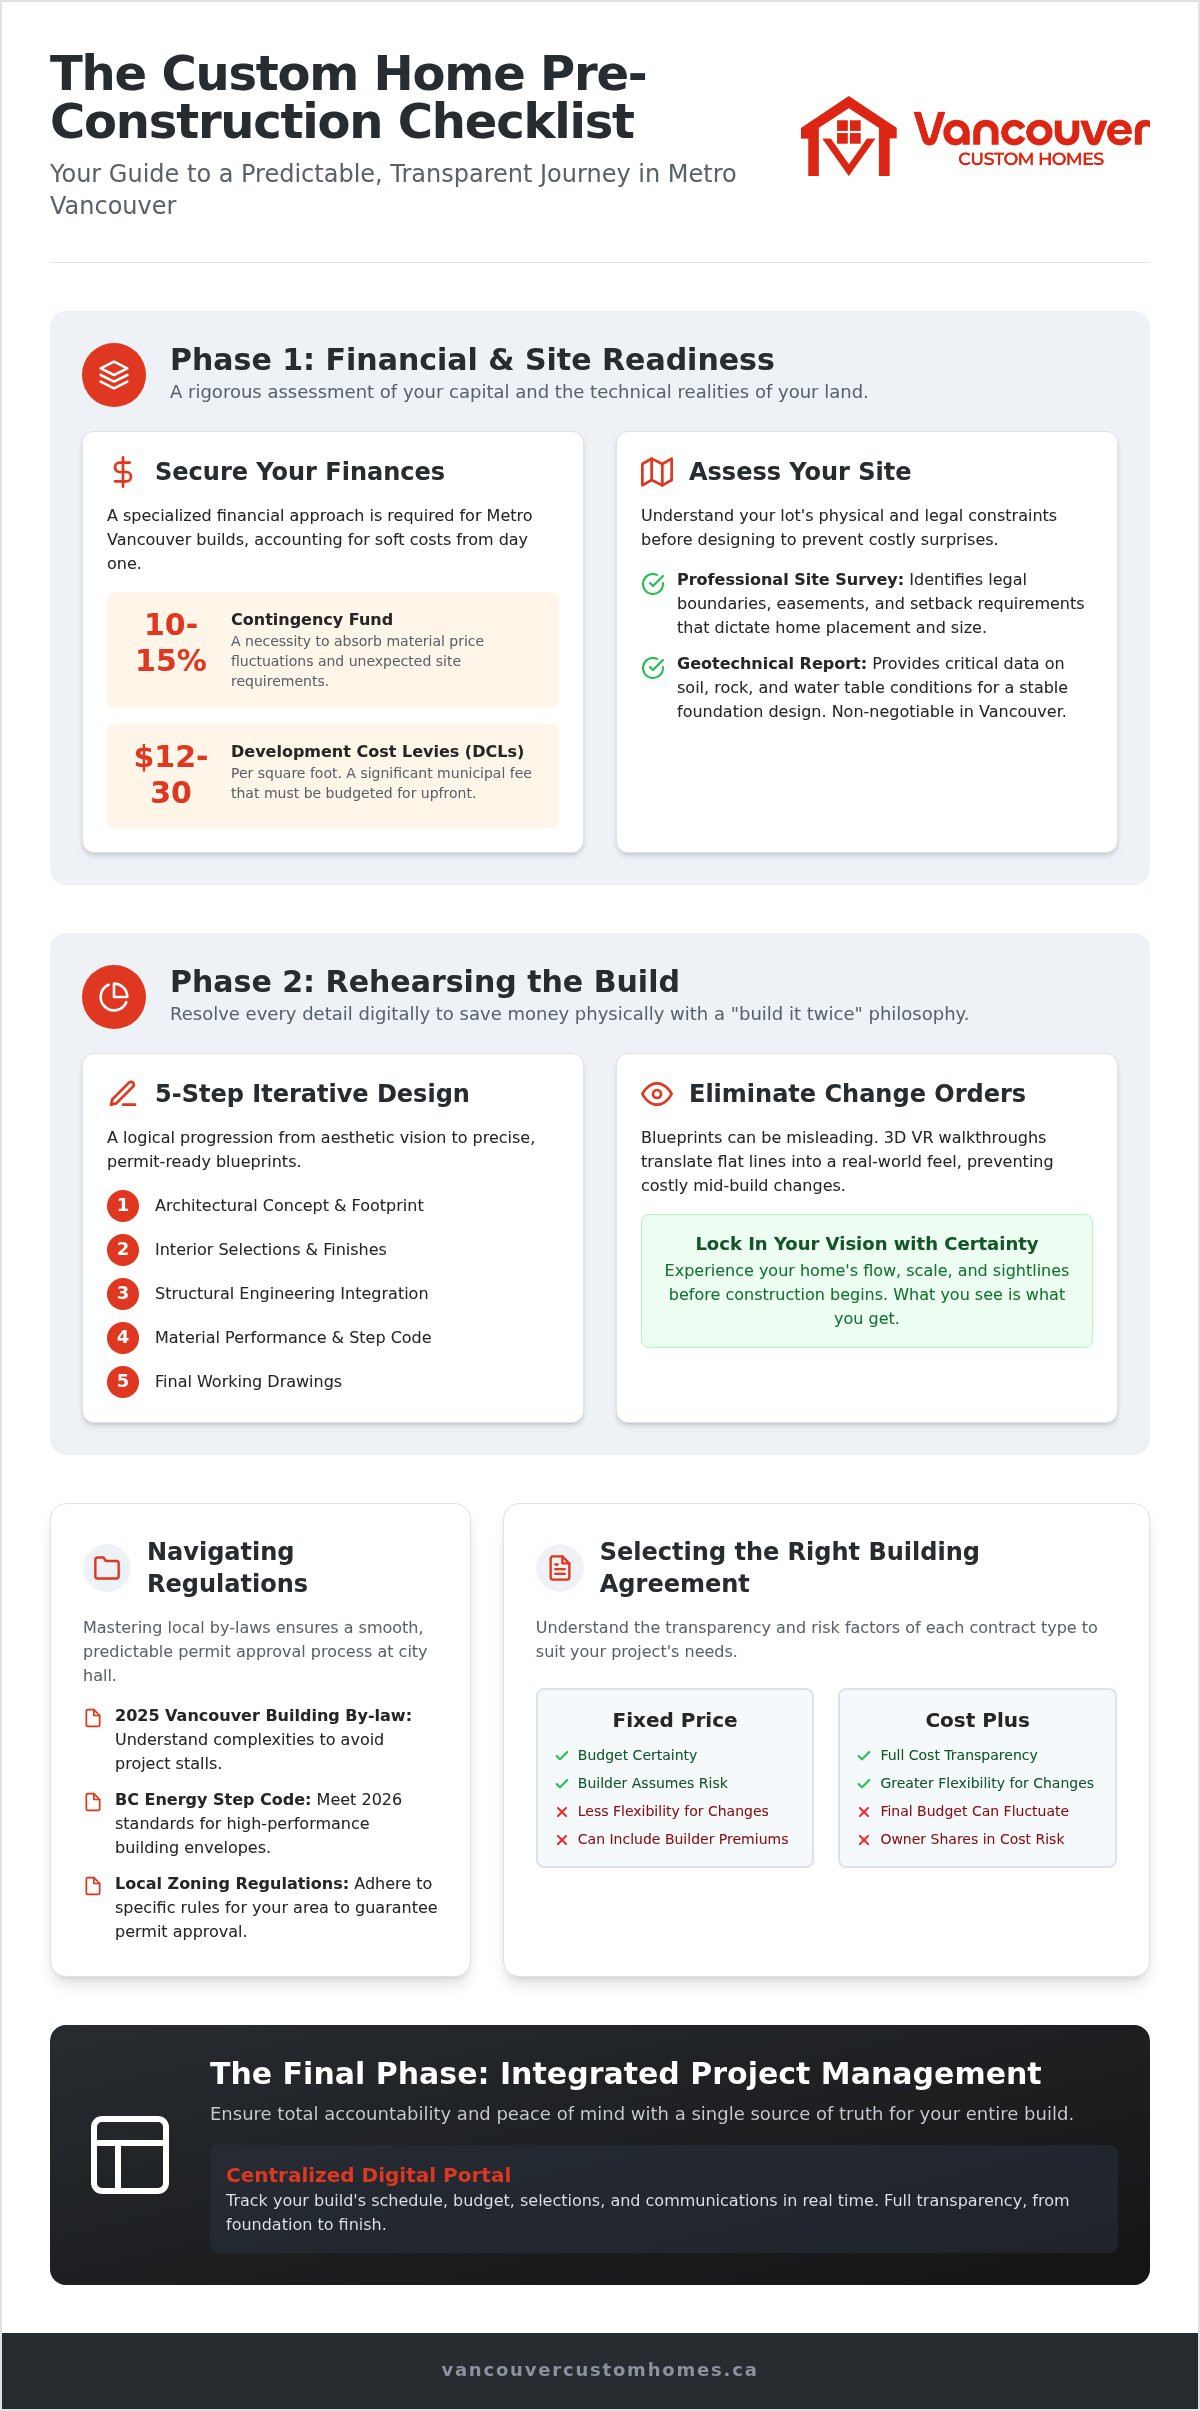
- Secure your project budget by accounting for a 10-15% contingency fund to manage Metro Vancouver's specific development cost levies and municipal fees.
- Utilize a professional custom home pre-construction checklist to integrate 3D VR walkthroughs into your design phase, preventing expensive mid-build change orders.
- Master the 2025 Vancouver Building By-law and local zoning regulations to ensure a smooth, predictable permit approval process at city hall.
- Determine whether a Fixed Price or Cost Plus agreement is better suited for your project by understanding the transparency and risk factors of each contract type.
- Ensure total accountability and peace of mind by using a centralized digital project management portal to track your build's progress in real time.
Financial and Site Readiness: Laying the Groundwork
Successful builds don't happen by accident. They're the result of rigorous preparation. The first item on any professional custom home pre-construction checklist is a brutal assessment of your financial and physical site readiness. You need a "one-roof" perspective that aligns your capital with the technical realities of your land. Skipping these steps often leads to the budget overruns that haunt homeowners mid-construction.
Securing Financing and Budgeting for Vancouver Costs
Building in Metro Vancouver requires a specialized financial approach. A construction mortgage differs significantly from a standard residential mortgage. Instead of a lump sum, lenders release funds in draws based on verified completion stages. This requires a disciplined construction management strategy to ensure your cash flow matches the build schedule. You must account for soft costs immediately. These include architectural fees, municipal permit costs, and Development Cost Levies (DCLs), which can range from $12 to $30 per square foot in many Vancouver zones. We recommend a 10-15% contingency fund. This isn't a suggestion; it's a necessity to absorb the price of materials or unexpected site requirements. Establish a hard-stop budget before you even sketch a floor plan. Clarity now prevents heartbreak later.
The Critical Role of Site Surveys and Geotechnical Reports
Your lot's legal boundaries are rarely where the fence stands. Commissioning a professional site survey is the only way to identify easements, rights-of-way, and specific setback requirements. These factors dictate exactly where your home can sit on the property and how large it can be. Vancouver's terrain is notorious for its inconsistency. One lot might be solid rock, while the next sits on peat or a high water table. A geotechnical report is non-negotiable. This report provides the data your structural engineer needs to design a foundation that won't settle or crack. Without this data, you're guessing at the most expensive part of your home. Using a comprehensive custom home pre-construction checklist ensures you have these reports in hand before the design phase begins. It transforms potential site disasters into manageable engineering solutions that keep your project on track and within budget.
Design and 3D Visualization: Rehearsing the Build
Design is where your vision meets the hard realities of engineering and municipal requirements. It is the most creative part of the process, but it must also be the most disciplined. A robust custom home pre-construction checklist prioritizes a "build it twice" philosophy. This means every detail is resolved digitally before a single nail is driven on-site. By integrating your architectural team with structural experts early, you ensure the aesthetic beauty of your home doesn't compromise its structural integrity. This stage of your custom home pre-construction checklist is where you build the house digitally to save money physically.
The 5-Step Iterative Design Process
We move through a logical progression to ensure nothing is missed. This begins with mood boards to capture your aesthetic preferences, followed by schematic floor plans that reflect your daily lifestyle. As the design matures, we integrate structural engineering and refine the building envelope to meet 2026 BC Energy Step Code standards. This holistic approach covers everything from solar orientation to high-performance insulation. You get a house that performs as well as it looks. Our process includes:
- Architectural Concept: Aligning the home's footprint with lot setbacks and site geometry.
- Interior Selections: Finalizing cabinetry, flooring, and lighting palettes to avoid lead-time delays.
- Material Performance: Selecting windows and cladding that balance durability with modern design.
- Bespoke Glass Elements: Planning for high-end additions like greenhouses or orangeries from Vansta Trädgård to elevate your property's architectural appeal.
- Working Drawings: Creating the precise blueprints required for city hall and site crews.
Eliminating Change Orders with 3D VR Walkthroughs
Blueprints often fail to communicate the true feeling of a space. Most homeowners struggle to translate flat lines into a 3D reality, which leads to the dreaded "I didn't realize it would look like this" moment during the framing stage. These late-stage realizations are the primary drivers of expensive change orders. Our approach to custom home design Vancouver eliminates this risk by using VR to catch errors early. You can walk through your kitchen, test sightlines, and verify ceiling heights before the slab is poured. Making a design change with a mouse click is free; making that same change with a sledgehammer is not. If you want to experience your future home with total clarity, you can explore our visualization tools to see how we bring designs to life. This digital rehearsal ensures the final build matches your vision perfectly. It provides the certainty you need to move forward.
Navigating Metro Vancouver’s Regulatory Landscape
The regulatory environment in Metro Vancouver is a moving target. If you don't track the latest amendments to the 2025 Vancouver Building By-law, your project will stall before it starts. This stage of your custom home pre-construction checklist requires absolute precision. It's about more than just filling out forms; it's about aligning your architectural vision with municipal density allowances and sustainability mandates. Whether you are building a single-family home in an RS zone or exploring the new multiplex opportunities in RT zones, compliance is your path to a predictable timeline. You can't afford to guess when it comes to city hall.
Municipal Permits and Zoning Compliance
Many homeowners confuse a Development Permit (DP) with a Building Permit (BP). A DP focuses on the "what" and "where"-the land use, density, and the look of the structure. The BP focuses on the "how"-the technical safety and structural integrity. In 2026, standard building permits for single-family homes typically take 2 to 4 weeks for approval. However, complex projects or multiplex developments can take 4 to 8 weeks. Preparing a complete application package is essential. An incomplete file is the fastest way to trigger a three-month delay. Partnering with an expert custom home construction Vancouver team ensures your submission meets every specific requirement of your local city hall, from Richmond to the North Shore. We manage the red tape so you don't have to.
BC Energy Step Code and Sustainability Standards
Energy efficiency is no longer optional in British Columbia. By 2026, most new builds must meet high-performance Step Code levels, often pushing toward Net Zero Ready status. This requires an Energy Advisor to be part of your pre-construction team from day one. They perform an energy model of your design to predict performance before construction begins. We focus on airtightness and high-performance mechanical systems to meet these standards. This proactive design ensures your home is comfortable, quiet, and compliant with the latest provincial regulations. It prevents the need for expensive retrofits during the final inspection phase. Including energy modeling on your custom home pre-construction checklist protects your investment and ensures your home is built for the future. It turns a regulatory hurdle into a long-term benefit for your family's comfort and utility costs.
Selecting the Right Building Agreement: Fixed Price vs. Cost Plus
Once your permits are in motion, the next item on your custom home pre-construction checklist is the building agreement. This document defines your financial relationship with your builder for the next 12 to 18 months. In a market as volatile as Metro Vancouver, the structure of your contract is just as important as the blueprints. Vague contracts create friction. Precise agreements create peace of mind. You need a contract that aligns with your risk tolerance and provides total transparency regarding where every dollar is spent.
Understanding Fixed Price and Cost Plus Contracts
A Fixed Price contract provides a single, set price for the entire scope of work. This model protects you from market volatility and sudden labour shortages. Because we operate as an integrated design-build firm, our fixed prices are exceptionally accurate; we've already "built" the home in VR to identify every cost driver. In contrast, a Cost Plus agreement involves paying the actual cost of construction plus a set percentage fee. This offers maximum flexibility for complex builds where the scope might evolve. However, it requires a high degree of trust and meticulous record-keeping. Choosing the right path depends on whether you value absolute budget certainty or the freedom to make major adjustments mid-build. If you want a builder who prioritizes transparency, you can view our project management approach to see how we handle every contract detail.
Insurance and Warranty Requirements in BC
Never sign a contract without verifying the builder's credentials and insurance coverage. In British Columbia, the 2-5-10 Year Home Warranty is mandatory for all new builds. This covers labour and materials for two years, the building envelope for five years, and the structure for ten years. Your custom home pre-construction checklist must also include a verification of the builder's standing with BC Housing and WorkSafeBC. If a worker is injured on your property and the builder isn't in good standing, the liability could fall on you. Additionally, ensure the project is protected by Course of Construction insurance and comprehensive General Liability coverage. These aren't just "nice-to-haves" in the Lower Mainland. They are the essential safety nets that protect your equity and your family's future. We take full responsibility for these logistics, ensuring every sub-trade is vetted and every policy is active before the first crew arrives on-site.
The Final Countdown: Integrated Project Management
The transition from planning to physical construction is the most high-stakes moment of your journey. This is where your preparation is tested. Completing your custom home pre-construction checklist requires a shift from design thinking to logistics management. You need a system that ensures the transition is seamless, transparent, and entirely under control. By the time the first excavator arrives, every trade should be vetted, every material should be sourced, and you should have a digital window into every detail of the build. This final stage is about transforming your vision into a disciplined execution plan.
Developing a Decisive Construction Schedule
A construction schedule is more than a list of dates. It is a strategic map of the critical path from excavation to final occupancy. Building in Metro Vancouver requires specific foresight regarding the "rain factor." We build schedules that account for seasonal weather delays, ensuring that foundation pours and building envelope sealing happen during optimal windows. Integrated firms like Vancouver Custom Homes reduce timeline friction by aligning the design and construction teams from day one. When the architectural team and the project manager work under one roof, the transition from blueprints to site work is immediate. There are no "lost in translation" moments between the designer and the site supervisor. This level of integration is what keeps your project on track while others stall.
The Power of the Home Builder Client Portal
Transparency is the only way to eliminate the anxiety often associated with large-scale builds. We replace traditional, fragmented communication with a centralized digital hub. The home builder client portal benefits you by providing 24/7 access to your project's heartbeat. You can view daily logs, site photos, and budget updates in real-time from your smartphone. This is the final essential item on your custom home pre-construction checklist. It ensures that you are never left wondering about the status of your home. Digital communication eliminates the "construction chaos" of the past by keeping all documents, change orders, and schedules in one secure location. You stay informed and in control without having to chase your builder for answers.
The Pre-Construction Kick-Off Meeting
Before a shovel hits the dirt, we conduct a final "kick-off" meeting. This is a comprehensive review involving the full project team. We finalize the selection of trade partners and suppliers, ensuring every craftsman meets our standards for quality and punctuality. We review the site survey one last time, confirm the utility connections, and verify that all long-lead materials are ordered. This meeting is the bridge between the digital rehearsal and the physical build. It provides the final layer of accountability, ensuring that everyone on the team is aligned with your vision and your budget. When this meeting concludes, you move forward with the confidence that your home is in the hands of a disciplined, organized team.
Build with Absolute Certainty and Foresight
Success in Vancouver's high-stakes building market isn't about luck; it's about a disciplined strategy. By following a professional custom home pre-construction checklist, you replace the typical anxiety of construction with a controlled, predictable experience. You've learned how to secure your financial foundation with proper contingencies and how to navigate the complex 2025 Vancouver Building By-law with expert regulatory knowledge. Most importantly, you now understand that building your home twice, first digitally and then physically, is the only way to protect your budget and your vision.
We provide the tools to make this possible. From immersive 3D VR walkthroughs that eliminate change orders to 24/7 project portal transparency that keeps you informed, we take full responsibility for every detail. Our expert Metro Vancouver regulatory knowledge ensures your project moves through city hall without unnecessary delays. You don't have to manage the chaos alone when you have a visionary guide to lead the way. Start your stress-free build with Vancouver Custom Homes today and experience a process as refined as the final product. Your dream home is within reach, and it starts with a plan you can trust. Let's build something exceptional together.
Frequently Asked Questions
How long does the pre-construction phase typically take in Vancouver?
The pre-construction phase usually spans 6 to 12 months. This timeline accounts for architectural design, site surveys, and municipal approvals. In 2026, standard building permits in Vancouver take 2 to 4 weeks; however, complex multiplex projects often require 4 to 8 weeks. Integrated firms accelerate this timeline by managing every item on your custom home pre-construction checklist under one roof, ensuring no time is lost between design and engineering.
What is the most common mistake homeowners make during pre-construction?
The most frequent error is underestimating soft costs and skipping a digital rehearsal. Many owners forget to budget for Development Cost Levies, which can reach $30 per square foot in certain zones. Relying solely on 2D blueprints often leads to expensive change orders later. We solve this by using 3D VR walkthroughs, allowing you to catch design flaws early and maintain a strict 10 to 15 percent contingency fund.
Do I need a geotechnical report for a laneway house build?
Yes, a geotechnical report is almost always mandatory for laneway homes in the Lower Mainland. Vancouver's soil conditions vary significantly, from peat pockets to high water tables. A professional assessment ensures your foundation is engineered to prevent settling or drainage issues. Including this report on your custom home pre-construction checklist protects your long-term investment and ensures your small-scale build meets the same rigorous safety standards as a primary residence.
Can I change my design once the building permit has been submitted?
You can make changes, but it will likely trigger a formal revision process at city hall. This often results in significant delays and additional municipal fees. It's far more efficient to finalize your vision during the design phase. Our 3D VR tools allow you to lock in every selection before submission. If you revise the plan after submission, expect the city to restart their 4 to 8 week approval clock.
What are DCCs and why are they so expensive?
Development Cost Charges, often called Development Cost Levies in Vancouver, are fees that fund essential municipal infrastructure like sewers, parks, and roads. They've increased to support the city's densification and "missing middle" housing initiatives. In 2026, these levies range from $12 to $30 per square foot. They represent a major portion of your pre-construction budget and must be paid in full before your building permit is issued.
How does the BC Energy Step Code affect my custom home budget?
The Step Code requires higher-performance materials that increase initial construction costs but lower long-term utility bills. By 2026, most new builds must meet Step 4 or 5, often reaching Net Zero Ready status. You'll need to invest in an Energy Advisor, triple-pane windows, and advanced heat pump systems. These requirements ensure your home is airtight and quiet, providing a level of comfort that offsets the upfront investment in sustainability.
What insurance should I carry during the pre-construction and build phases?
You must carry Course of Construction insurance and General Liability coverage. Course of Construction protects the structure against fire, theft, and weather damage while it's being built. General Liability covers potential injuries on your property. We ensure our team is in good standing with WorkSafeBC and BC Housing. We verify that every sub-trade carries their own active policies before they step onto your site to begin work.
Why should I choose an integrated design-build firm over a separate architect and builder?
Integration eliminates the friction between an architect's vision and a builder's budget. When the designer and builder work together, you avoid "unbuildable" designs that cause massive cost overruns. You get a single point of accountability and a unified schedule. We use a centralized project management portal to keep the entire team aligned. This "one-roof" solution ensures the final home matches the digital rehearsal you experienced in our VR studio.


