

Why does the dream of a modern farmhouse design in Langley so often devolve into a nightmare of mismanaged permits and conflicting blueprints? You likely want the high-contrast beauty of a contemporary rural home, but the friction between an architect and a builder can make the process feel fragmented and uncertain. It is frustrating to stare at a flat floor plan and wonder if your vision will actually fit a specific Township of Langley lot or meet the strict 500-square-metre cap for primary homes on ALR land.
You deserve a building journey that is as refined as the final product. This 2026 guide reveals how a unified design-build approach eliminates construction chaos while delivering a stunning, energy-efficient home. We promise to show you how to master the "New Rustic" aesthetic through a process that lets you walk through a digital twin of your home before breaking ground. We will explore the latest 2026 building bylaws, navigate the complexities of modern land use, and explain how a transparent project management portal keeps your timeline and budget under control.
Key Takeaways
- Learn how to balance rustic charm with contemporary lines to create a timeless modern farmhouse design Langley residents value for its high-contrast aesthetic.
- Navigate complex Township of Langley bylaws and ALR regulations with confidence to ensure your project meets the 2026 standards for size and density.
- Discover why a unified design-build strategy is the most effective way to eliminate the construction chaos often caused by fragmented communication.
- Realize your vision before construction begins by using immersive 3D VR walkthroughs to experience every texture and colour in a digital twin of your home.
- Replace building anxiety with professional reassurance by utilizing a project management portal for real-time tracking and total accountability.
Defining Modern Farmhouse Design for the Langley Landscape
Modern farmhouse design Langley is more than a fleeting aesthetic; it's a calculated response to the Fraser Valley's unique geography. This style strikes a precise balance between the rugged utility of a traditional farmhouse design and the sharp, minimalist lines of 2026 architecture. While the original structures were built for survival on the land, the modern iteration is built for lifestyle. It resonates deeply with local property owners because it honours Langley's agricultural roots while providing the high-end, functional luxury required for contemporary living.
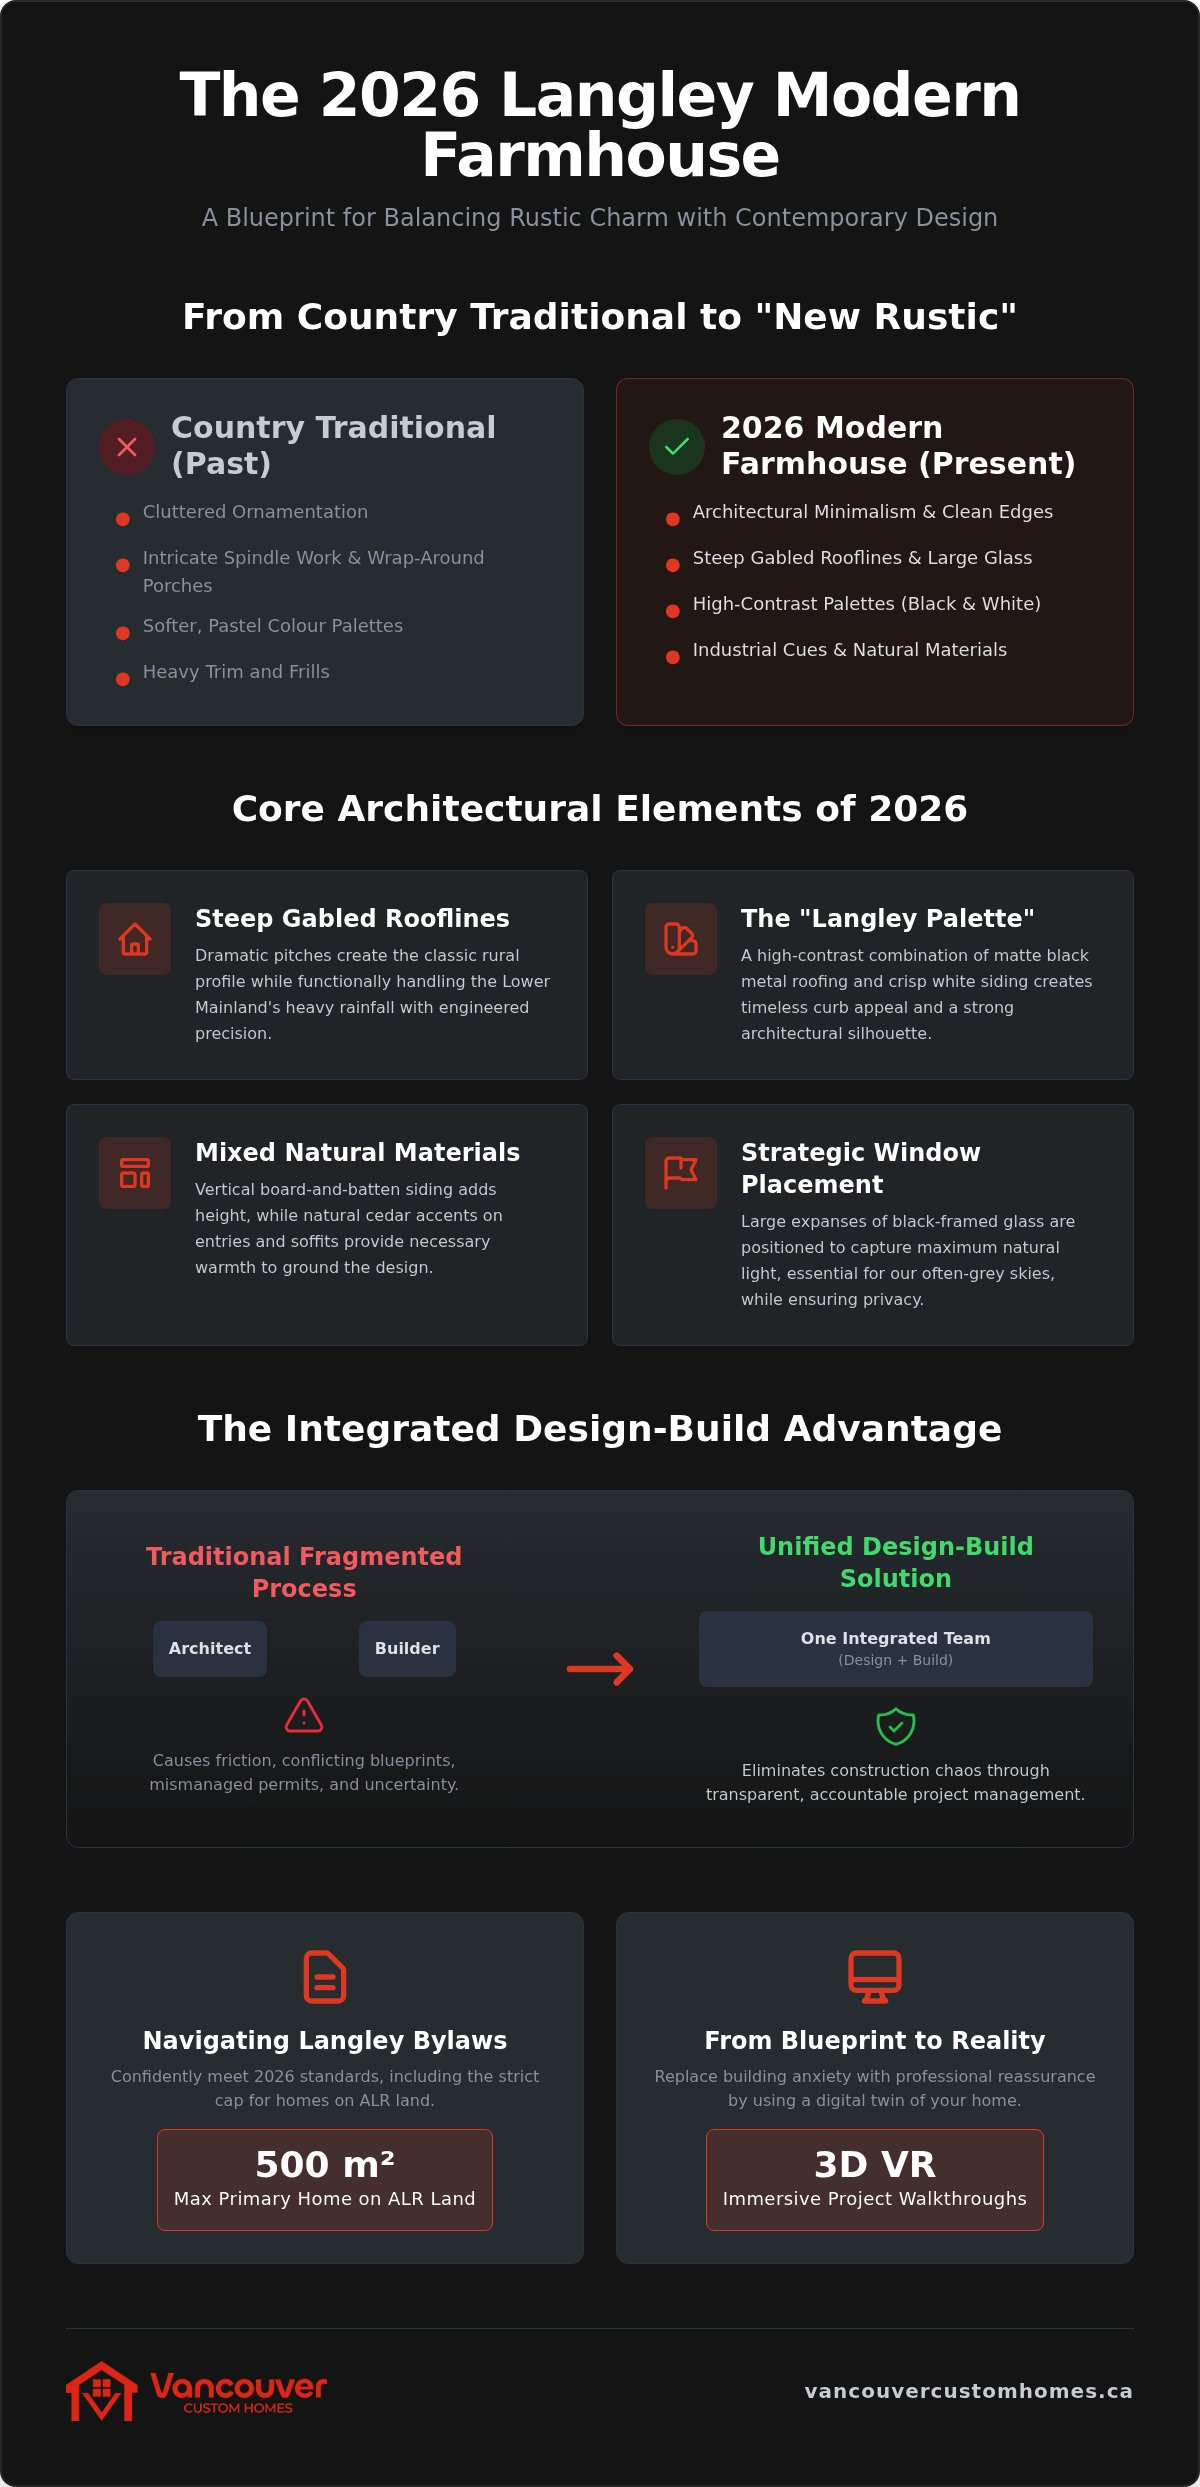
How does this differ from the "Country Traditional" style of previous decades? The distinction lies in restraint. Country Traditional often relies on cluttered ornamentation, wrap-around porches with intricate spindle work, and softer, pastel palettes. In contrast, the 2026 modern farmhouse is defined by its architectural silhouette. It prioritizes steep gabled rooflines, large expanses of glass, and a total lack of unnecessary frills. It's a cleaner, more assertive look that feels at home whether it's situated on a sprawling acreage in Brookswood or a more compact lot in Willoughby.
Lot size dictates the scale and "breathability" of the design. In developing areas like Willoughby, the design must maximize verticality and privacy without sacrificing the farmhouse feel. On larger Brookswood or Fernridge lots, we have the freedom to utilize wider footprints that allow the home to sprawl naturally across the landscape. This ensures the home never feels like a generic template dropped into a neighbourhood, but rather a structure that was conceived specifically for its coordinates.
The Evolution of the Langley Farmhouse
The 2026 trend has moved decisively away from the "shabby chic" interiors of the past. We are now seeing a shift toward "New Rustic," which replaces stark, cold whites with warmer earthy tones and natural stone accents. High-contrast palettes remain essential, but they're now executed with more sophistication. Consider these core elements:
- Mixed Materials: Pairing matte black metal roofing with warm cedar soffits and natural stone plinths.
- Industrial Cues: Using steel-framed windows and exposed beams that reflect Langley’s historic industrial and farming equipment.
- Architectural Minimalism: Removing heavy trim in favour of clean, sharp edges that highlight the home's skeleton.
Why Local Context Matters
Designing in the Lower Mainland requires an understanding of our specific light and weather patterns. Our frequent grey skies mean that window placement is a technical necessity, not just a visual choice. We position glazing to capture every available lumen of natural light while ensuring the building envelope can withstand our seasonal rainfall. In rapidly densifying neighbourhoods, we use strategic landscaping and recessed entries to provide privacy. This ensures your home remains a secluded sanctuary even as the community grows around you.
Core Elements of Modern Farmhouse Architecture in 2026
Successful modern farmhouse design in Langley begins with a silhouette that commands attention. In 2026, this is achieved through steep gabled rooflines and dramatic pitches that serve both an aesthetic and functional purpose. While these rooflines provide the classic rural profile property owners crave, they are also engineered to handle the Lower Mainland's heavy seasonal rainfall with ease. This structural decisiveness ensures your home looks established from the moment the scaffolding comes down.
The "Langley Palette" has become the gold standard for curb appeal. This involves a high-contrast combination of matte black metal roofing and crisp white HardieBoard siding. While previous sections explored the philosophy of this style, the architectural execution in 2026 relies on defining modern farmhouse style through texture rather than just colour. This means moving beyond flat surfaces to create depth and shadow across the home's facade.
Exterior Finishes and Curb Appeal
Verticality is the goal here. Using board-and-batten siding creates a sense of height and structural integrity that traditional horizontal siding lacks. This is paired with black-framed windows to provide a sharp, modern edge against the white exterior. To prevent the home from feeling too sterile, we integrate natural cedar accents. Whether it's the front entry columns or the underside of a porch, cedar adds the necessary warmth to ground the design. When you collaborate with a specialized design team, these materials are selected to withstand the humidity of the Fraser Valley without losing their visual impact.
Interior Layouts for Modern Living
Modern farmhouse design Langley interiors prioritize layouts that support the reality of family life. We focus on expansive "Great Rooms" that act as the home's nervous system. These spaces typically feature vaulted ceilings with exposed timber beams, creating architectural drama that makes a home feel twice its actual size. The kitchen remains the centrepiece, featuring oversized islands and deep apron-front sinks that bridge the gap between luxury and utility.
Outdoor transitions are equally vital. Wraparound porches aren't just for show; they provide a seamless flow for summer entertaining. In Langley, a well-designed mudroom is also essential. It acts as a tactical buffer between the muddy outdoors and your clean interior, specifically designed with built-in storage for boots and rain gear. This level of foresight ensures the home is as practical as it is beautiful, regardless of the weather outside.
Navigating Langley Zoning and ALR Requirements
Building a modern farmhouse design Langley project requires more than an eye for aesthetics; it requires a deep understanding of the Township of Langley's (ToL) evolving regulatory framework. In 2026, the rules have shifted significantly. If you're building on Agricultural Land Reserve (ALR) land, your primary residence is strictly capped at 500 square metres. This isn't a suggestion; it's a provincial mandate. However, this constraint often creates an opportunity for smarter, more integrated design that maximizes every square metre of your footprint. To better understand how to maximize a footprint within these limits, it can be helpful to discover Turnkey Floor Plans and examine their pre-designed barndominium layouts which prioritize efficient use of space.
Current regulations for 2026 include several key provisions for Langley property owners:
- ALR Residential Caps: Primary homes are limited to 500 square metres, though you can still include one attached secondary suite.
- Detached Garden Suites: On properties under 40 hectares, you're permitted a detached unit up to 90 square metres, perfect for multi-generational living.
- Urban Density (Bill 44): Most single-family lots in urban Langley now allow for up to three or four units without a rezoning application.
- Lot Coverage Ratios: In areas like Willoughby, your farmhouse footprint must be balanced against strict ratios that prioritize outdoor space and transit proximity.
Whether you're planning a sprawling estate or a compact urban farmhouse, your design must account for these limits from day one. Failing to respect lot coverage or setback requirements can lead to costly revisions during the permitting phase, which is why we prioritize compliance as a core part of the design process.
Building on Acreage vs. Urban Lots
Building in Fort Langley involves distinct logistical hurdles, often relying on septic and well systems that dictate exactly where your home can sit. These rural projects require careful site planning to manage setbacks and protect natural water sources. In contrast, Murrayville or Brookswood projects usually connect to municipal services but must navigate tighter easements. Irregularly shaped lots are common throughout the Township. They require a lead strategist who can maximize the buildable area while respecting the natural topography and neighbouring privacy.
Permitting and Compliance in 2026
The Township's 2026 Building Bylaw Amendment has modernized the process, moving to a fully electronic permitting system. While this aims to streamline approvals, it also means your technical documentation must be flawless to avoid being sent to the back of the queue. Your modern farmhouse design Langley must also meet the latest BC Energy Step Code requirements. These provisions ensure your home is energy-efficient, but they add technical complexity. Professional project management is the only way to ensure these details don't become mid-build corrections that stall your timeline and drain your budget.
The Integrated Design-Build Advantage in Langley
Traditional construction is often defined by a fragmented hand-off. The architect creates a vision; the builder tries to price it. When the numbers don't match the drawings, the client is caught in the middle. This is the root of "construction chaos." By choosing a unified model for your modern farmhouse design Langley, you ensure that the person drawing the lines is the same person buying the lumber. This "one-roof" solution replaces the typical blame game with a single point of accountability and professional reassurance.
When design and construction are integrated, the vision is realized more accurately. A single strategist manages the project from the initial concept to the final walkthrough. If a design element is too costly or technically unfeasible, it's identified in the studio, not on the job site. This proactive approach saves time and preserves your emotional well-being. It transforms a complex logistical puzzle into a structured, enjoyable experience where the builder and designer work as a single unit to protect your budget.
This approach is becoming a standard for quality across the country; for example, you can explore Renovations from HMJ Contracting to see how a dedicated team manages high-end construction projects with precision.
Unified Project Management
Transparency is the antidote to building anxiety. We provide a home builder client portal that gives you a window into every detail of the build. You see real-time budget updates and milestone progress without having to chase down a contractor for answers. Foresight in the design phase prevents the dreaded change order cycle during construction. Every decision is documented and tracked, ensuring that your modern farmhouse design Langley project stays on schedule and meets every technical requirement without surprise delays.
Cost Control and Value Engineering
Designing with the final build cost in mind is the only way to protect your investment. Value engineering allows us to select materials that offer the modern farmhouse look without an inflated price tag. We apply the same rigorous custom home construction Vancouver standards to our Langley builds, ensuring top-tier durability and finish. This means you get the matte black accents and cedar warmth you want while maintaining strict financial control. We prioritize high-impact areas like the Great Room and kitchen while finding efficiencies in the structural skeleton of the home.
You don't have to settle for a chaotic building process that leaves you guessing about the final result. You can contact our integrated design-build team today to start planning a home that is as organized as it is beautiful.
Visualizing Your Langley Farmhouse with 3D VR Walkthroughs
Blueprints are abstractions. They ask you to translate flat lines into three-dimensional spaces, a process that often leads to uncertainty. When you're investing in a modern farmhouse design Langley project, "good enough" isn't the standard. You need to know exactly how the high-contrast palette and vaulted ceilings will feel. Immersive 3D VR walkthroughs provide this certainty. They allow you to step inside a digital twin of your home long before the first excavator arrives on your lot.
This technology builds a level of confidence that static images simply cannot match. You aren't just looking at a render; you're experiencing the scale and volume of the architecture. It's a stabilizing force in the design phase. It eliminates the anxiety of wondering if the hallway is too narrow or if the kitchen island is out of proportion. By identifying these layout issues in a digital environment, we prevent expensive adjustments during the build. It's a proactive strategy that ensures your peace of mind.
The Digital Preview Process
Testing functionality is the core of our digital preview. You can walk through your future kitchen to ensure the "work triangle" feels natural. You can reach for a virtual cabinet or stand at the sink to see the view. This process also allows us to visualize how Langley’s natural light will interact with your interior design. We can simulate the sun's path at different times of the year, showing you exactly where shadows fall in your Great Room. These realistic simulations empower you to make assertive design decisions based on facts, not guesswork.
From VR to Reality
The transition from a digital model to a physical structure must be seamless. Our custom home design Vancouver experts translate these VR models into technical build plans with millimetre precision. This ensures the final result matches the digital promise made during the design phase. There is a profound emotional benefit to this process. "Living" in your home virtually before construction begins replaces the typical chaos of building with a sense of controlled excitement. You break ground with the knowledge that your vision is already realized in the digital world, ready to be manifested in the Langley landscape.
Realizing Your Vision in the Fraser Valley
Building a custom home should be a journey of controlled excitement, not a descent into construction chaos. By mastering the technicalities of Township of Langley zoning and the strict constraints of ALR land, you ensure your project is built on a foundation of compliance. The 2026 standard for a successful modern farmhouse design Langley project requires a unified approach. This strategy bridges the gap between architectural vision and physical construction with absolute precision.
We replace the typical anxiety of large-scale builds with professional reassurance. Our integrated model provides a dedicated project management portal for transparency and in-house 3D VR visualization to eliminate guesswork. You deserve to see a digital twin of your home before a single nail is driven. This ensures every texture and layout detail is exactly as you imagined. Our "one-roof" solution is the most effective way to protect your budget and your peace of mind.
Start your modern farmhouse journey with a 3D VR walkthrough today. We are ready to help you navigate the complexities of the Langley landscape and turn your vision into a stunning reality.
Frequently Asked Questions
Is a modern farmhouse design more expensive to build in Langley?
Modern farmhouse projects aren't inherently more expensive than other custom builds, but specific architectural choices impact the final cost. Steep gabled rooflines and large expanses of glass require precise engineering and high-quality materials. By utilizing value engineering during the design phase, we select materials that deliver the high-contrast aesthetic without inflating the budget. Our integrated model ensures that every design choice is priced in real-time to prevent financial surprises.
Can I build a modern farmhouse on an ALR lot in Langley?
Yes, you can build this style on ALR land as long as you respect the 500-square-metre cap for primary residences. A modern farmhouse design Langley is particularly suited for agricultural land because it respects the rural heritage while providing contemporary luxury. Current 2026 rules also allow for an attached secondary suite or a detached garden suite, giving you more flexibility within the provincial footprint restrictions.
How long does the design phase take for a custom farmhouse?
The design phase typically spans four to six months depending on the complexity of your vision. This timeline includes conceptual sketches, immersive 3D VR walkthroughs, and the final technical drawings required for permits. Working with an integrated design-build team often accelerates this process. We ensure your plans are compliant with Township of Langley bylaws from day one, which reduces the need for time-consuming revisions during the municipal review.
What are the best exterior materials for a modern farmhouse in the Fraser Valley?
Durability is essential given the Lower Mainland's heavy rainfall and humidity. We recommend white HardieBoard siding in a board-and-batten pattern paired with a matte black metal roof for a timeless, high-contrast look. These materials require minimal maintenance compared to traditional wood. To add warmth, we integrate natural cedar accents for entries and soffits, providing a beautiful organic balance that grounds the home in its natural surroundings.
Do I need a separate architect if I work with Vancouver Custom Homes?
No, you don't need to hire an external firm because we provide in-house custom home design. This "one-roof" approach eliminates the typical friction and communication gaps between an architect and a builder. By keeping the design and construction teams under a single strategist, we ensure your vision is technically buildable and stays within your budget. This unified process provides total accountability and professional reassurance throughout the journey.
What is the difference between a modern farmhouse and a traditional farmhouse?
The primary difference lies in architectural restraint and minimalism. Traditional farmhouses focus on utilitarian layouts and ornamental details like spindle-work porches. In contrast, the modern version utilizes clean lines, vaulted ceilings, and industrial-inspired elements such as black steel-framed windows. It replaces the "shabby chic" aesthetic with a more sophisticated "New Rustic" feel that prioritizes open-concept Great Rooms and seamless transitions between indoor and outdoor living spaces.
How does a project management portal help during my build?
The portal serves as your central source of truth for every detail of the construction process. It provides real-time budget tracking, milestone updates, and a shared space for all project documentation. Instead of chasing contractors for information, you can log in at any time to see exactly where your build stands. This level of transparency eliminates construction chaos and ensures you remain in control of your project's timeline and finances.
Can I include a legal suite in my modern farmhouse design?
Yes, including a legal suite is a smart way to maximize your property's value under 2026 zoning bylaws. Both the City and Township permit secondary suites, provided they meet specific requirements for ceiling height, separate entrances, and dedicated parking. We integrate these suites into the initial modern farmhouse design Langley plans to ensure they feel like a cohesive part of the architecture rather than an afterthought, maintaining the home's stunning curb appeal.


