

In 2026, building a luxury home in Metro Vancouver that only prioritizes aesthetics is a strategic mistake. With the Vancouver Building Bylaw 2025 amendments now in full effect and the seismic design provisions arriving this September, the definition of a "dream home" has fundamentally shifted. You likely feel the weight of these evolving regulations, wondering if your vision will be obsolete before the foundation is even poured. It's a common anxiety, especially when navigating the intricate permitting process for multiplexes and laneway houses under the "Our Vancouver 2026-2045" plan.
This guide delivers the definitive dream home design ideas 2026 to ensure your project is both a sanctuary and a high-performing asset. We'll show you how to maximize lot value under new zoning laws while meeting the latest BC Energy Step Code tiers with confidence. You'll discover how immersive 3D VR walkthroughs and integrated project management eliminate the chaos of construction. We'll preview the architectural trends, sustainable technologies, and spatial innovations that define the city's most prestigious custom builds, turning your digital vision into a future-proofed physical reality.
Key Takeaways
- Discover how "Integrated Resilience" is redefining the West Coast Modern aesthetic by blending high-tech utility with organic warmth.
- Master the latest dream home design ideas 2026 by using 3D VR walkthroughs to eliminate construction uncertainty before breaking ground.
- Understand how to maximize your lot's value through "Invisible Density" strategies that integrate multiplexes and laneway homes into grand estate designs.
- Learn why a "One-Roof" design-build team is the essential solution for navigating Vancouver’s complex 2026 permitting and Energy Step Code requirements.
- See how real-time project tracking via a centralized client portal replaces traditional construction chaos with predictable, transparent progress.
The Evolution of West Coast Modernism: Dream Home Design Ideas 2026
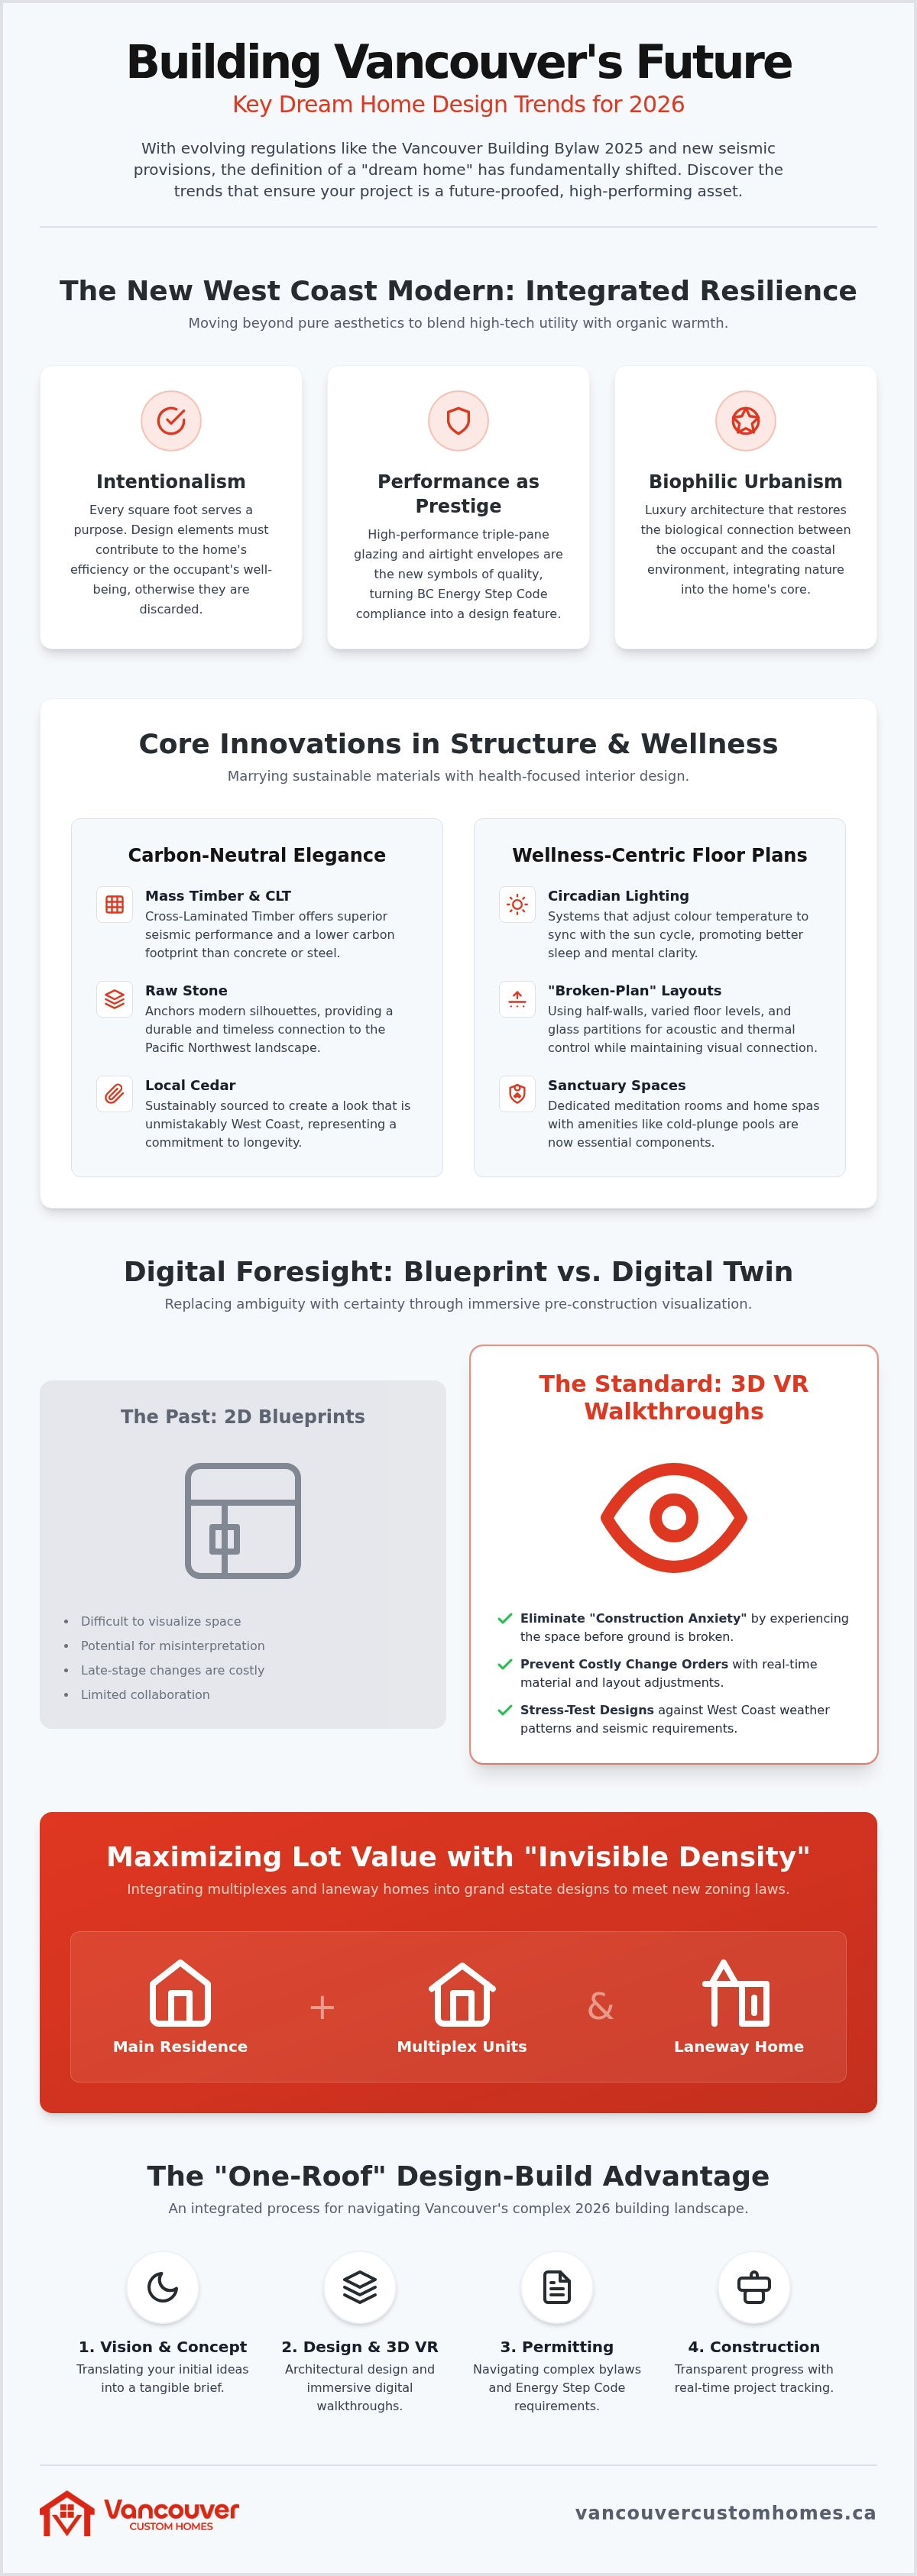
The Architecture of Vancouver has always been defined by its relationship with the landscape, but 2026 marks a departure from purely aesthetic goals. We've moved into the era of "Integrated Resilience." This aesthetic balances high-tech utility with organic warmth, ensuring a home is as durable as it is beautiful. While past decades focused on "less is more" minimalism, 2026 is defined by "intentionalism." Every square foot must serve a specific purpose. If a design element doesn't contribute to the home's efficiency or the occupant's well-being, it's discarded. When exploring dream home design ideas 2026, you'll find that this focus on purpose is what creates true luxury.
In this new landscape, the BC Energy Step Code is no longer a bureaucratic hurdle. It's a design feature. Homeowners are now showcasing high-performance triple-pane glazing and airtight envelopes as symbols of quality and foresight. Integrating these technical requirements into your dream home design ideas 2026 ensures your property remains valuable as regulations tighten. This shift is part of a broader movement toward Biophilic Urbanism, where luxury residential architecture in Metro Vancouver seeks to restore the biological connection between the occupant and the coastal environment.
Natural Materiality Meets Structural Innovation
The 2026 build landscape is seeing a massive resurgence in mass timber and cross-laminated timber (CLT). These materials offer superior seismic performance and a significantly lower carbon footprint than traditional concrete or steel. To anchor these modern silhouettes, designers are pairing CLT with raw stone and locally sourced cedar, creating a look that is unmistakably Pacific Northwest. These choices aren't just about looks. They represent a commitment to longevity and environmental stewardship. Carbon-Neutral Elegance is the primary luxury standard of 2026, where the environmental impact of a material is as prestigious as its price tag. To see how multi-disciplinary firms blend specialized building services with a curated aesthetic, you can check out Huon Works.
Wellness-Centric Floor Plans
Your home should do more than house you; it should actively support your health. Circadian Lighting systems are now a standard inclusion for high-end builds, automatically adjusting colour temperatures to sync with the Vancouver sun cycle. This promotes better sleep and mental clarity, especially during the darker winter months. We're also seeing a move away from the echoing noise of open-concept designs toward "broken-plan" layouts. By using half-walls, varied floor levels, and internal glass partitions, we achieve better acoustic and thermal control while maintaining a visual connection throughout the home. Dedicated Sanctuary Spaces, including meditation rooms and advanced home spas with cold-plunge pools, have transitioned from optional extras to essential components of the 2026 dream home.
Digital Foresight: Using 3D VR to Realize Modern Architecture
Traditional 2D blueprints are no longer sufficient for the complexities of modern construction. In 2026, the standard for elite projects is the immersive 3D VR walkthrough. This technology allows you to step inside your future residence before a single shovel hits the dirt. By creating a "Digital Twin" of your home, we can stress-test the design against West Coast weather patterns and seismic requirements. This level of foresight is essential when exploring custom home design Vancouver, as it eliminates the "construction anxiety" that often plagues large-scale builds. We replace ambiguity with certainty.
Virtual Reality as a Decision-Making Tool
VR is the ultimate decision-making tool. You can experience exactly how natural light infiltrates your living room during a rainy November afternoon versus a bright July morning. Don't like the walnut cabinetry? We swap it for white oak in real-time. For those who want to learn more about Instacabinets and how custom cabinetry can elevate a kitchen's aesthetic, this virtual step is where those details are perfected. This immediate feedback loop ensures your dream home design ideas 2026 are perfectly aligned with your taste. More importantly, it prevents costly change orders. When you've already walked through the halls virtually, there are no surprises during the framing stage. You save time, money, and emotional energy by making informed choices early in the process.
Collaborative Design in the Digital Age
For busy Vancouver professionals, time is the most valuable commodity. VR facilitates remote design meetings that feel as productive as being on-site. This digital bridge ensures the architect's vision is perfectly translated to the builder's execution. It's particularly useful when navigating Vancouver's housing options, such as multiplexes or laneway houses. In these high-density projects, every square inch must be optimized. 3D modelling identifies potential spatial conflicts that 2D drawings often miss. Every centimetre is accounted for. If you're ready to see your vision in high definition, consider how our integrated design process can simplify your journey from concept to reality.
- Experience real-time material swaps to finalize your aesthetic.
- Simulate seasonal light patterns to optimize window placement.
- Identify structural conflicts before they become on-site problems.
- Engage in remote walkthroughs from anywhere in the world.
Maximizing Lot Potential: Multiplexes and Laneway Integration
Vancouver's residential landscape is undergoing its most significant transformation in decades. The adoption of Bill 44 and the "Our Vancouver 2026-2045" plan means your lot's potential is no longer capped by a single-family designation. Smart homeowners are pivoting. By analyzing the impact of multiplex development Vancouver, it's clear that maximizing density is the most effective way to increase property value. However, the 2026 standard isn't about cramming units together. It's about "Invisible Density." This design philosophy ensures a multiplex retains the prestige and curb appeal of a grand single-family estate while housing multiple families. It's a cornerstone of modern dream home design ideas 2026.
Multi-generational living has also evolved from a necessity into a luxury lifestyle choice. The challenge lies in maintaining architectural integrity while providing absolute privacy. We solve this through strategic site planning and advanced soundproofing. Whether you're building for extended family or looking for a premium rental yield, the goal is a seamless transition between living spaces that never feels crowded. You don't have to sacrifice the "estate feel" to gain the benefits of density.
The Sophisticated Multiplex Aesthetic
Creating a high-end multiplex requires a departure from boxy, repetitive structures. We utilize staggered heights and varied textures, such as combining charred cedar with architectural concrete, to break up the visual mass. Landscaping plays a critical role here. By using bioswales and tiered planters, we create shared outdoor spaces that still offer individual unit privacy. Legal suites are no longer an afterthought. In 2026, they're designed as organic extensions of the primary home, featuring the same high-end finishes and "Carbon-Neutral Elegance" discussed in previous sections.
Laneway Houses as Architectural Statements
The Vancouver laneway house has graduated from a simple guest suite to a primary luxury residence. Leading laneway home builders Vancouver now prioritize volume over square footage. We maximize small footprints with vaulted ceilings and floor-to-ceiling glass to create an airy, expansive feel. Smart storage is integrated directly into the structural design, utilizing space under stairs or within wall cavities for seamless utility. The key is a cohesive design language. Your laneway house should mirror the primary residence's aesthetic, ensuring the entire lot feels like a unified, prestigious compound. This holistic approach is essential for any dream home design ideas 2026 project aiming for maximum market appeal.
Planning Your 2026 Build: A Step-by-Step Design Framework
Starting a custom project in 2026 requires more than just a creative vision. You need a disciplined framework to navigate Vancouver's strict permitting environment and the seismic design provisions taking effect this September. A realistic timeline now accounts for longer municipal review periods and the complexity of the updated Vancouver Building Bylaw. By assembling a "One-Roof" design-build team, you eliminate the friction between architects and contractors. This integrated approach ensures that your dream home design ideas 2026 don't just look good on paper; they're buildable, compliant, and cost-effective from day one.
A "Resilience Budget" is your primary financial safeguard. It prioritizes high-efficiency mechanical systems and premium materials that withstand the Pacific Northwest's shifting climate. In North and West Vancouver, a site-specific analysis is mandatory. We leverage the natural topography to maximize views of the Burrard Inlet while managing the complex drainage and foundation requirements of sloped lots. This foresight prevents the budget creep that often results from unforeseen site conditions. If you are ready to begin, contact our lead strategist to review your site's potential.
Phase 1: Conceptualization and Regulatory Alignment
We begin by separating your "Must-Haves" from "Trend-Wants" through a structured discovery process. This alignment is vital to ensure your project meets current custom home construction Vancouver standards without sacrificing your personal style. Early-stage feasibility studies are no longer optional. They determine if your lot can support a multiplex or a laneway house under the "Our Vancouver 2026-2045" guidelines. We identify these opportunities before you commit to a specific architectural direction.
Phase 2: Immersive Design and Material Selection
Once the regulatory path is clear, we move into the immersive design phase. You'll use 3D VR walkthroughs to finalize every architectural and interior detail, locking in your choices to avoid on-site delays. We select materials based on "Life-Cycle Value," focusing on long-term durability in the BC climate rather than just the initial purchase price. Finally, we integrate the smart home backbone into the initial electrical and structural plans. This ensures your dream home design ideas 2026 are technologically prepared for future advancements in home automation and energy management.
- Establish a realistic 18-24 month timeline for design and permitting.
- Prioritize the "One-Roof" model to maintain accountability.
- Conduct feasibility studies to maximize your lot's zoning potential.
- Finalize material selections in VR to eliminate change orders.
The Vancouver Custom Homes Advantage: Building the 2026 Dream
Executing dream home design ideas 2026 requires a level of coordination that traditional, fragmented models simply cannot provide. Why deal with the inevitable friction between independent architects and separate contractors? Our integrated design-build process replaces the industry-standard "Construction Chaos" with a single, accountable point of contact. We take full responsibility for every detail. This move allows your project to transition from the initial digital twin to the final structural inspection without the usual delays. This unified approach ensures your project stays on schedule and reflects the high-end architectural expertise required for Metro Vancouver's most prestigious neighbourhoods.
Transparency Through Technology
Accountability isn't just a marketing promise; it's a core value built into our digital workflow. You deserve real-time access to your project's progress without having to chase down a site supervisor. Our home builder client portal benefits provide total visibility through your smartphone or desktop. You'll find daily site photos, live schedule updates, and transparent budget tracking at your fingertips. We manage the complex logistics of Metro Vancouver builds, including the stringent 2026 Energy Step Code requirements and seismic provisions, so you don't have to. You stay in control of the big picture without the burden of micro-management.
A Legacy of Excellence in the Lower Mainland
Our expertise extends across the region, from the slopes of Coquitlam to the suburban estates of Surrey and Burnaby. We are the premier custom home builders Richmond BC residents trust for visionary residential developments. This deep local knowledge is critical for navigating the specific municipal bylaws and permitting nuances of each city. We understand how to leverage the "Our Vancouver 2026-2045" plan to maximize your lot's value. Whether you're planning an "Invisible Density" multiplex or a high-performance custom residence, we provide the stabilizing force needed for a successful build. We translate digital foresight into physical certainty.
Your vision deserves a partner who values your time and emotional well-being as much as the physical structure. We replace the typical anxiety of large-scale projects with a sense of controlled, predictable excitement. Let's turn your dream home design ideas 2026 into a physical reality that stands as a legacy for decades to come. Contact Vancouver Custom Homes today to schedule your initial feasibility study and start your journey toward a future-proofed home.
- Experience a "One-Roof" solution that eliminates communication gaps.
- Track your build in real-time with our centralized project management portal.
- Leverage our 3D VR standard to visualize every finish before installation.
- Partner with local experts who navigate BC's evolving building codes daily.
Secure Your Legacy in Vancouver’s Next Architectural Chapter
The landscape of Metro Vancouver residential construction is shifting toward high-performance, multi-functional estates. You've seen how "Integrated Resilience" and "Invisible Density" are redefining what it means to build a luxury residence. Applying these dream home design ideas 2026 effectively requires a partner who balances bold innovation with disciplined project management. We replace the typical industry chaos with a seamless, "one-roof" solution that prioritizes your peace of mind.
Experience the build before it begins with our immersive 3D VR walkthroughs and track every milestone through our dedicated client project portal. Our deep expertise in the latest Metro Vancouver multiplex and laneway regulations ensures your project remains compliant, prestigious, and highly valuable. It's time to move from digital vision to physical reality with a team that values accountability as much as aesthetics. Start Visualizing Your 2026 Dream Home with a Vancouver Custom Homes Consultation and secure your place in our city's architectural future. We look forward to building your sanctuary.
Frequently Asked Questions
What are the most popular home design styles in Vancouver for 2026?
West Coast Modernism remains the dominant style in 2026, though it has evolved into an "Integrated Resilience" aesthetic. This involves combining natural materials like cedar and stone with high-performance structural elements. We see a shift toward "intentionalism," where every design choice serves a functional or wellness-based purpose. This approach ensures your home feels grounded in the Pacific Northwest while utilizing modern, durable innovations.
How does the BC Energy Step Code affect my custom home design?
The BC Energy Step Code now requires most new builds to meet higher efficiency tiers, effectively turning performance into a core design feature. This affects your choice of triple-pane windows, airtight building envelopes, and advanced mechanical systems. Incorporating these standards into your dream home design ideas 2026 ensures long-term value and compliance. It's no longer just a regulatory hurdle; it's a standard for luxury and comfort.
Can I build a multiplex on my standard single-family lot in Vancouver?
Yes, provincial Bill 44 and the "Our Vancouver 2026 to 2045" plan allow for multiplex developments on most traditional single-family lots. You can now build multiple units on a single property to maximize land value and density. Success depends on navigating specific municipal bylaws regarding floor area ratios and parking. We specialize in "Invisible Density" designs that maintain the prestigious look of a grand estate while housing several families.
Is 3D VR visualization included in the standard design process?
Immersive 3D VR walkthroughs are a standard component of our design process for every custom project. We believe you should experience your home before construction begins to eliminate uncertainty and costly change orders. This technology allows you to walk through rooms, test natural light patterns, and finalize material selections in a virtual environment. It provides a level of foresight that traditional 2D blueprints simply cannot match.
How long does it take to design and build a custom home in Vancouver in 2026?
In 2026, a custom home project typically takes 18 to 24 months from initial concept to final occupancy. This timeline includes roughly six to nine months for the design and permitting phase, followed by 12 to 15 months for construction. Complexities like multiplex zoning or steep North Vancouver terrain can influence this duration. Our integrated process aims to streamline these stages to ensure punctuality and minimize municipal delays.
What is the difference between a design-build firm and hiring an architect and builder separately?
A design-build firm provides an integrated "one-roof" solution, whereas hiring an architect and builder separately often creates communication gaps. With design-build, the team that designs your home is the same team that builds it. This ensures the architectural vision is actually constructible and fits within your established budget. It replaces the typical industry chaos with a disciplined, unified workflow that protects your time and emotional well-being.
Are laneway homes still a good investment in the 2026 real estate market?
Laneway homes remain a top-tier investment in 2026, offering net rental yields between 3.8% and 5.2% in the current market. Beyond rental income, they significantly increase the total assessed value of your property. Modern designs now treat these as primary luxury residences rather than simple guest suites. Integrating a high-end laneway house into your dream home design ideas 2026 provides multi-generational flexibility and long-term financial security.
What smart home features are essential for a luxury build in 2026?
Essential smart features for 2026 include circadian lighting systems, integrated energy management, and AI-driven security protocols. Circadian lighting automatically adjusts colour temperatures to support your sleep cycle, which is vital for Vancouver's seasonal light changes. We also prioritize "smart backbones" that allow for future technological upgrades without opening walls. These systems should be integrated into the initial structural and electrical plans for a seamless, intuitive user experience.


