
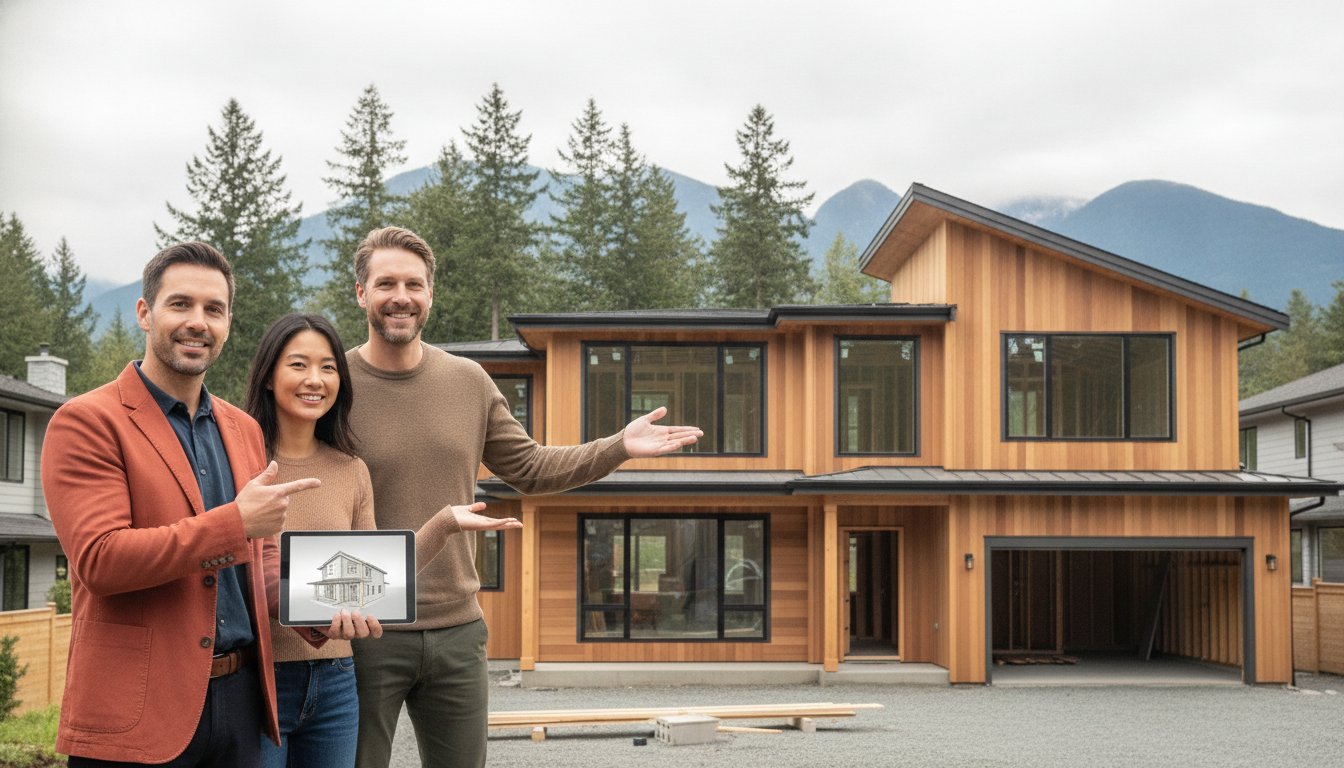
Why should your custom home project be held hostage by a city desk? Most homeowners believe the vancouver building permit process is a black hole of unpredictable delays and confusing zoning revisions. It's natural to worry that a minor design oversight could trigger a costly "back to the drawing board" order from City Hall, especially with the complex 2026 fee schedules now in effect. You deserve a build that moves forward with precision rather than guesswork.
This guide provides a strategic roadmap to master Vancouver’s permitting system, allowing you to eliminate friction and streamline your custom build. We'll break down the transition from Development to Building permits under the new "Our Vancouver 2026-2045" plan. You'll learn how to align your vision with current zoning requirements and realize a stress-free path to construction; ensuring your project remains on a predictable timeline from day one.
Key Takeaways
- Understand how the 2026 Vancouver Building By-law establishes the mandatory safety and structural standards for every new residential build.
- Master the Vancouver building permit process by adopting a "One Submission" approach that eliminates the risk of incomplete applications and city-ordered revisions.
- Identify the unique siting and fire access requirements essential for successfully realizing multiplex and laneway house projects in high-density zones.
- Learn why proactive coordination with partner agencies like BC Hydro is a critical step in maintaining a transparent and efficient project schedule.
- Discover how an integrated design-build partnership uses digital visualization to ensure your plans are permit-ready before they reach a city examiner's desk.
Understanding the Vancouver Building Permit Landscape in 2026
The vancouver building permit process is often viewed as a bureaucratic hurdle, but it's actually a vital safety mechanism. A Building Permit (BP) serves as the official authorization that your project meets technical safety and structural standards. While most municipalities follow the standard BC Building Code, Vancouver operates under its own unique jurisdiction. The Vancouver Building By-law (VBBL) 2025, which took effect in late 2025, dictates the 2026 standards for every custom home and multiplex. This by-law is the foundation for the purpose of a building permit, ensuring that every wire, pipe, and beam protects the occupants and the community. It's the difference between a structure that looks good and one that is legally and physically sound.
In 2026, the landscape has shifted to favour "missing middle" housing. The "Our Vancouver 2026-2045" plan has accelerated the push for multiplexes and laneway houses. This means current regulations prioritize energy efficiency and density over traditional single-family sprawl. If you're building today, your design must account for strict carbon-neutral targets and high-performance envelopes that weren't as rigorously enforced just a few years ago. Modern builds are expected to be as efficient as they are beautiful.
Do You Need a Development Permit First?
You can't talk about construction without addressing land use. A Development Permit (DP) focuses on how your home looks and how it fits into the neighbourhood. If your project is "outright," it meets all existing zoning rules and bypasses much of the discretionary review. However, luxury custom homes often fall into "conditional" territory. This happens when you request relaxations or build in character-protected areas. Identifying whether you need a DP before the BP phase is the first step in avoiding a year-long wait. Zoning affects everything from your roofline to your basement depth, so early analysis is non-negotiable.
The 2026 Shift: Digital Submissions and Transparency
The City has fully transitioned to mandatory electronic application portals. This digital-first approach replaced paper stacks with real-time tracking and concurrent reviews. Why does this matter for your timeline? Transparency. You no longer have to wonder where your application sits in the queue. For homeowners seeking financing, the "Permit Number Created" date is a vital milestone. Lenders in 2026 often require this digital proof of progress before releasing construction capital. A streamlined vancouver building permit process relies on these digital tools to keep your project moving from the screen to the site without the traditional paperwork friction.
The Step-by-Step Permit Journey: From Submission to Occupancy
Success in the vancouver building permit process doesn't start at the intake desk; it begins months earlier with a meticulous lot survey and zoning analysis. You must verify every easement, setback, and height restriction before a single line is drawn. Once the zoning foundation is solid, the submission phase begins. This involves a high-stakes coordination of architectural, structural, and mechanical drawings. If these documents don't align perfectly, the City will find the gaps for you, leading to avoidable delays. This vetting process is why an integrated approach is superior to hiring fragmented design teams who rarely communicate.
The review cycle is where most custom projects stall. You'll likely encounter "corrections" or Requests for Information (RFIs) from various departments like engineering or arboriculture. This isn't a sign of project failure; it's a standard part of the City's technical vetting. Handling these inquiries quickly requires a team that understands the City of Vancouver's official guide to technical compliance and by-law nuances. Prompt responses keep your file moving through the queue rather than languishing at the bottom of a reviewer's digital pile.
Phase 1: The Intake and Initial Review
Initial intake is the first gatekeeper in the vancouver building permit process. If your application is incomplete or missing a single required schedule, it's rejected instantly. The City currently categorizes projects by complexity to determine review timelines. While "Fast Track" applications for simple projects may see a review in as little as 3 to 10 days, a standard custom home review in 2026 typically takes 8 to 12 weeks. Your goal is to submit a "clean" file that requires zero follow-up, ensuring you stay on the faster end of that spectrum.
Phase 2: Trade Permits and Site Inspections
Once your Building Permit (BP) is issued, the technical work continues. You'll need to secure separate trade permits for electrical, plumbing, and gas work. For instance, as of the January 1, 2026 fee schedule, a plumbing permit for three fixtures costs $282.00, with each additional fixture adding $88.70. You'll schedule site inspections at critical milestones: framing, insulation, and rough-ins. Each inspection is a decisive "pass or fail" moment that determines if you can proceed.
The final goal is the Occupancy Permit. This document transforms a construction site into a legal residence. To reach this point without friction, many homeowners choose to work with an integrated design-build team that manages these milestones through a single, transparent portal. This ensures every trade and inspection aligns perfectly with the original vision, moving you from paper approval to your first night in your new home with total confidence.
Navigating Multiplex and Laneway Permit Specifics
Vancouver's "Missing Middle" strategy isn't just a policy trend; it's the 2026 standard for residential development. The City has overhauled density rules in single-family zones to allow for multiplexes of up to four units on standard lots. This shift has fundamentally changed the City of Vancouver permit process for homeowners. While the goal is to increase housing supply, the technical requirements for these projects are far more rigorous than a traditional build. You aren't just constructing a house; you're managing a small-scale multi-unit development that requires a high level of municipal coordination.
Building a Multiplex: What Homeowners Need to Know
The unified permit process for multiplexes requires a precision-heavy approach to Floor Space Ratio (FSR). Under the newest density bylaws, every square metre is scrutinized to ensure compliance with the "Our Vancouver 2026-2045" plan. Beyond the structure itself, you must account for complex utility connection requirements. Multiplexes often necessitate upgraded water and sewer lines to handle increased site load. Failing to plan for these off-site infrastructure costs early in the vancouver building permit process can derail your budget before the first shovel hits the ground. Success depends on a design that respects both the lot's potential and the City's grid capacity.
Laneway House Permits: Maximizing Small-Lot Potential
Building in a backyard or alleyway presents a unique set of logistical puzzles. Laneway houses face strict regulations regarding setbacks, parking, and fire access. For example, if your lane is too narrow for standard emergency vehicle access, your design must incorporate specific life-safety enhancements like internal sprinklers. Neighbourhood notification is another critical step. While your neighbours cannot "veto" an outright project, their feedback is collected during the review phase. Any design that requires a relaxation of height or siting rules will trigger a more intensive review cycle.
Why is integrated design so vital for these small-footprint projects? In a limited space, there is zero room for error. A design that ignores siting requirements will be rejected immediately. As expert laneway home builders Vancouver residents rely on, we ensure every centimetre is optimized for both by-law compliance and livability. For a one-storey laneway house with no siting relaxations, the 2026 fee is $1,720.00. However, if your design requires relaxations, the fee increases to $2,630.00 and can add 8 to 12 weeks to your timeline. Strategic foresight is the only way to navigate the vancouver building permit process without falling into these costly traps.

Avoiding Common Delays: Proactive Strategies for Metro Vancouver
Why do so many projects stall at the 11th hour? The answer is usually found in the quality of the initial intake. The vancouver building permit process operates under a strict "One Submission" rule. This means the City expects every architectural detail, structural calculation, and mechanical layout to be present and correct upon first review. Incomplete drawings are the leading cause of delays in 2026. When a reviewer finds a missing schedule, your file isn't just paused; it's often sent back to the start of the queue. You can't afford to treat your submission as a rough draft.
You must also coordinate with partner agencies like BC Hydro and the City's engineering department long before you hit "submit." These external reviews often run on their own independent timelines. If you wait until the Building Permit phase to request a service upgrade or a site servicing plan, you've already lost weeks of progress. A proactive builder addresses these "off-site" requirements during the design phase. This ensures they don't become bottleneck issues that trap your project in a cycle of administrative red tape.
The Power of Clean Submissions
Clarity is your greatest asset when dealing with City Hall. High-quality drafting and architectural precision reduce the number of reviewer questions and subsequent Requests for Information (RFIs). We use a rigorous internal checklist to verify bylaw compliance before any digital submission occurs. This includes identifying niche requirements like "Artesian Well" protection or "Tree Removal" permits early. These specific permits can stall a Building Permit for months if they aren't handled concurrently. By resolving these potential "Correction" requests before they are even issued, you maintain the momentum of your build.
Managing Expectations: Real-World Timelines
Understanding "Permit Elapsed Days" is essential for your sanity and your budget. This metric tracks every day from intake to issuance, including weekends and statutory holidays. While the City aims for efficiency, the high volume of 2026 applications means you need a way to monitor progress without making constant phone calls. We use a home builder client portal to track every permit milestone in real time. This level of transparency ensures you're never in the dark about where your project stands in the vancouver building permit process.
Professional rapport with City inspectors is the final piece of the puzzle. A builder who is known for clean sites and compliant work often sees smoother, more predictable inspections. If you want to eliminate construction chaos and secure your approval with confidence, partner with a design-build team that treats the permit phase as a strategic operation rather than a waiting game.
The Integrated Advantage: Why a Design-Build Partner is Your Best Asset
Many homeowners start their journey with a disconnected team. They hire an architect for the vision and a builder for the execution. This siloed approach is the primary reason the vancouver building permit process feels so adversarial. When the designer doesn't understand the builder's technical constraints, or the builder finds a structural flaw in the blueprints, the project grinds to a halt. You're left paying for redesigns while your permit file gathers digital dust. An integrated team eliminates this "Architect vs. Builder" gap by housing every expert under one roof. Coordination happens in real time.
We ensure that every aesthetic choice is backed by structural reality and by-law compliance from the first sketch. This unity of purpose is why our custom home design Vancouver process leads to significantly better permit outcomes. We take full accountability for the submission, acting as your lead strategist at City Hall. By managing the workflow internally, we prevent the communication breakdowns that typically trigger city-ordered revisions and costly delays.
Visualizing Success Before the City Review
How do you know your design will actually pass? We use 3D VR walkthroughs to realize the final product long before the City ever sees the plans. This isn't just about choosing cabinet colours or flooring textures. Digital visualization allows us to identify potential by-law conflicts, such as height relaxations or setback issues, during the design phase. Getting it right on a digital model is far cheaper than correcting a physical error on site. We ensure that interior layouts and structural requirements are perfectly aligned, creating a "clean" file that reviewers can approve with minimal friction.
A Stabilizing Force in a Chaotic Process
The permitting phase is often the most anxious part of a custom build. It feels like your future is in the hands of a nameless city examiner. We replace that anxiety with a structured, managed experience. By taking full responsibility for every RFI and correction request, we act as a stabilizing force between you and the bureaucracy. Accountability is the most important factor in a successful build. You shouldn't have to mediate between your architect and the City. Our proactive discipline simplifies complex systems into a predictable, enjoyable experience for you.
Once the permit is in hand, the real work begins. You've navigated the hurdles and secured your approval. To understand how we transition from these paper wins to physical reality, see our full custom home construction Vancouver guide for the next steps. We're here to ensure your journey is as refined as the final product.
Realize Your Vision with Strategic Certainty
Success in today's construction environment requires more than just an aesthetic vision. It demands a disciplined, strategic approach to the vancouver building permit process that aligns with the "Our Vancouver 2026-2045" plan and the latest 2026 fee schedules. We've explored how a unified design-build model eliminates the friction of city-ordered revisions and keeps your project on a predictable timeline. By integrating design with technical by-law expertise early, you replace typical construction anxiety with controlled excitement.
Our team provides the stabilizing force you need. We utilize Red Dot-level 3D VR design visualization to finalize every detail before the City review begins. You'll maintain total control through our dedicated digital project management portal; meanwhile, our specialized expertise in Metro Vancouver multiplex and laneway rules ensures your project meets the highest standards of compliance and livability. You deserve a partner who takes full accountability for the results.
Start your stress-free Vancouver build with a professional consultation
Your path from initial design to final occupancy should be as refined and organized as the custom home you're about to build. Let's realize your project with confidence.
Frequently Asked Questions
How long does it take to get a building permit in Vancouver in 2026?
Standard applications in 2026 typically take 8 to 12 weeks for review, while "Fast Track" projects for simpler scopes can be processed in as little as 3 to 10 days. Laneway house permits often require a longer window of 20 to 32 weeks from submission to issuance. These timelines depend entirely on the completeness of your initial submission and the complexity of your specific lot.
Can I start construction while my building permit is being processed?
You cannot legally begin construction until your building permit is issued and posted on-site. Starting work prematurely will trigger an immediate stop-work order and potentially result in significant daily fines from the City. It's essential to wait for official authorization to ensure your project remains compliant and protected. We manage these timelines strictly to ensure your site remains in good standing with City Hall throughout the build.
What is the difference between a building permit and a development permit?
A Development Permit (DP) addresses land use, zoning, and how the building fits into the neighbourhood's character. In contrast, a Building Permit (BP) focuses on the technical aspects of construction, including structural integrity, safety, and plumbing systems. Most custom homes require both approvals, with the DP usually serving as the first hurdle in the vancouver building permit process before technical drawings are finalized for the BP.
How much do building permit fees cost in Vancouver?
As of January 1, 2026, the fee for the first $5,000 of estimated construction cost is $217.00. For work valued between $5,000 and $50,000, you'll pay $13.90 for each additional $1,000. For any amount over $50,000, the rate is $7.04 per $1,000. This ensures fees scale logically with the project's scope, though separate permits for electrical and plumbing fixtures will add to your total investment.
Do I need a permit for a laneway house in Vancouver?
Yes, a permit is mandatory for any laneway house development in the City of Vancouver. For a standard one-storey laneway house with no siting relaxations, the 2026 application fee is $1,720.00. If your design requires relaxations for height or setbacks, the fee increases to $2,630.00. Proactive design ensures these small-footprint projects meet all fire access and parking requirements before the City review begins.
What happens if I build without a permit in Vancouver?
Building without a permit exposes you to stop-work orders and the mandatory removal of unpermitted structures at your own expense. The City has the authority to levy fines of up to $10,000 per day for non-compliance with building by-laws. Beyond these legal penalties, unpermitted work can complicate future insurance claims and make it nearly impossible to sell your property without undergoing costly retroactive approvals.
Does a multiplex require a different permit process than a single-family home?
Multiplexes follow a specialized permit process designed to increase density under the "Missing Middle" strategy. These projects require more intensive coordination regarding Floor Space Ratio (FSR) and utility connections compared to a standard single-family home. Successful approval relies on a design that respects the increased site load and infrastructure requirements, ensuring the multiplex aligns with the "Our Vancouver 2026-2045" plan for sustainable urban growth.
How can I track the status of my building permit application?
You can monitor your application status in real time through the City's digital permitting tools and electronic intake system. For our clients, we provide a dedicated project management portal that tracks every milestone from the initial vancouver building permit process submission to the final inspection. This ensures you always have a transparent, Decisive view of your project's progress without having to navigate the City's bureaucracy on your own.


