

Choosing among Pitt Meadows home construction companies means looking beyond a directory listing or finished-home photos. The right fit connects your property, design decisions, construction plan, and project updates, so you can understand how the pieces work together before committing to a major build.
Your lot can shape what gets designed and how the project is planned. Before comparing builders, clarify who the home is for, what kind of residential project you have in mind, and which site questions need attention. This guide explains how to assess project fit, review a custom design, and follow progress from planning through construction. It also covers how 3D VR walkthroughs can help you picture a proposed home and how a project-management portal can make milestones and updates easier to follow. Whether you’re considering a custom home, laneway home, or multiplex, a clear process helps connect your priorities with the property and the build.
Key Takeaways
- Define your project’s intended use and priorities before comparing builders, so you can focus on a suitable residential build.
- Assess Pitt Meadows home construction companies by their design support, coordination, and approach to keeping project milestones visible.
- Use a clear sequence from project brief and lot review through design, planning, construction, and progress checks to understand how decisions connect.
- Consider access, grading, drainage, servicing, and site layout as part of your lot-specific planning.
- Explore how custom homes, laneway homes, and multiplexes serve different project needs, and how 3D VR walkthroughs can make design decisions easier to picture.
Pitt Meadows home construction companies: define your project before comparing
A new home project starts with a property and a clear brief. Before comparing Pitt Meadows home construction companies, decide what the property needs to support and how you intend to use the finished home. That gives you practical criteria for comparing builders, rather than relying on broad claims or portfolio images alone.
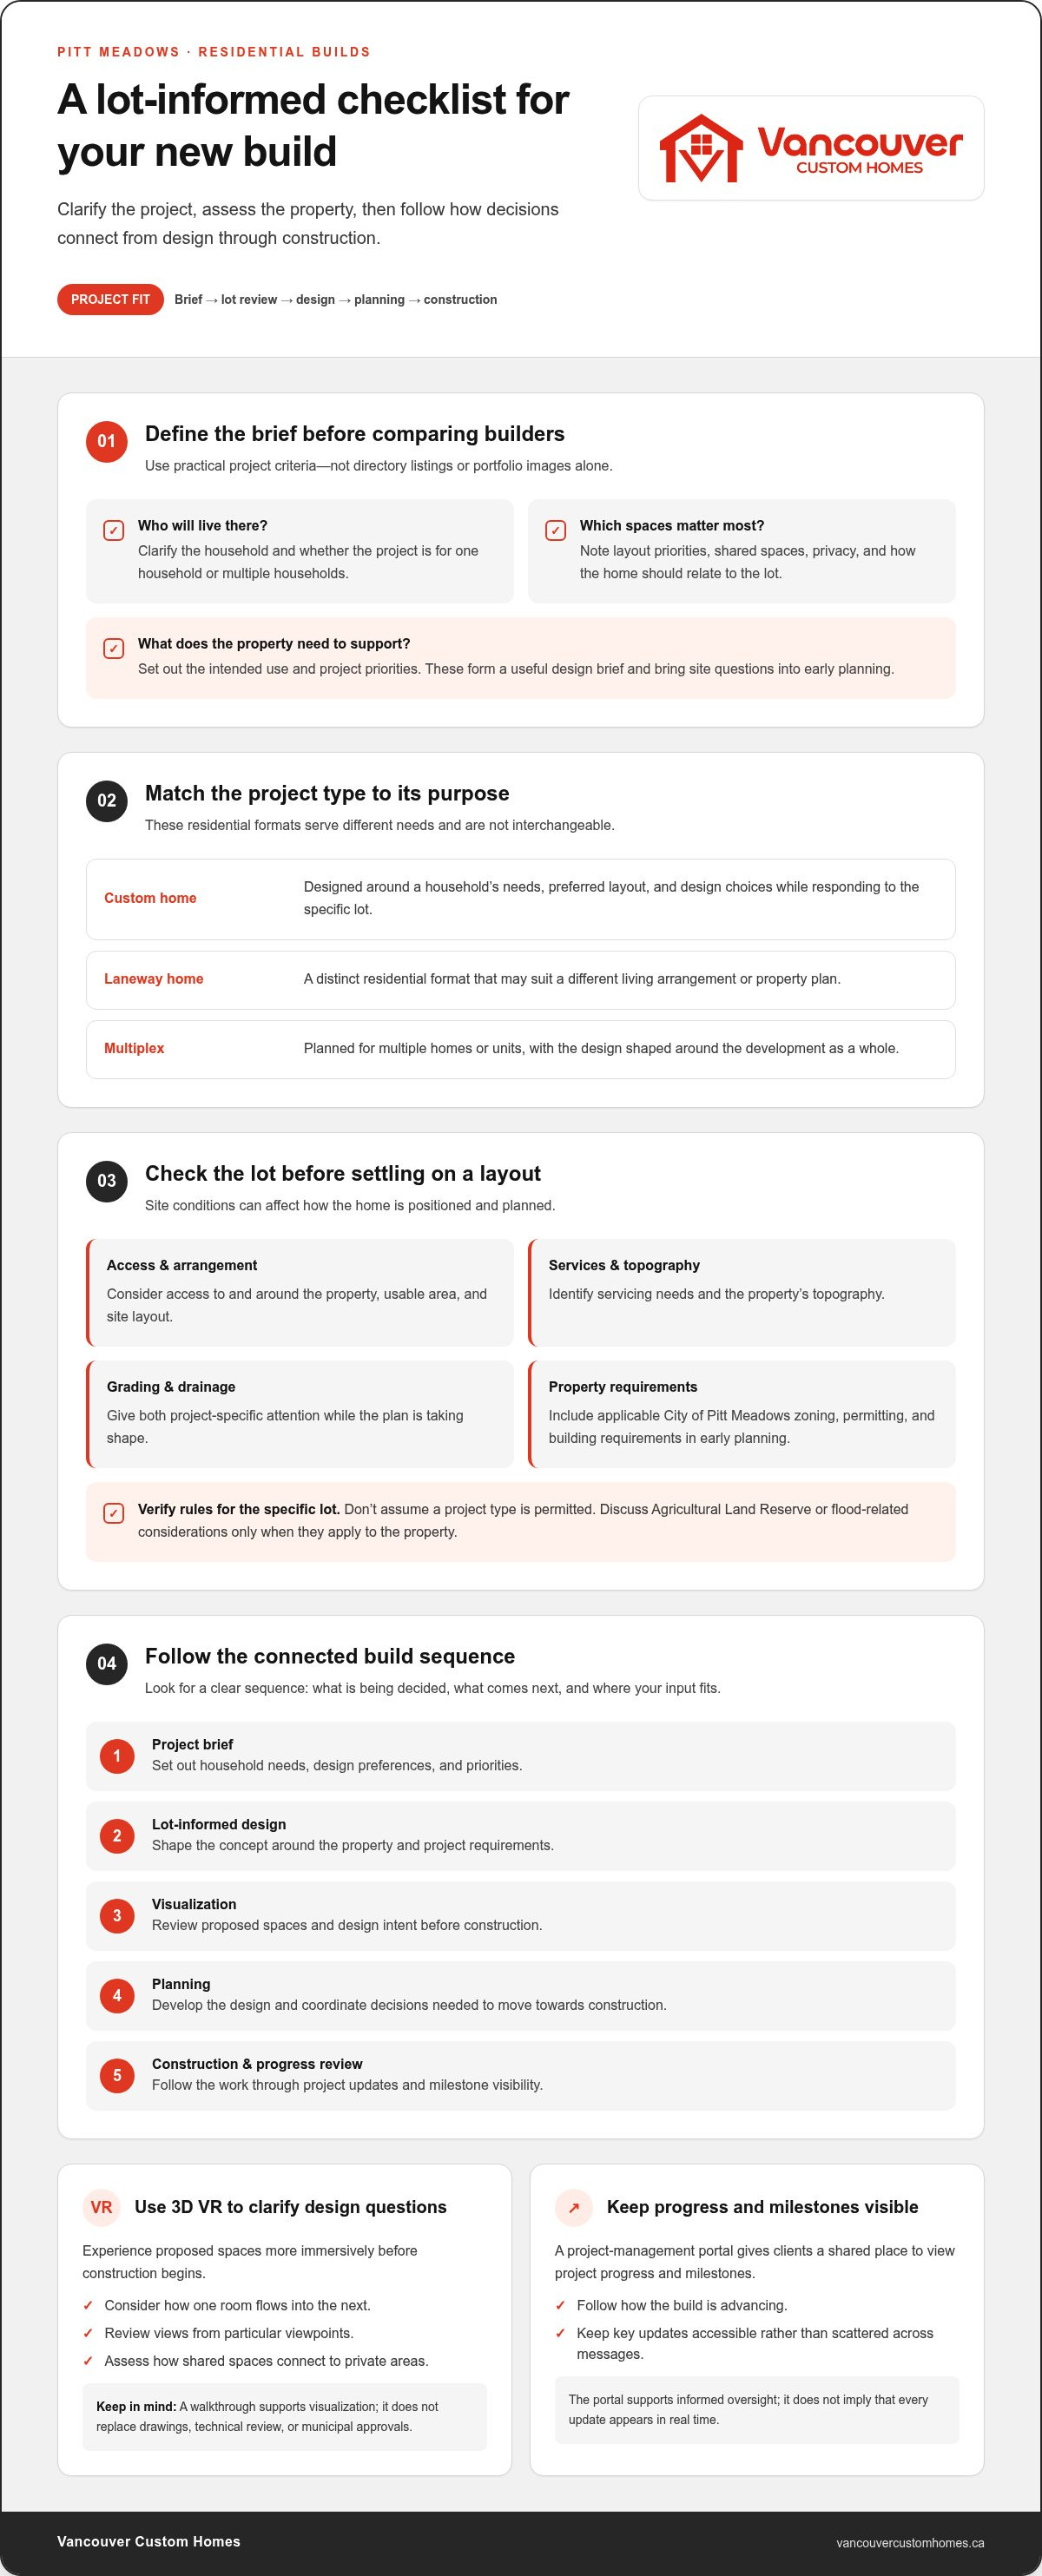
Start by outlining who will live in the home, which spaces matter most, and whether the project is for one household or multiple households. Note your priorities for layout, shared spaces, privacy, and how the home should relate to the lot. These points form the basis of a useful design brief and help bring site questions into early planning. For a broader view of the stages involved, see this overview of the home construction process. For more detail on planning a custom build, explore our custom home construction buying guide.
Which residential project type fits your Pitt Meadows property?
A custom home is designed around a household’s needs, preferred layout, and design choices, while responding to the specific lot. A laneway home is a distinct residential format that may suit a different living arrangement or property plan. A multiplex involves planning for multiple homes or units, with the design shaped around the development as a whole. These options serve different purposes and aren’t interchangeable. Vancouver Custom Homes builds custom homes, laneway homes, and multiplex developments, with custom design shaped around the project brief.
What should be understood about the lot first?
Before settling on a layout, identify site conditions that could affect how the home is positioned and planned. Consider access to and around the property, its usable area and arrangement, servicing needs, and topography. Grading and drainage also need project-specific attention. These factors can influence the design, so raise them while the plan is taking shape rather than treating them as details to resolve later.
Include the City of Pitt Meadows’ current requirements for the property and proposed project in early planning. Zoning, permitting, and building requirements can affect what needs to be addressed. Verify the applicable rules for the specific lot instead of assuming a project type is permitted. Agricultural Land Reserve or flood-related considerations should be part of the discussion only when they apply to the property. A lot-informed brief gives the design and build team a clearer starting point and gives you a more grounded basis for comparing approaches.
How a Pitt Meadows custom home moves from design to construction
A well-managed custom build connects decisions across design and construction. You should be able to see what is being decided, what comes next, and where your input fits. Pitt Meadows home construction companies may describe their processes differently, so look for a clear sequence and a practical link between each stage.
- Project brief: Set out household needs, design preferences, and priorities.
- Lot-informed design: Shape the concept around the property and the project’s requirements.
- Visualization: Review the proposed spaces and design intent before construction.
- Planning: Develop the design and coordinate the decisions needed to move toward construction.
- Construction and progress review: Follow the work through project updates and milestone visibility.
When design and construction are coordinated, questions about how a design decision carries through the build can be handled within a connected process. That does not guarantee a particular outcome, but it can help keep communication from becoming fragmented. Vancouver Custom Homes brings custom home design and residential construction together, with a project-management portal for progress and milestone updates. For a closer look at the design stage, read about custom home design and visualization.
How 3D VR walkthroughs help clarify design decisions
Plans communicate dimensions and details. A 3D VR walkthrough lets you experience proposed spaces more immersively before construction begins. You can consider how one room flows into the next, what you see from a particular viewpoint, and whether shared spaces feel connected to more private areas. Use the walkthrough to identify design questions and discuss them while the plan is being developed. It supports visualization, but does not replace drawings, technical review, or municipal approvals.
How project updates keep decisions visible
A dedicated project-management portal gives clients a shared place to view project progress and milestones. It helps you follow how the build is advancing and keep key updates accessible, rather than relying on scattered messages. The portal supports informed oversight without implying that every update appears in real time. For more on the role of a shared project resource, see home builder client portal benefits.
If you’re weighing how these steps could fit your residential project, explore Vancouver Custom Homes’ residential construction approach.
Compare Pitt Meadows home construction companies by project fit
A portfolio can show a builder’s design sensibility, but it won’t explain how the work is coordinated from design through construction. Compare the process behind the images: does it suit your project type, connect design decisions to delivery, and make progress understandable? Use the same criteria for each company instead of relying on unsupported rankings.
Project fit is the alignment between your project’s scope, the site’s characteristics, the design approach, and the builder’s delivery process. Use this framework to compare how a company describes those elements:
| Comparison area | What to look for | Vancouver Custom Homes’ approach |
|---|---|---|
| Project type | Does the company’s stated work align with a custom home, laneway home, or multiplex? | Custom residential construction, laneway homes, and multiplex developments. |
| Design support | Is design connected to the intended use of the home and the property? | Custom home design is offered alongside residential construction. |
| Visualization | Can you review the design intent in a way that helps you understand the proposed spaces? | 3D VR walkthroughs help clients visualize designs before construction begins. |
| Communication | Is there a clear process for keeping project information and decisions organized? | A dedicated project-management portal provides access to project updates. |
| Milestone visibility | Can you follow progress and see project milestones? | The portal provides project progress and milestone updates. |
Which company capabilities matter for a new residential build?
Custom design matters because a home’s layout should reflect how it will be used while responding to the property. A defined project-management approach matters as well: it helps connect design and construction stages and keep decisions and updates organized. Vancouver Custom Homes’ project-management portal gives clients a shared place to view progress and milestones as the project advances.
How to compare project communication and design review
Look for specific ways to review the design and follow the build. Design review may include drawings and a 3D VR walkthrough, which lets you experience room flow, sightlines, and relationships between spaces before construction. Ask yourself whether you can picture how the proposed layout supports your priorities. Then consider how progress and milestones are shared during the build. Clear tools do not guarantee an outcome, but they can help you stay informed and understand how the project is moving from plan to construction.
Use the table to identify where a builder’s stated approach matches your priorities. The strongest fit is not simply the portfolio that looks most appealing. It is the process that aligns with your project’s needs and gives you a clear view of design, coordination, and progress.
Plan a Pitt Meadows new build with site-specific due diligence
A workable design starts with the property, not a preferred floor plan. For a Pitt Meadows new build, use a clear sequence: clarify household goals, review the lot, shape the design around what you learn, then organize the next planning decisions. This connects what you want from the home with the conditions the project needs to address.
What early Pitt Meadows site planning should consider
Begin with the property’s dimensions, access points, and surrounding context. Consider how the site layout may influence the home’s position and how people will move around it. Assess access, grading, drainage, and servicing as the design takes shape. These factors affect the practical relationship between the home and the lot, so don’t leave them until after the layout is settled.
Check current City of Pitt Meadows planning and building requirements against the specific property and proposed project. Don’t assume that a project type, design, or approval pathway applies simply because it has been used elsewhere. Treat floodplain, Agricultural Land Reserve, drainage, and environmental considerations as property-specific points to verify, not blanket assumptions about every Pitt Meadows lot.
How to turn a brief into a buildable design
Translate household priorities into practical design questions. If shared meals are important, consider how the kitchen connects to dining and living areas. If quiet work or privacy matters, think about room relationships, circulation, and separation between active and quieter spaces. These preferences give the design team a useful brief while leaving room for the property’s characteristics to inform the plan.
A 3D VR walkthrough can help you experience proposed spaces before construction begins. Review sightlines, room flow, and how areas relate to each other, then raise design questions while the plan is being developed. Visualization supports design review, but it does not replace project-specific technical assessments, drawings, or reviews of current municipal requirements. Those remain part of planning.
Keep the next decisions organized: record the goals the design needs to meet, note site questions that require assessment, and track how those findings shape the plan. This creates a clearer foundation for the work ahead without assuming what the City will approve or what a particular lot can support.
Explore a coordinated residential building process for a connected approach to planning and construction.
Work with Vancouver Custom Homes on a Pitt Meadows residential build
Choosing a builder comes down to more than a strong portfolio. The right fit connects your project type and property with a design approach you can understand and a process that keeps progress visible. For a Pitt Meadows residential build, consider the lot and your priorities alongside the home you want to create.
Vancouver Custom Homes serves Pitt Meadows with custom residential construction and design, laneway homes, and multiplex developments. Each supports a different project need: a custom home can be shaped around one household’s preferences, while a laneway home or multiplex follows a distinct residential format and intended use. The project brief and property help inform the design direction.
What clients can expect from the design and build approach
Custom design brings your preferences into the planning of the home while accounting for the lot’s requirements. Before construction begins, a 3D VR walkthrough can help you experience the proposed spaces and review how the layout works. This gives you a way to consider the design in context instead of relying only on your imagination.
As the project progresses, access to a dedicated project-management portal provides visibility into progress and milestones. It gives clients a shared place to follow updates and understand how the build is advancing. These tools support informed review and oversight; they do not replace project-specific design, technical, or municipal review.
Choose the next step for your Pitt Meadows project
Bring four points into focus: the type of residential project, the site, your household’s priorities, and the design goals you want the home to meet. You don’t need every detail resolved at the outset. A clear starting brief helps organize the next decisions and makes the relationship between the property, design, and build easier to understand.
As you compare Pitt Meadows home construction companies, look for a process that connects those decisions rather than leaving you to piece together how the project moves forward. Vancouver Custom Homes brings custom design, residential construction, 3D VR walkthroughs, and portal-based progress and milestone visibility into the build experience.
Vancouver Custom Homes serves residential projects in Pitt Meadows and across Metro Vancouver, including Vancouver, Burnaby, West Vancouver, North Vancouver, Richmond, New Westminster, Coquitlam, Port Moody, Port Coquitlam, Maple Ridge, Langley, Surrey, and Delta.
Ready to discuss your Pitt Meadows residential project? Start a conversation.
Move your Pitt Meadows home project forward with clarity
The strongest builder fit starts with a clear project brief and a realistic understanding of the lot. Compare Pitt Meadows home construction companies by how their services match your project, how design connects to construction, and how they make progress visible. Custom homes, laneway homes, and multiplexes each serve a different purpose, so begin with the one that reflects your plans.
Vancouver Custom Homes brings custom residential construction and design together with 3D VR walkthroughs to help you review a proposed home before construction. A dedicated project-management portal also provides access to progress and milestone updates, supporting a more informed view of the build as it advances.
Ready to take the next step? Discuss your Pitt Meadows residential project with Vancouver Custom Homes. Start with your property, priorities, and vision. A clear first conversation can help you understand how to move the project forward.
Frequently Asked Questions
How do I choose a home construction company in Pitt Meadows?
Choose a builder whose residential project experience and process match your scope, property, and priorities. Compare Pitt Meadows home construction companies by how they connect design with construction, account for lot conditions, and make project progress and milestones visible. A portfolio can show a builder’s design approach, but also consider how you’ll review the proposed design and follow project information once construction begins.
What should I look for in a Pitt Meadows custom home builder?
Look for a builder whose custom design and residential construction capabilities align with your project and property. A clear process should help you understand how design decisions carry into construction, how you can review the proposed home, and how project updates are shared. Vancouver Custom Homes serves Pitt Meadows and offers custom home design, 3D VR walkthroughs, and project-management portal access for progress and milestone visibility.
Can I build a laneway home or multiplex on my Pitt Meadows property?
Whether a laneway home or multiplex can be built on a particular property depends on current City of Pitt Meadows requirements and site-specific conditions. Don’t assume a nearby project establishes what’s possible for your lot. Review current planning and building requirements for the property before making design assumptions. Vancouver Custom Homes builds laneway homes and multiplex developments, with project planning shaped around the proposed residential project and its site.
What happens during the design and planning stage of a custom home build?
The design and planning stage turns your priorities and the property’s characteristics into a considered home plan. It typically starts with a project brief, then moves into lot-informed design and review of the proposed spaces. Visualization can help you understand the design before construction begins. Project-specific technical and municipal requirements also need to be considered as the plan develops, before decisions move forward into construction.
How does a 3D VR walkthrough help with custom home design?
A 3D VR walkthrough lets you experience proposed spaces before construction begins, making the design easier to picture than plans alone. You can review how rooms connect, consider sightlines, and assess whether the layout reflects your priorities. This can bring design questions forward during review. A walkthrough supports visualization, but it doesn’t replace drawings, technical review, or municipal approvals.
How can I track progress during a home construction project?
You can follow progress and milestones through a dedicated project-management portal. Vancouver Custom Homes provides portal access so clients have a shared place to view project updates and understand how the build is advancing. This supports informed oversight throughout the project. Milestone and progress visibility does not mean every change or update will appear instantly.
Do Pitt Meadows building requirements affect custom home design?
Yes. Current municipal planning and building requirements can affect how a proposed home is planned, so they belong in early design discussions. The applicable requirements depend on the property and project. Review current City of Pitt Meadows information rather than relying on assumptions or examples from other lots. Site-specific considerations may also influence the design and should be assessed for the particular property.


