

Your Vancouver site preparation budget depends less on a city-wide rate than on what’s on and beneath your lot. That’s why site preparation costs custom home Vancouver projects can vary: slope, soil, trees, access, and utility connections may all affect the work required.
If you’re finding it hard to compare survey, excavation, and servicing allowances, you’re not alone. Estimates may cover different scopes, and a site issue discovered after planning begins can change both the budget and the sequence of work. A land survey helps establish details such as property boundaries and site elevations. It isn’t the same as geotechnical testing, which investigates ground conditions.
This guide explains which site-specific details to investigate before budgeting, how a survey fits alongside other site investigations, and what to clarify in each estimate, including its assumptions and exclusions. You’ll also see how coordinating custom home design with construction planning can bring important site questions forward, helping you assess the project with greater clarity before committing to a build.
These considerations apply across Metro Vancouver, including Vancouver, Burnaby, West Vancouver, North Vancouver, Richmond, New Westminster, Coquitlam, Port Moody, Port Coquitlam, Maple Ridge, Pitt Meadows, Langley, Surrey, and Delta. Conditions vary from property to property, so base your budget on the specific lot and proposed home.
Key Takeaways
- Before requesting estimates, gather available property records and note existing structures, grade changes, access routes, and known services.
- Ask what question a proposed land survey is meant to answer, and check its scope against any reliable records already available.
- Compare site preparation costs custom home Vancouver estimates by checking that each lists the same work, assumptions, and exclusions.
- Keep investigation fees separate from clearing, demolition, excavation, and service work so you can see what each estimate includes.
- Coordinating custom home design with construction planning can help bring site questions into view as the project scope takes shape.
What drives site preparation costs for a custom home in Vancouver?
Site preparation is the property-specific work needed before the main build can proceed. It may involve clearing or removing existing structures, preparing the ground, arranging service connections, or addressing access and drainage considerations. Because the work varies from lot to lot, there’s no single Vancouver rate that reliably describes every project.
Site preparation costs custom home Vancouver projects incur depend on the defined scope and verified lot conditions. A clear, accessible lot with few existing constraints may require a different scope from a sloped property with limited equipment access, trees to consider, or services that need attention. Two nearby lots can require very different preparation because their conditions and proposed designs aren’t identical.
Which Vancouver lot conditions can change the preparation scope?
Start by considering slope, access routes, existing structures, trees, known services, and how water moves across the property. A narrow access route may affect how equipment and materials reach the work area. Grade changes or drainage patterns may prompt further assessment, while nearby homes and other structures matter when planning work around the site.
Soil composition and groundwater are also questions to investigate, not problems to assume. The appropriate scope depends on the property and proposed build. Confirm site-specific findings with qualified local professionals, who can advise whether further assessment is appropriate. If you’re reviewing property boundaries or site measurements, learn what land surveying entails. A survey documents property information, while other investigations address different questions.
Why early investigation can reduce budget uncertainty
An estimate based on unconfirmed assumptions may leave important work undefined. For example, if access, ground conditions, or existing services haven’t been assessed, estimates may rely on different assumptions and be difficult to compare. Ask what information each estimate is based on, what work it includes, and what could require a scope change.
Investigating relevant site questions early can help connect the lot’s characteristics to design decisions and construction sequencing. If a finding affects the proposed layout or order of work, it’s better to identify that during planning than after the scope has been set. Vancouver Custom Homes offers custom design tailored to lot requirements alongside custom home construction, supporting early coordination between site information and the build plan. For broader context on planning a build, explore an article on custom home construction in Vancouver.
Land survey costs in Vancouver: what a survey covers and what it does not
A land survey records measurements and features of a property for a defined purpose. Depending on the project question, that may include boundary information, elevations, or existing features that affect design. A survey isn’t excavation, a utility connection, or geotechnical testing. Those are separate scopes, so identify any survey fee separately when reviewing site preparation estimates.
The right survey scope depends on what the design team needs to know and whether existing records are reliable and suitable for the project. Ask what information is required, what the surveyor will document, and whether existing records can answer any of those questions. A qualified surveyor can explain the proposed scope. The Association of British Columbia Land Surveyors also publishes professional land surveyor guidelines.
When might a custom home project need updated survey information?
Updated boundary, elevation, or existing-feature information may help the design team understand how a proposed home relates to the lot. The details needed depend on the property and design. Don’t assume a survey is mandatory for every project. Ask the design and construction team what information is needed, then verify current requirements for the specific site.
How is a land survey different from a geotechnical review?
Surveying documents land measurements and features relevant to design. Geotechnical work investigates ground conditions and should have a clearly stated scope of its own. A survey describes the land’s measured features; a geotechnical review investigates the ground beneath them. One doesn’t replace the other, and neither is the physical work of preparing the site.
Use this comparison to distinguish the main scopes before comparing estimates:
| What it addresses | What to clarify | |
|---|---|---|
| Land survey | Property measurements and features, such as boundaries or elevations, depending on scope. | Which information is being documented, and whether existing records are suitable. |
| Geotechnical review | Ground conditions relevant to the proposed project. | What investigation is proposed and what questions it will answer. |
| Utility checks | Available information about services at or near the property. | Which services are included in the check and whether connection work is excluded. |
| Physical site work | On-site work such as clearing, excavation, or service connections. | Exact tasks, assumptions, exclusions, and any conditions that could change the scope. |
These distinctions make site preparation costs custom home Vancouver estimates easier to assess: a survey or investigation provides information, while physical site work acts on the property. For a clearer picture of how lot-specific design and construction fit together, explore Vancouver custom home design and construction.
How to compare Vancouver site preparation estimates fairly
A lower estimate isn’t necessarily better value if it covers less work. To compare site preparation costs custom home Vancouver estimates fairly, give each estimator the same available site information and proposed scope. Then check whether they’ve priced the same tasks, used the same assumptions, and identified the same unknowns.
Keep information-gathering fees separate from physical work. A survey or geotechnical review provides information; clearing, demolition, excavation, and service work are separate activities. If one estimate includes a task and another excludes it, note the difference before comparing totals.
What should a site preparation estimate state clearly?
Look for a written breakdown of included work, exclusions, allowances, and provisional assumptions. An allowance is an estimated amount for a scope that isn’t fully defined yet. Ask what it covers and how it could be reviewed if the actual requirements differ. Also confirm how unexpected ground or access conditions will be documented and discussed before additional work is considered.
Clarify responsibilities, too. Ask who coordinates specialist reports, permit inquiries, utility inquiries, and schedule dependencies, and whether those items are included in the estimate or handled separately. Confirm what information or approvals are needed before work can proceed. A clear estimate makes responsibilities visible instead of leaving you to infer them.
Which site preparation items are easy to overlook?
Check that the scope addresses property-specific details, not just the main excavation or clearing task. Ask about:
- Access constraints that may affect equipment, material delivery, or removal from the property.
- Existing improvements and vegetation, including what is to remain, be removed, or be protected.
- Disposal assumptions, such as what material will be removed and whether handling or transport is included.
- Utility connections and drainage, including what inquiries or physical work are covered and what still needs confirmation.
These details can create gaps between estimates even when the headline descriptions sound similar. Request clarification in writing. If a condition is unknown, ask whether the estimate excludes it, carries an allowance, or depends on further investigation. Don’t treat an unclear line item as included.
A design shaped around the specific lot can help surface scope questions before estimates are finalized. As you refine the proposed layout, share consistent design information with each estimator and confirm that they’re using the same assumptions. Vancouver Custom Homes offers custom home design tailored to lot requirements alongside custom home construction, supporting early coordination between design decisions and planned work.
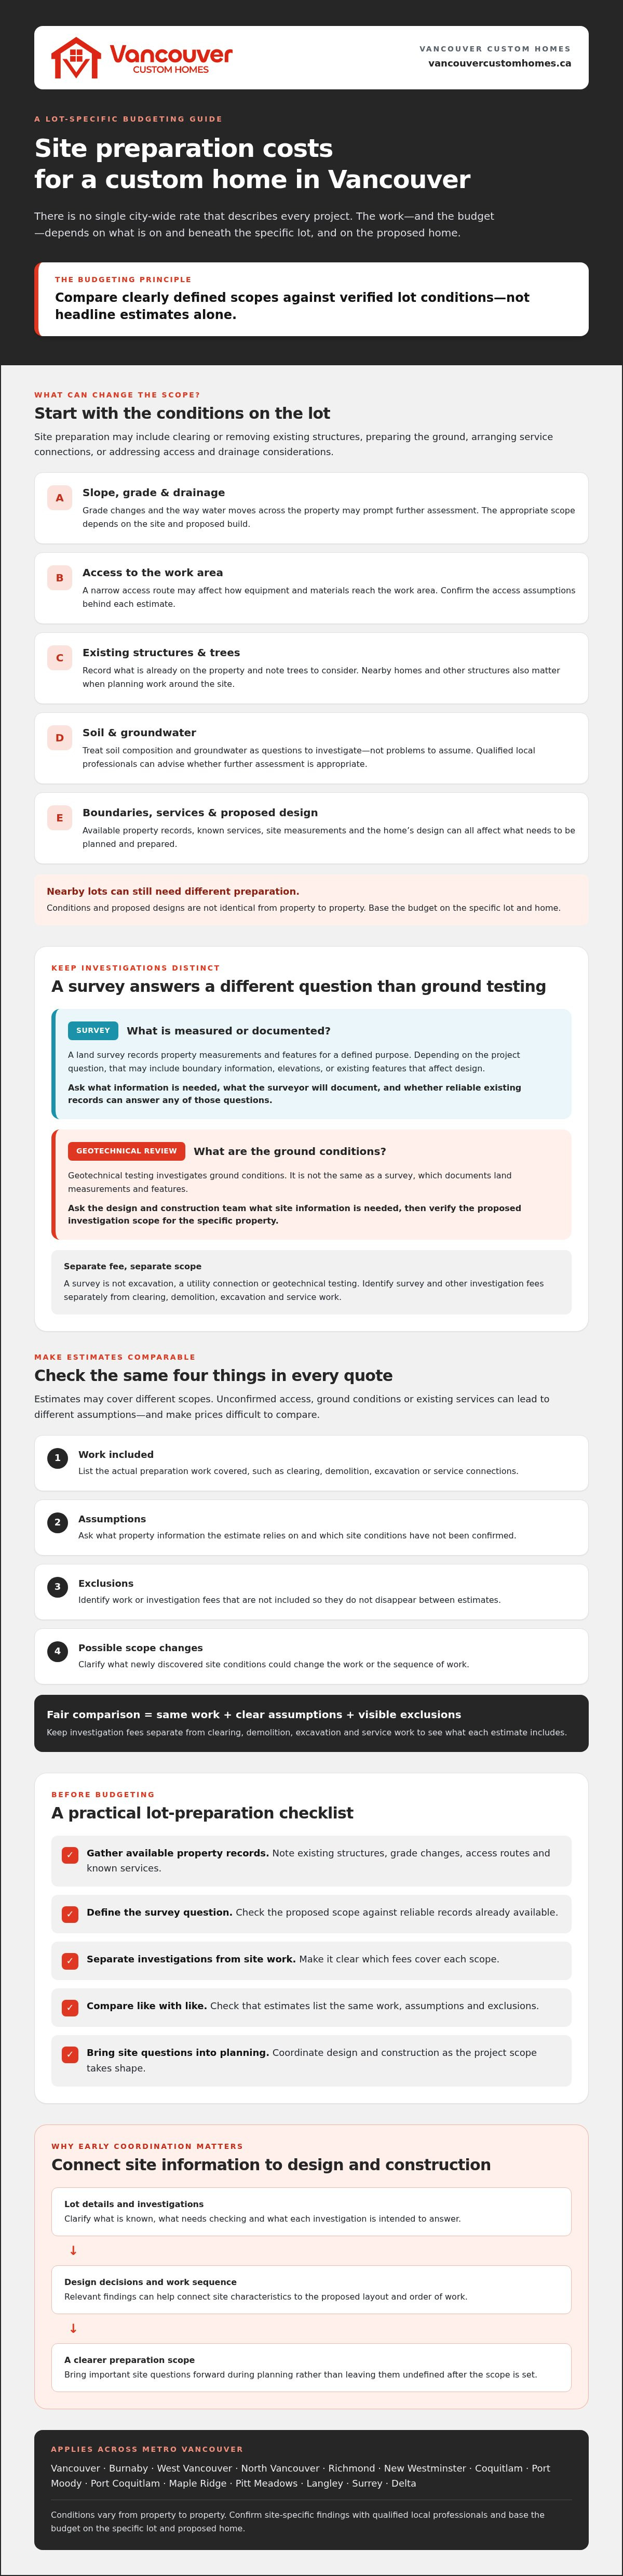
A practical checklist before budgeting for site preparation in Vancouver
Some organization before requesting estimates can turn unknowns into specific questions. Use this sequence to assemble property information, identify gaps, and confirm what each estimate covers.
- Gather available records. Collect site plans, previous surveys, utility information, and other property records. Note when documents were prepared, and don’t treat older information as current without confirmation.
- Record what you can observe. List existing structures, visible grade changes, access routes, vegetation, and known services. Mark observations as unverified unless a qualified professional or reliable record confirms them.
- Ask what the design needs. Share the records and observations with the design team. Ask which missing details could affect the proposed layout and whether further property-specific investigation or updated information should be considered.
- Confirm applicable requirements. Check with the City of Vancouver and relevant professionals which requirements or approvals apply to this property and proposed work. Don’t assume a requirement applies, or that it doesn’t, based on another project.
- Clarify each estimate. Request a written scope that identifies included work, exclusions, allowances, assumptions, and information still needed. Compare estimates only after confirming they address the same defined work.
What property information should you gather first?
Start with what you already have: plans, survey documents, utility records, and other property information. Add a short list of known site changes or constraints, such as a structure added or removed, visible slope, or limited access. Label uncertain details clearly. This helps the design team distinguish confirmed facts from questions that may affect the proposed home.
How can you turn early findings into a clearer project scope?
Connect confirmed findings to the next decision. A grade detail may prompt a design question, while an unclear service record may need follow-up before the work scope is finalized. Record each open question, assign someone to follow it up, and note the response and any effect on scope or sequencing. If an estimate relies on an assumption or excludes an item, request written clarification before comparing it with another estimate.
For a custom home, coordinating design and construction planning can help keep site questions, decisions, and project milestones visible together. Vancouver Custom Homes provides project management portal access for progress and milestone visibility. This can help you track what has been confirmed and what still needs attention as planning develops.
Use this checklist to prepare for a conversation about site preparation costs custom home Vancouver projects require. To discuss how site information can inform a custom home design and build, explore custom home planning with Vancouver Custom Homes.
Plan Vancouver site preparation with one coordinated custom-build team
Site preparation planning works best when property information, design decisions, and construction scope are considered together. A confirmed grade or access constraint, for example, may influence design discussions and the order in which work is planned. The goal isn’t to assume every site needs the same investigation. It’s to identify what’s known, what remains uncertain, and who will confirm it.
Vancouver Custom Homes provides custom home design and construction. Coordinating these services can bring site assumptions into planning discussions early. This doesn’t replace specialist input. Confirm who will arrange or provide surveys, geotechnical reports, utility information, and external approvals, as applicable to the property. Clear responsibilities help prevent assumptions from being mistaken for confirmed findings.
How integrated design and construction can clarify site questions
When design and construction are discussed in a connected process, questions about the lot can be considered alongside the proposed home and construction scope. Vancouver Custom Homes’ 3D VR walkthroughs can help you visualize a design before construction, but they show the design, not underground conditions or verified site measurements. For broader context, explore the relationship between an architect and builder, and clarify how each project participant will handle specialist reports and approvals.
What to bring to an initial custom-home conversation
Bring the property address, available plans or surveys, your project goals, and a brief list of known constraints. Include visible grade changes, existing structures, access concerns, or known services, and label anything you haven’t verified. Useful questions include: What remains unconfirmed? Which details could affect the design or scope? Who will confirm each item, and when will its implications be discussed?
As site information develops, keep decisions and open questions visible alongside project milestones. Vancouver Custom Homes provides project management portal access for progress and milestone visibility. That record can help you follow how confirmed information informs planning, without treating an early assumption as a final scope or cost.
If you’re considering a custom home, share your property details and project requirements to start a focused conversation. Discuss your Vancouver custom home project and the site questions that need to be resolved as planning takes shape.
Start your build with clearer site information
The most useful starting point for budgeting is a clear picture of your property and the work being estimated. Site preparation scope depends on verified lot conditions, while a land survey, geotechnical review, and physical site work each address different questions. Compare estimates by checking that their included work, assumptions, and exclusions align.
That groundwork makes site preparation costs custom home Vancouver projects require easier to assess without relying on a generic rate. It also gives design and construction decisions a stronger foundation. Vancouver Custom Homes offers custom home design tailored to lot requirements, 3D VR walkthroughs to visualize the design before construction, and a project management portal for progress and milestone visibility.
Gather your property information and project goals, then note what remains unverified and who will follow up. Discuss your Vancouver custom home project with a team that can connect design and construction planning.
Frequently Asked Questions
How much does site preparation cost for a custom home in Vancouver?
There’s no single reliable price for site preparation in Vancouver because the scope depends on the property and proposed build. Access, existing structures, slope, soil, trees, and service connections can all affect the work required. Request a project-specific estimate based on available site information, and check which tasks, assumptions, allowances, and exclusions it includes. This makes site preparation costs for a custom home in Vancouver easier to assess without relying on a generic rate.
What is included in site preparation for a custom home?
Site preparation can include property-specific work needed before the main build proceeds, such as clearing, demolition, excavation, or service work. The exact scope varies. Surveying and geotechnical investigations provide information about a property, but they aren’t physical preparation work and may be quoted separately. Ask for a written breakdown that identifies included tasks, excluded work, disposal assumptions, and any conditions that could change the scope.
Do I need a land survey before building a custom home in Vancouver?
Not necessarily. Whether updated survey information is needed depends on the proposed design, the property, available records, and requirements that apply to the specific project. A design team may need boundary, elevation, or existing-feature information to inform decisions. Ask what details are required, whether existing records are suitable, and what current City of Vancouver or other applicable requirements you should verify with qualified local professionals.
What is the difference between a land survey and a geotechnical report?
A land survey documents measurements and features of a property, potentially including boundaries or elevations depending on its scope. A geotechnical review investigates ground conditions relevant to the proposed work. They answer different questions, and one doesn’t replace the other. Ask the surveyor and geotechnical professional to state what information or findings their respective scopes will provide, and confirm with the design team what the project needs.
Can a sloped lot increase site preparation requirements in Vancouver?
It can, but the effect depends on the site and the proposed home. A slope may lead the design and construction team to assess access, drainage, grade, and how the building will fit the property. Don’t assume a problem or a particular scope based on appearance alone. Confirm site-specific findings with qualified local professionals, then ask how those findings affect the estimate, design decisions, and planned sequence of work.
How can I compare site preparation estimates from different builders?
Give each estimator the same available property information and compare estimates against the same defined work scope. Check what each includes or excludes, and separate survey or investigation fees from clearing, demolition, excavation, and service work. Ask how allowances, disposal, unknown conditions, and access constraints are handled. If an estimate relies on an assumption, request written clarification so you can see whether the difference reflects price or scope.


