
Why does the Port Moody custom home cost always seem to balloon just as the foundation is poured? It is a valid fear. You have likely heard the horror stories of "hidden costs" appearing mid-project or geotechnical requirements turning a dream lot into a financial sinkhole. The frustration of managing fragmented communication between designers and contractors is enough to make any homeowner anxious. You deserve a process that prioritizes your emotional well-being as much as the physical build.
This guide replaces that chaos with professional certainty and a transparent breakdown of 2026 local regulations. We examine the latest City of Port Moody permit fees, the impact of the Zero Carbon Step Code, and the new small-scale multi-unit housing bylaws. You will learn how an integrated "one-roof" approach eliminates budget creep and ensures your project stays on a predictable timeline. We move from initial vision to final realization with a single point of accountability, turning a complex system into a structured, enjoyable experience.
Key Takeaways
- Establish a realistic 2026 baseline for your Port Moody custom home cost by understanding how local topography and regional fees set this city apart.
- Identify the critical split between hard construction costs and soft design fees to ensure every dollar is accounted for before breaking ground.
- Master Port Moody’s unique geotechnical and zoning challenges to turn complex hillside lots into stable, high-value assets.
- Use 3D VR walkthroughs during the design phase to visualize your home and eliminate the risk of costly mid-construction changes.
- Prioritize financial transparency by choosing an integrated builder who provides real-time project management portal access for total accountability.
Estimating Your Port Moody Custom Home Cost in 2026
Building a home in the City of the Arts is a distinct undertaking that requires more than a generic construction quote. While neighbouring areas like Coquitlam or Burnaby offer relatively flat subdivisions, Port Moody is defined by its hills, coastal climate, and specific municipal requirements. This means your Port Moody custom home cost is shaped by variables that simply don't exist in other Tri-Cities pockets. We view your project through the lens of "Total Investment Value." This approach integrates the land's potential, high end architectural design, and long term energy efficiency into a single, predictable figure. Why settle for a rough estimate when you can have a comprehensive financial strategy?
The Price Per Square Foot Reality
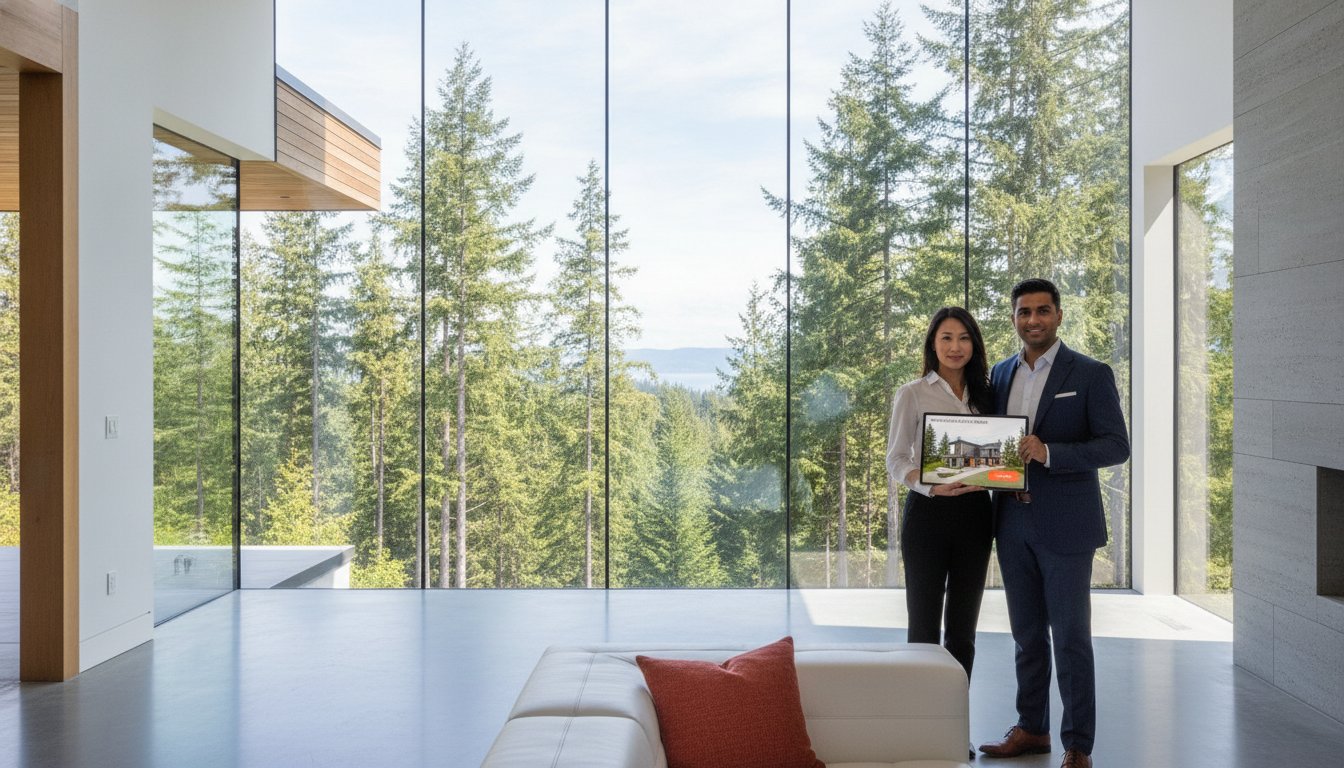
Industry ranges for 2026 suggest that high end custom builds in the Metro Vancouver area often span from $450 to $800 per square foot. It is vital to understand that these numbers are a starting point for discussion rather than a final price tag. Your final cost is influenced by the complexity of the architectural design and the level of luxury finishes you select. A minimalist modern structure with floor to ceiling glass will have a different financial profile than a traditional estate. These factors in home construction costs are why we prioritize early stage financial transparency. Seeing the 3D visualization of your home early on allows us to align your design with your budget before a single nail is driven.
Market Factors Influencing 2026 Pricing
The 2026 building landscape in British Columbia is experiencing a unique shift. While a slowdown in large scale condo developments is expected to decrease private sector construction costs by 3% to 5%, public infrastructure projects continue to compete for skilled labour. This creates a competitive bidding environment for specialized trades, which can work in your favour if your project is managed with foresight. Port Moody’s specific growth strategy also impacts contractor availability. As the city pushes toward its target of 1,694 new housing units by 2028, local builders who understand the city's unique permit processes become even more valuable. We track these supply chain stabilizations and labour trends in real time to ensure your procurement process is both punctual and cost effective. Our goal is to replace the typical anxiety of market fluctuations with a sense of controlled, predictable excitement for your build.
The Primary Cost Drivers: From Hard Costs to Soft Fees
Understanding your Port Moody custom home cost requires a clear distinction between what you see and what you don't. Hard costs cover the physical reality of the build; this includes raw materials, skilled labour, and essential site services like excavation and utility connections. Soft costs encompass the intellectual and administrative foundation, such as architectural design, engineering, and 3D VR walkthroughs. Tracking the latest building construction price indexes shows that while some material prices have stabilized, the integration of these two categories determines your final budget. A fragmented approach leads to cost overruns. A unified strategy ensures every dollar is working toward your vision without the typical anxiety of large scale projects.
Navigating Port Moody Municipal Fees
The City of Port Moody has specific financial requirements that differ from its neighbours. Building permit fees are calculated based on the value of the construction. For projects valued over $1,000,000, the fee is $5,012.25 plus $2.75 for each additional $1,000 of value. You must also account for the plan review fee, which is 65% of the building permit fee, and the Sediment and Erosion Control fee, calculated at 0.0005 times the permit valuation. Development Cost Charges (DCCs), updated on January 14, 2025, fund the infrastructure growth your new home relies on. Delays in approvals can increase carrying costs, making a disciplined, organized application process essential for your peace of mind.
Materials and Labour: The 2026 Landscape
The 2026 market presents a unique opportunity. While private sector construction costs are projected to decrease by 3% to 5% due to a slowdown in condo developments, the demand for high performance building envelopes is rising. Port Moody’s accelerated adoption of the Zero Carbon Step Code means your home must meet rigorous energy standards well ahead of the provincial mandate. Investing in superior insulation and airtight systems reduces long term operating costs and protects your investment in our coastal climate. Choosing "cheap" labour often results in expensive remediation later. We prioritize skilled trades who understand the nuances of local topography and weather patterns. Our custom home construction model integrates these high standards into a single point of accountability.
Finally, a professional 2026 budget always includes a robust contingency fund. This is not a sign of poor planning; it is a strategic tool to manage the inherent complexities of construction. Whether it is a surprise in the geotechnical report or a late stage material upgrade, a well managed contingency ensures the project continues without financial friction. This proactive approach replaces typical construction anxiety with the security of a controlled, predictable outcome.
Navigating Port Moody’s Unique Topography and Zoning Challenges
Building on a hillside is not a "nightmare" when you have a lead strategist who understands the terrain. While the City of Port Moody’s signature slopes offer breathtaking views of the Burrard Inlet, they also introduce specific engineering demands that influence your Port Moody custom home cost. You aren't just paying for a foundation; you are investing in the long-term stability of your land. We replace the ambiguity of hillside construction with a disciplined, step-by-step approach to site stabilization. This ensures your home remains a secure asset, regardless of the incline.
If you are also considering how to maximize your outdoor living space on a complex lot, you can check out Cascade Outdoor Services for insights into professional hardscaping and structural construction.
Geotechnical and Site Preparation Costs
Soil testing and shoring are non-negotiable in this region. Because much of the local geography consists of complex rock formations or sensitive slopes, your budget must account for professional geotechnical oversight. If your lot requires blasting or extensive excavation, these costs appear early in the project timeline. Proper site preparation prevents future structural failures and ensures efficient drainage. You must also factor in the Sediment and Erosion Control (SEC) fee, which is calculated at 0.0005 times the permit valuation. This is a mandatory requirement for all new construction in Port Moody, ensuring that your build does not negatively impact the local ecosystem during the excavation phase.
Zoning and Environmental Sensitivity
Port Moody’s commitment to its natural beauty is reflected in its rigorous zoning overlays. If your property is near the water, the Riparian Areas Protection Regulation (RAPR) dictates specific setbacks to protect fish habitats. Similarly, View Protection bylaws may influence your architectural height. We use 3D VR walkthroughs during the custom home design phase to visualize these height restrictions. This allows you to see exactly how your home fits within the city's sightline requirements before you commit to a final plan. It’s a proactive way to avoid expensive mid-build design changes.
The 2026 landscape also offers new opportunities for "gentle density." Under Bylaw No. 3460 and the Small-Scale Multi-Unit Housing (SSMUH) guidelines, many residential zones now allow for triplexes and fourplexes. As the province works toward a housing target of 1,694 new units for Port Moody by 2028, these multiplex options provide a strategic way to maximize your land's value. Whether you are building a single-family sanctuary or a multi-unit investment, navigating these environmental and zoning layers requires a unified process that prioritizes foresight and professional dedication.

Eliminating Budget Creep with 3D Visualization and Integrated Design
Budget creep is the single greatest threat to your financial peace of mind. In many projects, the Port Moody custom home cost escalates because of the "Change Order" trap. This happens when a design looks perfect on paper but feels wrong once the walls are framed. We eliminate this ambiguity through modern digital visualization; you can discover CRAYDL to see how specialized virtual design and construction (VDC) studios bring these plans to life. By using 3D VR walkthroughs, you can experience your home before construction begins. It's a bold, innovative way to ensure your vision and your budget remain perfectly aligned. Why guess about the final product when you can walk through it today?
The ROI of 3D VR Walkthroughs
A 3D VR walkthrough is more than a luxury; it is a high-return investment in accuracy. It allows you to identify design flaws while they are still just lines of code. Do you want to see how the morning light hits the kitchen island? Or perhaps you need to confirm that the hallway width feels spacious? Seeing these details early prevents expensive mid-build adjustments that often cost thousands in labour and materials. It also streamlines the interior design selection process by letting you visualize material choices in a realistic environment. This creates a sense of controlled, predictable excitement rather than the anxiety of second-guessing your decisions during the physical build.
Integrated Design-Build: The One-Roof Solution
The traditional model often pits the architect against the builder, leaving you to manage the friction. This fragmented approach is a primary driver of delays and cost overruns. We provide a "one-roof" solution where our designers and builders work as a unified team from day one. You can learn more about Why Integrated Design-Build Firms Save You Time and money. This integration allows us to provide a more effective budget control system. When everyone is on the same page, we can realize your vision within a structured, hassle-free journey.
This model provides a "Guaranteed Maximum Price" more effectively because the builder is involved in the design phase. This ensures every architectural choice is grounded in construction reality. We take full responsibility for every detail, projecting an image of unity and foresight throughout the project. If you are ready to start with a team that values your emotional well-being as much as the physical build, explore our custom home construction services today. We replace the typical chaos of construction with a refined, seamless workflow.
Selecting a Port Moody Builder Who Guarantees Financial Transparency
Why do so many homeowners feel left in the dark once the excavation begins? It is usually the result of fragmented communication and a lack of centralized data. You deserve a partner who replaces this uncertainty with professional reassurance and a stabilizing presence. Managing your Port Moody custom home cost shouldn't feel like a guessing game. It requires a lead strategist who takes full responsibility for every line item. We position ourselves as that stabilizing force, ensuring that your emotional well-being is protected alongside your financial investment.
When you interview a builder, ask about their specific experience with Port Moody’s 2026 inflationary fee increases and geotechnical requirements. A builder who cannot provide a transparent breakdown of the city's latest DCC updates or the impact of the Zero Carbon Step Code is a liability. We set the standard for organized, high end residential builds by providing a single point of accountability. This "one-roof" solution ensures that your project moves from initial vision to final realization with minimal friction and maximum clarity.
The Power of the Client Portal
Total transparency is only possible with the right technology. We provide every client with Project Management Portal Access to ensure you remain at the centre of the decision-making process. This isn't a luxury; it is an essential tool for eliminating construction chaos. You can explore the Home Builder Client Portal Benefits to see how we maintain a disciplined workflow. The portal includes several critical features:
- Daily Logs: Real-time updates on site progress and trade activity.
- Photo Documentation: Visual proof of quality at every stage of the build.
- Budget Tracking: Live access to your Port Moody custom home cost, ensuring every dollar is accounted for.
- Schedule Integration: Clear visibility into the project timeline and upcoming milestones.
Your Next Steps in Port Moody
The best time to move from research to consultation is now. In the Lower Mainland, beginning the design phase in the late autumn or winter is a strategic move. This timing allows you to navigate the City of Port Moody's permit process and finalize your 3D VR walkthroughs before the spring construction season begins. It ensures your project is at the front of the line for skilled trades and material procurement. If you are ready to replace the typical anxiety of building with a sense of controlled, predictable excitement, we are ready to guide you. Contact us for a transparent Port Moody cost assessment and take the first step toward a home built with unity, foresight, and professional dedication.
Realize Your Port Moody Vision with Certainty
Building a custom home in 2026 requires a shift from fragmented planning to integrated management. We have explored how the Port Moody custom home cost is influenced by municipal fees, the Zero Carbon Step Code, and the city's unique hillside topography. You now understand that the most effective way to eliminate financial anxiety is through foresight and digital visualization. Our team is redefining the Port Moody skyline by merging high-end architectural design with disciplined construction expertise. We take full responsibility for every geotechnical challenge and site detail, ensuring your project remains on a predictable path.
You can track your budget and progress in real time via our exclusive Client Portal, providing the security you deserve. It is time to replace construction chaos with a refined, unified journey toward your new home. Your dream lot is ready for a structure as resilient and beautiful as the Burrard Inlet itself. We are here to act as your visionary guide from the first sketch to the final walkthrough.
Start Your Port Moody Build with a 3D VR Walkthrough
Frequently Asked Questions
How much does it cost to build a custom home in Port Moody per square foot in 2026?
Industry estimates for 2026 suggest that a high-end residential build in the Vancouver area typically ranges between $450 and $800 per square foot. Your specific Port Moody custom home cost will depend on the architectural complexity of the design and the level of luxury finishes you select. It is important to view these figures as a baseline for discussion rather than a final quote for your unique project.
Does the City of Port Moody have higher permit fees than Coquitlam?
Port Moody's permit fees are structured based on the total construction value and saw a 3% inflationary increase for 2026. For a project valued over $1,000,000, the base fee is $5,012.25 plus $2.75 for each additional $1,000. While neighboring Coquitlam has its own fee schedule, Port Moody’s costs often reflect the city's specialized requirements for geotechnical stability and riparian protection near the Burrard Inlet.
What are the hidden costs of building on a sloped lot in Port Moody?
Building on a slope requires significant investment in geotechnical engineering, shoring, and specialized drainage systems. You must also account for the Sediment and Erosion Control fee, which is 0.0005 times the permit valuation. These expenses ensure the long-term stability of your land and prevent structural failures. Proper site preparation is a non-negotiable step that protects your investment from the unique challenges of local topography.
How long does the permit approval process take in Port Moody?
The timeline for permit approvals generally spans several months but can vary based on the complexity of your site and current municipal volumes. Port Moody’s rigorous environmental and zoning reviews, especially for riparian or hillside lots, require a disciplined application process. We recommend beginning the design phase in late autumn to ensure your permits are secured before the spring construction season begins.
Can I build a laneway house or multiplex in Port Moody under the new 2026 rules?
Yes, Port Moody adopted Bylaw No. 3460 and the SSMUH Guide v1.0 in July 2025 to allow for small-scale multi-unit housing in many residential zones. These regulations facilitate the construction of triplexes and fourplexes on lots previously zoned for single-family homes. This "gentle density" strategy provides an excellent opportunity to maximize the value of your land while meeting provincial housing targets.
What is the difference between a hard cost and a soft cost in home construction?
Hard costs refer to the physical components of the build, such as raw materials, skilled labour, and site services. Soft costs encompass the administrative and intellectual foundation, including architectural design, engineering, and 3D VR walkthroughs. A professional budget integrates both categories into a single, unified financial plan to prevent the typical anxiety of "hidden fees" appearing halfway through the project.
How does a 3D VR walkthrough help me save money on my build?
Virtual reality identifies design flaws and spatial conflicts before a single nail is driven. By "walking through" your home during the design phase, you can confirm material choices and layout details with total certainty. This proactive approach eliminates the need for expensive mid-construction change orders, which are a primary driver of budget creep in traditional building models.
Why should I choose an integrated design-build firm for my Port Moody project?
An integrated firm provides a single point of accountability for your entire project, from initial vision to final realization. This "one-roof" solution reduces friction between designers and builders, ensuring that your Port Moody custom home cost remains predictable and controlled. Choosing a unified team replaces the chaos of fragmented communication with a structured, enjoyable experience and a refined final product.


