
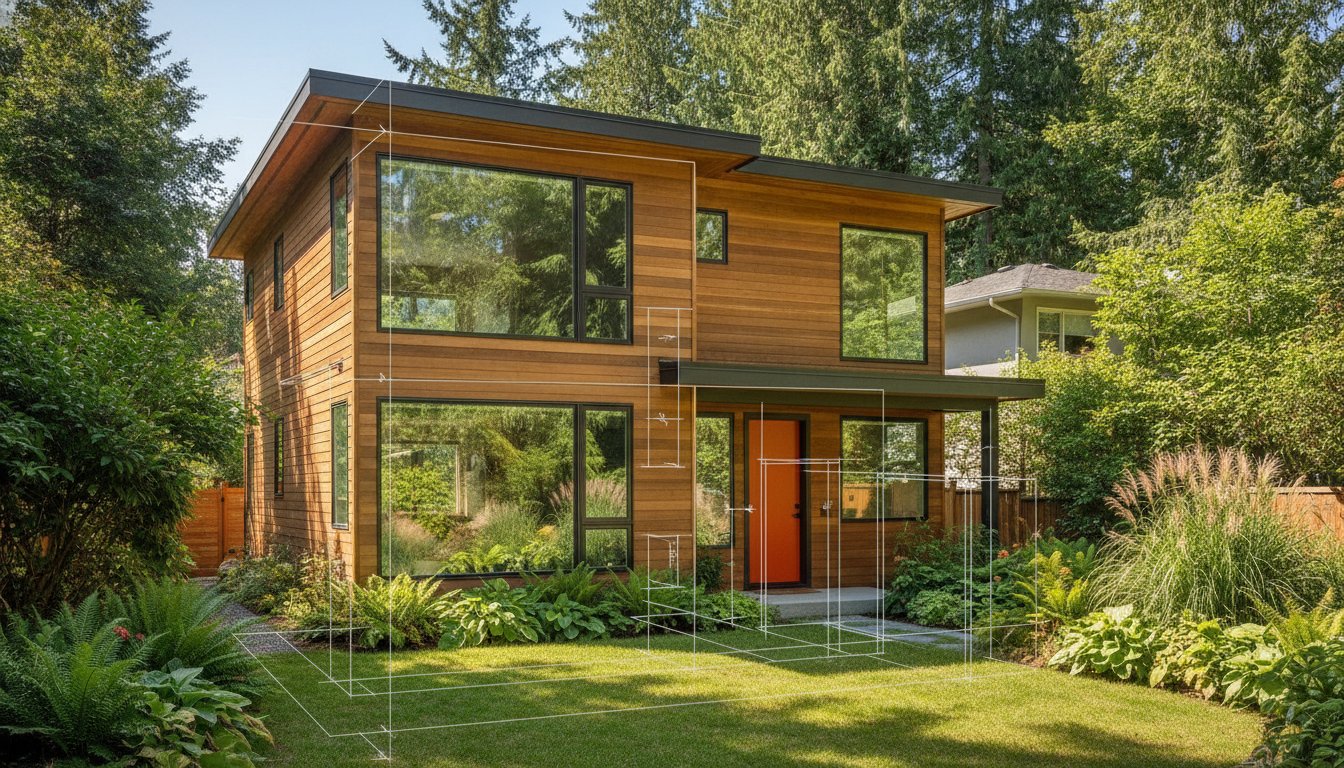
Why do so many homeowners see their laneway budgets vanish before the foundation is even poured? It's a valid concern, especially when you realize that "soft costs" like permits and inspections now account for up to 15% of your total build value. You're likely feeling the stress of navigating Burnaby's unique zoning bylaws while trying to pin down the actual cost to build a laneway house in Burnaby in 2026. It's a complex landscape where a standard 33-foot lot requires a precision-engineered approach to maximize every square foot of your property.
We understand that you want a predictable, high-quality result without the chaos of managing fragmented contractors. This guide provides a definitive breakdown of construction expenses, the latest 2026 permit fee increases, and site-specific variables that can make or break your budget. You'll gain a clear understanding of the financial difference between standalone and concurrent builds, giving you the confidence to lead your project from vision to reality. We'll explore everything from BC Energy Step Code Level 3 requirements to the long-term ROI of your new secondary suite.
Key Takeaways
- Learn how 2026 BC Building Code updates and Burnaby's Housing Design Library influence your project's total investment and design possibilities.
- Get a transparent breakdown of hard and soft expenses to accurately calculate the cost to build a laneway house Burnaby without hidden surprises.
- Identify potential budget killers like utility servicing and site preparation requirements specific to Burnaby's latest engineering standards.
- Compare the financial advantages of building concurrently with a custom home versus a standalone project to maximize your long-term rental income.
- Discover how an integrated one-roof approach and 3D VR walkthroughs provide certainty and eliminate the traditional chaos of construction management.
The 2026 Landscape: What Influences the Cost to Build a Laneway House in Burnaby?
Understanding what a laneway house is starts with recognizing its role as a sophisticated secondary dwelling. In Burnaby, these structures are no longer just "coach houses" tucked into a backyard; they are high-performance homes regulated by the city's Housing Design Library. As of July 2026, the cost to build a laneway house Burnaby homeowners face is dictated by a new era of building standards. The rules have changed. Historical data from even two years ago is largely obsolete due to the mandatory adoption of BC Energy Step Code Level 3. This shift requires superior airtightness, advanced insulation, and electric heat pump systems, all of which elevate the initial investment while lowering long-term operational costs.
A truly transparent budget must look beyond the physical structure. An "all-in" cost framework includes architectural design, municipal permits, site-specific engineering, and final landscaping. If you only account for the wood and nails, you're planning for a budget overrun. We prioritize a holistic view because site preparation in Burnaby often involves complex utility servicing that can fluctuate based on your specific lot's relationship to the nearest lane or street.
Burnaby Zoning and Your Maximum Buildable Area
Your property's dimensions in neighbourhoods like Metrotown or Capitol Hill are the primary architects of your budget. Under the R1 Small-Scale Multi-Unit Housing District rules, your laneway house can occupy up to 20% of your lot area, with a maximum cap of 1,507 square feet. For a standard 33' x 122' lot, this typically restricts the build to approximately 805 square feet. Larger lots exceeding 7,200 square feet face different cost structures because the increased allowable Gross Floor Area (GFA) demands more robust foundation work and mechanical systems. The size of your principal residence also matters; the city maintains strict ratios to ensure the secondary suite remains subordinate to the main home.
The 2026 Material and Labour Reality
The construction market in 2026 is defined by precision and specialized skill. High-efficiency builds are the new standard, not an upgrade. Local labour shortages in Burnaby continue to exert pressure on project timelines, which directly impacts your carrying costs. Delay is a hidden expense. When trades are in short supply, an integrated management approach becomes your best defence against rising prices. Market data indicates that the average 2026 cost range for premium custom laneway builds in the Lower Mainland typically falls between $550 and $700 per square foot. This investment ensures your build meets the rigorous airtightness requirements and high-performance window standards now required by provincial law.
Hard Costs vs. Soft Costs: A Transparent Breakdown
Budgeting for your project requires a clear distinction between what you see and what you don't. The cost to build a laneway house Burnaby homeowners encounter is split into two distinct categories: hard costs and soft costs. Hard costs represent the tangible construction phase, including the foundation, framing, mechanical systems, and interior finishing. In contrast, soft costs cover the essential intellectual and regulatory work, such as architectural design, 3D visualization, and engineering reports. Many people underestimate these "invisible" expenses, yet they are the foundation of a successful, legal build.
Why do budgets often spiral? It usually happens when these two categories are managed in isolation. Our "One-Roof" philosophy integrates both from day one. By housing design and construction under a single point of accountability, we eliminate the friction that typically leads to budget leakage. According to the latest Building Construction Price Index from Statistics Canada, residential construction costs continue to reflect market volatility, making this integrated foresight essential for maintaining price certainty in 2026.
Construction Hard Costs: Quality vs. Economy
The gap between "builder grade" and custom luxury finishes is significant. While economy finishes might save money upfront, they often fail to meet the aesthetic and durability standards of a premium Burnaby neighbourhood. Mechanical systems are another non-negotiable hard cost in 2026. Because of BC Energy Step Code Level 3, high-efficiency heat pumps and Heat Recovery Ventilators (HRVs) are mandatory components, not optional upgrades. Even your roof choice impacts the bottom line; a sleek flat roof often requires different structural considerations compared to a traditional dormer design, affecting both material and labour expenses.
The "Invisible" Soft Costs
Burnaby's unique geography, particularly in hilly areas like Capitol Hill, demands specific soft cost investments. You should expect to pay for detailed land surveys and geotechnical reports to ensure soil stability before any equipment arrives on site. Municipal fees also play a major role. In 2026, Burnaby building permit fees increased by 3.79% to 5.51%, and homeowners must also account for Development Cost Charges (DCCs) and Amenity Cost Charges (ACCs) which fund local infrastructure. Utilizing Custom Home Design with 3D VR walkthroughs is a strategic way to manage these costs. It allows you to finalize every detail virtually, effectively eliminating the "change order tax" that plagues unorganized projects once construction begins.
Burnaby-Specific Site Variables: The Budget Killers
Why is site prep so expensive in Burnaby? It's a question that often catches homeowners off guard. The reality is that site-specific variables can swing the cost to build a laneway house Burnaby residents pay by tens of thousands of dollars before the first floor is even framed. If your lot sits on the slopes of Burnaby Mountain or in the steeper pockets of Capitol Hill, you aren't just building a home; you're engineering the land itself. Steep grades require reinforced retaining walls and specialized drainage systems that flat lots simply don't need. These structural requirements are non-negotiable for safety and city compliance.
You must also account for Burnaby's rigorous tree protection bylaws. If a protected tree species lives anywhere near your construction footprint, you'll need a certified arborist report and heavy-duty protective fencing. The city is vigilant about its canopy. Neglecting these environmental requirements can lead to stop-work orders and significant fines, turning a minor oversight into a major budget drain. We manage these logistical hurdles through a unified strategy, ensuring every site variable is identified during the initial Custom Home Design phase.
Utility Hookups and Electrical Upgrades
Connecting your new laneway house to city services isn't always straightforward. Most older Burnaby homes operate on a 100-amp electrical service, which is insufficient for the dual-load of a primary residence and a modern, high-efficiency laneway suite. You should plan for a mandatory upgrade to 200-amp service. Trenching through an established backyard to reach the lane or street involves more than just digging; it requires careful navigation of existing gas lines and irrigation systems. Additionally, the Burnaby Engineering Department often mandates on-site detention (OSD) systems for storm-water management to prevent local sewer overloads during heavy rains.
Landscaping and Lane Improvements
The city's requirements often extend beyond your property line. Depending on your location, you may be responsible for lane improvements, such as paving or installing municipal lighting adjacent to your new build. These "off-site" costs are frequently overlooked in generic online calculators. Integrating private outdoor space for your tenants without ballooning the budget requires a disciplined design approach that balances hardscaping with functional greenery. We recommend that homeowners maintain a dedicated contingency buffer of 12% to 15% specifically to cover these unpredictable Burnaby site variables and infrastructure requirements.

ROI Analysis: Is Building a Laneway House in Burnaby Worth It?
Does the investment make sense? When you look at the cost to build a laneway house Burnaby homeowners face, the initial number can be daunting. However, the return on investment isn't just about monthly cheques. It's about a permanent increase in asset value. A legal laneway suite transforms a single-family lot into a high-density asset. In the 2026 Lower Mainland market, properties with secondary dwellings command a significant premium because they offer buyers immediate mortgage-offset potential. You're not just building a house; you're future-proofing your property against evolving zoning laws and housing demands.
Beyond the financial appreciation, the "cost of care" savings provide a different kind of ROI. Housing an aging parent or an adult child on-site offers immense emotional and financial relief compared to the soaring costs of private care or separate rentals. This multigenerational benefit is a primary driver for Burnaby families who value proximity and security. We see this as a strategic move that stabilizes your family's long-term housing costs while building equity in a high-demand urban centre.
Concurrent Build Efficiencies
Building a custom home and a laneway house simultaneously is the most efficient financial path. Why pay for mobilization twice? When you integrate both projects, you streamline permit applications and consolidate heavy machinery rentals. One of the biggest hidden savings is shared utility trenching. Instead of digging up your yard twice for water and sewer lines, our team handles it in a single, unified sweep. You can monitor the progress of both structures through our project management portal, ensuring total transparency without the stress of managing multiple sites.
Long-term Financial Viability
What about the monthly numbers? As of July 2026, rental rates for new one and two-bedroom laneway units in Burnaby range between $2,100 and $2,500. Based on these figures, the estimated payback period typically falls between 15 and 18 years. It's also vital to consider the tax implications. While rental income is taxable, the potential for capital gains on a property with a legal secondary suite remains a strong incentive in BC's real estate market. For those looking to maximize density even further, our Multiplex Development Vancouver guide offers a comparison of how laneway homes stack up against larger multi-unit projects.
Ready to see how a secondary suite fits into your long-term wealth strategy? Book a site evaluation for your Burnaby property today.
Eliminating Construction Chaos with Vancouver Custom Homes
Construction shouldn't feel like a high-stakes gamble. For many homeowners, the cost to build a laneway house Burnaby project becomes a source of anxiety due to fragmented communication and hidden fees. We eliminate this chaos through our "One-Roof" philosophy. By integrating design, engineering, and construction into a single, disciplined workflow, we provide the budget certainty that traditional models lack. You won't find yourself caught between an architect's vision and a builder's reality; we take full accountability for both from the very first meeting.
How do we prevent the dreaded "change order tax" that inflates so many budgets? We use 3D VR Walkthroughs to let you experience your home before we even break ground. Visualizing the layout, cabinetry, and lighting in a virtual environment allows you to make informed decisions early. Changes made on a digital model cost nothing; changes made once the walls are framed are expensive. This proactive approach ensures that the final product matches your expectations without unexpected financial strain.
Transparency is the foundation of our partnership. Through our project management portal, you gain real-time access to your project's timeline and budget. You can track every dollar spent and see exactly where your project stands at any moment. This level of oversight, combined with our assertive navigation of Burnaby City Hall's permit processes, ensures your build remains on track and within the parameters we established together.
Why Integrated Design-Build Saves Money
The traditional friction between separate architects and builders is a primary cause of cost overruns. When these teams work in silos, design flaws often aren't discovered until construction is underway. Our integrated team eliminates this risk. We realize your aesthetic goals while respecting the practical constraints of your budget. For a deeper look at how we bridge this gap, explore our guide on Custom Home Design Vancouver. This unified strategy ensures that every design choice is vetted for its impact on the total construction cost.
The Vancouver Custom Homes Guarantee
We believe in punctuality and professional dedication. Our team handles the logistical complexities of Burnaby site preparation, utility upgrades, and municipal inspections so you don't have to. We treat your time and emotional well-being with as much respect as the physical build itself. Our goal is to replace the typical stress of construction with a sense of controlled, predictable excitement as your new laneway home takes shape.
Ready to lock in your 2026 budget and start your journey with confidence? Book a consultation for your Burnaby laneway house today.
Secure Your Investment with Integrated Expertise
Navigating the complex cost to build a laneway house Burnaby requires more than just a general contractor. It demands a strategic partner who understands the city's unique engineering requirements and the 2026 shifts in building codes. Success hinges on three critical factors: accurate site-specific budgeting, strict adherence to Burnaby's zoning bylaws, and the elimination of communication gaps between design and construction. By choosing an integrated approach, you replace the traditional anxiety of backyard builds with a controlled, predictable experience.
Our team provides the ultimate peace of mind through a unified design-build process. You gain full transparency via our project management portal and the ability to finalize every detail before construction begins using our advanced visualization tools. This level of foresight protects your budget from the "change order tax" and ensures your secondary suite is a high-performing asset from day one. It's time to transform your property with a partner who values your time and financial security as much as the final build.
Ready to lead your project with confidence? Start your Burnaby laneway project with a 3D VR walkthrough. Your vision is within reach, and we have the disciplined framework to make it a reality.
Frequently Asked Questions
How much does a building permit for a laneway house cost in Burnaby?
Permit costs are calculated based on the total value of your construction project. In 2026, Burnaby building permit fees increased by up to 5.51 percent. A typical 700-square-foot laneway home now incurs approximately $29,500 in cumulative permit and inspection fees. This total includes the initial application fee, which is 20 percent of the estimated building permit fee.
Can I build a laneway house in Burnaby if I have an existing secondary suite?
Yes, you can typically have both a secondary suite and a laneway house on a single property. Burnaby's updated zoning bylaws for R1 districts are designed to increase density through small-scale multi-unit housing. You must ensure your total lot coverage and Gross Floor Area (GFA) remain within the city's prescribed limits for your specific lot size.
For those considering an interior suite alongside a laneway project, looking at the high-end remodelling work of BCR Basements provides an excellent benchmark for how professional design can transform a home's lower level into a premium living space.
What is the maximum size allowed for a laneway house in Burnaby?
The maximum allowable floor area is 20 percent of your lot area, capped at a total of 1,507 square feet. For a standard 33-foot by 122-foot lot, the maximum size is approximately 805 square feet. The structure must also be at least 350 square feet to meet the city's minimum living space requirements.
How long does the permit process take at Burnaby City Hall in 2026?
Permit timelines vary depending on the complexity of your site and the current volume of applications. The city now requires an Engineering Pre-Application review to identify infrastructure issues before the formal building permit submission. While this adds a step to the beginning of your project, it provides the certainty needed to avoid unexpected delays during the construction phase.
Do I need to provide additional parking for a laneway home?
Burnaby generally requires one on-site parking space for a laneway house. This space must be accessible from the lane and cannot be situated within the required setbacks of the property. Our design team integrates this requirement into your site plan early to ensure the parking stall doesn't compromise your private outdoor living space.
Is it cheaper to build a laneway house or a multiplex unit in Burnaby?
A laneway house usually requires a lower total capital investment than a full multiplex development. However, the cost per square foot for a laneway house can be higher because it requires independent utility servicing and specialized site preparation. You can reduce the overall cost to build a laneway house Burnaby project by building concurrently with a primary residence to share mobilization expenses.
What are the minimum lot size requirements for a laneway house in Burnaby?
Laneway houses are permitted on most standard residential lots within the R1 Small-Scale Multi-Unit Housing District. Your property must be wide enough to accommodate the new structure while maintaining the mandatory side-yard and rear-yard setbacks. Most standard 33-foot wide lots in neighbourhoods like Metrotown or Capitol Hill meet these eligibility criteria.
Does a laneway house affect my property taxes in Burnaby?
Yes, adding a legal secondary dwelling will increase your property's assessed value. BC Assessment will update your property's valuation to reflect the new structure and its potential for rental income. While this leads to a higher annual tax bill, the increase is typically a small fraction of the monthly rental revenue the unit generates.


