
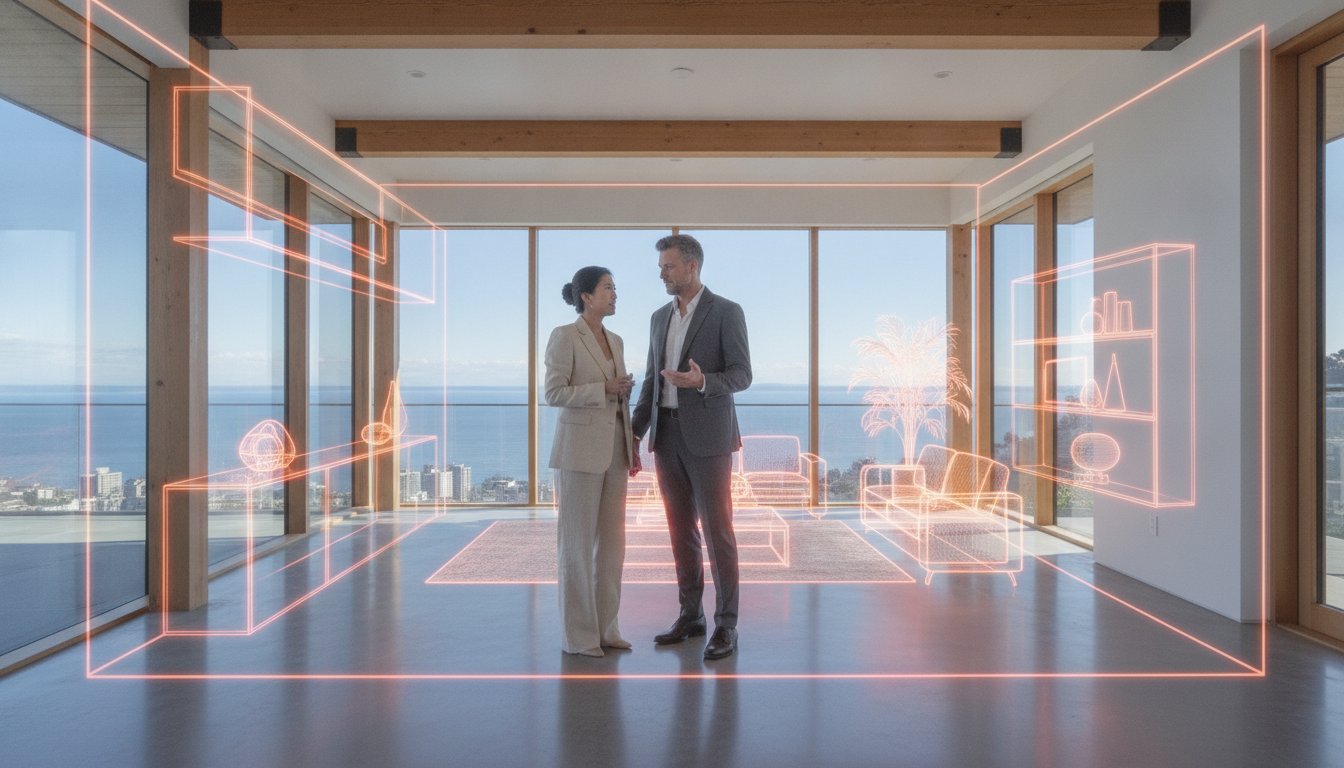
The most expensive mistake in local construction isn't the material choice; it's the gap between your architect's vision and your builder's reality. When you're dealing with a typical 2026 assessed value of $2.91 million for a single-family lot, there's no room for communication breakdowns. Most homeowners rightfully fear that West Vancouver luxury home builders might deliver a project that exceeds the budget or fails to navigate the district's strict hillside zoning and the latest Zero Carbon Step Code requirements. You want your home to be a legacy, not a series of expensive compromises.
We believe that the building process should be as refined as the final product. This guide explores how to navigate West Vancouver's unique challenges through an integrated design-build approach that ensures architectural precision. You'll learn how to gain visual certainty using 3D VR walkthroughs and maintain real-time access to your budget. We'll preview the essential 2026 regulatory updates and show you how a unified "one-roof" strategy replaces chaos with controlled, predictable excitement.
Key Takeaways
- Understand why West Vancouver’s steep-slope topography and environmental bylaws demand a specialized engineering strategy to protect your investment.
- Discover how leading West Vancouver luxury home builders use an integrated design-build model to unify architects and builders under one roof.
- Learn how to utilize 3D VR walkthroughs to realize your home’s architectural precision and view-lines before a single shovel hits the dirt.
- Explore the benefits of a project management portal that offers 24/7 transparency into your budget, milestones, and daily construction logs.
Why West Vancouver Luxury Projects Require a Specialized Approach
Building in West Vancouver isn't like building anywhere else in the Lower Mainland. It is the seamless marriage of challenging topography with uncompromising architectural vision. For West Vancouver luxury home builders, the site isn't just a plot of land; it's a complex puzzle of granite, slopes, and strict municipal oversight. You can't apply a standard construction template here. In 2026, luxury is no longer just about aesthetics. It's defined by "performance-driven" design that meets the highest BC Energy Step Code standards while maintaining architectural precision.
Navigating Topography: From British Properties to Ambleside
West Vancouver is defined by its verticality. Whether you are building in the British Properties or closer to the water in Ambleside, the terrain dictates the budget and the timeline. Steep-slope builds significantly influence foundation strategy. You aren't just pouring concrete; you're often anchoring a structure into the mountainside. This requires specialized geotechnical engineering to ensure long-term structural integrity. Site-sensitive design isn't just a trend; it's a requirement for any build that respects the local environment. Effective strategies include:
- Geotechnical precision: Using advanced soil and rock analysis to determine foundation depth and stability.
- View-line optimization: Placing windows and decks to capture the water without exposing the interior to the street.
- Natural drainage integration: Managing runoff in a way that protects both your property and the surrounding ecosystem.
You want to maximize the expansive views of the Salish Sea while maintaining privacy from your neighbours. A failure to account for these sloped lot geometries early in the design phase leads to massive cost overruns when you hit solid rock or unexpected drainage issues.
For those looking to extend their luxury living outdoors, the craftsmanship of decking and pergola builders Melbourne serves as a benchmark for high-end structural design that complements rugged coastal terrain.
The 2026 Regulatory Landscape in West Vancouver
The District of West Vancouver has specific environmental and aesthetic bylaws that demand expert navigation. As of 2026, new builds must adhere to the Zero Carbon Step Code (ZCSC) Level EL-3, which limits Greenhouse Gas Intensity to a maximum of 2.5 kg CO2e/m2/year. This isn't a suggestion; it's a requirement for permit approval. Navigating these zoning bylaws alongside tree management and environmental protection rules is where West Vancouver luxury home builders prove their worth. While standard residential permit processing can take 4 to 8 weeks, projects that aren't perfectly aligned with municipal expectations can languish for months. To mitigate these risks, many owners adopt principles found in Integrated Project Delivery (IPD). This unified approach ensures that every design choice is vetted for both regulatory compliance and physical feasibility before you break ground. It's the only way to avoid the costly design revisions that plague fragmented teams.
Design-Build vs. Fragmented Teams: The One-Roof Advantage
The traditional construction model is often a triangle of tension. You hire an architect. You hire a builder. Then you spend months acting as a mediator when their priorities don't align. While fragmented teams often lead to finger-pointing, an integrated design-build firm provides a unified front for quality and cost control. For West Vancouver luxury home builders, this "one-roof" approach isn't just about convenience; it's a strategic necessity to manage the high stakes of a multi-million dollar project.
When everyone works under one roof, accountability is absolute. There's no "architectural vision" that can't be built, and there are no builder shortcuts that compromise the design. You get a single point of contact who takes full responsibility for the project's success. This eliminates the typical anxiety of large-scale builds and replaces it with a sense of controlled, predictable excitement. If you're ready to see how a unified team can transform your project, it's time to explore the benefits of an integrated construction team.
Eliminating the Budget-Design Gap
The biggest risk in any luxury build is "over-designing." It's common for an external architect to create a masterpiece that costs 40% more than your intended investment. By choosing a design build firm Vancouver residents trust, you ensure your vision is anchored in financial reality from the first sketch. We use real-time estimating during the architectural phase. If a specific structural cantilever or imported stone finish pushes the budget, you'll know immediately. This transparency allows you to make informed decisions before you've committed to a design that isn't feasible to build.
Accelerating the Project Timeline
West Vancouver's permit process is notoriously rigorous, with standard residential permits taking between 4 to 8 weeks to process. A fragmented team often submits plans that get flagged because the builder wasn't involved in the technical feasibility or zoning compliance. When design and construction teams work together, they overlap phases to save months on the schedule. We can begin site preparation and procurement while final interior details are being polished. This synchronization is part of a broader framework for digitizing the building process, which reduces waste and ensures consistency from the first 3D sketch to the final interior finish. You don't just get a home faster; you get a more refined product because the people building the walls helped design them.
Visualizing Excellence: 3D VR Walkthroughs in Luxury Construction
Traditional 2D blueprints are inherently limited. They ask you to translate flat lines into a three-dimensional experience, a task that becomes nearly impossible when dealing with the complex geometries and multi-level floor plans typical of West Vancouver luxury home builders. If you're investing in a custom build, "guessing" how a space will feel isn't an option. We replace that ambiguity with 3D VR walkthroughs, allowing you to stand in your future home before construction begins. This immersive technology eliminates the friction between expectation and reality.
The primary advantage of this digital-first approach is the removal of the "I didn't realize" moment. In many fragmented projects, homeowners only grasp the scale of a room or the height of a ceiling once the framing is complete. By that point, changes are prohibitively expensive. Research into the benefits of technology adoption in construction confirms that virtual prototyping reduces field errors and improves stakeholder communication. It transforms a stressful leap of faith into a series of confident, data-backed decisions.
The Power of Immersive Digital Previews
VR technology isn't just about spatial awareness; it's a tool for absolute material certainty. You can swap out kitchen island textures, floor colours, and lighting fixtures in real-time. This allows you to see how light interacts with specific finishes at different times of the day. Adjusting your custom home design Vancouver plans in a digital environment saves thousands in potential field changes. You gain the emotional benefit of seeing your vision realized early, ensuring the final product matches your exact colour and texture preferences.
Sight-line Optimization for Coastal Views
In West Vancouver, the view is often the property's most valuable asset. We use 3D modelling to ensure every window is positioned for maximum impact toward the Burrard Inlet or the North Shore mountains. This goes beyond simple placement. We balance window size with the stringent energy performance requirements of the BC Energy Step Code. In the virtual design phase, we can test how different glazing options affect both your view and your home's thermal efficiency. This level of foresight ensures your home's curb appeal fits the neighbourhood character while delivering the modern performance you expect from a 2026 luxury build.

Transparent Project Management: Eliminating Construction Chaos
The biggest fear for any luxury homeowner is losing control of the budget and timeline mid-build. It's a valid concern. Most projects fail because of fragmented communication and a lack of real-time data. We don't just promise transparency; we provide it through a tangible system you can access 24/7. West Vancouver luxury home builders often talk about accountability, but true peace of mind comes from a stabilizing force that tracks every dollar and every day of progress. We replace the typical anxiety of large-scale construction with a sense of controlled, predictable excitement.
Financial transparency is the cornerstone of our process. Every dollar spent is tracked and visible to you at all times. You shouldn't have to wait for a monthly meeting to know where your project stands. Our system provides documented progress and financial clarity, ensuring that accountability is built into the system, not just promised in a contract. It's a disciplined approach that values your time and emotional well-being as much as the physical structure.
The Digital Handshake: Our Client Portal
Communication breakdowns are the root cause of most construction delays. We solve this by centralizing all interactions within a single platform. The home builder client portal benefits include a complete history of every decision made, eliminating the "lost email" syndrome. You can track milestones from the initial foundation pouring to the final occupancy permit from your smartphone. This digital handshake ensures that the vision we established during the VR walkthrough phase remains the focus throughout the physical build. It's a proactive way to manage complex systems and keep your project on track.
Real-Time Budget and Change Order Tracking
Luxury projects often evolve as you see the space take shape. You might decide to upgrade a finish or modify a room layout. Without a system, these choices lead to billing surprises. We utilize digital signatures for all change orders, meaning no work begins until the cost and timeline impacts are approved by you. This discipline protects your bottom line. West Vancouver luxury home builders who prioritize this level of organization ensure the process is as refined as the final product. You get real-time access to project milestones and budgets, preventing the friction common in fragmented builds.
Ready to experience a build without the typical headaches? Access our project management portal demo today to see how we maintain absolute transparency throughout your build.
The Vancouver Custom Homes Standard for West Vancouver
Choosing a builder in West Vancouver is about selecting the firm that values your time and peace of mind as much as the architectural finish. We don't just build houses; we curate a stress-free experience for West Vancouver’s most discerning residents. Whether it’s managing a complex construction site or providing specialized transportation and advertising solutions like VIP Pedicab, the true hallmark of a luxury service is the removal of friction for the client. Our focus remains strictly on new builds, laneway homes, and multiplexes. This specialization ensures that our resources and attention are never divided between small-scale repairs and your multi-million dollar investment, providing a stabilizing force in an industry that is often perceived as chaotic.
We combine high-end architectural design with a disciplined, "one-roof" construction workflow. This eliminates the confusion that usually follows a high-stakes build. By integrating the design, visualization, and management tools discussed earlier, we provide a unified process that replaces typical construction anxiety with controlled excitement. You aren't just getting a contractor; you're partnering with a lead strategist who takes full responsibility for every detail. The result is a home that is as technically sound as it is visually stunning.
Our Commitment to West Vancouver Neighbourhoods
Building in exclusive areas like Horseshoe Bay, Caulfeild, or the British Properties requires more than just technical skill. It requires a high level of professional dedication and respect for the community. We prioritize site cleanliness and disciplined logistics during the heavy construction phase to minimize disruption to your future neighbours. Our deep understanding of local municipal requirements and hillside engineering makes us the preferred custom home construction Vancouver experts for luxury lots. We know how to navigate the specific complexities of these neighbourhoods while delivering a product that stands out for its architectural precision.
Start Your Journey with a 3D VR Consultation
The path to your new home begins with absolute clarity. We invite you to move from "what if" to a concrete, visualized plan through our initial site assessment and vision session. During this meeting, we'll evaluate your lot's unique topography and discuss how our integrated design-build model can protect your budget from the start. You'll see firsthand how our digital tools bring your ideas to life before you commit to a single shovel in the ground. Contact our West Vancouver luxury home builders team today to realize your 2026 project with the certainty and excellence it deserves.
Realize Your Vision with Architectural Precision
Building a legacy home on West Vancouver's rugged coast shouldn't be an exercise in frustration. You've seen how the right technology and a unified team can neutralize the risks of budget overruns and zoning delays. By choosing West Vancouver luxury home builders who prioritize an integrated design-build model, you ensure total accountability from the first sketch to the final inspection. Design certainty is no longer a luxury; it's a standard provided through immersive 3D VR visualization and a real-time project management portal.
These systems provide 24/7 transparency, allowing you to focus on the excitement of your new space rather than the logistical minutiae of the build. You deserve a process that is as refined and disciplined as the home itself. Whether you're planning a new build in the British Properties or a multiplex in Caulfeild, the path to excellence is a "one-roof" solution that values your time and peace of mind. We are ready to turn your architectural vision into a predictable, high-performance reality.
Start your West Vancouver luxury build with a 3D VR walkthrough today.
Frequently Asked Questions
How long does it typically take to build a luxury home in West Vancouver?
A luxury build in West Vancouver typically takes between 14 to 22 months from the initial design phase to final occupancy. This timeline is heavily influenced by the complexity of your site's topography and the municipal review process. While standard residential permits can take 4 to 8 weeks to process, bespoke designs on hillside lots often require additional geotechnical approvals that can extend the pre-construction phase.
What are the current West Vancouver zoning bylaws for multiplex residential buildings?
West Vancouver has updated its zoning framework to accommodate multiplex residential buildings in alignment with provincial mandates. These projects are subject to the Fees and Charges Bylaw No. 5383, 2025, which became effective on January 1, 2026. Leading West Vancouver luxury home builders must ensure these designs manage specific setbacks and utility connections while meeting the district's stringent aesthetic and environmental standards.
Do I need to hire an architect separately before contacting a design-build firm?
No, you don't need to hire an architect separately when you choose an integrated design-build firm. Our "one-roof" model brings architectural design and construction expertise together from day one. This ensures that your vision is technically feasible and stays within your established budget, eliminating the communication gaps and finger-pointing common with fragmented teams.
How does the steep topography of West Vancouver affect construction costs?
Steep topography increases construction costs because it requires specialized geotechnical engineering, rock removal, and complex foundation work. Building on a slope isn't a standard procedure; it involves anchoring the structure into granite and implementing advanced drainage systems. These site-sensitive requirements are essential for structural integrity and are factored into the initial budget to prevent financial surprises.
What is a 3D VR walkthrough and how does it help in the design process?
A 3D VR walkthrough is an immersive digital preview that allows you to virtually experience your home before a single shovel hits the dirt. It helps you realize the scale of rooms, the impact of natural light, and the precision of your coastal sight-lines. This technology allows West Vancouver luxury home builders to resolve design conflicts early, ensuring you have absolute certainty before construction begins.
Can you build a laneway home on a sloped lot in West Vancouver?
Yes, you can build a laneway home on a sloped lot, but it requires a disciplined engineering approach to manage grade changes. These builds often involve creative structural solutions to ensure the unit is accessible and stable. We specialize in navigating these hillside complexities to ensure your laneway home complements the primary residence while meeting all district bylaws.
How do you ensure the project stays on budget during the construction phase?
We maintain budget control through a dedicated project management portal that provides you with 24/7 financial transparency. Every dollar spent is tracked, and we require digital signatures for all change orders before work begins. This system ensures that accountability is built into the process, allowing you to manage luxury upgrades without losing sight of your bottom line.
What sustainable building practices are required for new West Vancouver luxury homes?
New luxury homes must comply with the Zero Carbon Step Code Level EL-3, which limits Greenhouse Gas Intensity to a maximum of 2.5 kg CO2e/m2/year. Additionally, projects must meet the requirements of either Step 4 or Step 5 of the BC Energy Step Code. These standards demand high-performance building envelopes and efficient mechanical systems to ensure your home is net-zero ready and environmentally responsible.


