
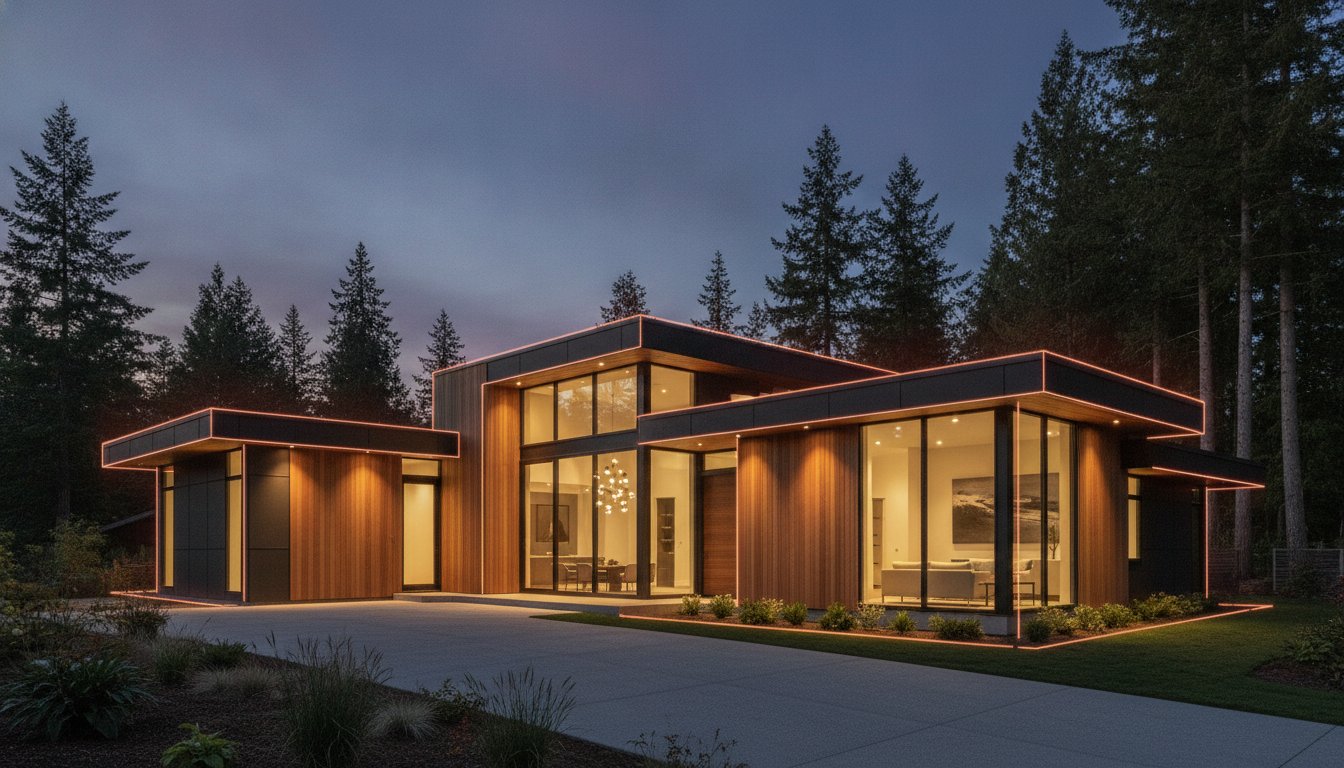
The traditional approach to building a custom home is fundamentally broken, often leaving homeowners to manage fragmented contractors and spiralling costs. You shouldn't have to choose between a beautiful design and your own peace of mind. If you're planning new home construction Langley, you likely feel the weight of recent zoning shifts and the fear of construction chaos that often plagues the industry. It's time to replace that anxiety with a structured, predictable process that puts you in control from the first sketch to the final walkthrough.
This guide provides an assertive framework to help you master the Langley residential market in 2026. You'll learn how to leverage integrated design-build models and 3D VR walkthroughs to ensure your final product matches your initial vision. We'll also break down the latest 2026 zoning bylaws for both the City and Township, including the new Plex-Home and Houseplex regulations that allow for increased density near transit. By the end of this article, you'll have the clarity needed to maximize your lot's financial value while maintaining a seamless, professional building journey.
Key Takeaways
- Master the 2026 regulatory environment by distinguishing between City and Township zoning rules for high-density multiplexes and laneway homes.
- Evaluate the financial advantages of new home construction Langley versus inventory homes to maximize your equity and long-term property value.
- Remove the uncertainty of architectural drawings with immersive 3D VR walkthroughs that allow you to experience your custom home before construction begins.
- Transition from typical construction chaos to a streamlined "One-Roof" model that provides 24/7 transparency through a dedicated project management portal.
New Home Construction in Langley: The 2026 Landscape
Langley is shedding its image as a collection of quiet rural acreages. It's rapidly becoming a sophisticated centre for urban multiplexes and high-end residential projects. This evolution makes new home construction Langley a strategic move for landowners who want to capitalize on shifting density rules. 2026 marks a pivotal turning point. Provincial housing mandates have fundamentally changed the landscape, allowing for up to four or six units on lots previously restricted to single-family homes. This shift represents a massive opportunity for those ready to move beyond traditional detached housing.
You need to understand the difference between mass-market pre-construction and a true custom build. Production homes are built for the average buyer, often sacrificing quality for speed. Custom construction is a bespoke journey where the private landowner remains in the driver's seat. You own the title, and you dictate the design. This isn't just about choosing paint colours; it's about engineering a property that maximizes your lot's potential while avoiding the compromises of "ready-made" inventory. Building custom ensures your home is built to your standards, not a developer's profit margin.
Langley’s Evolving Neighbourhoods
The Township of Langley is experiencing a surge in demand across its diverse communities. In Willoughby and Walnut Grove, the focus is on high-density custom opportunities like fourplexes. These projects allow families to build multi-generational living spaces that provide both privacy and proximity. Meanwhile, South Langley and Brookswood-Fernridge remain the premier choice for luxury estates and large-scale custom homes with integrated laneway houses. Local infrastructure improvements, including expanded transit and community centres, are driving property values higher for those who build now. Investing in these areas requires a builder who understands the specific soil conditions and site-servicing requirements unique to each pocket of the region.
Why Custom is the New Standard
Why settle for a layout designed for someone else? Custom builds reflect your personal lifestyle, whether that includes a professional-grade kitchen or a dedicated home office with acoustic insulation. For those dreaming of a property with the timeless elegance of a destination vineyard like Laurel Haven Estate, custom construction allows for the integration of unique outdoor living spaces and architectural features that standard homes simply cannot accommodate. Beyond aesthetics, the technical standards have evolved. In 2026, meeting Step 3 of the BC Energy Step Code is the mandatory minimum, but we focus on exceeding these benchmarks. Higher insulation values and superior airtightness aren't just regulatory hurdles; they're essential components of a comfortable, durable home. Custom construction is a holistic, value-driven investment that secures a Langley family's legacy through superior craftsmanship and tailored architectural design.
Custom Build vs. Inventory Homes: Making the Right Choice
Choosing between an inventory home and a custom project isn't just about your move-in date. It's about control. Inventory homes are often built with "builder grade" finishes designed to maximize developer margins. When you choose new home construction Langley, you eliminate the need for immediate renovations. Why pay for a kitchen you'll want to rip out in three years? A custom build ensures every dollar spent adds direct value to your lifestyle and future equity—especially when you draw inspiration from the high-end craftsmanship of Inspired Home Design for your interior finishes. You aren't just buying a house; you're engineering a long-term asset.
The "time" objection is a common myth that stops many families from pursuing their dream. While inventory homes offer a quick move-in, a structured design-build process can rival these timelines by eliminating the back-and-forth between separate architects and contractors. By following professional building standards, a unified team can fast-track permits and procurement. This precision prevents the delays typically associated with fragmented projects. Control is the goal. Inventory homes are built for the average person, not for you.
The True Cost of Compromise
Many homeowners buy "standard" builds only to realize the electrical panel can't handle a Level 2 EV charger or the roof isn't reinforced for solar panels. Custom projects allow you to future-proof your investment from day one. You decide the orientation of the structure to maximize natural light rather than forcing a pre-set plan onto a lot where it doesn't belong. This level of intentionality prevents the hidden expenses of retrofitting a "new" house just to make it functional for modern living. Building for the lot ensures that the architecture respects the land, resulting in a more durable and comfortable home.
ROI and Market Resilience
Custom homes in Langley historically hold their value better than mass-market strata properties. When the market fluctuates, high-end bespoke builds remain resilient because they offer features that production homes simply cannot match. You can maximize your square footage by integrating laneway houses or legal suites, providing immediate mortgage helpers or increased property utility. We apply the same rigorous custom home construction Vancouver standards to every Langley project, ensuring your build meets the highest level of craftsmanship in the province.
If you're curious about how a custom build compares to the current inventory in your neighbourhood, our team can provide a detailed lot assessment to help you weigh your options. Investing in a tailored home is the most effective way to secure long-term equity in the Fraser Valley's competitive market.
Visualizing Your Langley Home: The Power of 3D VR Design
Can you truly feel the scale of a room by looking at a flat piece of paper? Most homeowners can't. This disconnect between architectural drawings and physical reality is where most construction mistakes begin. By the time you realize a hallway is too narrow or a window is misplaced, the framing is already up and the costs are mounting. Our approach to new home construction Langley eliminates this guesswork entirely. We use immersive 3D VR walkthroughs to put you inside your home before we even break ground. You don't have to imagine your dream; you can walk through it.
Digital visualization isn't just a gimmick; it's a precision tool for accountability. It allows you to walk through your kitchen, reach for a cabinet, and understand the flow of your living space at a human scale. If a layout doesn't feel right, we adjust it in the digital environment instantly. This proactive strategy ensures that every decision is finalized before a single nail is driven, effectively reducing costly change orders that derail typical budgets. By the time the foundation is poured, you've already "lived" in the space, ensuring total confidence in the final product.
The 'Build It Twice' Philosophy
We believe in building your home twice: once digitally and once physically. This philosophy acts as the ultimate insurance policy for your project. Within the VR environment, you can test different lighting scenarios, swap out finishes, and evaluate spatial flow in real-time. Do you prefer the morning sun in the breakfast nook or the home office? You'll know for certain because you've already stood there. This clarity is vital for anyone embarking on new home construction Langley, as it removes the fear of the unknown and provides the psychological peace of mind that comes from knowing exactly what you're paying for.
Bridging the Architect-Builder Divide
Traditional projects often suffer from a lack of communication between the designer and the contractor. By utilizing a custom home design Vancouver framework that integrates both disciplines, we ensure that what is visualized is actually buildable. These visualization tools keep all stakeholders accountable to the original vision, preventing "creative interpretations" on the job site that lead to disappointment. VR walkthroughs translate complex, technical blueprints into intuitive, human-scale experiences that everyone can understand and agree upon. This unified approach ensures that your vision remains the anchor of the entire build process.

Langley Zoning and Regulations: Laneways and Multiplexes
Do you know which Langley you're actually building in? The City of Langley and the Township of Langley operate as two distinct municipalities with entirely separate bylaws and permit roadmaps. This distinction is the first hurdle for anyone pursuing new home construction Langley. While the City adopted its comprehensive Zoning Bylaw No. 3300 on March 9, 2026, to prepare for the SkyTrain extension, the Township continues to refine its own "form and character" guidelines for small-scale multi-unit housing. Navigating these different jurisdictions requires an assertive strategy that accounts for specific setbacks, lot coverage, and utility requirements unique to your address.
Rural landowners face an additional layer of complexity with the Agricultural Land Reserve (ALR). If your property falls within these boundaries, your build is subject to strict provincial oversight that limits secondary dwellings and total floor areas. You don't want to finalize a design only to have it rejected by provincial regulators months later. We prioritize a transparent look at these restrictions during the design phase, ensuring your custom estate or farm home meets both municipal and ALR standards without the typical bureaucratic friction.
Multiplex Opportunities in Langley
Provincial Bill 44 has fundamentally changed the density landscape for 2026. You can now build up to four units on most standard residential lots, and up to six units on lots near frequent transit stations. This shift aligns with the multiplex development Vancouver trend that is now a reality in Langley's urban centres. Whether you're planning a "Plex-Home" in the City or a "Houseplex" in the Township, the challenge is maintaining a high-end, custom feel while maximizing unit count. Integrated design ensures these multi-unit projects don't look like mass-market apartments but rather sophisticated, cohesive residences that command premium market value.
Laneway Houses: The Strategic Addition
If a multiplex doesn't fit your lifestyle, a laneway house offers a versatile way to increase your property's utility. By adapting proven laneway home builders Vancouver strategies, Langley landowners can create secondary dwellings for rental income or multi-generational living. Langley-specific bylaws are strict regarding building height and privacy screening for these structures. You must also account for separate utility connections and fire access, which can be costly if not planned correctly from the start. A structured approach ensures these secondary homes feel like a natural extension of your primary residence rather than an afterthought.
Ready to see how these 2026 regulations apply to your specific lot? Book a consultation to review your Langley property's development potential.
The Vancouver Custom Homes Method: Eliminating Construction Chaos
Why do most custom builds end in frustration? It's usually a lack of centralized accountability. You hire an architect, then a builder, then a series of sub-trades. When things go wrong, the finger-pointing begins. Our method for new home construction Langley ends this cycle. We operate under a "One-Roof" model where design, visualization, and construction are handled by a single, integrated team. This isn't just about convenience; it's about eliminating the gaps where budgets and timelines typically fall through. One team means one point of contact and total responsibility for the final result.
Real-time data is the antidote to construction anxiety. We don't believe in vague monthly check-ins that leave you guessing about your project's status. Instead, our project management portal provides 24/7 transparency into every detail of your Langley build. You can track progress from your smartphone, ensuring you're always informed but never overwhelmed. This assertive approach to communication replaces the typical "construction chaos" with a sense of controlled, predictable excitement.
Transparency Through Technology
Understanding the home builder client portal benefits is essential for the modern homeowner. You'll have instant access to daily logs, progress photos, and live budget updates. This system replaces fragmented communication with a single source of truth. If a milestone is reached or a weather delay occurs, you'll know about it as soon as we do. This level of digital integration ensures that the technical complexities of your build remain manageable and logical. You aren't just a bystander; you're a fully informed partner in the process.
Effective scheduling requires more than a calendar; it requires deep roots in the local community. Our expertise in the Lower Mainland allows us to source and manage high-quality trades who share our commitment to punctuality and precision. We take a proactive approach to budget management, locking in costs early and managing resources with discipline. This ensures your new home construction Langley is delivered exactly as promised, without the "unforeseen" surcharges that plague less organized builders. We value your time and emotional well-being as much as the physical structure we are creating.
Your Langley Building Partner
We act as a stabilizing force throughout your entire journey. From the initial lot assessment to the final 3D VR walkthrough, our team serves as your visionary guide and lead strategist. We've refined our workflow to ensure the journey is as polished as the final product. Are you ready to replace the typical anxiety of building with a structured, enjoyable experience? Start your Langley custom home journey with a visionary consultation and experience the difference of a truly integrated, "One-Roof" build.
Secure Your Langley Legacy with Confidence
Building a custom home shouldn't be a gamble. By choosing a unified design-build model, you eliminate the fragmentation that leads to budget overruns and design disappointment. You've seen how immersive 3D VR walkthroughs and transparent project management portal access replace guesswork with certainty. Whether you're maximizing a lot with a multiplex or creating a private estate, new home construction Langley is a strategic investment in your family's future that requires a disciplined, professional approach.
The 2026 landscape is complex, but it's also full of opportunity for those with the right guide. We are specialists in Langley multiplex and laneway builds, providing a stabilizing presence from the first lot assessment to the final walkthrough. Don't leave your vision to chance or settle for the compromises of a production home. Book Your Custom Home Consultation today to see your project realized in a digital environment before we break ground. Your dream home is within reach, and we're here to ensure the journey is as refined as the final result.
Frequently Asked Questions
How much does new home construction in Langley cost per square foot in 2026?
Hard costs for custom new home construction Langley typically range from $350 to $500 per square foot in 2026. You should also budget an additional 15% to 25% for "soft costs," which include design fees, engineering, and Development Cost Charges (DCCs). These figures vary based on the complexity of your site and the level of luxury finishes selected. We provide transparent budget management to ensure these costs remain predictable throughout your project.
Can I build a laneway home on my property in the Township of Langley?
Yes, you can build a laneway home in the Township of Langley provided your property is within the Urban Containment Boundary and connected to municipal services. Recent bylaw amendments for Small-Scale Multi-Unit Housing (SSMUH) have streamlined the requirements for these secondary dwellings. These structures are ideal for multi-generational living or generating rental income. We handle the specific setbacks and height restrictions required by the Township to ensure a seamless approval process.
How long does the permit process take for a custom home in Langley?
The permit process for a custom home in Langley typically takes several months, though recent provincial mandates have pushed municipalities to streamline these timelines. The Township of Langley is moving toward staff-approved development permits for multiplexes to reduce delays. Our integrated approach ensures that all documentation is complete and accurate before submission. This proactive strategy prevents the back-and-forth revisions that often cause projects to stall at city hall.
What is the difference between a custom builder and a production builder?
A custom builder constructs a unique home on your private land, whereas a production builder creates standardized homes in large developments. Custom builds offer total creative control over the layout, materials, and energy systems. You aren't forced into "cookie-cutter" designs or limited finish options. This path is for the landowner who prioritizes long-term equity and a living space tailored specifically to their family's lifestyle and aesthetic preferences.
Is it possible to build a multiplex on a standard residential lot in Langley?
It is absolutely possible to build a multiplex on a standard residential lot due to provincial Bill 44 and local "Plex-Home" bylaws. Most lots in Langley now permit up to four units, with some areas near frequent transit allowing for six. This regulation effectively eliminates the need for a lengthy rezoning process for small-scale density. We specialize in designing these multi-unit projects to maintain a high-end, custom appearance while maximizing your property's financial value.
How does the 3D VR walkthrough process work during the design phase?
Our 3D VR walkthrough process begins during the design phase by converting your architectural blueprints into a fully immersive digital environment. You wear a VR headset to walk through the rooms, evaluate the spatial flow, and test different finishes in real-time. This allows you to make adjustments to the layout before construction starts. It is the most effective way to eliminate the gap between a 2D drawing and the physical reality of your home.
Do you manage the entire construction process from design to completion?
We manage the entire lifecycle of your new home construction Langley, from the initial design and VR visualization to the final construction. Our "One-Roof" solution provides a single point of accountability, which eliminates the chaos of managing separate architects and contractors. You'll have 24/7 access to our project management portal to track daily progress and budget updates. This integrated method ensures your vision is executed with technical precision and professional dedication.
What are the current energy efficiency requirements (Step Code) for Langley new builds?
All new residential buildings in Langley must currently meet Step 3 of the BC Energy Step Code as a mandatory minimum. This requirement ensures that your home is at least 20% more energy-efficient than the 2018 building code. The province is expected to mandate Step 4 in 2027, which will demand even higher standards for insulation and airtightness. We prioritize these benchmarks during the design phase to future-proof your home and reduce long-term utility costs.


