
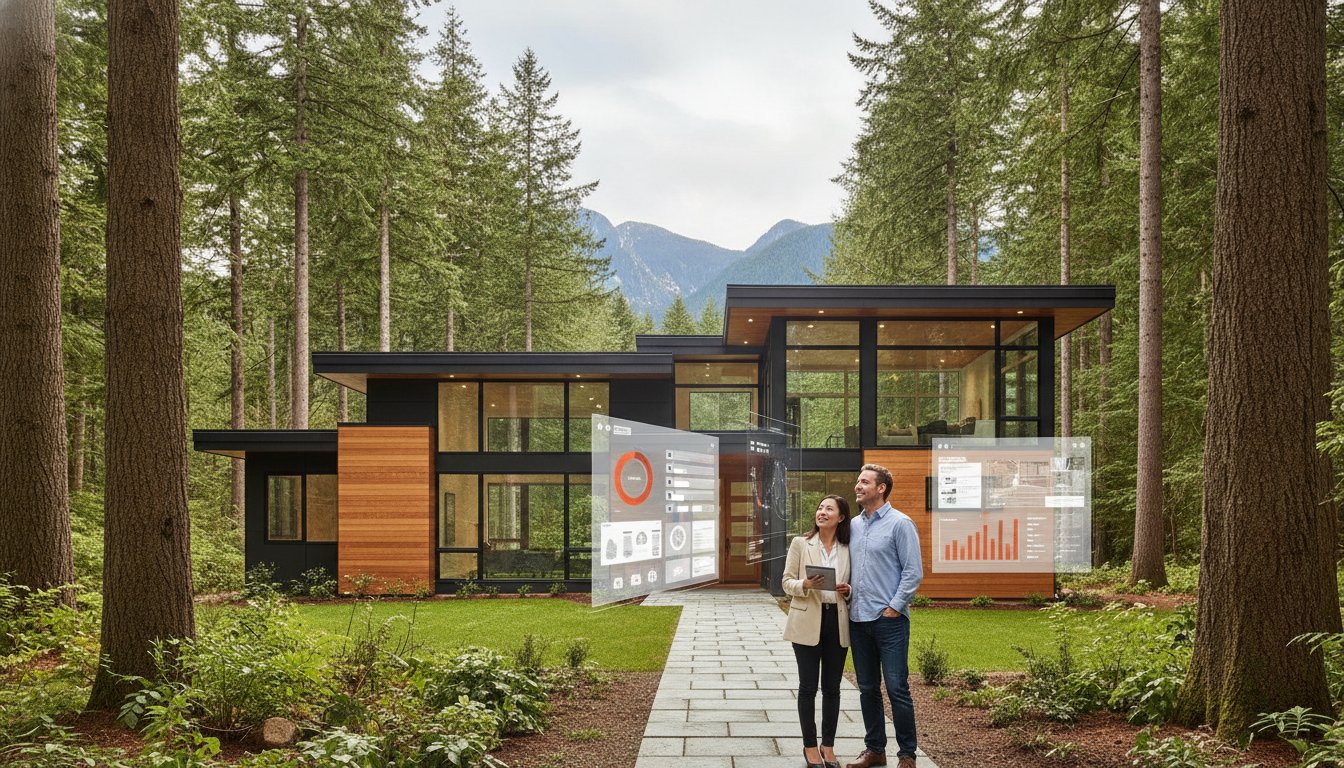
Why does the process of building a custom home in Maple Ridge often feel like a descent into chaos rather than the realization of a dream? You likely expect the usual headaches: fragmented communication between your architect and builder, hidden costs, and the looming complexity of BC’s Bill 44 zoning changes. It's a valid concern. Traditional construction models are often broken, leaving homeowners to bridge the gap between design and reality on their own. You deserve a process that prioritizes accountability over ambiguity.
This guide changes that narrative. We promise to help you master the design-build journey with an assertive, step-by-step roadmap to navigating the 2026 construction landscape. You'll learn how to maximize your lot value under the latest Urban Infill Residential bylaws, which now allow up to six units on specific transit-adjacent lots. We'll also preview how real-time project tracking and 3D VR walkthroughs can eliminate the typical anxiety of a build. From initial zoning analysis to the final walkthrough, we're showing you how to turn a complex system into a structured, enjoyable experience that puts you in total control.
Key Takeaways
- Discover why the shift to neighbourhoods like Albion and Silver Valley offers superior lot sizes and long-term value compared to the cramped Metro Vancouver market.
- Learn how integrating your architect and builder into one team eliminates design errors and lets you experience your home through 3D VR walkthroughs before construction begins.
- Master the complexities of Bill 44 to unlock multiplex and laneway home opportunities that maximize your property’s density and potential rental income.
- Gain full transparency when building a custom home in Maple Ridge by utilizing a digital project management portal for real-time schedule updates and daily site photos.
- Identify the specific advantages of a "one-roof" construction model to ensure your project remains on schedule while meeting rigorous 2026 climate resilience standards.
Why Building a Custom Home in Maple Ridge is the Strategic Choice for 2026
Why are so many families trading the cramped streets of Metro Vancouver for the expansive vistas of Silver Valley and Albion? The answer lies in the "Affordability Migration." You don't have to settle for a thirty-year-old fixer-upper on a postage-stamp lot in Vancouver. Building a custom home in Maple Ridge allows you to maximize your budget without sacrificing luxury finishes or architectural integrity. In 2026, the strategy is clear. You're moving your capital from a stagnant market into a high-growth corridor where your dollar buys both square footage and a superior quality of life.
The lot size advantage in this region is impossible to ignore. While urban centres continue to densify into micro-units, Maple Ridge offers larger parcels that provide the breathing room your family requires. These lots aren't just about backyard space; they represent untapped potential. With the City’s Town Centre Area Plan in full swing, property values are seeing a steady climb as infrastructure catches up to demand. You're securing a legacy asset in a community that is projected to need 27,778 new homes by 2041 to keep pace with its rapid growth.
Understanding the Maple Ridge Market Dynamics
Success in the Fraser Valley requires a firm grasp of local geography and infrastructure. Connectivity is the primary driver of value here. The Golden Ears Bridge and Lougheed Highway have transformed Maple Ridge, British Columbia from a remote suburb into a central hub for commuters who refuse to compromise on space. If you're looking for something truly unique, the semi-rural lots in Whonnock offer architectural opportunities that simply don't exist in the city. You can design a home that follows the natural topography of the land, creating a seamless connection between your living space and the surrounding forest.
The Benefits of a Custom Build vs. Spec Homes
Spec homes are built for the "average" buyer, but your family isn't average. Building a custom home in Maple Ridge ensures every square foot is tailored to your specific lifestyle. Do you need a professional-grade kitchen for hosting? A sound-proofed home office? A custom build delivers these without the compromise of a pre-set floor plan.
Efficiency is another critical factor. The 2024 BC Building Code introduces strict climate resilience requirements, including a mandate that living spaces must not exceed 26°C. While older homes struggle to adapt, a custom build integrates advanced cooling and radon depressurization systems from day one. You're also future-proofing your investment by incorporating secondary suites or laneway homes. This "one-roof" approach ensures your property remains a versatile, high-value asset for decades to come.
Step 1: Visualizing Excellence with Custom Home Design and VR
The most expensive mistakes in construction don't happen on the job site. They happen on the drawing board. When you're building a custom home in Maple Ridge, the traditional "wait and see" approach is a recipe for budget bloat and emotional exhaustion. You shouldn't have to wait until the drywall is up to realize the kitchen island is too large or the hallway feels cramped. High-end residential construction in 2026 demands a higher standard of certainty. We eliminate the guesswork by using immersive technology to bridge the gap between your vision and the physical build.
The Power of 3D VR in Custom Construction
A 3D VR walkthrough is more than a high-tech novelty; it's a critical risk-mitigation tool. By stepping into a digital twin of your home before a single nail is driven, you can experience the flow, lighting, and scale of every room. This level of visualization allows you to make confident decisions on materials and finishes during the design phase rather than during active construction. It's simple logic. If you can see that a window placement doesn't capture the Golden Ears views as intended, you can move it with a click of a mouse. This prevents the mid-construction change orders that typically derail schedules and inflate costs.
Integrating Design and Build Under One Roof
The traditional fragmented model, where an architect and a builder work in separate silos, is inherently flawed. It often leads to a "blame game" where the designer creates a vision that the contractor cannot realistically build within your budget. By utilizing custom home design Vancouver strategies, you ensure that every architectural choice is vetted for constructibility and cost from day one. This integrated approach creates a seamless workflow where the visionary and the strategist are on the same team. As active participants in the Canadian Home Builders' Association of British Columbia, we believe this unity is the only way to guarantee a project remains both aesthetically stunning and financially disciplined.
Maple Ridge's unique topography requires specific architectural foresight. Whether you're dealing with the slopes of Silver Valley or the specific soil conditions of the Fraser Valley, your floor plan must be functional and responsive to the land. Our "one-roof" solution ensures your design maximizes your lot's value while adhering to the 2024 BC Building Code's strict environmental standards. If you're ready to see how your vision translates into a tangible plan, you can explore our design-build portfolio to see these principles in action. We take full responsibility for the details, so you can focus on the excitement of your new home.
Step 2: Navigating Maple Ridge Zoning and Bill 44 Regulations
Navigating the red tape of municipal zoning is where most projects stall. If you're building a custom home in Maple Ridge, you're entering a landscape transformed by Bill 44 and the resulting Bylaw 7998-2024. These aren't just bureaucratic hurdles; they're the keys to unlocking your property's true potential. In 2026, the City of Maple Ridge has streamlined the process through a digital Building Permit Portal. This system eliminates the paper trail and provides a clear, trackable path for your application. However, the software is only as good as the strategy behind it. You need a partner who understands how to leverage these new "Urban Infill Residential" categories to your advantage.
Multiplex and Infill Strategies for Homeowners
Does your lot qualify for three, four, or even six units? Under the Small-Scale Multi-Unit Housing (SSMUH) legislation, the answer depends on your lot size and proximity to transit. If your parcel is between 281 m² and 4,050 m², you're likely eligible for a fourplex. If you're within 400 metres of a frequent bus stop, that number jumps to six. The financial benefits of multiplex development Vancouver and Maple Ridge are substantial, providing long-term rental income that can offset your primary mortgage. We specialize in balancing this increased density with the "custom home" feel you desire. You don't have to sacrifice privacy to achieve profitability.
Working with the City of Maple Ridge
The rules change if your project falls within the Haney Town Centre Core or near the Alouette River. Environmental setbacks and specific design guidelines in these areas require a surgical approach to planning. We manage this entire sequence for you. By utilizing the City’s Certified Professional Program, we can even secure a 5% reduction in building permit fees, up to a maximum of $10,000. This proactive management ensures your project moves through the queue without the typical delays. If we identify a conflict early, we resolve it before it hits the inspector's desk. You stay informed through your project portal while we handle the heavy lifting with City Hall.

Step 3: Eliminating Chaos with Transparent Project Management
Why does the word "construction" often trigger an immediate headache? For most, it's the lack of visibility. You're left wondering if the plumber showed up or why the framing is taking two weeks longer than promised. When building a custom home in Maple Ridge, this information gap is where budgets balloon and trust evaporates. We replace that uncertainty with a digital window into your project. Our project management portal serves as the single source of truth, ensuring you're never more than a click away from the status of your build.
Transparency isn't a vague promise; it's a technical requirement. By centralizing every permit, schedule, and material choice, we eliminate the fragmented communication that plagues traditional builds. You can track every dollar in real-time. This level of financial discipline ensures there are no "surprise" invoices at the end of the month. If a change occurs, it's documented, approved, and integrated into the budget immediately. You maintain total control over your investment without having to manage the logistical minutiae yourself.
The End of Construction Uncertainty
The home builder client portal benefits extend far beyond simple convenience. It acts as a digital logbook for your home's creation. You'll receive daily progress photos and milestone updates directly to your phone, effectively eliminating the need for constant, stressful site visits. This system also ensures total accountability for every subcontractor on the project. When everyone from the electrician to the tile setter is working off the same centralized schedule, errors are caught before they become expensive repairs. We take full responsibility for the timeline, providing you with the peace of mind that your project is moving forward as planned.
Managing Timelines in the 2026 Market
The 2026 construction market requires a proactive approach to logistics. Supply chain fluctuations are a reality, but they don't have to be a catastrophe. Our centralized management system allows us to predict potential bottlenecks and secure materials months in advance. The portal keeps the project moving toward your move-in date by coordinating these complex moving parts into a logical sequence. Industry surveys indicate that homeowners who utilize integrated digital portals report a 40% reduction in overall construction stress compared to those using traditional communication methods. It's about turning a chaotic process into a predictable journey. If you're ready to experience a build defined by clarity rather than confusion, you can access our project management overview to see how we lead your project to success.
Step 4: Choosing an Elite Custom Home Builder in Maple Ridge
Why leave the most significant investment of your life to a builder who doesn't understand the ground beneath your feet? Building a custom home in Maple Ridge requires more than just general contracting skills. You need a Lower Mainland expert who understands the specific challenges of Fraser Valley soil and the high-precipitation climate of the Pacific Northwest. From the slopes of Silver Valley to the silt-heavy plains near the river, your builder must have the foresight to engineer foundations and drainage systems that last a lifetime. If your builder treats a Maple Ridge lot the same as one in the interior, you're inviting long-term structural risk.
The choice between a "one-stop" integrated firm and a fragmented model is the difference between a controlled build and a chaotic one. A fragmented model relies on a revolving door of subcontractors and disconnected designers. This leads to the "blame game" when timelines slip or costs rise. An elite builder takes full responsibility for every phase, from the initial architectural sketch to the final coat of paint. This accountability is the only way to ensure your project remains on schedule and within the budget we established on day one.
The Professional Standard for Custom Construction
The standard for custom home construction Vancouver has set the benchmark for the entire region. We bring that same level of high-end architectural precision to Maple Ridge. You should look for a builder who specializes exclusively in major residential projects, not one who splits their time between minor renovations and new builds. A true professional understands the intersection of luxury design and practical density. This includes knowing how to integrate laneway home builders Vancouver strategies to maximize your property's footprint and future-proof its value.
- Verify the Track Record: Ask to see active sites in Maple Ridge, not just a polished portfolio of past work.
- Demand VR Capabilities: If your builder isn't using 3D VR walkthroughs as a standard service, they're using outdated tools that increase your risk of change orders.
- Check Transparency Systems: Ensure they provide a digital portal for real-time budget and schedule tracking.
Getting Started: Your Vision, Our Process
The first 90 days of your project are the most critical. This is when we move from the "what if" phase into a concrete, constructible plan. We use this time to synchronize your design with the latest 2026 zoning bylaws and climate resilience requirements. By front-loading the decision-making process, we eliminate the friction that typically occurs once the excavators arrive. We don't just build houses; we manage a sophisticated logistical sequence designed to protect your time and emotional well-being. Maintaining your personal health is a key part of that balance, and for those seeking exceptional care, check out Concept Dental for their comprehensive restorative and cosmetic services.
Are you ready to build your custom home in Maple Ridge? Book your VR consultation today and see your vision in high-definition before we break ground. We take the lead so you can enjoy the realization of your dream home without the typical construction anxiety. Your journey to a seamless, high-value custom build starts with a single, disciplined step.
Your Vision Realized with Total Certainty
Building a custom home in Maple Ridge is no longer a leap into the unknown. It's a calculated move for families who value space, luxury, and long-term financial foresight. We've explored how integrating your design and build teams under one roof eliminates the traditional "blame game" that often plagues the industry. By leveraging immersive 3D VR walkthroughs and our proprietary Project Management Portal, you replace construction chaos with 100% transparency. You deserve to see your home before we break ground and track every milestone while we build.
The 2026 market requires a builder who masters the complexities of Bill 44 and multiplex density without losing the personal touch of a luxury residence. Whether you're maximizing a lot in Silver Valley or Albion, our disciplined approach ensures your project is both a sanctuary and a strategic asset. Don't let the anxiety of a large-scale build hold you back from the lifestyle you've earned. Start your stress-free custom home journey in Maple Ridge today. It's time to turn your vision into a predictable, exciting reality.
Frequently Asked Questions
How much does it cost to build a custom home in Maple Ridge in 2026?
Building a custom home in Maple Ridge typically requires an investment of $200 to over $550 per square foot for the construction phase alone. This range depends heavily on your choice of luxury finishes, the complexity of your architectural design, and the specific topography of your lot. These figures reflect the 2026 market standards and the increased costs associated with meeting the 2024 BC Building Code's strict energy efficiency requirements.
How long does the custom home building process take in Maple Ridge?
A standard custom build generally spans 14 to 22 months from the initial design concept to the final move-in date. The first three to six months are typically dedicated to design, 3D VR walkthroughs, and navigating the municipal permit queue. Once ground is broken, the physical construction phase usually takes 10 to 14 months, depending on the complexity of the project and current supply chain dynamics.
Do I need to hire an architect separately from my custom home builder?
No, you don't need to hire an independent architect if you choose an integrated design-build model. This "one-roof" approach ensures that your designer and builder are working in total synchronization from day one. By combining these services, you eliminate the communication gaps that often lead to budget overruns or architectural plans that are difficult to execute on a physical site.
What is Bill 44 and how does it affect building in Maple Ridge?
Bill 44 is provincial legislation that mandates the allowance of Small-Scale Multi-Unit Housing (SSMUH) on lots traditionally zoned for single-family homes. In Maple Ridge, this means you can now build up to four units on most residential parcels and up to six units on lots near frequent transit. This legislation streamlines the process by removing the requirement for public hearings for projects that align with the Official Community Plan.
Can I build a laneway home or garden suite on my Maple Ridge property?
Yes, you can build a laneway home or garden suite provided your property meets the specific size and setback requirements established by the City of Maple Ridge. These accessory dwelling units are an excellent strategy for increasing property value or creating multi-generational living spaces. Our team manages the entire permitting and construction sequence to ensure your secondary suite complies with all local bylaws and BC Building Code standards.
How do I track the progress of my custom home build while I am at work?
You track every milestone through our proprietary Project Management Portal, which acts as a digital window into your construction site. This system provides real-time updates, daily progress photos, and budget tracking accessible from any smartphone or computer. It eliminates the need for constant site visits and ensures you remain in total control of your project's trajectory without disrupting your professional schedule.
What are the best neighbourhoods in Maple Ridge for a custom home?
Silver Valley and Albion are currently the top choices for families building a custom home in Maple Ridge due to their modern infrastructure and larger lot sizes. If you prefer a semi-rural setting with more expansive acreage, Whonnock offers unique opportunities for architectural designs that integrate with the natural landscape. We help you evaluate each area's specific zoning and soil conditions to ensure your chosen lot supports your vision.
What happens if I want to change something during the construction phase?
While our 3D VR walkthroughs are designed to finalize decisions before we break ground, we handle mid-build changes through a transparent change order process in your portal. Every modification is documented, costed, and approved by you before any work is performed. This disciplined approach ensures that any adjustments to the original plan are managed logically and don't result in surprise invoices at the end of the project.


