
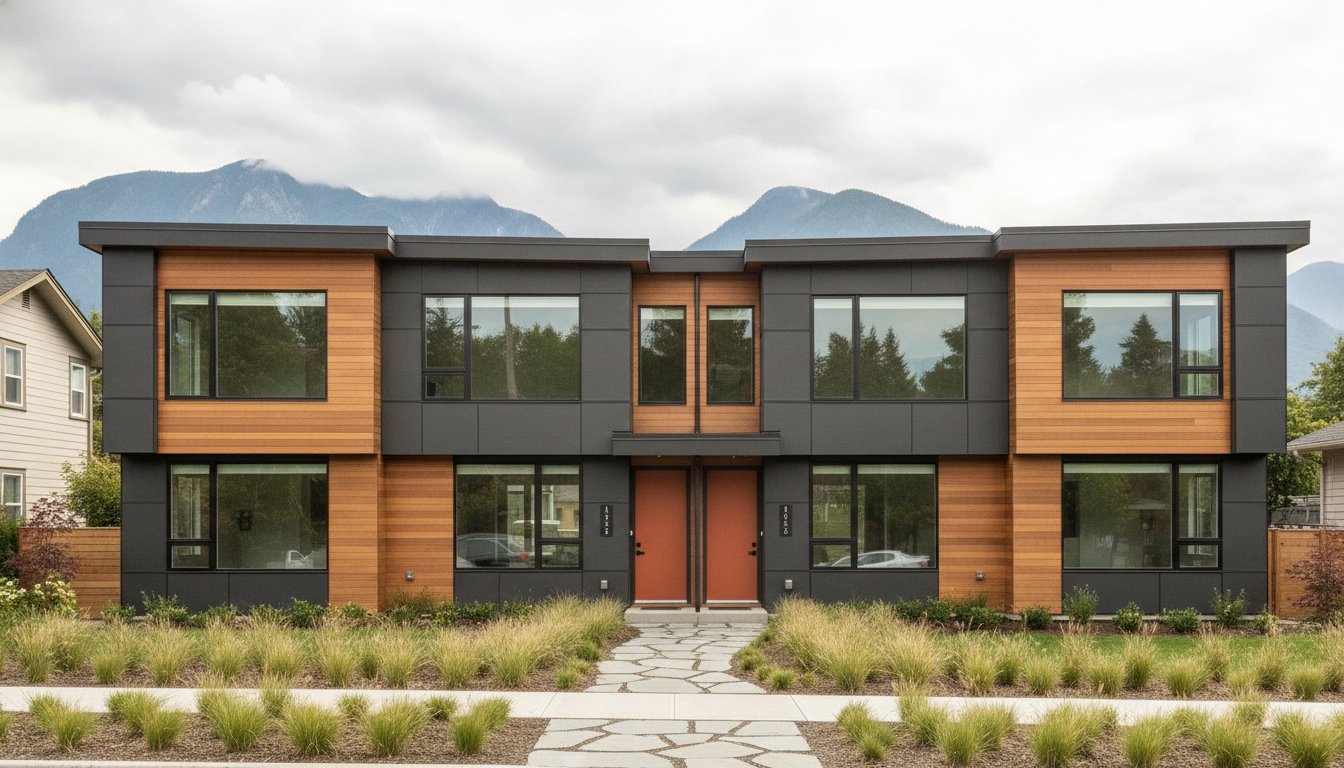
Did you know that by April 2026, more than 500 homeowners had already filed applications to pivot from single-family living to high-density housing? It is a staggering shift that proves the "missing middle" is no longer a concept but a booming reality. You've likely felt the weight of Vancouver’s evolving landscape. The anxiety over high interest rates and the fear of endless construction delays can make even the most ambitious homeowner hesitate. It's frustrating to watch regulations change while your property’s potential sits untapped.
We understand that you want to maximize your property value and create a stable future through multiplex development Vancouver, but you need a path that avoids the typical industry chaos. This article promises to show you how to transform your single lot into a high-value multiplex using precision design and integrated construction. We'll explore the 2026 regulatory environment, the latest cost structures, and the strategic design choices that turn a complex build into a predictable, high-yield asset for your family. You can finally replace uncertainty with a clear, professional roadmap to success.
Key Takeaways
- Master the R1-1 zoning rules to realize the full density potential of your property under the latest provincial mandates.
- Use 3D VR walkthroughs to visualize exactly how your multiplex will feel, ensuring a spacious layout without the anxiety of overcrowding.
- Unlock superior ROI by leveraging the economies of scale found in multiplex development Vancouver compared to luxury single-family homes.
- Protect your investment by choosing an integrated "one-roof" construction model that eliminates communication gaps between design and build teams.
- Explore how to create predictable rental income or secure multigenerational housing through precise spatial planning and integrated project management.
The Shift to Multiplex Development in Vancouver: Why 2026 is the Turning Point
The housing market in British Columbia underwent a seismic shift between 2023 and 2024. By 2026, we've moved past the initial confusion of new regulations into a period of execution and stability. The provincial mandate via Bills 44 and 47 effectively ended exclusionary single-family zoning; this forced a density increase that many municipalities initially resisted. Today, multiplex development Vancouver is no longer a speculative scenario. It's the standard for property owners who want to secure their financial future while contributing to the city's growth.
As of April 2026, over 500 applications have been filed in the R1-1 zone alone. This represents roughly 2,200 new dwelling units. The early adopters who broke ground in late 2024 are now seeing their projects reach occupancy. In February 2026, the first significant batch of these completions hit the market, and 13 of them sold out almost immediately. This data confirms that the demand for multi-unit housing is robust. If you've been waiting for the market to settle, 2026 is your window. Labour costs and material supply chains have finally found a rhythm, replacing the chaotic price spikes of previous years with a predictable environment for construction.
From Single-Family Lots to Multi-Unit Opportunities
Vancouver’s traditional model of one house per lot is becoming a relic of the past. Under current R1-1 rules, your single lot can now accommodate between three and eight units. This transformation does more than just increase unit counts; it redefines land value. Property tax structures are adapting to reflect this higher density potential, making underutilized single-family lots more expensive to hold and more lucrative to develop. The social impact is equally profound. By introducing more families into established areas, we create vibrant neighbourhoods that support local businesses and schools without the need for massive tower infrastructure.
Solving the Missing Middle Housing Crisis
The term Missing Middle Housing refers to the gap between massive high-rise towers and expensive detached homes. For years, Vancouver families were forced to choose between a cramped condo or an unattainable house. Multiplexes solve this by providing ground-oriented homes with multiple bedrooms at a price point that actually makes sense for the local workforce. This densification is also an environmental necessity. When we build up instead of out, we reduce the need for long commutes and preserve our surrounding natural spaces. It's a sustainable way to grow that keeps families in the city they love while offering a realistic entry point for new buyers.
Navigating Vancouver Multiplex Housing Rules and Zoning in 2026
Understanding the regulatory framework is the first step to eliminating the "density anxiety" often associated with multiplex development Vancouver. Since the R1-1 Residential Inclusive zone replaced previous RS zones in October 2023, the rules have become more standardized but no less technical. This zoning now permits between three and eight units on a single lot, depending on the property's dimensions and your tenure goals. If you aim for the maximum density of seven or eight units, you must secure all units as residential rental tenure. For most homeowners looking to build and sell strata units, the sweet spot usually lands between three and six units.
Site frontage is the primary gatekeeper for your project's scale. While a standard 33-foot lot can typically accommodate a four-unit multiplex, moving to a six-unit build often requires a wider frontage of at least 40 or 50 feet. You also need to consider the financial implications of municipal fees. As of 2026, the regional Development Cost Charge (DCC) sits at $29,197 per unit. These costs, combined with the Utilities DCL of $39.06 per square metre, mean that your zoning strategy must be precise to ensure the project remains profitable. You can gain more clarity on these specifics through expert project management that aligns your budget with city requirements early in the process.
Understanding R1-1 Zoning and Site Eligibility
Your path to approval depends on whether you choose the Simplified or Standard permit pathway. The Simplified pathway is designed for projects that adhere to specific pre-set criteria, potentially shortening the typical 9 to 12-month application timeline. Eligibility hinges on your lot depth and total area, with most R1-1 lots qualifying for at least a 0.70 Floor Space Ratio (FSR). To dive deeper into the technical requirements for your specific neighbourhood, consult our multiplex zoning Vancouver reference guide.
Floor Space Ratio (FSR) and Height Limits
The city allows a base FSR of 0.70, but you can increase this to 1.00 if you provide rental units or an amenity share to the city. This jump to 1.00 FSR significantly changes the building's footprint, often requiring a full three-storey structure. While the three-storey limit is firm to protect neighbouring sunlight, parking relaxations are now common. In 2026, many multiplexes are built with minimal or no on-site garages, allowing that valuable square footage to be converted into high-quality living space instead.
Precision Design: Using 3D VR to Master Multiplex Density
Does adding more units mean sacrificing your quality of life? This is the primary concern for many homeowners considering multiplex development Vancouver. The fear is that a single lot will transform into a cramped, dark, and impersonal block. However, modern density doesn't have to feel crowded. It's a matter of precision. By merging high-end architectural expertise with digital innovation, we can prove that four or six units can feel as private and spacious as a traditional detached home. The secret lies in visualizing the flow of people and light before construction begins.
The Role of 3D VR Walkthroughs in Multiplex Planning
Traditional 2D blueprints often fail to communicate the true volume and "feel" of a space. This is where 3D VR walkthroughs become an essential tool for spatial planning. You shouldn't have to guess how much natural light will reach a ground-floor kitchen or whether a hallway feels too narrow. VR allows you to "walk" through your future multiplex before a single shovel hits the dirt. You can test window placements to ensure privacy from neighbouring units and select finishes that maximize small-space aesthetics. This level of foresight is a core part of our custom home design Vancouver process; it ensures the final build matches your vision exactly.
Optimizing Interior Layouts for Multi-Unit Living
Success in multi-unit living depends on how well you manage the boundary between shared and private spaces. Strategic design choices eliminate the friction of living in closer proximity to others. We focus on several critical areas to ensure every unit feels like a sanctuary:
- Acoustic Insulation: We use advanced sound-dampening materials and staggered stud walls to ensure total auditory privacy between units.
- Flex Spaces: Designing rooms that can transition from a home office to a guest bedroom provides long-term utility for families.
- Outdoor Integration: Every unit should have its own private outdoor space, whether it's a sunken patio, a glass-railed balcony, or a rooftop deck.
When the design team and the construction team operate under one roof, these intricate details are never lost in translation. Integrated teams prevent the common "design-budget" disconnect where a beautiful plan proves too expensive to actually build. We provide a unified journey where every architectural choice is validated by real-world costs. It's about creating a refined, functional product that maximizes your lot's potential without compromising on the living experience.

The Economics of Multiplex Construction: Costs, Equity, and ROI
Is it more profitable to build one large luxury home or four smaller units on the same lot? For most homeowners in 2026, the answer is found in the economy of scale. While a single-family home requires its own foundation, roof, and utility connections, a multiplex allows you to spread these major expenses across multiple dwellings. By sharing structural elements, the per-unit construction cost drops significantly. This efficiency makes multiplex development Vancouver a superior vehicle for equity growth compared to traditional custom builds. You aren't just building a house; you're creating a diversified real estate portfolio on a single piece of land.
The financial logic extends beyond just the build. Multigenerational living has become a primary driver for these projects. Instead of children struggling to enter the market or seniors moving into assisted living, families are using multiplexes to stay together while maintaining total privacy. If you choose to rent out the additional units, the income potential is substantial. As of early 2026, a new 3-bedroom rental unit in Vancouver can generate between $3,200 and $4,500 per month. This cash flow can often cover a significant portion of the project's financing, making the transition from homeowner to landlord a predictable path to wealth.
Evaluating the Cost to Build a Multiplex in Vancouver
Your budget is split between hard construction costs and soft costs. In 2026, wood-frame multiplex construction typically ranges between $400 and $450 per square foot for mid-range finishes. Soft costs include design, engineering, and municipal fees, which usually account for 7% to 12% of your total budget. Site preparation and the demolition of existing structures also play a role, especially on lots with complex topography. To get a granular look at these numbers, review our guide on the cost to build a multiplex in Vancouver. Understanding these variables early prevents budget overruns and ensures your project remains financially viable from day one.
Long-Term ROI: Rental Income vs. Stratified Sales
You have two primary exit strategies: keep the units as long-term rentals or strata-title them for individual sale. Strata-titling adds immense value but requires a more rigorous legal and technical process. In the 2026 market, a 3-bedroom strata unit in East Vancouver can sell for between $1.2 million and $1.8 million. For many, this represents a powerful retirement strategy. You can live in one unit and sell the others to fund your lifestyle, or keep them all to secure a legacy of rental income. If you are ready to see how these numbers apply to your specific lot, contact our project management team for a detailed feasibility analysis.
Choosing an Integrated Partner for Your Vancouver Multiplex Project
Fragmented construction is the primary cause of the delays and budget overruns that plague the industry. In a traditional model, you hire an architect, then a builder, and often several independent engineers. What happens when the design exceeds the budget? The builder blames the architect, the architect blames the market, and you are left with a 404-error on your investment. For a complex multiplex development Vancouver, this fragmentation is a recipe for disaster. You need a "one-roof" solution where every professional is on the same team. We work toward the same financial and aesthetic goals from the very first day.
Vancouver Custom Homes acts as your lead strategist. We simplify complex city systems into a structured, enjoyable experience. By merging 3D VR visualization with disciplined project management, we ensure your multiplex is delivered with the precision it deserves. Don't settle for a fragmented journey when you can have a unified, tech-forward build that protects your time and your emotional well-being. We take full responsibility for every detail, replacing the typical anxiety of large-scale projects with a sense of controlled, predictable excitement.
The Benefits of a Design-Build Approach
A design-build approach eliminates the friction between vision and execution. When designers and builders sit at the same table, permit delays are minimized because the technical requirements are baked into the initial sketches. There is total budget accountability; we don't design what we can't build within your specified range. This unified process is the most efficient way to build a multiplex Vancouver homeowners can actually complete on schedule. It replaces the typical "us vs. them" mentality with a collaborative partnership focused on your property's success.
Managing Your Build with a Project Management Portal
Transparency is the antidote to construction anxiety. We believe you should never have to ask, "where is my money going?" or "what happened on site today?" This is why we provide full Project Management Portal Access. This digital tool gives you real-time visibility into every facet of your project. You can track the schedule, view daily logs, and approve budget updates from your phone. This level of home builder client portal benefits you by ensuring the 18-month build process is as structured as the final product. It's about accountability and peace of mind from groundbreaking to occupancy.
Secure Your Property’s Future with Precision Development
The landscape of Vancouver has changed. You now have the power to turn a single-family lot into a multi-unit legacy that provides either significant rental income or a home for three generations of your family. Success in multiplex development Vancouver requires more than just a permit. It demands a unified strategy that merges architectural foresight with rigorous project management. We've explored how R1-1 zoning creates new equity and how 3D VR tools eliminate the guesswork of high-density design.
Don't let the complexity of city bylaws or the fear of fragmented building hold you back. We provide the certainty you need through our in-house 3D VR visualization and a real-time project management portal. Our deep expertise in Metro Vancouver bylaws ensures your project remains compliant and profitable from the start. It's time to replace density anxiety with a structured, professional roadmap. Book Your Multiplex Feasibility Study with Vancouver Custom Homes today and take the first step toward a predictable, high-value build. Your property's potential is waiting to be realized.
Frequently Asked Questions
How many units can I build on a standard 33-foot lot in Vancouver?
You can typically build up to four units on a standard 33-foot lot under the current R1-1 zoning regulations. While larger lots with 40 or 50 feet of frontage may qualify for six or eight units, the 33-foot lot remains the baseline for a four-unit multiplex. This standardized approach allows homeowners to maximize their land without needing complex individual rezoning applications for every project.
What is the average timeline for a multiplex development Vancouver project?
The total timeline from your initial application to final occupancy generally spans 18 to 24 months. You should expect the permit and application phase to take between 9 and 12 months, followed by a construction period of approximately one year. Using an integrated design-build team can help keep this multiplex development Vancouver timeline predictable by preventing communication gaps between architects and site crews.
Do I need to provide parking for every unit in a new multiplex?
No, you aren't required to provide on-site parking for every unit in a new multiplex. The City of Vancouver has implemented significant parking relaxations to encourage density and reduce construction costs. This flexibility allows you to use that valuable ground-floor square footage for additional living space or private outdoor patios instead of carports or garages.
Can I strata-title a multiplex and sell the units individually?
Yes, you can strata-title projects containing up to six units for individual sale in the R1-1 zone. If you choose to build a larger seven or eight-unit project, the city requires all units to be secured as residential rental tenure. Strata-titling is a powerful way to realize immediate equity, though it requires specific legal filings and technical inspections during the construction process.
How does multiplex zoning Vancouver affect my property taxes?
Your property taxes will likely increase because BC Assessment values land based on its highest and best use. Since multiplex zoning Vancouver now allows for multiple dwellings on a single lot, the assessed value of your land reflects this increased density potential. This change happens regardless of whether you've started construction, making it a strong incentive to begin your development sooner rather than later.
What are the energy requirements (Step Code) for multiplexes in 2026?
New multiplexes must adhere to BC Energy Step Code Level 4 requirements as of 2026. This standard ensures your building is highly insulated and airtight, utilizing advanced heat-recovery ventilation and high-performance windows. While these requirements involve a more disciplined build process, they significantly lower the long-term utility costs for the families living in your units.
Is it cheaper to build a multiplex than a custom home with a laneway house?
Building a multiplex is generally more cost-effective per square foot than building a detached home and a separate laneway house. You benefit from significant economies of scale by sharing a single foundation, roof, and utility connection across multiple units. This efficiency allows you to create more housing units for a lower per-unit capital investment than fragmented builds.
Can I live in one unit and rent out the others in a Vancouver multiplex?
Yes, living in one unit while renting out the remaining units is a highly effective strategy for securing predictable rental income. This "owner-occupier" model provides the privacy of a custom home while the rental revenue helps offset your mortgage and maintenance costs. It’s an ideal solution for homeowners who want to stay in their neighbourhood while building long-term wealth.


