

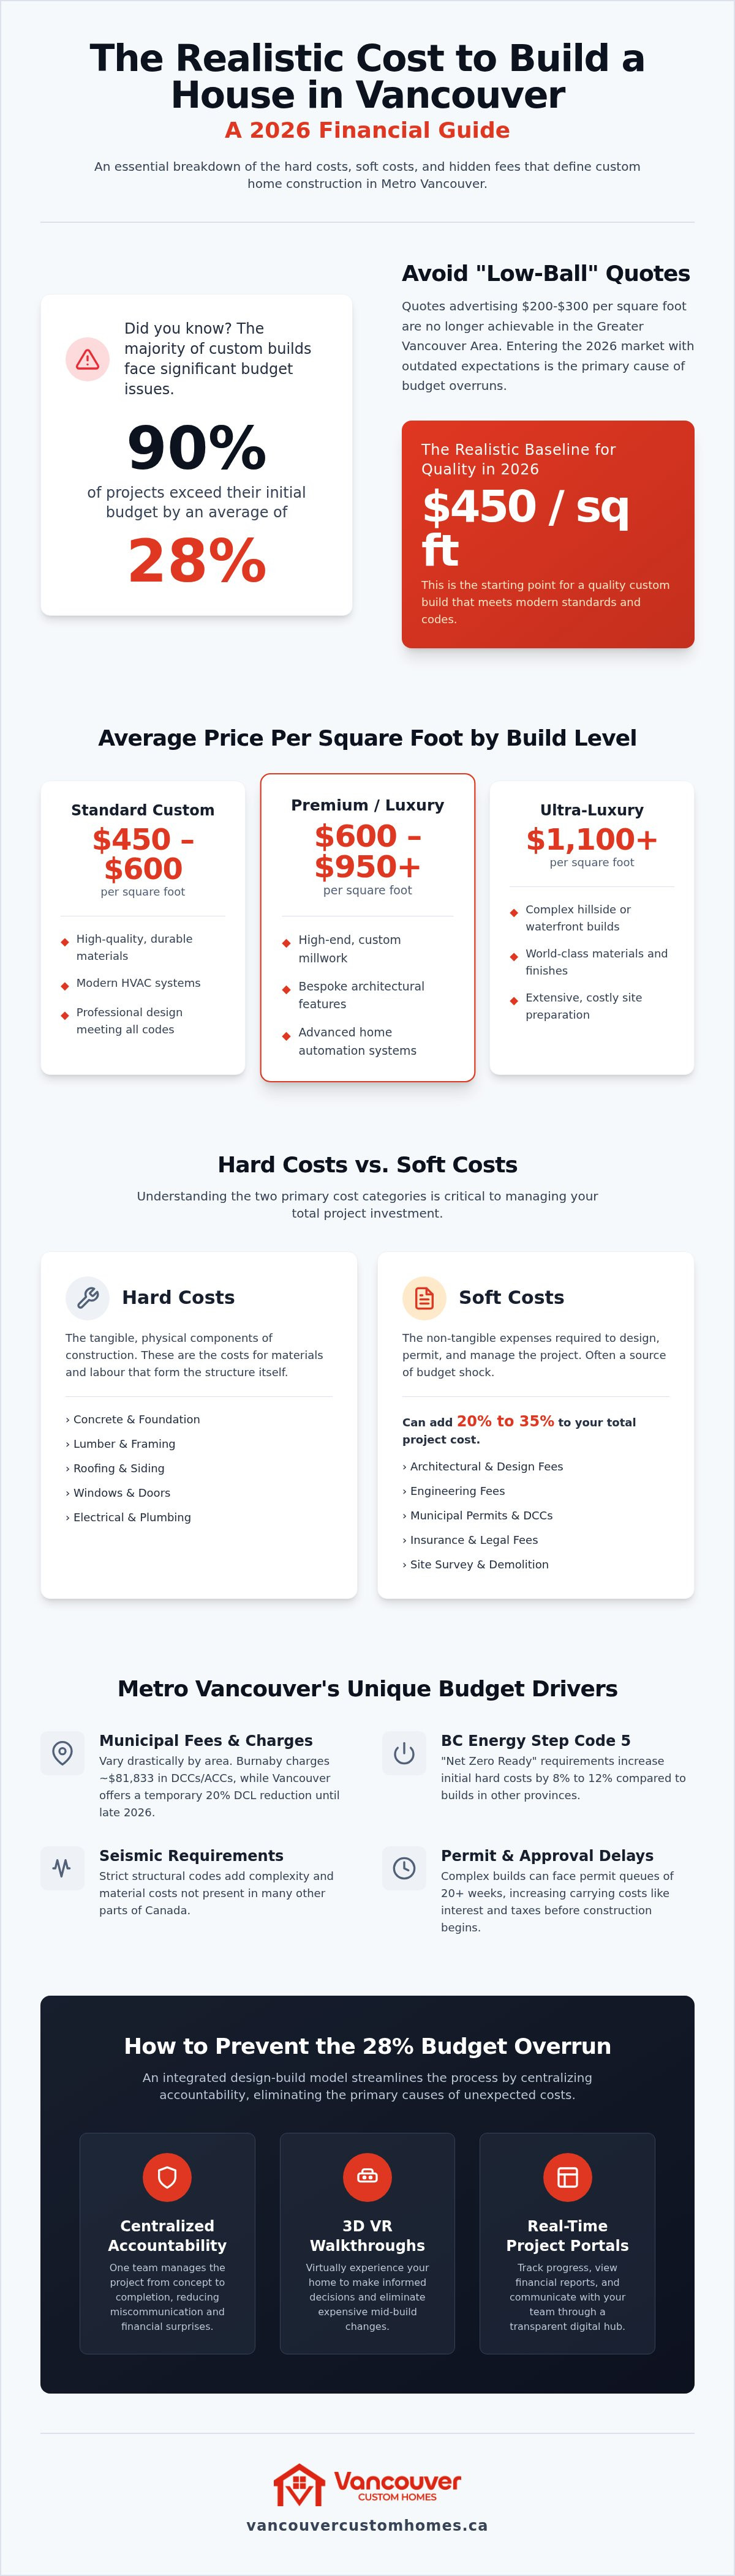
Did you know that 90% of custom home builds in Metro Vancouver exceed their initial budget by an average of 28%? It's a staggering figure that justifies the skepticism many homeowners feel when they receive a low-ball builder quote. You've likely heard the horror stories of "hidden fees" or permit delays that turn a dream project into a financial weight. It's frustrating to feel like the goalposts are constantly moving before the first shovel even hits the dirt.
This guide cuts through the ambiguity to reveal the realistic cost to build a house in Vancouver for 2026. We'll provide the transparency you deserve, replacing industry chaos with a predictable framework for your investment. You'll learn how to navigate the latest Development Cost Charges (DCCs) and take advantage of temporary fee reductions before they expire in late 2026. Peace of mind comes from knowing the numbers before you commit.
We will break down the critical difference between hard and soft costs, explore municipal fee structures from Burnaby to the West Side, and show you how integrated digital design prevents expensive mid-build changes. By the end, you'll have a clear roadmap to manage your custom home budget with total confidence and professional certainty.
Key Takeaways
- Identify why $450 per square foot is the realistic baseline for quality in 2026 and how to avoid "low-ball" quotes that compromise your vision.
- Master the distinction between hard and soft costs, including the municipal DCCs and ACCs that often surprise unprepared builders.
- Evaluate the unique financial benefits of custom homes, laneway houses, and multiplexes to maximize your property's potential.
- Discover how an integrated design-build model streamlines the cost to build a house in Vancouver by centralizing accountability under one roof.
- Leverage 3D VR walkthroughs and real-time project portals to eliminate the industry-standard 28% budget overrun before you break ground.
The Realistic Cost to Build a House in Vancouver in 2026
Understanding the actual cost to build a house in Vancouver requires a departure from outdated estimates. While some builders still advertise rates between $200 and $300 per square foot, these figures are no longer achievable in the Greater Vancouver Area. Entering the 2026 market with such expectations often leads to the budget overruns mentioned earlier. Today, $450 per square foot represents the realistic baseline for a quality custom build that meets modern standards.
The Canadian property bubble has fundamentally reshaped the financial landscape of the Lower Mainland, leaving many homeowners confused by conflicting quotes. While construction cost escalation in BC has finally slowed to a projected rate of below 2% for 2026, prices remain at historical highs. It's also vital to distinguish between "construction-only" quotes and "all-in" budgets. A construction-only quote covers the structure itself, but an all-in budget accounts for the design, permits, and professional management required to actually realize the project.
Average Price Per Square Foot by Build Level
Your choice of finishes and architectural complexity will dictate your final investment. We categorize these into three primary tiers for 2026:
- Standard Custom ($450 – $600 per square foot): This tier includes high-quality materials, modern HVAC systems, and professional design that meets all current municipal codes.
- Premium/Luxury ($600 – $950+ per square foot): At this level, you'll see high-end millwork, bespoke architectural features, and advanced home automation systems.
- Ultra-Luxury ($1,100+ per square foot): Reserved for complex hillside builds in West Vancouver or bespoke waterfront estates, where site preparation alone can cost hundreds of thousands of dollars.
Why Metro Vancouver Costs Differ from the Rest of Canada
Building in the Lower Mainland involves unique regulatory and logistical challenges. BC Energy Step Code 5 requirements mean new homes must be "Net Zero Ready," which can increase initial hard costs by 8% to 12% compared to builds in other provinces. Additionally, strict seismic requirements add structural complexity and cost that aren't present in central Canada.
The scarcity of land also impacts the cost to build a house in Vancouver. Limited space makes staging and logistics difficult, especially on the North Shore or in dense urban centres. When you combine these factors with intense labour competition across the Tri-Cities and Burnaby, it's clear why a "one-size-fits-all" national average doesn't apply here. A disciplined, localized approach is the only way to ensure your budget remains predictable.
Hard Costs vs. Soft Costs: The Hidden Budget Drivers
Managing the cost to build a house in Vancouver requires a clear distinction between what you see and what you don't. Hard costs are the tangible elements: the concrete, timber, and labour that physically form the structure. To see how industry veterans approach these essential components, you can visit Jason Becker Concreting for examples of professional residential concrete services. However, soft costs often represent the most significant source of budget shock. In Metro Vancouver, these non-tangible expenses can add between 20% and 35% to your total project cost. Ignoring these drivers is the fastest way to derail a financial plan before the foundation is even poured.
Municipal Fees and Permits in 2026
Municipalities across the Lower Mainland have vastly different fee structures that directly impact your bottom line. For instance, Burnaby currently charges approximately $81,833 in combined Development Cost Charges (DCCs) and Amenity Cost Charges (ACCs) for a standard low-density lot. Meanwhile, the City of Vancouver is offering a temporary 20% reduction on Development Cost Levies (DCLs) until September 30, 2026. This window provides a strategic advantage for those ready to move.
Beyond the fees themselves, wait times are a critical budget driver. Complex builds often face permit queues of 20 weeks or more. During this period, you're responsible for carrying costs like interest and taxes without any physical progress. We recommend allocating a specific contingency for site preparation, including demolition and potential soil remediation, as these variables differ on every lot. Efficiency in the pre-construction phase is the best way to mitigate these carrying costs.
Professional Design and Engineering Fees
High-quality custom home design Vancouver is an investment that pays dividends during the build phase. A precise set of plans reduces the need for expensive change orders. Your professional team will also include structural, geotechnical, and civil engineers. These experts ensure your home stands safely on Vancouver's varied terrain, from the rocky slopes of the North Shore to the soft soils of Richmond.
Finally, don't overlook mandatory insurance and warranty costs. The BC Housing 2-5-10 Year Warranty is a legal requirement that provides essential protection for your investment. Integrating these fees into your initial framework ensures a seamless transition from concept to completion. To see how these costs fit into a unified timeline, you can explore our project management portal for real-time tracking. Modern 3D visualization tools further protect your budget by allowing you to "walk through" the home and finalize details before construction begins.
Comparing Build Types: Custom Homes, Laneways, and Multiplexes
Choosing the right structure is a strategic decision that dictates your long-term return on investment and the ultimate cost to build a house in Vancouver. While a single-family custom home provides the highest level of personalization, it also requires the most significant entry capital. We see many homeowners moving away from the traditional standalone model in favour of density. The 2026 market is defined by projects that maximize lot value through smart, multi-unit configurations.
Personalization shouldn't come at the expense of financial logic. If you're building for a growing family, a custom home offers unmatched space and privacy. However, if your goal is to offset a mortgage or accommodate multi-generational living, laneway houses and multiplexes are the superior choices. These builds take advantage of shared infrastructure to lower the per-unit investment while increasing the property's total equity.
Laneway Home Cost Considerations
Laneway homes are a popular way to add value without the complexity of a full teardown. In 2026, typical cost ranges for these builds sit between $350 and $550 per square foot, depending on the level of finish and site conditions. While the footprint is smaller, don't assume the process is simpler. You'll often face unique challenges with utility connections, as services must typically run from the primary residence or the street. Our laneway home builders Vancouver guide provides a detailed breakdown of these technical requirements and landscape mandates.
The Multiplex Opportunity in 2026
The most significant shift in the Lower Mainland is the rise of multiplex development Vancouver. New zoning rules now allow for 3 to 6 units on standard residential lots, fundamentally changing the ROI for property owners. Building a multiplex allows you to benefit from economies of scale that a single-family home cannot offer. You can share major expenses across multiple units, including:
- Site excavation and shoring
- Service connections and utility upgrades
- Foundation and structural framing
- Project management and permitting fees
This shared infrastructure reduces the per-unit cost to build a house in Vancouver, making it a highly disciplined financial move. Whether you're looking at a 3-unit triplex or a 6-unit configuration, the ability to generate multiple rental incomes or sell individual units provides a level of financial security that traditional builds simply don't provide.
How to Prevent the Infamous 28% Budget Overrun
The industry standard is failure. As previously noted, 90% of custom builds exceed their budgets by nearly a third. This happens because of the "Fragmented Building" trap. When you hire an architect and a builder separately, you create a gap in accountability. The builder blames the design; the architect blames the execution. You pay for the dispute. To control the cost to build a house in Vancouver, you must close this gap through an integrated model where design and construction live under one roof. This methodology is also championed by regional experts like this design build contractor Woodinville WA to ensure the same high level of financial predictability.
Predictability is the result of disciplined planning. By centralizing responsibility, you eliminate the finger-pointing that leads to expensive delays. It's about replacing ambiguity with a structured, logical progression that respects your time and your investment. When every member of the team is aligned on the same financial goals, the path to completion becomes clear and manageable.
Traditional 2D blueprints are difficult for most people to visualize accurately. Homeowners often realize they want a wall moved or a window resized only after the framing is up. These mid-build changes are the primary drivers of budget inflation. Our 3D VR walkthroughs allow you to experience the space before a single nail is driven. You can finalize material selections and layout details in a digital environment, locking in pricing and expectations early. Using VR technology reduces change orders by 40%, ensuring your budget remains as stable as the structure itself.
The Power of a Project Management Portal
Transparency is the antidote to construction anxiety. Most budget overruns happen in the shadows of email chains and verbal agreements. We eliminate this chaos by providing a dedicated project management portal. You can track every dollar spent and monitor project milestones in real-time. This level of oversight ensures that communication remains centralized and misunderstandings are caught before they become costly errors. Discover the full home builder client portal benefits to see how we maintain total financial accountability.
Even with advanced technology, Vancouver's geography requires a disciplined contingency plan. We mandate a 10% to 15% reserve for unforeseen site conditions. Whether it's hidden rock on a North Vancouver lot or unexpected soil remediation in Richmond, a reserved fund prevents a project stall. This isn't extra money for upgrades; it's a strategic safety net that protects your primary investment. Ready to build with total financial certainty? Start your project with Vancouver Custom Homes and experience a process designed for predictability.
The Vancouver Custom Homes Integrated Approach
Ownership is the foundation of a successful project. Most construction delays and budget spikes stem from a lack of clear accountability. We solve this by providing a "one-roof" solution that manages every detail from the initial architectural concept to the final occupancy permit. This unified workflow removes the friction between design and execution, ensuring your vision remains intact and your budget remains protected. Why settle for a fragmented process that leaves you caught in the middle of disputes?
Transparency is a core value of our business model. We offer both fixed management fee structures and cost-plus models to suit your specific financial preferences. This flexibility allows you to choose the level of transparency and control that makes you most comfortable. By centralizing all professional services, we eliminate the hidden markups often found in traditional building models. This discipline is how we manage the cost to build a house in Vancouver without sacrificing quality or architectural integrity.
Our local expertise is a significant advantage for homeowners across Metro Vancouver, Richmond, and the North Shore. We understand the specific soil conditions in Richmond and the complex shoring requirements for North Shore hillside estates. This localized knowledge allows us to anticipate challenges that a general builder might overlook. We replace the typical construction anxiety with a sense of controlled, predictable excitement through a process that values your time as much as the final product.
Our Design-Build Synergy
Fragmented firms often charge a "luxury tax" simply because their teams don't communicate. Our in-house designers work alongside our builders from day one to respect your financial boundaries. This synergy ensures that every creative choice is vetted for construction feasibility before it reaches your desk. You receive a bespoke home without the overhead of multiple separate firms. For a deeper look at how we manage these logistics, read our full custom home construction Vancouver guide.
Next Steps: From Estimate to Reality
The most critical decisions are made before a single shovel hits the ground. We recommend starting with a site-specific feasibility study to identify any municipal hurdles or hidden site costs early. This is especially vital if you are still in the land-purchasing phase. A professional consultation can save you hundreds of thousands of dollars by identifying a lot's true potential or its hidden liabilities. It's about making informed, disciplined choices that protect your future equity. Ready to turn your vision into a predictable reality? Book a consultation with our Vancouver building experts today and take the first step toward a hassle-free journey.
Realizing Your Vision with Financial Certainty
Building in the Lower Mainland doesn't have to be a gamble. By establishing $450 per square foot as your realistic baseline and accounting for municipal fees early, you position your project for success. We've explored how the integrated design-build model replaces traditional industry chaos with a disciplined, "one-roof" solution. This approach ensures that the cost to build a house in Vancouver remains predictable from the first sketch to the final occupancy permit.
Our team provides the tools you need to stay in control. With 3D VR Walkthroughs included in our process, you'll see every detail before construction begins. You'll also have access to our Real-Time Project Management Portal for total financial transparency. As Metro Vancouver local experts, we're dedicated to turning your architectural dreams into a stress-free reality. It's time to replace anxiety with the excitement of a perfectly planned build.
Start Your Custom Build Journey with a Professional Estimate
Frequently Asked Questions
How much does it cost per square foot to build a house in Vancouver in 2026?
In 2026, the realistic baseline for a quality custom home starts at $450 per square foot. While entry-level builds might range from $450 to $600, mid-range projects typically fall between $600 and $750. High-end luxury estates often exceed $950 per square foot. These figures reflect the current cost to build a house in Vancouver, accounting for premium materials and the skilled labour required to meet modern BC Energy Step Code standards.
What are the main factors that cause Vancouver home builds to go over budget?
Budget overruns are primarily driven by fragmented communication between separate architects and builders. This lack of integration leads to expensive mid-construction change orders and disputes. Additionally, homeowners often underestimate soft costs like municipal fees and engineering. Site-specific challenges, such as unexpected soil remediation or rocky terrain on the North Shore, can also trigger significant expenses if a proper contingency fund isn't established during the initial planning phase.
How long does it take to get a building permit in Metro Vancouver?
Permit wait times vary significantly by municipality, but complex custom builds currently average 20 weeks or more. This duration doesn't include the initial design phase or the time required for site-specific approvals. When you factor in design, permitting, and construction, the entire journey from concept to completion typically spans 14 to 24 months. Efficient pre-construction planning is the most effective way to navigate these timelines without unnecessary delays.
Is it cheaper to build a multiplex than a single-family home?
Building a multiplex is often more cost-effective on a per-unit basis due to shared infrastructure and economies of scale. While the total project cost is higher than a single-family residence, expenses for excavation, foundations, and utility connections are distributed across multiple dwellings. This model maximizes lot value and provides a higher return on investment, making it a strategic choice for homeowners looking to leverage Vancouver's 2026 zoning changes for density.
What is the minimum contingency I should have for a custom build?
We recommend maintaining a minimum contingency fund of 10% to 15% of your total construction budget. This reserve is essential for addressing unforeseen site conditions, such as hidden rock or soil issues, which are common in the Lower Mainland. It's important to view this fund as a strategic safety net rather than a budget for luxury upgrades. A disciplined approach to contingencies ensures your project remains financially stable even when obstacles arise.
How do 3D VR walkthroughs help reduce construction costs?
3D VR walkthroughs allow you to identify design flaws and finalize material selections in a digital environment before construction begins. By visualizing the space in three dimensions, you can make informed decisions that prevent expensive mid-build changes. This technology is a proactive management tool that reduces change orders by approximately 40%. It eliminates the ambiguity of 2D blueprints, ensuring the final build matches your expectations without the "luxury tax" of fragmented revisions.
What are Development Cost Charges (DCCs) and how much are they?
DCCs are fees collected by municipalities to fund infrastructure like roads, sewers, and parks. In Burnaby, combined DCC and ACC charges for a low-density residential lot currently sit at $81,833. In the City of Vancouver, Development Cost Levies (DCLs) are temporarily reduced by 20% until September 30, 2026. These soft costs are mandatory and must be calculated early to avoid significant budget shocks during the permitting process.
Can I build a custom home for $300 per square foot in 2026?
Building a quality custom home for $300 per square foot is no longer achievable in Metro Vancouver. While some low-ball quotes might suggest this figure, they often exclude essential soft costs and the premium finishes required for a true custom build. To accurately estimate the cost to build a house in Vancouver, you must start with a realistic baseline of $450 per square foot. This ensures structural integrity and compliance with modern BC energy codes.


