

The traditional "design-bid-build" method is officially obsolete for homeowners who value their time and sanity. Why gamble your life savings on a fragmented process where architects and contractors speak different languages? When you partner with the leading design build firms Surrey BC has to offer, you replace that systemic friction with a single point of accountability. It's the difference between a project that spirals out of control and one that lands exactly on target.
Most homeowners expect building a custom home to be a chaotic experience defined by miscommunication and budget creep. We agree that this shouldn't be the norm. This guide promises to show you how the 2026 standard for residential construction eliminates these pains through total integration and advanced digital tools. We'll preview how 3D VR walkthroughs and the "one-roof" model provide the fixed-price certainty you need to build with confidence in the Surrey market. From understanding new provincial density regulations to visualizing your floor plan in virtual reality, you're about to discover a more disciplined way to build.
Key Takeaways
- Establish total accountability by moving away from fragmented traditional methods toward a unified "one-roof" construction model.
- Utilize 3D VR technology to experience the scale and flow of your custom home digitally, preventing costly changes once the build is underway.
- Navigate the 2026 Surrey housing landscape with confidence by learning how new density rules for multiplexes affect your property.
- Evaluate the best design build firms Surrey BC has available by focusing on specialists who prioritize large-scale residential projects over minor renovations.
- Secure your investment with fixed-price certainty and real-time digital tracking through a dedicated project management portal.
Why Design Build Firms in Surrey BC are Redefining Luxury Construction
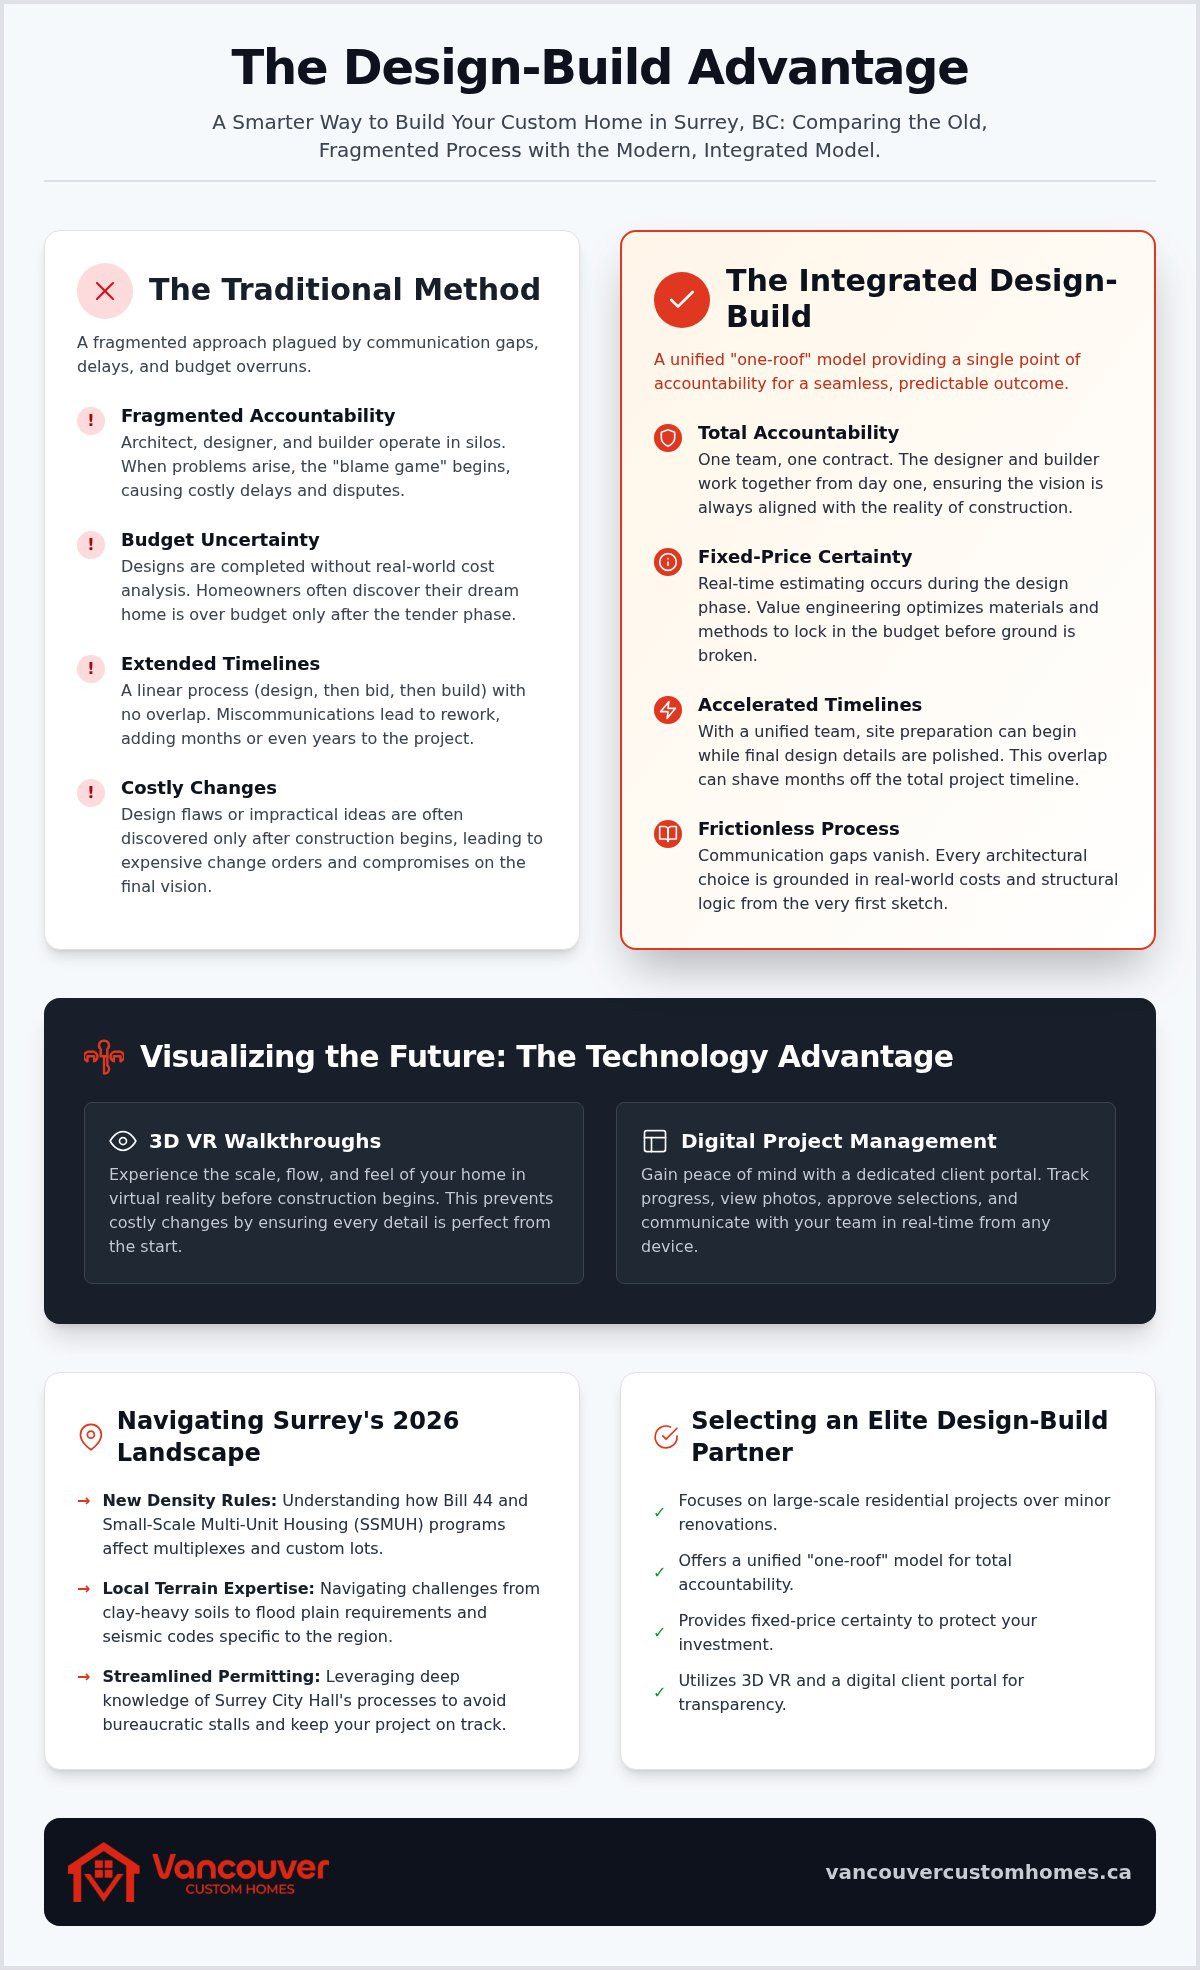
The traditional way of building a home is fundamentally broken. Homeowners often hire an architect, wait months for beautiful drawings, and eventually find out no builder can actually construct them within the established budget. Leading design build firms Surrey BC homeowners trust are fixing this. By consolidating design and construction into a single contract, you eliminate the friction and finger-pointing that plagues the industry. It's helpful to understand what design-build is: a project delivery system where one entity performs both the design and construction phases. This "one-roof" approach replaces construction chaos with a disciplined, unified strategy.
The Integrated Advantage: Design and Build Under One Roof
When the person drawing the blueprints sits across the desk from the person swinging the hammer, communication gaps vanish. In-house design ensures that every architectural choice is grounded in real-world costs and structural logic. If a design element exceeds the budget, it's caught at the sketch phase rather than during the foundation pour. This synergy allows for a faster transition from the drafting table to the job site. This level of coordination is a hallmark of elite firms like Ethicore, where the design-build model functions as a comprehensive risk-mitigation strategy for luxury projects. By ensuring the vision remains buildable and the budget remains fixed, you aren't just buying a house; you're buying a managed, predictable outcome.
Surrey-Specific Building Challenges in 2026
Building in Surrey requires more than just aesthetic vision. It demands deep technical knowledge of the local terrain. The city's geography varies wildly, from the clay-heavy soils of the Surrey Hills to the specific flood plain requirements in the lowlands. A firm without local roots might struggle with the seismic requirements or the unique permitting timelines at Surrey City Hall, which serves as the administrative centre for all project approvals. As of 2026, the city has streamlined certain processes, such as removing the requirement for finalized landscape drawings before issuing building permits, yet the complexity of the new Small-Scale Multi-Unit Housing (SSMUH) program remains high. Whether you're building a custom luxury estate or a multiplex in an established neighbourhood, your partner must understand how Bill 44 and local bylaws intersect. Design build firms Surrey BC specialists use this foresight to navigate these hurdles, ensuring your project doesn't stall in the bureaucracy of the Lower Mainland.
Closing the Gap: How Integrated Design-Build Protects Your Surrey Investment
Miscommunication is the silent killer of construction timelines. When the design team and the site crew operate in silos, the project inevitably suffers. You might end up with blueprints that look stunning but are physically or financially impossible to execute. This is where the "blame game" begins. The architect blames the builder's lack of skill; the builder blames the architect's lack of practical knowledge. Leading design build firms Surrey BC residents rely on eliminate this conflict by ensuring everyone is on the same team from day one. By acting as a unified front, these firms protect your financial interests and keep the project moving forward.
Having a lead strategist or project manager involved during the initial design phase is a significant advantage. They provide a reality check on labour costs and material availability before the first line is drawn. According to the Design-Build Institute of America, this collaborative approach significantly reduces the potential for costly change orders. It ensures the vision and the reality are perfectly aligned, replacing typical construction anxiety with a sense of controlled excitement.
Budget Certainty Through Integrated Planning
Integrated planning allows for real-time estimating during the design phase. Instead of waiting for a tender phase to discover your project is over budget, you get constant feedback as the design evolves. This allows for value engineering, a process where we optimize materials and methods to maintain a luxury aesthetic without unnecessary costs. Because the team is unified, site preparation can often begin while the final interior details are still being polished. This overlap can shave months off your total timeline, ensuring your capital isn't tied up in a stagnant job site.
Streamlined Permitting and City of Surrey Approvals
Surrey’s 2026 residential landscape is complex, particularly with the new density rules for multiplexes and laneway homes. Navigating the requirements at the city's planning centre requires a proactive and disciplined approach. When a city planner requests a revision, a design-build firm handles it internally and resubmits quickly. There's no back-and-forth between separate offices that don't share the same priorities. This efficiency mirrors the high standards we detail in our Custom Home Construction Vancouver: The 2026 Definitive Buying Guide. If you want to avoid the typical headaches of local approvals, it's wise to consult with a specialist who manages the entire lifecycle of the build.
Visualizing the Future: 3D VR Walkthroughs and Digital Project Management
The most advanced design build firms Surrey BC offers have moved far beyond paper and ink. In 2026, the industry standard for luxury construction is defined by immersive technology that removes guesswork from the equation. Why spend months wondering if your kitchen island is too large or if the hallway feels cramped? Virtual reality allows you to step inside your home before a single shovel hits the dirt. This level of foresight is a stabilizing force, replacing the typical anxiety of a major build with a sense of controlled, predictable excitement.
The 3D VR Walkthrough: Beyond 2D Blueprints
Traditional 2D blueprints are abstract and often difficult to interpret. They fail to convey the true scale, volume, and light of a space, which is why many homeowners request mid-build changes that lead to extra costs and delays. With a 3D VR walkthrough, you can stand in your future great room and experience the flow of the floor plan first-hand. You'll see exactly how the morning sun hits your breakfast nook or how the transition from the master suite to the ensuite feels. This immersive experience gives you the confidence to select finishes, lighting fixtures, and spatial layouts with total certainty. For those focusing on the heart of the home, the bespoke design standards of Reality Kitchens provide a benchmark for the level of detail and craftsmanship that can be achieved in a custom kitchen. When you can "walk through" the digital model, you ensure the final product matches your vision perfectly.
Trust is built on transparency, not just promises. Modern design-build firms utilize digital project management portals to keep you connected to the job site 24/7. From your smartphone, you can track daily logs, view high-resolution progress photos, and monitor budget updates in real-time. This eliminates the "information vacuum" that often leads to construction chaos. Every document, from city permits to fixture specifications, is stored in one secure location. This level of organization is central to Home Builder Client Portal Benefits: Eliminating Construction Chaos in 2026. By providing a window into the daily operations, your builder ensures you feel fully informed and in control throughout the entire lifecycle of the project.
This digital-first approach doesn't just improve communication; it enforces accountability. If a milestone is approaching, you see it on the schedule. If a decision is required, you receive a notification. It's a disciplined way to manage the logistical complexities of a custom build, ensuring your time and emotional well-being are respected as much as the physical structure itself.
Navigating Surrey’s 2026 Residential Landscape: Multiplexes and Custom Lots
Surrey is currently the fastest-growing municipality in British Columbia. To address the resulting housing pressure, provincial legislation has forced a massive shift in local zoning rules. By June 30, 2026, the City of Surrey must fully comply with the Small-Scale Multi-Unit Housing (SSMUH) mandate. This effectively ends traditional single-family-only zoning in over 72,000 lots across the city. For property owners, this represents a historic opportunity to increase density and property value. Expert design build firms Surrey BC specialists are no longer just building houses; they are strategically developing land to meet these new provincial standards. It's a complex transition that requires a partner who understands the intersection of provincial Bill 44 and local bylaws.
The "missing middle" housing strategy focuses on forms between single-family homes and high-rise towers. It allows for more diverse living options while maintaining the character of established residential areas. Whether you're looking to build a multi-generational estate or a revenue-generating multiplex, understanding the specific lot requirements is essential. The requirements for a custom luxury home differ significantly from a multi-unit build, especially regarding parking and utility infrastructure.
Multiplex Development in Surrey: A New Opportunity
Under the new SSMUH program, most standard lots in Surrey now allow for 3 to 4 units. If your lot is larger than 3,014 square feet, you are generally permitted to build at least 4 units. If that same lot is within 400 metres of frequent transit, that density can increase to 6 units. This shift significantly boosts the land's value and provides a robust path for long-term investors. Building a fourplex requires a more disciplined approach to parking and utility management than a single-family home. For instance, Surrey typically requires one parking stall per dwelling unit, though this requirement is waived for properties near transit hubs. For a deeper look at how these trends are shaping the region, explore our Multiplex Development Vancouver: The 2026 Trend Analysis for Homeowners.
Surrey Laneway Houses: Maximizing Your Property Value
Laneway houses remain a popular choice for those wanting to add a secondary suite without the complexity of a full multiplex. Surrey has specific restrictions on height and square footage to ensure these units don't overwhelm the primary residence. For example, a legal secondary suite generally requires a minimum ceiling height of 2.0 metres to meet BC Building Code standards. Managing the utility connections, such as water and sewer upgrades, is a critical step that integrated firms handle during the initial design phase. This prevents the "construction chaos" that occurs when separate contractors realize the existing infrastructure can't support the new unit. You can learn more about this process in our Laneway Home Builders Vancouver: The 2026 Integrated Building Guide.
If you're ready to see what's possible on your property under these new density rules, book a feasibility consultation with our team today.
Selecting the Elite: What to Look for in a Surrey Design-Build Partner
Identifying the right partner is the most critical decision you'll make in your building journey. While many design build firms Surrey BC homeowners encounter claim to offer a unified service, the reality is often different. Some firms are simply general contractors who outsource their design work to third-party architects. This creates the same communication gaps the design-build model is designed to fix. You need a team that lives and breathes integration, not one that merely assembles it on a project-by-project basis. A specialist who understands the local Surrey terrain and City Hall requirements is a stabilizing force for your investment.
Vetting Your Builder: Questions to Ask
A disciplined vetting process separates visionary guides from basic contractors. When interviewing potential partners, don't settle for vague promises. Ask these specific questions to gauge their level of sophistication:
- Do you have in-house designers? Genuine design-build firms employ their own architectural staff to ensure total alignment between the vision and the budget.
- What specific digital tools do you use? Ensure they provide a project management portal for daily logs, progress photos, and budget tracking.
- Can you provide a fixed-price contract based on the 3D VR model? A firm that stands by its technology should be able to offer price certainty before construction begins.
It's also a major advantage to choose a firm that only does new builds. If a builder is distracted by minor projects, their resources and attention are spread thin. New-build specialists maintain the dedicated crews and heavy equipment required for large-scale residential projects. They're better equipped to manage the logistical complexities of Surrey's 2026 density regulations and the specific demands of multiplex developments. Don't be afraid to ask to see a work in progress; a clean, organized job site in a Surrey neighbourhood tells you everything you need to know about a firm's professional dedication.
The Vancouver Custom Homes Difference
Vancouver Custom Homes represents the elite standard because we refuse to compromise on accountability. We specialize exclusively in major residential projects, including luxury custom homes, multiplexes, and laneway houses. Our "one-roof" service handles every detail, from the initial lot feasibility analysis to the final landscaping. We don't just build structures; we manage your entire investment with a level of precision that is rare in the industry. This proactive approach ensures that your project remains on schedule and within the fixed-price agreement.
We believe that seeing is believing. We invite you to experience a 3D VR walkthrough of your future home at our local-serving office. You'll see the scale and flow of your project with perfect clarity before we ever break ground. It's time to move past the chaos of traditional construction and embrace a more refined, predictable building experience. Contact our team to start your Surrey project with total confidence.
Build Your Surrey Future with Absolute Certainty
The transition to high-density housing in the Lower Mainland doesn't need to be a source of anxiety. When you partner with the elite design build firms Surrey BC provides, you replace industry fragmentation with a single, disciplined point of accountability. This "one-roof" model ensures your project remains on schedule and within budget. We've detailed how in-house design and immersive 3D visualization remove the guesswork from your floor plan before any ground is broken.
Whether you're planning a luxury estate or leveraging our expertise in Surrey multiplex zoning to maximize your lot's value, you deserve a predictable and organized experience. Our dedicated project management portal keeps you informed 24/7, providing the transparency you need to enjoy the process. You're now equipped with the knowledge to select a partner who values your emotional well-being as much as the physical build.
Start Your Surrey Build Journey with a 3D VR Walkthrough and see your vision come to life. Your dream home is ready for its first digital walkthrough; let's build it with precision and peace of mind.
Frequently Asked Questions
What is the difference between a design-build firm and a general contractor in Surrey?
A design-build firm provides a single point of accountability for the entire project. This model differs from the traditional method where you hire an architect and a contractor separately. Key advantages include:
- Single-source responsibility for design and construction
- Unified budget management from day one
- Faster transition from blueprints to site preparation
Leading design build firms Surrey BC residents trust eliminate the "blame game" that often occurs between separate entities.
How much does it cost to build a custom home in Surrey BC in 2026?
Building costs in the Lower Mainland depend on your choice of finishes, structural complexity, and the specific requirements of your lot. While custom luxury homes involve significant investment, the design-build model helps control these costs through real-time estimating during the design phase. This prevents the "sticker shock" often associated with traditional bidding. We recommend a feasibility study to determine a realistic budget based on current labour and material market conditions in Surrey.
Can I build a multiplex on any residential lot in Surrey?
Most residential lots in Surrey now allow for increased density due to the provincial Small-Scale Multi-Unit Housing (SSMUH) mandate. Lots over 3,014 square feet generally permit at least four units, while properties near frequent transit hubs may allow up to six. However, specific setbacks and parking requirements still apply. Our team specializes in navigating these 2026 zoning updates to ensure your property reaches its maximum development potential under the new provincial laws.
How long does the design-build process typically take for a custom home?
The timeline for a custom build typically ranges from 18 to 24 months from the initial design meeting to move-in day. The design and permitting phase often takes six to eight months, followed by twelve to sixteen months of construction. The integrated design-build model is generally faster than the traditional method because site preparation can begin while final interior details are still being polished, cutting down on administrative delays between phases.
Do I need to hire an architect separately if I use a design-build firm?
You don't need to hire an independent architect when working with an integrated firm. Vancouver Custom Homes provides in-house design services that are fully integrated with our construction team. This "one-roof" philosophy ensures that the designer understands the builder’s budget constraints and technical capabilities. By keeping everything under one contract, you simplify communication and ensure that the architectural vision remains buildable without expensive mid-project revisions or structural surprises.
What are the specific flood plain requirements for building in Surrey?
Surrey has specific low-lying areas that must adhere to Flood Construction Levels (FCL). These regulations require the living space of a home to be elevated above a certain height to protect against potential sea-level rise or river flooding. Building in these zones requires specialized engineering and foundation work. We manage these technical requirements during the design phase to ensure your custom home meets all municipal safety standards and insurance requirements.
How does a 3D VR walkthrough help save money during construction?
A 3D VR walkthrough identifies spatial conflicts and design flaws before a single shovel hits the dirt. Traditional 2D blueprints often lead to expensive mid-build change orders because the homeowner couldn't visualize the scale of a room or the flow of a kitchen. By "walking through" your home digitally, you can finalize lighting, finishes, and layouts with confidence. This foresight eliminates construction chaos and prevents the costly rework that plagues fragmented projects.
Are laneway homes allowed in all Surrey neighbourhoods?
Laneway homes are permitted in most single-family residential zones in Surrey, but they must meet specific criteria regarding lot size and access. Recent provincial legislation has made it easier to add these secondary units to increase housing supply. However, you must still navigate restrictions on building height, floor area, and utility connections. We handle the entire permitting process at Surrey City Hall to ensure your laneway project complies with all local and provincial regulations.


