

In the 2026 Burnaby housing market, the lowest quote you receive is almost certainly the most expensive one you'll ever pay. You've likely heard the horror stories of budgets doubling before the drywall even arrives or homeowners getting lost in the maze of Burnaby's mandatory Engineering Pre-Applications. It's exhausting to feel like you're writing a blank cheque to a fragmented team of disconnected contractors. We understand that you want a premium secondary suite without the typical construction chaos. That's why choosing the right laneway house builders Burnaby offers is about more than just finding a hammer; it's about finding a unified strategy. This guide provides a comprehensive breakdown of current costs under the new 2026 zoning bylaws, covering everything from hidden permit fees to the high-end finishes that maximize your rental ROI. You'll learn how an integrated design-build approach, powered by 3D visualization and real-time project tracking, ensures your budget remains a fixed reality rather than a moving target. We'll walk you through a realistic 2026 budgeting framework so you can move forward with absolute confidence and professional peace of mind.
Key Takeaways
- Learn the distinction between deceptive construction-only quotes and the true all-in investment required for a Burnaby project in 2026.
- Identify the specific soft costs and Development Cost Charges that frequently derail budgets in established Burnaby neighbourhoods.
- Understand how partnering with integrated laneway house builders Burnaby homeowners rely on eliminates the fragmentation tax of hiring separate designers and contractors.
- Navigate Burnaby-specific challenges like lot slopes and the latest zoning bylaws to maximize your allowable square footage and rental ROI.
- Discover how 3D VR walkthroughs and digital portals prevent expensive change orders by allowing you to realize your vision before construction begins.
The Reality of Laneway House Costs in Burnaby for 2026
If you're scanning flyers for "starting at" prices, you're likely looking at a mirage. In the current market, many laneway house builders Burnaby residents encounter provide quotes that only cover the physical structure. This deceptive approach ignores the reality of site servicing, municipal fees, and architectural design. To truly understand What is a Laneway House? in terms of investment, you must account for the 2026 landscape. While provincial legislation like Bill 44 has removed rezoning hurdles, it has also intensified the demand for skilled trades across Metro Vancouver. You aren't just building a shed; you're developing a high-performance, secondary residence that must meet Step 3 of the BC Energy Step Code. Whether you want a simple mortgage helper or a luxury custom accessory dwelling unit, your budget needs to reflect the integrated reality of modern construction.
Current Price Per Square Foot Benchmarks
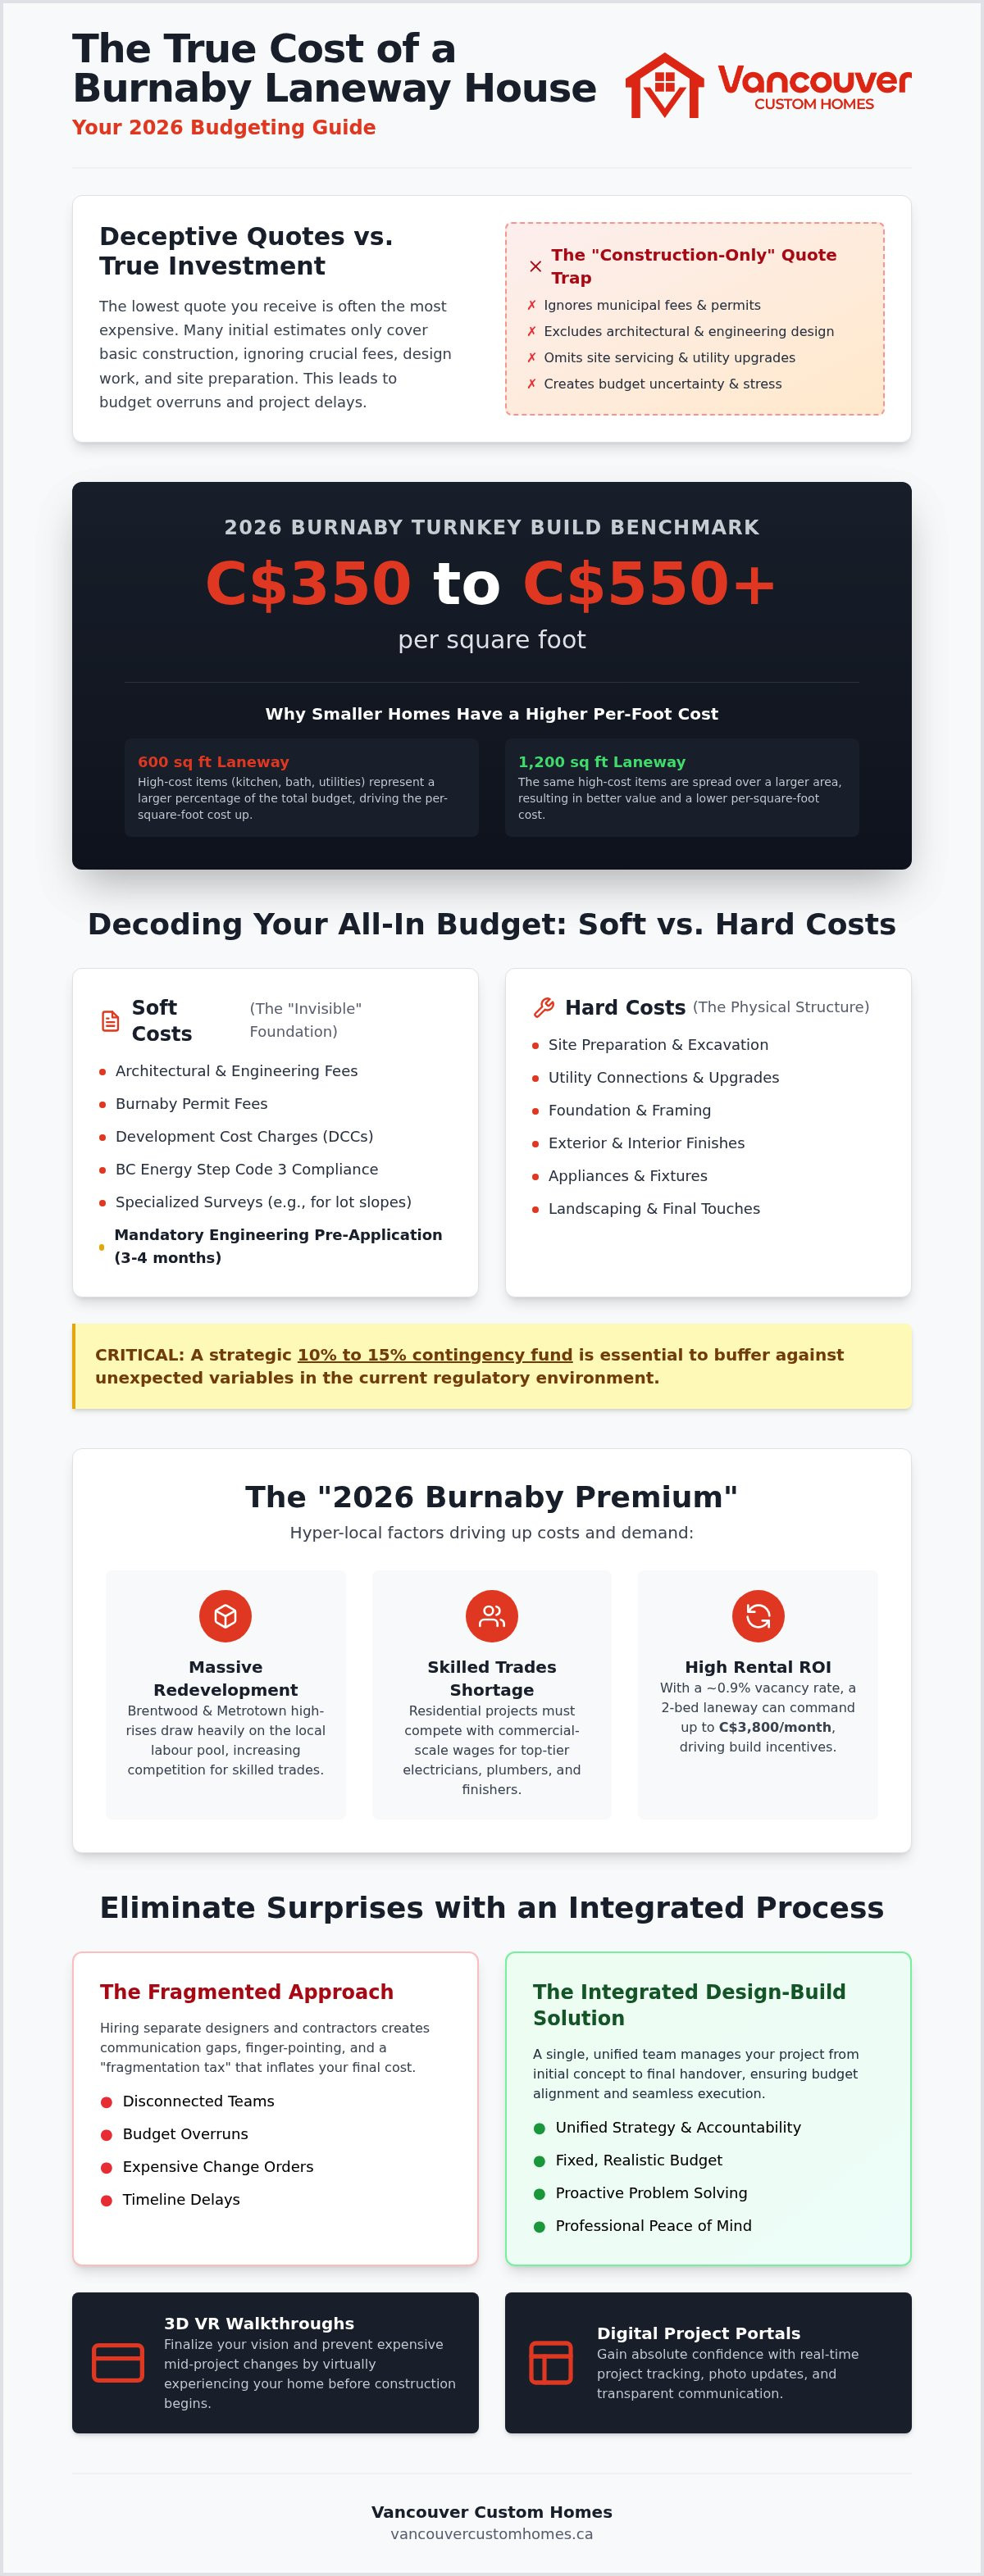
For 2026, Burnaby homeowners should anticipate a benchmark range between C$350 and C$550+ per square foot for a professional, turnkey build. It's a common misconception that smaller houses cost less per foot. In reality, the opposite is often true. A 600 square foot build requires the same expensive utility connections, kitchen appliances, and bathroom fixtures as a 1,200 square foot unit. These fixed costs are spread over a smaller area, driving the per-foot price higher. For lots allowing up to the 1,507 square foot maximum, the total investment scales, but you often find better value as the "expensive" rooms represent a smaller percentage of the total footprint. Professional laneway house builders Burnaby homeowners trust will always break these numbers down early to prevent mid-project sticker shock.
Market Drivers: Why Burnaby is Unique in 2026
The local construction market is currently shaped by massive redevelopment in the Brentwood and Metrotown cores. These high-density hubs draw heavily on the local labour pool, creating a competitive environment for specialized trades like electricians and plumbers. Additionally, the city's specific Housing Design Library offers a path for pre-approved plans, yet most homeowners still opt for custom designs to navigate Burnaby's unique lot slopes and "inverted living" preferences. With a rental vacancy rate hovering near 0.9% and two-bedroom laneway units commanding up to C$3,800 per month, the incentive to build remains high despite these pressures.
The 2026 Burnaby Premium is the direct result of hyper-local demand for skilled trades driven by massive redevelopment in the Brentwood and Metrotown cores, which forces residential builders to compete with commercial-scale wages.
Decoding the Burnaby Laneway Budget: Hard Costs vs. Soft Costs
A successful build relies on total financial transparency. Most homeowners start with a "construction cost" in mind, but that figure only represents the hard costs of the physical structure. To build a resilient 2026 budget, you must distinguish between the tangible materials and the "soft costs" that occur before a single nail is driven. Experienced laneway house builders Burnaby residents trust will insist on a 10 to 15 percent contingency fund. This isn't a suggestion; it's a strategic buffer against the variables of a post-2024 regulatory environment. Whether you're dealing with the steep slopes of Burnaby North or the specific utility requirements of an older R1 district lot, understanding these two categories prevents your project from stalling mid-build.
Soft Costs: Permits, DCCs, and Design Fees
Soft costs are the invisible foundations of your project. In 2026, Burnaby's Development Cost Charges (DCCs) and permit fees are significant factors that vary based on your lot's specific zoning. You'll also need to account for architectural and engineering fees, which ensure your custom design meets the mandatory BC Energy Step Code 3 requirements. According to CMHC Housing Market Data, the complexity of urban infill projects often requires specialized surveys and legal fees for lot line adjustments. Don't forget the mandatory Engineering Pre-Application process in Burnaby. This screening takes 3 to 4 months and is essential for identifying necessary infrastructure upgrades before you even apply for a building permit.
Hard Costs: Site Prep and Utility Upgrades
Hard costs cover everything from the excavation to the final light fixture. In established Burnaby neighbourhoods, utility upgrades are often the largest "surprise" expense. If your existing electrical or sewer connections can't handle the additional load of a secondary suite, you may face substantial costs to bring services from the street. Site-specific factors also play a massive role. If you're building on Capitol Hill, managing a significant lot slope requires specialized foundation work and drainage solutions. Access is another variable; narrow lanes in North Burnaby can complicate the delivery of materials and equipment. Finally, your choice of interior finishes-such as custom cabinetry or high-performance windows-can easily swing your final investment by C$50,000 or more. To see how these variables fit into a unified plan, you can explore our approach to integrated laneway home construction.
The 70 percent impervious surface limit in Burnaby also dictates your hard costs. If your design exceeds this limit, you'll need to invest in permeable paving or advanced rainwater management systems to comply with the 2026 Zoning Bylaw. Budgeting for these realities upfront is the only way to replace construction anxiety with controlled excitement.
Design-Build vs. Fragmented Construction: How Integration Controls Your Budget
Why do so many Burnaby projects stall after the blueprints are finished? The answer is the fragmentation tax. This hidden cost occurs when you hire an architect and a builder separately. Without a unified team, the designer may create a vision that looks beautiful on paper but is financially impossible to execute. When the builder finally sees the plans and provides a real-world estimate, the homeowner is forced into expensive redesigns and months of delays. Choosing an integrated design-build firm in Vancouver eliminates this friction. By bringing design and construction under one roof, you ensure that every architectural choice is grounded in current material costs and labour availability. This one-roof accountability is the only way to prevent finger-pointing when the budget faces the pressures of the 2026 market.
The Financial Risk of Separating Design and Construction
The risk of a disconnected process is simple: architects don't buy the lumber. If a design exceeds your budget, the architect often gets paid for the redesign while you lose precious time. Top-tier laneway house builders Burnaby homeowners partner with in an integrated model can lock in material pricing earlier because the supply chain—including specialists like Richmond Stone for cabinetry and countertops—is part of the design conversation. This synchronization prevents the "wait and see" anxiety that plagues traditional builds. It also allows for fixed-price contracts rather than the open-ended risk of cost-plus models, which are increasingly dangerous in a volatile economy. When the builder and designer are on the same team, the incentive shifts from billable hours to project efficiency.
Total control requires more than just a unified team; it requires digital visibility. Utilizing a home builder client portal allows you to track every dollar spent in real time. Instead of waiting for a monthly invoice that might contain unpleasant surprises, you see milestone updates as they happen. Vancouver Custom Homes prioritizes this level of financial transparency in every Burnaby build. Our portal ensures that the "integrated" promise isn't just a buzzword but a disciplined workflow that keeps you in the driver's seat. You'll see exactly how your financial investment is being allocated, from initial site prep to the final interior finishes. This technology replaces construction chaos with a sense of controlled, predictable excitement.
By centralizing communication, laneway house builders Burnaby residents trust can respond to site challenges instantly without the need for multi-party meetings that drain your time and budget. It's about moving from a sequence of fragmented steps to a single, unified journey toward your new home.
Burnaby-Specific Factors That Influence Your Final Investment
Burnaby's 2026 Zoning Bylaw isn't just a list of rules; it's a financial blueprint. If you own a standard 33 foot by 122 foot lot, your build is typically capped at roughly 805 square feet. However, the city allows for a maximum size of 1,507 square feet on larger properties. Understanding how these dimensions impact your structural costs is essential because every extra square metre requires additional materials and labour. Beyond size, your lot's geography plays a decisive role. Are you building on the slopes of Capitol Hill? Foundation work in these areas isn't standard. Experienced laneway house builders Burnaby experts recognize that complex drainage and retaining walls can add thousands to your excavation phase. Similarly, narrow lane access in North Burnaby creates a logistical bottleneck. If a concrete truck or crane can't navigate the lane easily, you'll pay a premium for specialized equipment and smaller delivery loads.
Energy efficiency is no longer an optional upgrade. Every new Burnaby accessory dwelling unit must now meet Step 3 of the BC Energy Step Code. This regulation mandates high-performance windows, superior airtightness, and electric heat pumps. While these requirements increase your upfront hard costs, they significantly reduce long-term operating expenses and enhance the comfort of the home.
Navigating Burnaby's Permit Timeline
The Burnaby permit process is a marathon, not a sprint. You should expect a total timeline of 10 to 14 months before construction even begins. This includes the mandatory 3 to 4 month Engineering Pre-Application screening. During this period, your holding costs, such as interest on construction loans or property taxes, continue to accumulate. Professional laneway home builders in Vancouver can often mitigate these delays by submitting high-quality, "right-first-time" documentation that avoids repeated city revisions. While the Burnaby Housing Design Library offers pre-approved plans to save time, most homeowners realize that custom designs are necessary to maximize the potential of their specific lot.
Utility Connections and Landscaping
Don't overlook the infrastructure hidden beneath the surface. Connecting to Burnaby's municipal sewer and water lines is a technical task with fixed city fees that must be paid upfront. Many builders omit landscaping and fencing from their initial quotes, yet these finishing touches frequently exceed C$20,000. You must also account for the mandatory on-site, uncovered parking space required by the city. This requirement directly influences your building footprint and total lot coverage, which Burnaby caps at 70 percent for impervious surfaces. Ready to see how these factors apply to your specific lot? You can schedule a technical site assessment with our lead strategist to get a clear, site-specific roadmap.
By identifying these Burnaby-specific variables early, you replace the typical anxiety of "surprise costs" with a disciplined, predictable investment plan. It's about ensuring your project is as refined in its execution as it is in its design.
Visualizing Your Build: How 3D VR and Portals Eliminate Financial Surprises
The most expensive sentence in construction is "I didn't realize it would look like that." In a traditional build, you don't truly experience the space until the framing is up and the electrical is roughed in. By then, any change is a financial disaster that can derail your entire 2026 budget. Leading laneway house builders Burnaby homeowners trust are replacing this uncertainty with immersive 3D VR walkthroughs. This technology allows you to "test drive" your laneway home before a single shovel hits the dirt. You can walk through the kitchen, check the sightlines from the loft, and feel the ceiling heights in real time. Vancouver Custom Homes stands as the leader in tech-enabled Burnaby construction, providing the "one-roof" solution that bridges the gap between digital design and physical realization. This digital twin approach ensures that the vision you have in your head matches the physical reality of the build. It's the ultimate tool for eliminating the change order, which is the silent budget killer that accounts for the majority of cost overruns in Metro Vancouver.
The ROI of 3D VR Visualization
Virtual walkthroughs do more than just provide peace of mind; they identify structural or aesthetic conflicts before expensive labour is hired. If a window placement clashes with a cabinet layout, you'll see it in the VR environment rather than on a Tuesday morning when the carpenter is already on site. This foresight provides a level of certainty that is essential for a high-stakes investment in the current market. By experiencing different finishes virtually, you can select cost-effective material alternatives—such as the high-durability floor coatings from Quick F/X Epoxy—that maintain your desired aesthetic without inflating the bottom line. It's a disciplined way to refine your project while the cost of correction is still zero. This technological foresight ensures that your C$ investment is protected from the very beginning.
Transitioning from a general budget estimate to a realized home requires a formal feasibility study. This is where your specific lot's constraints, from Burnaby's 70 percent impervious surface limit to the unique slopes of Capitol Hill, are integrated into a technical roadmap. Your first call should be to an integrated custom home construction firm in Vancouver that understands the nuances of the 2026 landscape. We also recommend visiting past Burnaby projects to verify the quality and finish levels for yourself. Seeing a finished product and talking to previous clients offers the final layer of professional reassurance you need to move forward. By choosing a builder that values transparency and technology, you replace construction anxiety with a sense of controlled, predictable excitement.
The path to a successful laneway build is paved with data and visualization. When you can see every detail before construction begins, you aren't just building a house; you're executing a well-planned strategy for long-term value.
Securing Your Investment in the 2026 Burnaby Market
Building a secondary suite shouldn't feel like a financial gamble. You now understand that the true cost of a project isn't just the lumber; it's the seamless integration of design, municipal permits, and site-specific logistics. By avoiding the fragmentation tax of hiring separate contractors and utilizing digital twins, you eliminate the ambiguity that typically leads to budget overruns. It's about moving from a sequence of chaotic steps to a single, unified journey toward your new home.
Choosing the right laneway house builders Burnaby offers means prioritizing accountability and professional reassurance. Our team provides fixed-price contract options and 3D VR Walkthroughs to ensure your vision is realized exactly as planned before construction begins. With our dedicated project management portal, you'll stay informed at every milestone without the typical anxiety of construction chaos. Start your Burnaby laneway journey with a professional consultation today to transform your property into a high-performance, predictable asset. Your vision is ready to be built with certainty.
Frequently Asked Questions
How much does a laneway house cost per square foot in Burnaby in 2026?
Industry benchmarks for 2026 suggest a range of C$550 to C$700 per square foot for a turnkey custom build. This figure typically includes design, engineering, permits, and final construction. Smaller builds often sit at the higher end of this range because fixed costs, such as utility connections and kitchens, are spread over less area. It's vital to distinguish between a shell-only price and a truly integrated, move-in ready investment.
Does Burnaby allow laneway houses on all residential lots?
Most residential lots in Burnaby are now eligible under the 2026 R1 Small-Scale Multi-Unit Housing zoning. Provincial legislation through Bill 44 has streamlined this, removing the need for a separate rezoning process for most homeowners. However, your lot must still meet specific requirements for setbacks, parking, and impervious surface limits. A technical site assessment is the only way to confirm your property's specific building capacity and eligibility.
How long does it take to get a laneway house permit in Burnaby?
You should plan for a total timeline of 18 to 24 months from initial design to completion. The permitting phase alone typically takes 10 to 14 months in Burnaby. This includes a mandatory three to four month Engineering Pre-Application screening to identify infrastructure needs. Professional laneway house builders Burnaby residents trust can help navigate these city requirements to prevent unnecessary delays during the city's technical review process.
What are the hidden costs of building a laneway house in Burnaby?
Common hidden costs include Development Cost Charges and mandatory utility upgrades for older sewer or water connections. Landscaping and fencing are often omitted from basic construction quotes but can easily exceed C$20,000. You must also account for property tax adjustments and the interest on construction financing during the long permit wait. Identifying these site-specific variables early in the design phase is essential for maintaining a predictable, transparent budget.
Is a laneway house a good investment for Burnaby homeowners?
A laneway house is an exceptionally strong investment in Burnaby's 0.9 percent vacancy market. In 2026, a new two-bedroom unit can rent for between C$3,200 and C$3,800 per month, providing a significant secondary income stream. Beyond rental yield, these units offer immense value for multi-generational living and long-term property appreciation. The ROI is particularly high when using an integrated build process that prevents expensive, mid-project change orders.
Can I build a laneway house in Burnaby if my lot is sloped?
Yes, you can build on sloped lots, which are common in areas like Capitol Hill or North Burnaby. These projects require specialized engineering for foundations and drainage to manage water runoff effectively. We often recommend inverted living designs for these lots, placing the main living area on the upper floor to maximize views and natural light. While site prep costs are higher, the resulting architectural character often increases the property's final value.
What is the maximum size for a laneway house in Burnaby?
The maximum floor area is capped at 20 percent of your total lot area, up to a hard limit of 1,507 square feet. For a standard 33 foot by 122 foot Burnaby lot, this typically results in a build of approximately 805 square feet. Your design must also respect a 70 percent limit on impervious surfaces, including the main house and driveway. This makes creative, efficient floor plans essential for maximizing your available space.
Do I need to upgrade my electrical panel for a laneway house?
Almost certainly. Most older Burnaby homes don't have the spare capacity to power a secondary residence, especially with the mandatory transition to electric heat pumps under the BC Energy Step Code 3. You'll likely need to upgrade your existing panel to 200 amps or more to handle the additional load. Identifying this requirement during the Engineering Pre-Application phase prevents a major surprise expense once construction begins on your lot.


