

In Port Moody, the granite under your feet and the slope of your lot will likely influence your budget more than the Italian marble in your kitchen. It's a hard truth for many homeowners planning a build on Heritage Mountain or near Inlet Centre. You've probably spent hours browsing floor plans only to realize that the Port Moody custom home cost is a moving target shaped by municipal bylaws and challenging topography. We understand that the fear of budget creep is real, especially when you're facing new 2026 Amenity Cost Charges and complex site preparation requirements that can't be ignored.
This guide provides the professional reassurance you need to move forward with certainty. We'll break down the specific 2026 Port Moody building fees, including the 3 percent inflationary increase on general charges and the latest Small-Scale, Multi-Unit Housing regulations. You'll gain a defensible budget range and a clear understanding of how to manage site-specific variables without the typical construction chaos. We'll explore how an integrated design-build model, supported by 3D VR walkthroughs and real-time project portals, transforms an overwhelming process into a predictable, high-end experience.
Key Takeaways
- Identify the "Port Moody Premium" by understanding how Heritage Mountain's unique topography and geotechnical demands dictate your site preparation budget.
- Navigate the 2026 municipal landscape with an itemized breakdown of new Amenity Cost Charges and how they impact your total Port Moody custom home cost.
- Learn to balance hard and soft costs by prioritizing high-performance Step Code envelopes and essential architectural engineering for long-term value.
- Discover how 3D VR walkthroughs and integrated project portals eliminate construction chaos by finalizing every selection before the first shovel hits the ground.
Understanding the Port Moody Custom Home Market in 2026
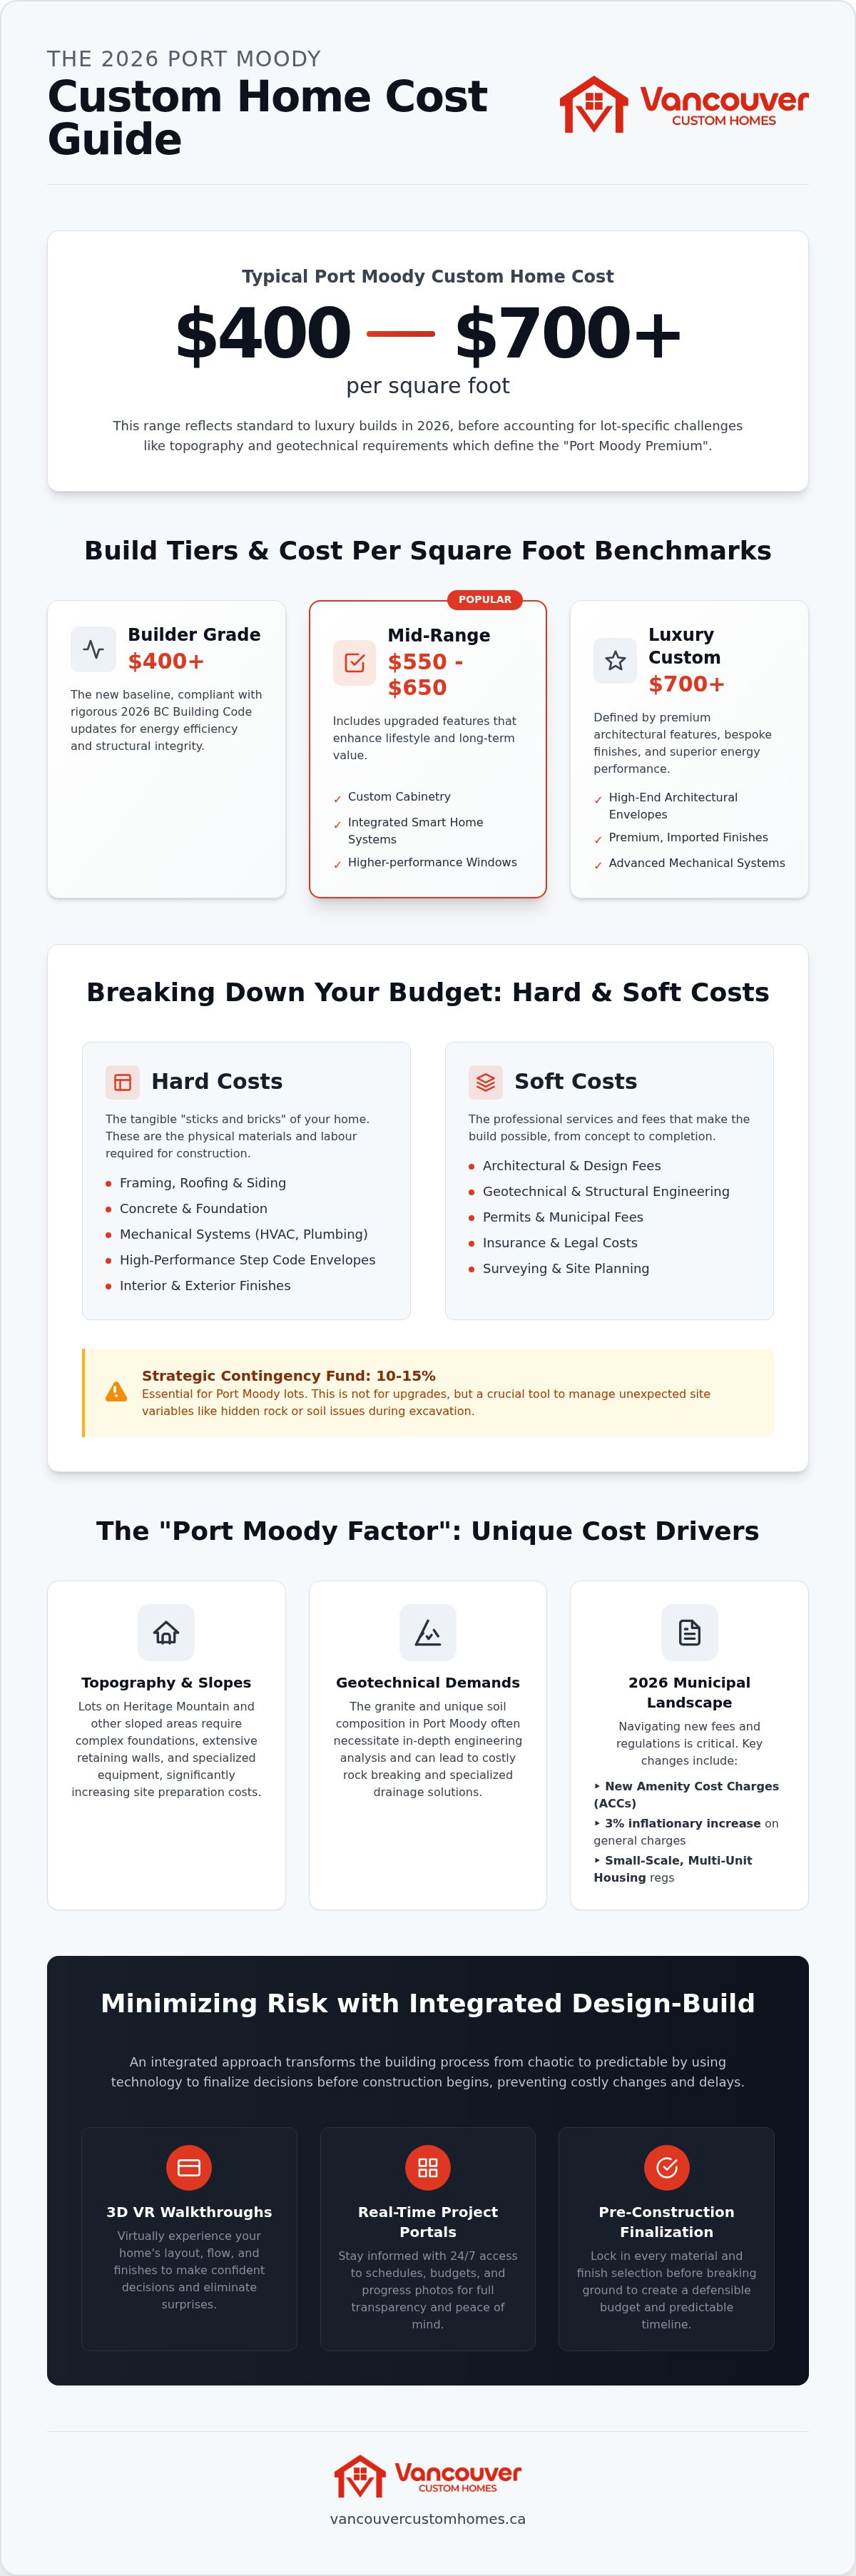
Port Moody has transitioned from a quiet suburb into the "City of the Arts," a designation that carries a tangible price tag. This "Port Moody Premium" isn't just about prestige; it's a reflection of a market where demand consistently outstrips the supply of buildable land. In 2026, we see a distinct shift away from traditional, entry-level builds. Homeowners now prioritize high-performance, Step Code-compliant structures that offer long-term energy savings and superior climate resilience. While the broader labour market has stabilized compared to previous years, Port Moody's specific geography continues to impact local timelines. Logistics are tighter here, and moving materials up a steep hillside requires more coordination than a flat valley build. Based on current market data, the Port Moody custom home cost typically ranges from $400 to $700 per square foot for standard to mid-range quality builds.
Current Price Per Square Foot Benchmarks
When you start your budgeting journey, it's vital to categorize your project accurately. A "builder grade" home in 2026 starts at the lower end of the spectrum, but even these projects must now meet rigorous BC Building Code updates. These regulations have effectively raised the floor for Residential construction costs across the province. Mid-range builds, which often include custom cabinetry and integrated smart home systems, occupy the $550 to $650 range. Luxury custom projects, featuring high-end architectural envelopes and premium finishes, frequently exceed $700 per square foot. Remember that square foot pricing is a preliminary benchmark, not a final destination. In Port Moody, your final numbers will depend heavily on your specific lot's requirements and the complexity of your design.
Market Drivers: Why Port Moody Construction Stays Competitive
Several factors keep Port Moody's real estate and construction market exceptionally resilient. The continued influence of the Evergreen Extension and transit-oriented development makes the area a magnet for professionals who value connectivity. This demand is concentrated in established pockets like Glenayre and College Park, where limited lot availability drives significant value. We're also seeing the rise of "missing middle" housing. Under new provincial mandates, many single-family lots are being reimagined as multiplexes. This shift allows homeowners to maximize their investment by creating multiple units on a single property, which is a strategic way to offset the high Port Moody custom home cost. Whether you're building a legacy residence or a multi-unit project, the focus in 2026 is on density and efficiency.
Breaking Down Hard and Soft Costs for Port Moody Residential Builds
Success in residential construction depends on your ability to separate the visible from the invisible. Hard costs represent the "sticks and bricks" of your project, including framing, roofing, and complex mechanical systems. In 2026, the rising price of high-performance envelopes is a primary driver of the total Port Moody custom home cost. These airtight systems are mandatory for energy compliance but require specialized materials and meticulous labour. Soft costs are the professional services that make the build possible: architectural fees, interior design, geotechnical engineering, and municipal insurance. We always advise clients to maintain a contingency fund of 10 to 15 percent. This isn't just a safety net; it's a strategic tool for Port Moody lots where hidden site variables frequently emerge during excavation. Our integrated design-build model prevents "fee stacking" by keeping the designer and builder on the same team, ensuring that every soft cost directly supports the hard cost reality.
Material and Labour Projections for 2026
Data from the latest Building construction price indexes shows that while lumber and steel have found a new equilibrium, the cost of skilled trades continues to rise. For the 2026 season, expect concrete and specialized glazing to remain high due to demand for high-density multiplexes. Finding trades who understand the nuances of Port Moody's hillside requirements is essential. Our Custom Home Construction Vancouver pillar guide provides a deeper look into the professional standards you should expect from your build team. It's about hiring for expertise rather than just the lowest bid. This disciplined approach to procurement is what keeps your project on schedule and within your defined budget.
The Value of Design and Visualization
Front-loading your expenses into custom home design Vancouver services is the most reliable way to avoid the chaos of change orders. Every decision made on-site during construction costs three times more than a decision made on paper. Change orders are budget killers. We use 3D VR walkthroughs to allow you to experience the space before a single hammer is swung. This technology identifies potential design clashes and lets you lock in material selections early. You can then allocate your remaining budget to high-impact interior finishings that suit Port Moody's artistic character. To stay informed throughout the process, our clients use a dedicated project management portal for real-time budget tracking. This transparency replaces anxiety with a sense of controlled excitement.
The "Port Moody Factor": Topography, Slopes, and Site Preparation
Why does a flat lot in Port Coquitlam cost significantly less to prepare than a sloped lot in Port Moody? The answer lies in the "Port Moody Factor." While other regions offer predictable soil conditions, building in the City of the Arts often means contending with Heritage Mountain's verticality. This geography is the single largest variable in your total Port Moody custom home cost. Site preparation here isn't just about clearing brush; it involves sophisticated geotechnical engineering and shoring to ensure your home stays exactly where it's built. For properties in the Port Moody and Anmore corridor, blasting and rock removal are common, expensive realities. When you hit solid granite, your excavation timeline and budget can shift instantly. Retaining walls also become a major structural expense rather than a simple landscaping choice, often requiring their own engineering seals and reinforced footings.
Engineering for Hillside Stability
Building on a steep grade requires a level of foresight that flat-lot projects simply don't need. You must account for:
- Sophisticated Drainage: Managing water runoff on a slope is critical to prevent erosion and foundation pressure.
- Reinforced Foundations: Steep-grade builds often require deeper footings and reinforced concrete walls to anchor the structure.
- Geotechnical Collaboration: We work closely with experts to monitor soil stability throughout the excavation process.
Access and Logistics Challenges
The very features that make Port Moody beautiful—narrow, winding streets and mature tree canopies—create significant logistical hurdles. Steep driveways and limited street parking impact everything from concrete pump truck access to crane positioning. These aren't just minor inconveniences; they represent tangible costs in traffic management and specialized delivery fees. You also need to budget for municipal tree protection and strict environmental setbacks, especially near local ravines or greenbelts. Managing neighbourhood disruption is a priority, and we handle the municipal traffic permits required to keep the site running smoothly. By addressing these logistics during the design phase, we prevent the "chaos" often associated with hillside construction. This level of strategic planning is what allows our clients to enjoy the process while we manage the technical heavy lifting.
Navigating Municipal Fees, DCCs, and Port Moody Permitting
Municipal regulations are often the most overlooked variable in the Port Moody custom home cost. For 2026, the City of Port Moody has implemented a general 3 percent inflationary increase across most building, plumbing, and electrical permit fees. Beyond these standard charges, the engineering department introduced 12 new fees specifically to cover construction supervision and design reviews. You must also account for the shift in development financing. As of July 28, 2026, the city adopted Bylaw No. 3551, introducing Amenity Cost Charges (ACCs) to fund community infrastructure like recreation centres and daycares. These sit alongside Development Cost Charges (DCCs), which remain a subject of intense municipal debate. While a major DCC rate hike was deferred to 2027, the current rates still represent a significant portion of your soft costs.
The financial impact of the BC Energy Step Code cannot be ignored in 2026. Most new builds in Port Moody now target Step 5, which is the Net Zero Ready standard. Achieving this requires superior insulation, high-performance windows, and advanced HVAC systems. While these requirements increase your initial investment, they dramatically reduce long-term operating costs and protect the home's resale value. Regarding timelines, you should expect the permitting process from application to "breaking ground" to take several months. This duration varies depending on whether you are building a single-family residence or a multi-unit project, as the city works toward provincial housing targets of 1,694 net new units by 2028.
Port Moody Zoning and Bylaw Considerations
The Official Community Plan (OCP) dictates more than just where you can build; it influences the very density of your lot. Port Moody's "City of the Arts" designation comes with specific design guidelines for exterior finishes to ensure your home contributes to the local aesthetic. We also see a strong push for legal suites. Including a suite is no longer just a luxury; it's a strategic move to offset your mortgage while complying with local bylaws that encourage rental density. Navigating these requirements requires a builder who understands the nuances of local zoning to prevent costly redesigns mid-process.
The Multiplex Opportunity in Port Moody
New provincial mandates, specifically Bill 44, have opened the door for gentle density on traditional lots. This shift has made multiplex development Vancouver and Port Moody a major trend for 2026. If your lot is between 280 and 4,050 square metres, you may now be eligible to build a four-unit multiplex. Properties within 400 metres of frequent bus stops can even accommodate up to six units. The cost-benefit analysis of a triplex or fourplex is compelling, as it allows you to distribute the high land and site preparation costs across multiple dwellings. To see how these regulations apply to your specific property, book a project feasibility review with our team today.
Strategic Budgeting: How Integrated Design-Build Minimizes Risk
The "One-Roof" advantage is the ultimate stabilizer in an industry where budgets often feel like suggestions. When you separate the designer from the builder, you invite friction. The designer creates a vision without a real-time pulse on material costs, and the builder is left to deliver the bad news later. By integrating these roles, we ensure that every architectural choice is grounded in the current Port Moody custom home cost. This unity allows us to move from a vague ballpark estimate to a fixed-price contract with total confidence. We use 3D VR walkthroughs to finalize every fixture and finish before construction begins. This isn't just for aesthetics; it's a financial lock. Once you've walked through your virtual home and approved the details, we can secure pricing with our trades, shielding you from mid-build market fluctuations.
Transparency is the antidote to construction anxiety. Our home builder client portal acts as the central hub for your project, tracking every dollar spent in real time. You'll never have to wonder where your budget stands or wait for a month-end report to see the impact of a site change. This level of oversight ensures that your investment is managed with the same discipline you bring to your own professional life. It replaces the typical chaos of custom construction with a sequence of logical, manageable steps.
Eliminating the "Chaos" of Fragmented Building
Why do traditional builds often see 20 percent budget overruns? It usually happens during the handoff from architect to bidder. In a fragmented model, nobody takes full responsibility for the "Port Moody Factor" site conditions we discussed earlier. If a geotechnical issue arises on a sloped lot, the architect and builder often point fingers while your costs climb. In our integrated model, we take full accountability. We manage the site preparation and the structural engineering under one roof, ensuring that unexpected variables are resolved without bloating your fee structure. This proactive management is essential for busy professionals who value their time as much as their capital.
Next Steps: From Feasibility to Finished Home
Your journey should begin with a feasibility study, especially before you purchase a Port Moody lot. This preliminary assessment identifies potential budget killers like hidden rock or complex municipal setback requirements. Once the site is vetted, we move into the design phase where your vision is rendered in 3D. This ensures that the Port Moody custom home cost is locked in before the first shovel hits the ground. Ready to take the first step? You can book a consultation that includes a preliminary site assessment to finalize your 2026 building strategy. This disciplined approach ensures your custom home is as refined as the process used to build it.
Realize Your Port Moody Vision with Certainty
Building a bespoke residence in the City of the Arts is a complex undertaking, but it doesn't have to be a chaotic one. You now understand that the true Port Moody custom home cost is shaped by Heritage Mountain's steep-slope engineering requirements and the evolving landscape of 2026 municipal fees. By prioritizing a feasibility study and navigating the new Amenity Cost Charges with foresight, you can protect your investment from the very first day of excavation. This disciplined approach ensures that your budget remains a tool for realization rather than a source of stress.
Our integrated design-build model is specifically designed to replace construction anxiety with a sense of controlled excitement. We provide immersive 3D VR walkthroughs to lock in your design and grant you real-time oversight through our proprietary Project Management Portal. This unity of design and construction ensures that site-specific challenges are managed under one roof with total accountability. Ready to move from a ballpark estimate to a fixed-price reality? Start Your Port Moody Build with a Transparent Consultation and take the first step toward a home that is as refined as the process used to build it. Your vision deserves the stability of expert guidance.
Frequently Asked Questions
How much does it cost to build a custom home per square foot in Port Moody in 2026?
In 2026, the Port Moody custom home cost typically ranges from $400 to $700 per square foot for standard to mid-range quality builds. This range accounts for the high-performance materials required by current building codes and the specialized labour needed for local geography. Luxury projects with premium architectural envelopes often exceed these figures. We recommend starting with a feasibility study to determine where your specific project falls within this spectrum.
How long does the permitting process take in Port Moody?
You should expect the permitting process in Port Moody to take several months from the initial application to breaking ground. This timeline varies depending on the complexity of your project and whether you are building a single-family home or a multiplex. While the city is working toward provincial housing targets, thorough reviews of engineering and design guidelines remain a priority. Our team manages these submissions to ensure they are complete and accurate.
What are Port Moody Development Cost Charges (DCCs)?
Development Cost Charges (DCCs) are one-time fees collected by the City of Port Moody to fund essential infrastructure like roads, sewers, and water systems. These charges ensure that new developments contribute to the city's growth without burdening existing taxpayers. In 2026, these sit alongside the new Amenity Cost Charges (ACCs) adopted under Bylaw No. 3551. We include an itemized breakdown of these municipal fees in every preliminary budget to prevent surprises.
Does building on a sloped lot in Heritage Mountain increase the cost?
Building on Heritage Mountain or other sloped areas significantly increases your budget due to complex site preparation. You will face higher expenses for geotechnical engineering, reinforced concrete foundations, and sophisticated drainage systems. Blasting and rock removal are also common in this corridor. While these topographical factors drive up the Port Moody custom home cost, they are necessary investments to ensure the long-term stability and safety of your hillside residence.
Is a 3D VR walkthrough included in the design phase?
Yes, we include immersive 3D VR walkthroughs as a standard part of our custom home design phase. This visualization tool allows you to experience your home's layout and finishings before any construction begins. It's a critical step for identifying potential design flaws and finalizing material selections early. By making these decisions digitally, you lock in pricing and avoid the expensive change orders that typically plague fragmented building projects.
How does Vancouver Custom Homes handle budget overruns?
We minimize budget overruns through our integrated design-build model and the use of a dedicated project management portal. This "one-roof" approach ensures that the designer and builder are aligned on costs from day one. Clients have real-time access to their budget through our portal, providing total transparency. By finalizing all selections during the VR phase, we move from ballpark estimates to fixed-price contracts that provide professional reassurance and financial certainty.
Can I build a multiplex or duplex on my Port Moody lot in 2026?
Yes, under new provincial mandates like Bill 44, many traditional Port Moody lots can now accommodate multiplexes. As of August 2026, lots between 280 and 4,050 square metres can often support four-unit developments. If your property is near a frequent bus stop, you might even be eligible for up to six units. This "gentle density" strategy is an excellent way to maximize land value while contributing to the city's housing targets.
What is the BC Energy Step Code requirement for Port Moody builds?
Most new residential builds in Port Moody are now required to meet Step 5 of the BC Energy Step Code, which is the Net Zero Ready standard. This mandate focuses on creating a highly efficient building envelope with superior insulation and airtightness. While achieving Step 5 compliance requires a higher initial investment in mechanical systems and specialized glazing, it results in dramatically lower monthly energy bills and a more comfortable, climate-resilient living environment.


