

Why do so many high-end projects in the British Properties or Dundarave spiral into a cycle of "unforeseen" expenses and missed deadlines? You've likely heard the horror stories of unpredictable budget overruns and the sheer complexity of navigating the District of West Vancouver's municipal bylaws. It's frustrating to feel like your vision is at the mercy of a fragmented process where communication from general contractors is non-existent. You deserve a building experience that's as refined as the architecture itself, and understanding the realistic cost to build a luxury home in West Vancouver is the first step toward that control.
This guide is designed to replace that anxiety with a clear, data-driven roadmap. We'll provide the market benchmarks you need to realize your vision with financial certainty and a transparent budget model. We'll break down the critical cost drivers, from the impact of the Zero Carbon Step Code to how 3D VR walkthroughs can eliminate expensive changes before you break ground. By the end of this article, you'll have a comprehensive framework for a seamless, integrated journey from initial design to final realization.
Key Takeaways
- Establish realistic financial expectations by distinguishing between Premium, Elite, and Ultra-Luxury tiers and their specific West Vancouver market benchmarks.
- Identify the critical site variables, such as "Rock and Slope" challenges in the British Properties, that dictate the total cost to build a luxury home in West Vancouver.
- Navigate the District of West Vancouver’s complex Design Review Committee and municipal fee structures with a proactive, highly organized strategy.
- Leverage 3D VR visualization and integrated design-build workflows to eliminate the "fragmented building" trap and prevent the epidemic of costly change orders.
- Maintain complete logistical control and peace of mind through a dedicated project management portal that offers real-time tracking of every construction milestone.
Benchmarking Luxury Construction Tiers in West Vancouver
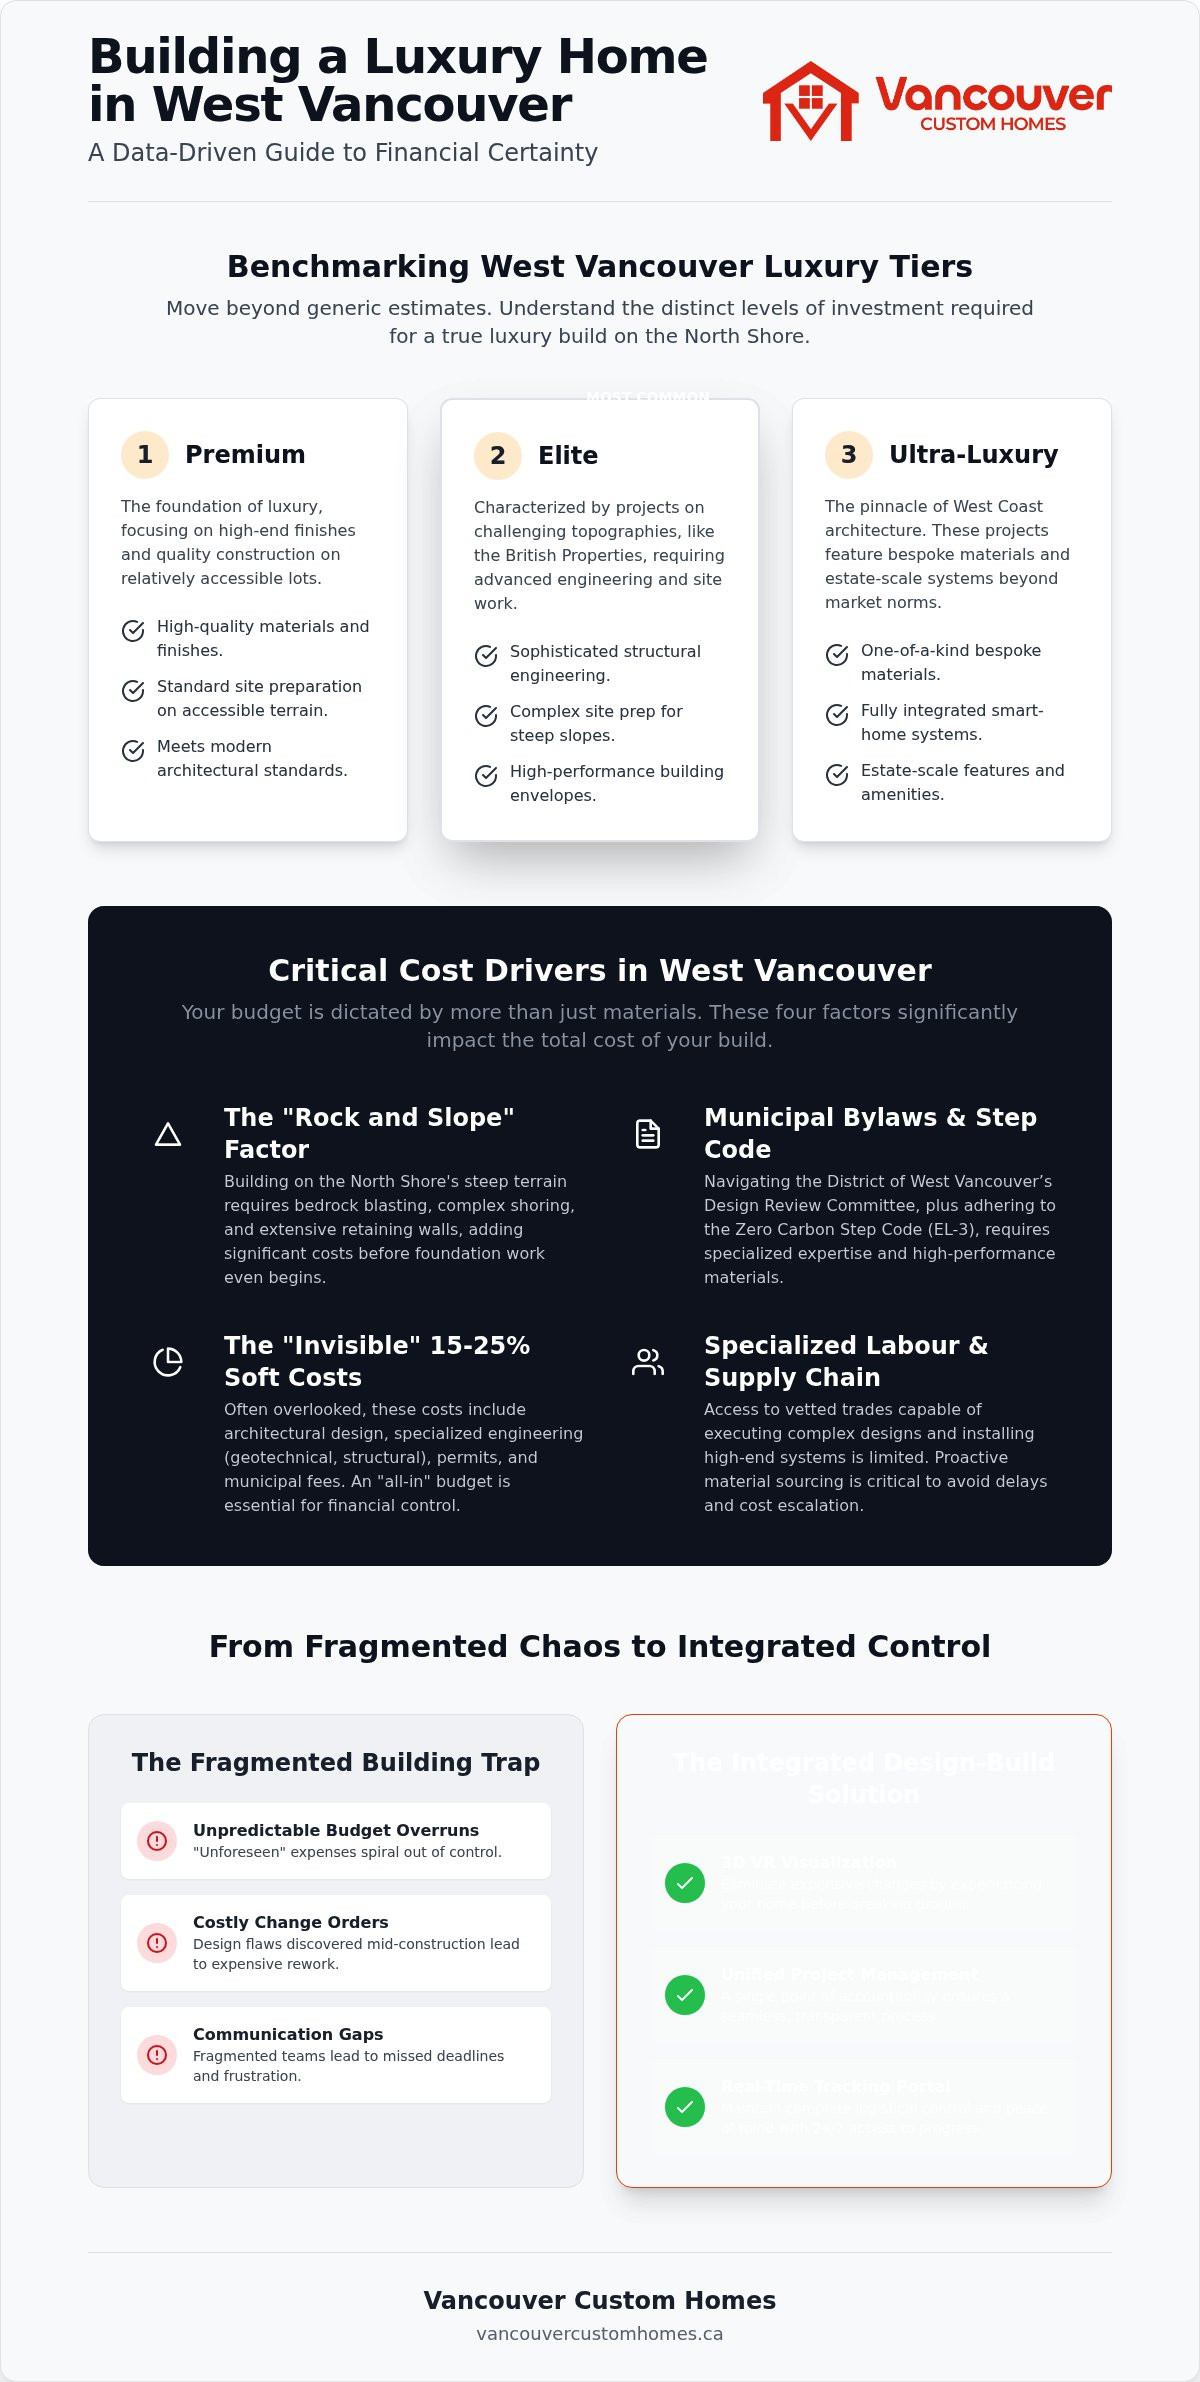
Generic construction estimates often fail in Canada's wealthiest municipality because they don't account for the unique geographical and regulatory pressures of the North Shore. Determining a realistic cost to build a luxury home in West Vancouver requires moving past broad regional averages. You must look at the specific tier of your project. We categorize these into three distinct levels: Premium, Elite, and Ultra-Luxury. A Premium build focuses on high-end finishes on relatively accessible lots. Elite builds often involve the complex topography of the British Properties, requiring sophisticated engineering. Ultra-Luxury projects represent the pinnacle of West Coast architecture, featuring bespoke materials and estate-scale systems that exist outside standard market benchmarks.
Many investors fall into the "shell cost" trap. They focus solely on the physical structure while ignoring the 15% to 25% in soft costs that accompany high-end projects. These include architectural design, specialized engineering, and municipal permits. In 2026, an "all-in" budget is the only way to ensure financial certainty. If you don't account for the full scope of the journey, you aren't just building a home; you're managing a series of expensive surprises. This is why a unified approach is essential to keep the cost to build a luxury home in West Vancouver within a predictable range.
Defining the West Vancouver Luxury Standard
Cost Drivers: Materials vs. Labour in the 2026 Market
The 2026 market presents a unique challenge for investors. While construction cost escalation in BC has slowed to below 2% annually, specialized labour remains in short supply. Finding trades capable of installing complex European cabinetry or integrated smart-home systems requires a deep network of vetted professionals. Global supply chains also continue to influence the timeline and cost of high-end finishes. Securing these materials early in the design phase is critical. This level of custom home construction Vancouver requires disciplined project management to synchronize material arrivals with labour availability, ensuring the build remains efficient and punctual.
Why West Vancouver Topography and Zoning Drive Construction Budgets
Generic construction estimates often fail the moment they reach the steep terrain of the North Shore. The cost to build a luxury home in West Vancouver is dictated by the granite beneath your feet as much as the finishes inside your walls. If you're building in the British Properties or along the rugged coastline, the "Rock and Slope" factor becomes your primary financial driver. Blasting through solid bedrock and installing complex shoring systems are not optional extras; they're foundational requirements that can add hundreds of thousands to a site preparation budget before the first slab is even poured.
Environmental sensitivities add another layer of complexity. Waterfront lots or properties near West Vancouver’s many creeks require sophisticated drainage management and strict adherence to Riparian Areas Protection Regulations. Even your home's orientation plays a role. Maximizing views while managing the structural loads of a cantilevered design requires precision engineering that standard builds simply don't encounter. Furthermore, West Vancouver’s unique micro-climates, from the salt-heavy air of Dundarave to the high precipitation of Cypress Park, demand specific exterior material selections to ensure longevity and minimize maintenance.
The Financial Impact of Steep-Slope Building
Building on a vertical axis changes the entire logistical framework of a project. Retaining walls must be engineered to withstand immense pressure, and foundation anchoring often involves deep-bore rock sockets. Beyond the engineering, the logistical costs are significant. Narrow, winding roads in neighbourhoods like Caulfeild often restrict the size of delivery trucks and require specialized crane access. These site-specific hurdles are why we recommend a 15% to 20% contingency fund. Managing these variables effectively requires an integrated design-build approach that identifies geological risks during the earliest planning stages.
Zoning Bylaws and Neighbourhood Character
The District of West Vancouver operates under Zoning Bylaw No. 4662, which is notably more restrictive than other Metro Vancouver municipalities. Navigating Floor Area Ratio (FAR) limits and strict height restrictions requires a strategic architectural touch. You want to maximize those iconic Pacific Ocean views without triggering a lengthy variance process that stalls your timeline. With recent provincial legislation like Bill 44, some lots may now qualify for increased density. Understanding how multiplex development Vancouver rules translate to West Vancouver's specific landscape is essential for investors looking to maximize land value while maintaining the high-end character of the neighbourhood.
Navigating Municipal Fees, Permitting, and Soft Costs in West Van
West Vancouver's regulatory landscape is as unique as its coastline. If you're planning a project here, you need to look beyond the price of lumber and concrete. The total cost to build a luxury home in West Vancouver is heavily influenced by municipal requirements that many investors overlook until it's too late. The District of West Vancouver Design Review Committee (DRC) plays a pivotal role in maintaining neighbourhood character. This process isn't just a formality; it requires detailed submissions that prove your design respects the local context and topography. It’s an extra layer of scrutiny that requires a proactive strategy to navigate without delays.
You must also account for Development Cost Charges (DCCs) and Community Amenity Contributions. These fees fund the infrastructure and public services that make West Vancouver a world-class destination. While these represent a significant portion of the cost to build a luxury home in West Vancouver, they're non-negotiable. Skipping the due diligence on these fees can lead to massive budget gaps. A disciplined strategist knows that these numbers must be locked in during the pre-construction phase to ensure financial certainty. Ambiguity at this stage is the primary cause of the construction chaos we work to eliminate.
The Soft Cost Checklist for Luxury Builds
Soft costs are the essential professional and administrative expenses, such as architectural design, geotechnical engineering for the British Properties' terrain, and District of West Vancouver permit fees, that underpin the physical construction. These typically represent 15% to 25% of your total budget. Architectural and interior design fees are usually calculated as a percentage of the build, but in West Van, landscape architecture is equally critical. You can't treat the exterior as an afterthought. Proper screening, rock wall integration, and drainage plans are mandatory for permit approval. You'll also need a team of specialized engineers: geotechnical experts to assess rock stability, structural engineers for complex West Coast designs, and environmental consultants for riparian or seaside lots.
Permit Timelines and Regulatory Hurdles
Time is a cost driver that many builders fail to communicate honestly. In 2026, typical wait times for building permits in West Vancouver range from 12 to 24 weeks. If your application is incomplete or lacks the necessary geotechnical data, these timelines can stretch even further. Carrying costs on a construction loan at current rates of 7% to 12% mean that every month of delay is a direct hit to your bottom line. An integrated builder prevents this by ensuring every document is perfect before submission. We use a unified design-to-build model to eliminate the friction between architects and municipal planners, accelerating the journey from initial vision to breaking ground. Proper documentation doesn't just save time; it protects your capital from the hidden tax of construction inflation.
Controlling Luxury Costs with Integrated Design and 3D VR Visualization
Why do so many West Vancouver projects end in a dispute over the final bill? The answer lies in the "Fragmented Building" trap. When you hire an architect and a general contractor as separate entities, you create a communication vacuum. The architect often designs a masterpiece without real-time feedback on current material pricing or labour availability. The builder then receives these plans and delivers a quote that shatters your financial expectations. This disconnect is the single largest contributor to the rising cost to build a luxury home in West Vancouver.
You can avoid this cycle of frustration through a unified design-build model. By integrating the design and construction phases, you ensure that the person drawing the lines is the same person responsible for the budget. This synergy allows for early cost-estimation, where every architectural choice is vetted against the current market. It transforms the building process from a series of expensive surprises into a logical, controlled progression toward your move-in date. Unified accountability means you have one team, one contract, and one budget; it removes the finger-pointing that often occurs in traditional builds.
Visualizing Success Before Breaking Ground
How do you eliminate the "Change Order" epidemic that plagues high-end construction? The most effective tool is a digital twin. Our approach to custom home design Vancouver utilizes immersive 3D VR walkthroughs to lock in material choices and spatial layouts months before construction begins. When you can "walk" through your kitchen, you realize if the island is too large or if the window placement misses the sunset over Howe Sound. Adjusting a digital model costs nothing. Moving a physical wall during the framing stage costs thousands. This technology reduces emotional stress and ensures the final build matches your vision with absolute precision.
The Design-Build Efficiency Advantage
An integrated team offers more than just a unified contract; it provides a streamlined timeline. Integrated teams realize projects 20% to 30% faster than traditional fragmented models because the transition from design to site preparation is seamless. Value engineering happens in real-time. If a specific European finish becomes prohibitively expensive or delayed, the design team finds a high-performance alternative immediately. This proactive management keeps the cost to build a luxury home in West Vancouver within your target range while maintaining the highest architectural standards. Experience the certainty of our integrated design-build process today.
Eliminating Construction Chaos: The Vancouver Custom Homes Standard
Building a legacy home in a location as prestigious as the British Properties or Altamont shouldn't feel like a second full-time job. Construction chaos is not an inevitable part of the process; it's the result of fragmented management and a lack of clear accountability. We replace this common industry friction with the Vancouver Custom Homes Standard, a "one-roof" solution specifically engineered for the North Shore's unique demands. By consolidating design, engineering, and construction under a single lead strategist, we ensure your architectural vision remains tethered to financial reality. This integrated approach is the most effective way to stabilize the cost to build a luxury home in West Vancouver, providing a predictable path from the initial site visit to the final handover of your keys.
A legacy project requires a level of professional dedication that standard general contractors often struggle to provide. For those researching high-end construction standards, it can be helpful to explore General Contracting and Remodeling Services provided by TOYTO Construction Inc., a firm specializing in structural integrity and residential excellence. You shouldn't be stuck mediating between an architect who wants to push aesthetic boundaries and a builder who claims those boundaries are over budget. We take full responsibility for every detail of the system. This proactive discipline allows us to transform a high-stakes investment into an organized, enjoyable experience. We ensure the physical structure is as refined as the digital model you approved, maintaining the highest standards of punctuality and craftsmanship throughout the journey.
The Power of a Transparent Project Portal
Transparency is the foundation of a successful partnership. Our dedicated Project Management Portal serves as your digital window into the build site, offering real-time tracking of milestones, budgets, and site photos. You can monitor progress from any device, which centralizes all communication and effectively eliminates the "he-said-she-said" chaos that often plagues traditional construction. A home builder client portal protects the homeowner by providing an immutable record of every decision and budget allocation. It ensures that every dollar contributes to the value of your estate, reinforcing the financial certainty required when managing the cost to build a luxury home in West Vancouver.
Your West Vancouver Build: Next Steps
The journey toward your custom estate begins with a comprehensive lot feasibility study. We analyze the specific topography, rock conditions, and zoning constraints of your property to provide a realistic assessment of the project's scope. Once this foundation of data is established, we move into the design phase. This is where your vision is brought to life through our immersive 3D VR walkthroughs, allowing you to finalize every detail before a single shovel hits the ground. This structured progression ensures that by the time we break ground, the project is optimized for efficiency and excellence. Book your West Vancouver luxury build consultation today.
Realize Your West Vancouver Vision with Financial Certainty
Building on the North Shore is a complex undertaking that requires more than a simple square-foot estimate. You now understand how site-specific factors like bedrock excavation and strict municipal bylaws dictate the realistic cost to build a luxury home in West Vancouver. Success in this market isn't about finding the lowest quote; it's about finding the most disciplined system. By leveraging an integrated 3D VR design process and a transparent project management portal, you can lock in your budget and timeline before the first foundation is poured.
This "one-roof" approach replaces the typical anxiety of custom construction with a controlled, predictable journey. Our local West Vancouver expertise ensures that every challenge, from steep-slope engineering to Design Review Committee approvals, is managed with precision. Your dream estate deserves a process that's as refined as its architecture. We're ready to guide you through every milestone with accountability and ease.
Start Your West Vancouver Luxury Build with a VR Walkthrough
Frequently Asked Questions
What is the average cost per square foot for a luxury home in West Vancouver in 2026?
Hard costs for luxury builds typically range from C$550 to over C$900 per square foot, though estate-level projects with complex designs often exceed C$1,100. These figures represent the physical construction value; you must also budget an additional 15% to 25% for soft costs like architecture and engineering. The total cost to build a luxury home in West Vancouver depends heavily on your specific material selection and the geological complexity of your lot.
How long does the permitting process take in the District of West Vancouver?
Building permit wait times in the District of West Vancouver generally range from 12 to 24 weeks in 2026. This timeline assumes a complete application that includes all necessary geotechnical and environmental reports. Incomplete submissions are the primary cause of extended delays. We emphasize a rigorous pre-construction documentation phase to ensure your application moves through the municipal system without unnecessary friction.
Are West Vancouver construction costs higher than in Vancouver or Burnaby?
Yes, construction costs in West Vancouver are frequently higher due to the region's challenging topography and strict municipal bylaws. While a standard build in Burnaby might face fewer site hurdles, the "Rock and Slope" factor in the British Properties necessitates specialized engineering and blasting. These site-specific requirements create a premium that isn't typically found in more level areas of Metro Vancouver.
What are the most common hidden costs when building on a steep slope?
Blasting through solid bedrock and installing engineered shoring systems are the most frequent hidden expenses on vertical lots. You also need to account for foundation anchoring, complex retaining walls, and the logistical costs of crane access on narrow North Shore roads. We recommend a 15% to 20% contingency budget to manage these geological variables effectively without compromising your project's financial stability.
Does a 3D VR walkthrough actually save money during construction?
A 3D VR walkthrough saves significant capital by eliminating expensive mid-build change orders. By "walking" through your home in a digital environment, you can finalize spatial layouts and material choices before construction begins. Adjusting a virtual model costs nothing; moving a structural wall or changing a kitchen layout after framing has started can cost thousands of dollars in labour and materials.
Can I build a laneway house or multiplex on my West Vancouver lot?
Recent provincial legislation, specifically Bill 44, has expanded the ability to build small-scale multi-unit housing on many residential lots. While West Vancouver is updating its zoning bylaws to comply with these rules by June 30, 2026, feasibility depends on your specific lot's size and topography. We conduct detailed feasibility studies to determine if a multiplex or laneway home is a viable investment for your specific property.
What is the BC Energy Step Code requirement for West Vancouver luxury builds?
New luxury construction must comply with the Zero Carbon Step Code Level EL-3 as of 2026. This regulation requires a modelled Greenhouse Gas Intensity (GHGI) of no more than 2.5 kg CO2e/m2/year. Meeting this standard involves high-performance insulation, triple-glazed windows, and advanced mechanical systems. These requirements are integrated into our initial design and budget planning to ensure your home meets all environmental standards.
How does an integrated design-build firm prevent budget overruns?
An integrated firm prevents budget overruns by centralizing accountability under a single team. We perform real-time cost estimation during the design phase so that architectural choices never exceed your financial boundaries. Combined with our transparent Project Management Portal, you have a clear view of every expense. This eliminates the communication gaps between separate architects and builders that typically lead to unpredictable budget bloat.


