

Why settle for a generic pre-construction floor plan when the 2026 Langley market offers the chance to build a legacy that actually fits your life? Most homeowners in the Fraser Valley are understandably weary of the "black box" of construction. You've likely heard the horror stories of vanishing timelines and the anxiety of hidden costs that suddenly appear mid-build. It's frustrating to feel like a spectator in your own project; especially when you're searching for the multiplex builders Langley residents trust to maximize their property's potential under the latest provincial housing legislation. You want a home that reflects your standards, not a developer's bottom line.
We believe your building experience should be as refined as the finished residence. This guide will show you exactly how to navigate the Langley custom market to outclass standard developments and achieve total peace of mind. You'll discover how a unified design-build approach replaces traditional construction chaos with controlled, predictable excitement. We'll preview the 2026 permit landscape for both the Township and the City, the power of 3D VR walkthroughs for perfect visualization, and how real-time digital tracking ensures you stay in complete control of your budget and timeline from the first day of design.
Key Takeaways
- Learn why Langley is the top choice for custom residential growth and how to transition from mass-produced subdivisions to bespoke architectural statements.
- Understand the essential phases of site assessment and how immersive 3D VR walkthroughs allow you to refine your design before construction begins.
- Discover how the top multiplex builders Langley offers use an integrated design-build model to eliminate friction and provide accurate cost estimates from the start.
- Gain peace of mind through digital project management portals that offer real-time updates and complete transparency throughout your building journey.
- Master the strategy for building a custom residence that maximizes your lot's unique value and outclasses standard pre-construction developments in the 2026 market.
Navigating the Langley New Home Construction Market in 2026
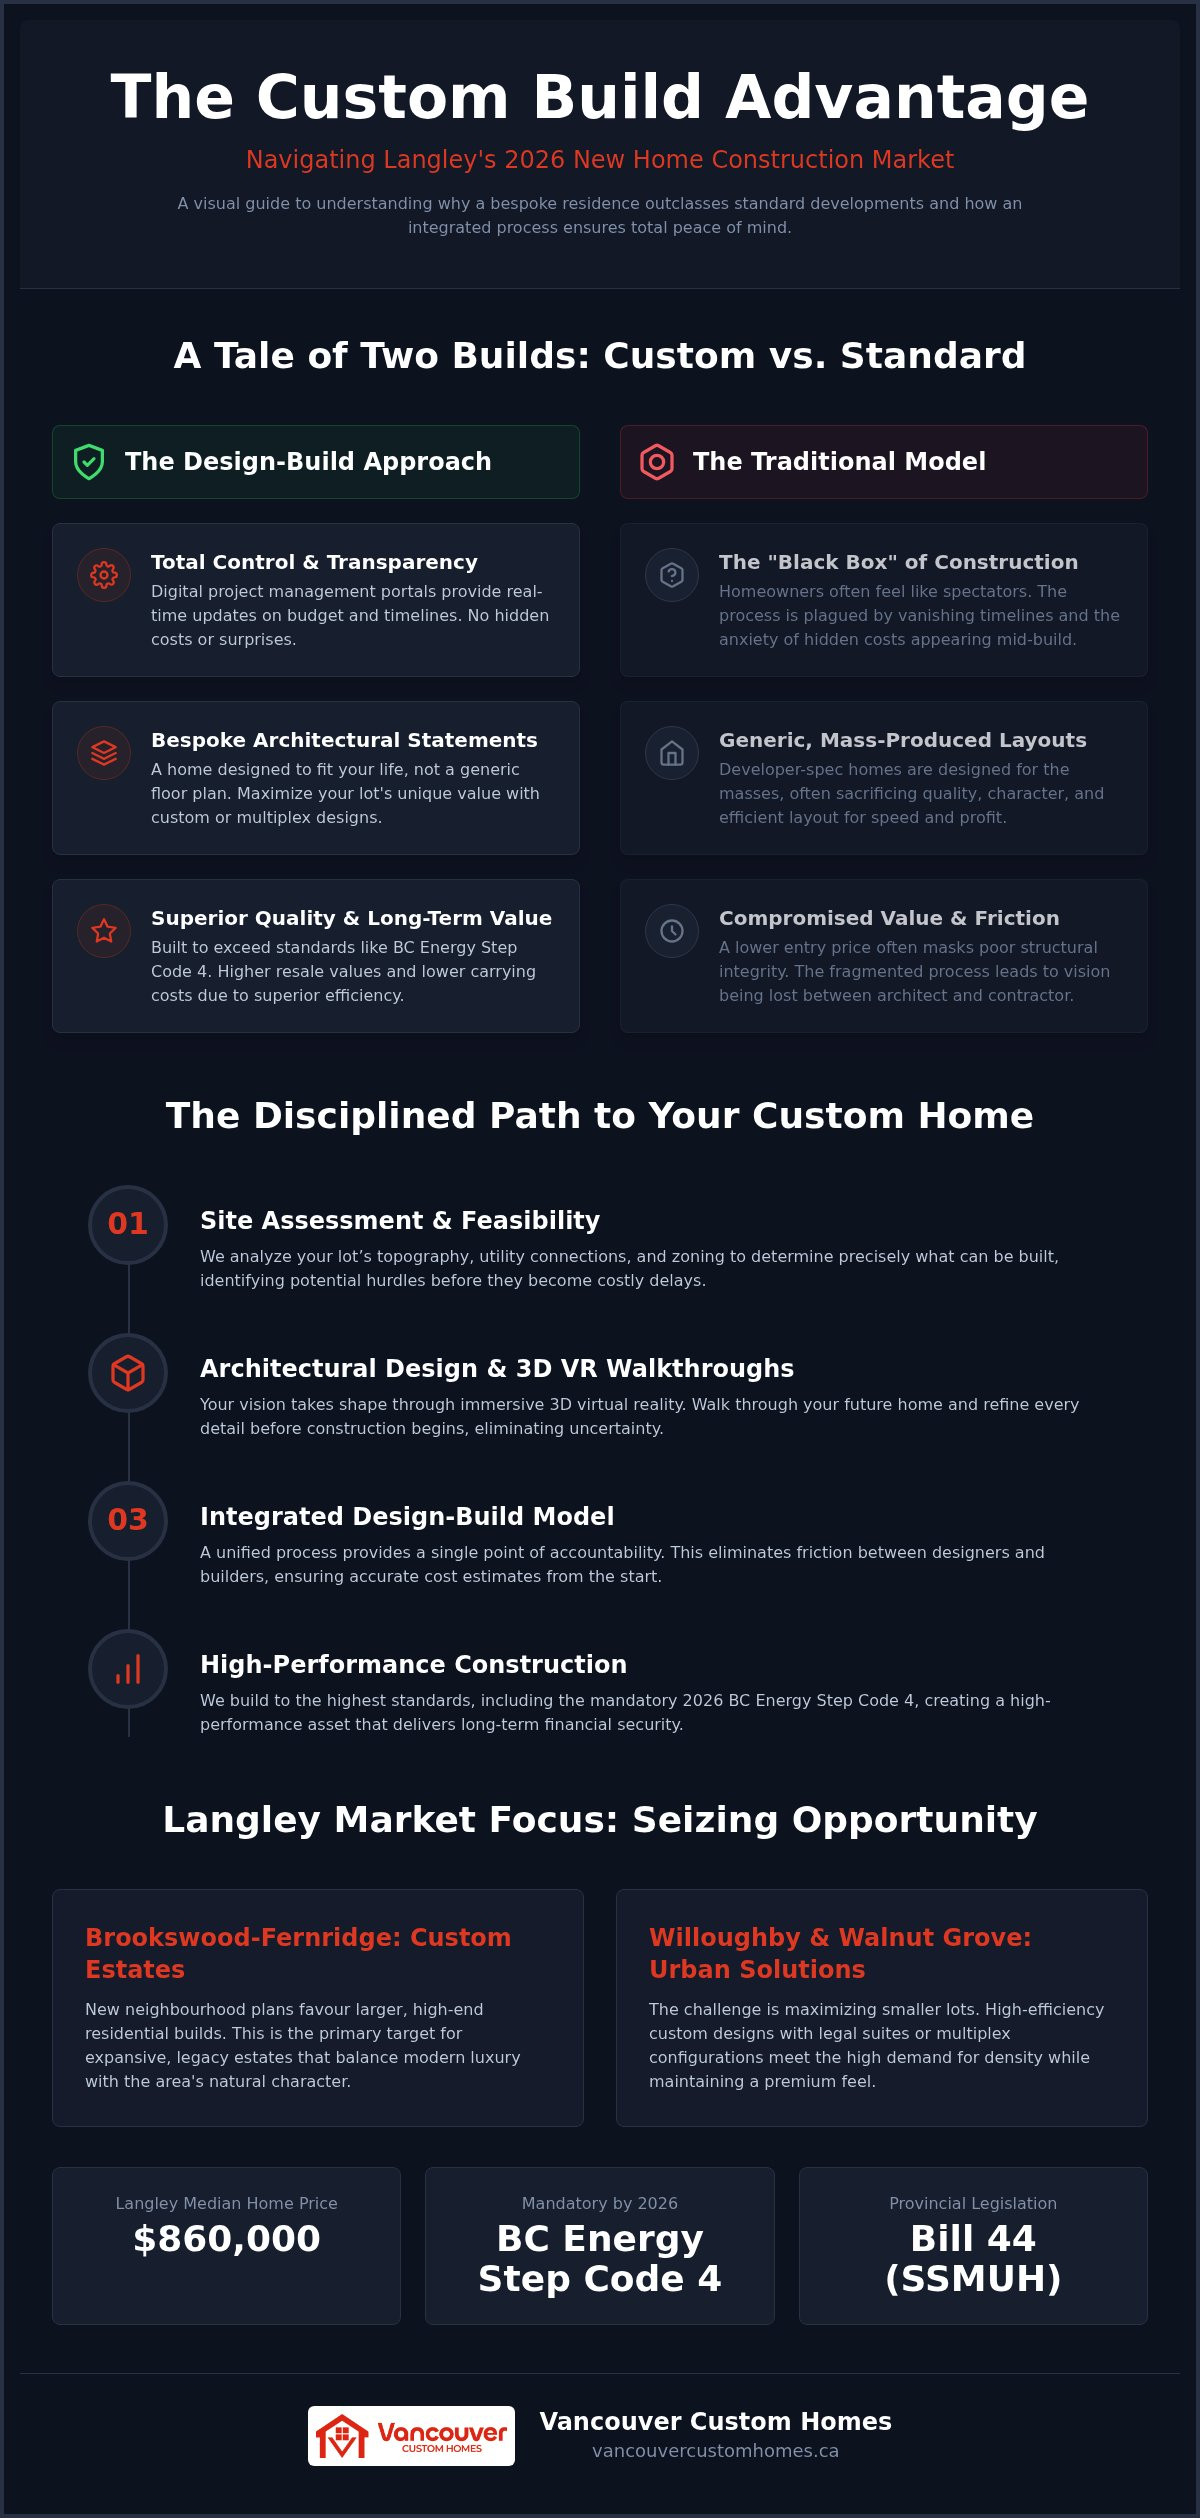
Langley has evolved far beyond its reputation as a quiet suburb. By July 2026, the local real estate market has reached a sophisticated tipping point. While the median home price sits around $860,000, the real story lies in the inventory gap. Why are so many buyers walking away from pre-built subdivisions? They're tired of compromise. Standard developer-spec homes are designed for the masses, often sacrificing quality and layout for speed. Choosing a custom build allows you to capture the unique value of your lot while ensuring your home meets Step 4 of the BC Energy Step Code, a mandatory requirement for 2026.
The shift toward bespoke architectural statements is particularly evident in the demand for multi-unit housing. As provincial legislation like Bill 44 streamlines small-scale, multi-unit housing (SSMUH), the role of multiplex builders Langley homeowners can trust has become vital. You aren't just building a house; you're creating a high-performance asset that maximizes land use and provides long-term financial security. Utilizing a unified design-build process ensures that your vision doesn't get lost between an architect's drawing and a contractor's budget. It replaces the usual construction friction with a single point of accountability.
The Rise of Custom Estates in Brookswood-Fernridge
South Langley is undergoing a massive transformation. New neighbourhood plans in Brookswood-Fernridge are favouring larger, high-end custom residential builds that respect the area's natural character. If you're looking to build an expansive estate, this is your primary target. Future-proofing your investment here means balancing modern luxury with the lush, wooded environment. It's about creating a legacy property that remains relevant as the area develops, ensuring your home is a landmark rather than just another house on the block.
Willoughby and Walnut Grove: Urban Custom Solutions
In urban centres like Willoughby and Walnut Grove, the challenge is different. How do you maximize a smaller lot without feeling cramped? The answer lies in high-efficiency custom designs that incorporate legal suites or multiplex configurations. One-size-fits-all developments are losing ground because they don't address the specific needs of multi-generational families or savvy investors. By working with specialized multiplex builders Langley residents can ensure their project meets the high demand for density while maintaining a premium, custom feel that outclasses the surrounding pre-construction inventory.
Understanding the Custom Home Building Process in Langley
Building a custom residence is a complex journey that requires a disciplined, step-by-step framework to ensure success. It isn't just about pouring concrete; it's about managing a sequence of technical milestones with precision. The process begins with a comprehensive site assessment. We analyze your Langley lot's topography, utility connections, and specific zoning encumbrances to determine exactly what can be built. This feasibility stage is where multiplex builders Langley experts identify potential hurdles before they become costly delays. If you're planning a multi-unit project, this initial data is the foundation of your entire investment.
Once the site is cleared for development, we move into architectural design. This is where your vision takes shape through immersive 3D VR walkthroughs. Instead of squinting at flat blueprints, you'll walk through your future hallways and experience the ceiling heights before a single nail is driven. This level of clarity is essential for meeting the stringent requirements of the National Building Code of Canada and the BC Energy Step Code. As of 2026, all new Part 9 residential builds in the Township must meet Step 4 and Emission Level 3 (EL-3). Integrating these high-performance standards during the design phase ensures your home is both legal and exceptionally efficient.
The transition from paper to property involves three final, critical stages:
- Permit Navigation: Securing municipal approvals by submitting detailed plans that align with local bylaws.
- Construction Execution: Realizing the design through professional project management and real-time digital tracking.
- Occupancy and Handover: Final inspections, re-inspections if necessary, and the official transition into your bespoke space.
If you're ready to see how these phases come together for your specific lot, you can explore our integrated design-build approach to get started.
Zoning and Permits: Township of Langley vs. Langley City
It's vital to recognize that the Township of Langley and the City of Langley operate as separate jurisdictions with distinct fee structures. For instance, the City of Langley charges a minimum building permit fee of $200, while the Township utilizes a value-based calculation starting at $52.50 for the first $1,000 of construction value. Additionally, the Township's re-inspection fee is $165 per visit if work isn't ready or compliant. Experienced multiplex builders Langley teams handle these administrative nuances, ensuring your application for a laneway home or multiplex follows the correct municipal path without unnecessary friction.
Budgeting for a Langley Custom Build
The Integrated Design-Build Advantage for Langley Homeowners
Why do so many custom projects stall before the first shovel hits the ground? Usually, it's a breakdown in communication between the person drawing the plans and the person buying the lumber. In the traditional model, you act as the middleman between an independent architect and a separate general contractor. This fragmentation often leads to architectural designs that look stunning on paper but are impossible to build within your actual budget. By choosing an integrated design-build model, you eliminate this friction entirely. Our team operates under a single roof, ensuring that every design choice is vetted for structural feasibility and cost-effectiveness in real-time.
This unified approach is why the most successful multiplex builders Langley homeowners partner with prioritize synergy over silos. When the designers and builders work as one unit, you receive more accurate cost estimates from day one. There's no finger-pointing when a technical challenge arises; there's only a collective focus on finding a solution. This level of accountability provides a stabilizing force in an industry that often feels unpredictable. It transforms the experience from a high-stakes gamble into a controlled, professional journey. For a deeper look at how this model compares across the region, you can review our guide on Custom Home Construction Vancouver.
Design-Build vs. Traditional Fragmented Construction
In a traditional setup, the project timeline often stretches as plans bounce back and forth between designers and contractors for revisions. An integrated lead strategist manages the entire building lifecycle, ensuring that communication is fast-paced and logical. This efficiency doesn't just save time; it prevents the "expensive plan" trap. We ensure that every custom detail is backed by a logistical reality. This allows you to visualize the expected result with the confidence that the finished home will match the digital vision.
Maximizing Lot Potential with Custom Design
Langley's diverse landscape requires a nuanced approach to design. Whether you're dealing with the sloped terrain of North Otter or the urban density of Willoughby, your home should maximize sun exposure and natural privacy. Specialized multiplex builders Langley understand how to integrate laneway homes or legal suites into these unique topographies without sacrificing aesthetic appeal. You can learn more about our philosophy on custom home design Vancouver to see how we bridge the gap between initial vision and the final build. This tailored strategy ensures your property isn't just another house, but a high-value asset optimized for multi-generational living or rental income.
Visualizing Your Vision: 3D VR Walkthroughs and Transparent Tracking
Why should you have to guess what your living room will feel like? For decades, homeowners were forced to rely on flat blueprints and static 2D renders that failed to capture the true scale of a space. This ambiguity is the root of most design errors and mid-build change orders. As leading multiplex builders Langley homeowners rely on, we've replaced guesswork with immersive 3D VR walkthroughs. This technology allows you to step inside your future home before the foundation is even poured. You can experience the flow between the kitchen and the dining area, verify sightlines, and ensure the ceiling heights meet your expectations.
By utilizing these advanced visualization tools, we replace construction anxiety with controlled, predictable excitement. You aren't just a spectator; you're an active participant in the design process. This level of foresight is particularly valuable when planning complex multi-unit projects where space optimization is critical. It ensures that every square foot of your Langley lot is utilized effectively, preventing the "I wish we had done this differently" realization that often occurs once the framing is complete. This proactive methodology is what allows a custom build to truly outclass standard pre-construction developments.
The 3D VR Walkthrough Experience
Walking through your kitchen and living spaces in a digital environment provides a level of clarity that traditional methods simply can't match. You aren't just looking at a picture; you're moving through a 1:1 scale model of your custom residence. If a hallway feels too narrow or a window placement doesn't capture enough natural light, we can make real-time adjustments to materials, colours, and layouts. This technology has become the new standard for high-end Langley builds. It allows you to finalize every detail with confidence, ensuring the finished home is a perfect reflection of your original vision.
Eliminating Chaos with the Project Management Portal
Construction anxiety usually stems from a lack of information. We solve this by providing every client with access to a dedicated digital project management portal. This secure platform acts as the central nervous system for your build. You can track daily progress, view site photos, and monitor budget updates directly from your smartphone. Instead of chasing down contractors for updates, you have 24/7 access to the truth. By centralizing all communication, documents, and milestones in one location, we eliminate the friction of fragmented emails and lost paperwork. You can read about home builder client portal benefits to see how this transparency protects your investment.
If you're ready to experience a stress-free build with total transparency, you can explore our project management tools to see how we keep your Langley build on track.
Why Vancouver Custom Homes is Your Premier Langley Building Partner
Vancouver Custom Homes acts as a stabilizing force in an industry often perceived as chaotic. We aren't just contractors; we are your visionary guides through the complexities of the Fraser Valley building market. With deep roots in the local community, we understand the specific soil conditions of Brookswood and the evolving densification goals of every Langley neighbourhood better than any outside firm. Our commitment to transparency is the foundation of our business model. By maintaining a proven track record in luxury custom homes, laneway houses, and multi-unit projects, we've solidified our position as the multiplex builders Langley families turn to for financial and structural certainty. We turn the complex requirements of new home construction Langley entails into a disciplined, logical, and enjoyable journey for our clients. Every project we touch is backed by a dedication to professional reassurance and a refusal to accept the status quo of construction delays.
Our One-Roof Approach to Langley Builds
Choosing an integrated team means choosing a single point of accountability. We take full responsibility for every logistical detail, from the initial architectural sketch to the final occupancy permit. This "one-roof" solution replaces the typical anxiety of large-scale construction with a sense of controlled, predictable excitement. Our customer-centric service ensures your time and emotional well-being are prioritized alongside the physical build. This dedicated, high-performance approach has also made us a preferred choice for custom home builders Richmond BC clients looking for elite residential construction standards across the Lower Mainland. When you work with us, you aren't just hiring a builder; you're partnering with a lead strategist who values punctuality and precision. We eliminate the fragmented communication that plagues traditional projects, ensuring that your vision remains intact from the first day of design to the moment you receive your keys.
Start Your Langley Custom Build Journey
Are you ready to see your vision in high definition before the first shovel hits the dirt? We invite you to book a professional project assessment where you can see our 3D VR tools in action. To prepare for our first meeting, we recommend bringing your property's address, a preliminary budget, and any architectural inspirations you've gathered. We will provide a logical, step-by-step explanation of how we can maximize your lot's potential. As specialized multiplex builders Langley homeowners trust, we ensure your investment is protected by a refined workflow. We believe that your building experience should be as high-end as the home itself. Don't leave your custom home to chance. You can schedule your consultation today and experience the difference of a truly integrated build.
Realizing Your 2026 Langley Vision
Building a custom home in the Fraser Valley doesn't have to be a journey defined by uncertainty. By choosing an integrated design-build model, you replace the traditional friction of fragmented contractors with a single, accountable partner. You've seen how the right multiplex builders Langley homeowners trust can maximize lot value while navigating the strict 2026 BC Energy Step Code requirements with ease. Whether you're planning a multi-generational estate in Brookswood or an urban multiplex in Willoughby, the key is a unified process that prioritizes your peace of mind.
Our team specializes in turning complex residential codes into seamless architectural statements. You can experience your design before construction begins through immersive 3D VR walkthroughs and track every milestone via our transparent project portal. This level of digital foresight ensures that your budget and timeline remain under your control from day one. If you're ready to outclass standard developments and build a residence that reflects your standards, it's time to take the first step. Book Your Custom Home Consultation with Vancouver Custom Homes and see how we simplify the path to your dream property. We look forward to building your future together.
Frequently Asked Questions
How long does the new home construction Langley process typically take?
The timeline for new home construction Langley projects generally ranges from 12 to 18 months from initial design to final occupancy. This duration includes the architectural phase, municipal permit approvals, and the physical build. While permit processing times in the Township can vary based on current 2026 volumes, our integrated approach streamlines these transitions. We manage every milestone to ensure your project stays on schedule without the usual industry delays.
Do I need to have my own architectural plans before contacting a builder?
You don't need to provide your own architectural plans before starting your project. Our integrated design-build model handles everything from the first conceptual sketch to the final construction. Starting with us allows our designers and builders to work together, ensuring your vision is both stunning and structurally feasible. This method prevents the common frustration of receiving plans from an independent architect that are too expensive to actually build.
What is the difference between a custom home and a production home in Langley?
A custom home is a unique residence designed specifically for your lifestyle and lot, while a production home is one of several repetitive designs in a developer's subdivision. Custom builds offer complete control over everything from the floor plan to the high-efficiency mechanical systems required by the 2026 BC Energy Step Code. This path allows you to maximize your property's value rather than settling for a generic, one-size-fits-all layout.
Can I build a laneway home on my existing Langley property?
You can build a laneway home on many Langley properties if they meet specific municipal criteria regarding lot size and access. Both the Township and the City have updated their bylaws to support these secondary dwellings as part of the broader provincial push for density. We conduct a thorough site assessment during the feasibility phase to determine exactly what the regulations allow for your specific address, ensuring your project is fully compliant.
What are the current multiplex zoning rules in the Township of Langley?
Current rules in the Township of Langley allow for small-scale, multi-unit housing (SSMUH) on lots previously zoned exclusively for single-family homes. These regulations, adopted in late 2024, mean that specialized multiplex builders Langley homeowners partner with can now design three to six units depending on lot size and transit proximity. We help you navigate these complex Bill 44 requirements to turn your underutilized land into a high-performance, multi-unit investment.
How does a 3D VR walkthrough help in the design phase?
A 3D VR walkthrough allows you to experience the true scale and flow of your home in a digital environment before breaking ground. You can walk through the kitchen, check the natural light in the living area, and verify that the ceiling heights feel right. This immersive technology replaces the guesswork of flat blueprints. It ensures that every detail is finalized with confidence, which effectively eliminates costly design errors and mid-build change orders.
Is it possible to track my home build progress remotely?
You can absolutely track your build's progress from anywhere in the world using our digital project management portal. This secure platform provides 24/7 access to daily logs, site photos, and real-time budget updates directly on your smartphone. We believe that transparency is the best cure for construction anxiety. By centralizing all communication and documentation in one place, we ensure you're always informed and in complete control of your project's trajectory.
What should I look for when comparing custom home builders in Langley?
You should prioritize a builder who offers a "one-roof" solution that combines architectural design and construction management. It's essential to find multiplex builders Langley residents trust for their local expertise and commitment to transparency. Look for firms that provide fixed-price contracts and modern visualization tools like 3D VR. A builder's ability to demonstrate accountability through a digital project portal is often the best indicator of a professional, hassle-free experience.


