

What if the most critical phase of your custom home build isn't the framing or the finishing, but the moment the first excavator hits the soil? Many homeowners view teardowns as a simple clearing of the land, yet the real cost to demolish a house in Richmond BC is often hidden beneath layers of municipal red tape and environmental regulations. You want a clean slate for your vision, but unexpected hazardous material fees or tree protection fines can quickly stall your momentum. It's frustrating to watch a dream project get bogged down before the foundation is even poured.
We realize that the logistical maze of Richmond's 2026 bylaws can feel overwhelming. You deserve a process that's controlled and predictable, not a series of expensive surprises. This guide provides the professional clarity you need to master the budgetary factors and municipal requirements of your project. We'll examine everything from permit fees and rodent abatement to asbestos removal and tree preservation strategies. You'll gain a clear understanding of the total investment required and the confidence to move from a cleared lot to a finished custom home without the typical construction headaches.
Key Takeaways
- Master the primary components of the cost to demolish a house in Richmond BC, including labour, machinery, and specialized hauling fees.
- Navigate the mandatory City of Richmond permit requirements, such as necessary rodent abatement and strict tree protection protocols.
- Identify hidden expenses like mandatory hazardous material surveys for older homes to prevent unexpected delays and safety fines.
- Align your project with Metro Vancouver’s recycling mandates to manage tipping fees and environmental compliance efficiently.
- Utilize an integrated design-build model to visualize your new lot layout through 3D VR technology before the demolition begins.
Calculating the Real Cost to Demolish a House in Richmond BC
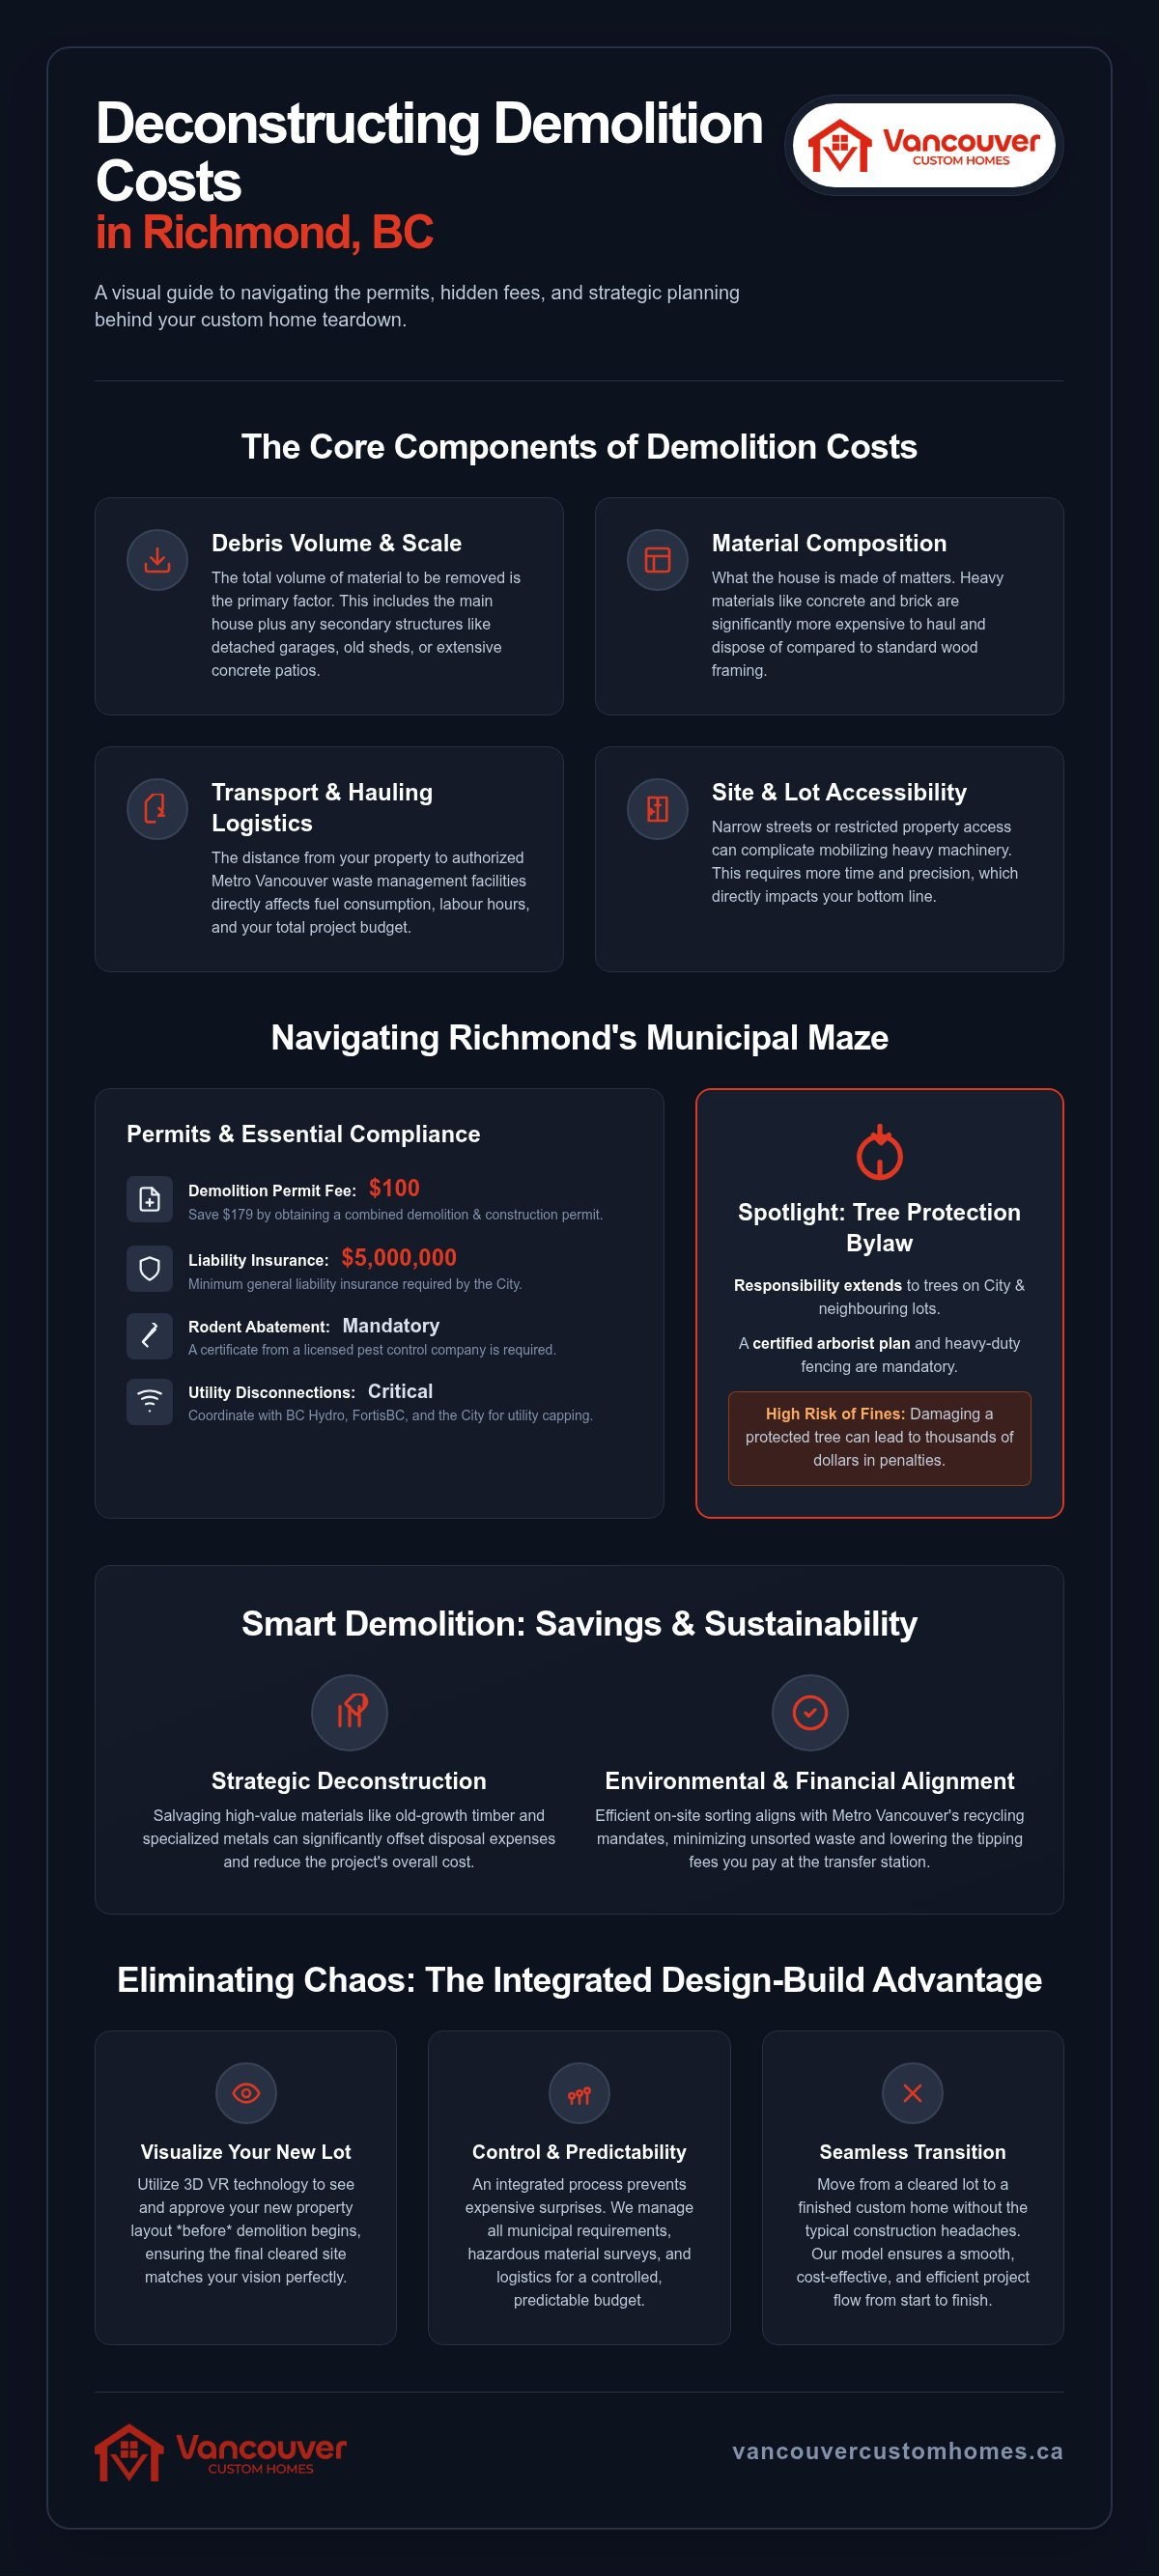
Demolition is a strategic operation, not a wrecking ball event. To determine the actual cost to demolish a house in Richmond BC, you must look past the permit fee. The total investment depends on a trifecta of labour, specialized machinery, and hauling logistics. It's rarely a one size fits all calculation. Why do two seemingly identical houses on the same street have different price tags? The answer lies in the materials used and the site's unique layout.
Lot accessibility plays a massive role in Richmond's diverse neighbourhoods. If your property is on a narrow street or has restricted access, mobilizing heavy excavators and roll-off bins becomes a surgical task. This requires more time and precision, which directly impacts your bottom line. We prioritize transparency, ensuring you understand how these logistical hurdles affect your project timeline and budget from day one.
Primary Cost Drivers for Richmond Teardowns
Square footage is the most obvious factor, but it isn't the only one. A two storey home requires different safety protocols and equipment reach than a sprawling bungalow. We evaluate several specific elements that dictate the cost to demolish a house in Richmond BC:
- Total Debris Volume: This includes secondary structures like detached garages, old sheds, or extensive concrete patios that must be cleared.
- Material Composition: Concrete and brick are significantly heavier and more expensive to haul and dispose of than standard wood framing.
- Transport Logistics: The distance to authorized Metro Vancouver waste management facilities affects fuel consumption and labour hours.
The Financial Impact of Material Salvage
Choosing between a standard teardown and a strategic deconstruction can change your financial outlook. High value materials like old growth timber or specialized metals can often be salvaged to offset disposal expenses. This is where professional builders provide the most value. By prioritizing efficient on-site sorting, we reduce the weight of mixed loads sent to landfills.
The Environmental impact of demolition waste is a significant consideration for modern Richmond builds. Green demolition isn't just about being eco-friendly; it's a calculated move to reduce total project spend. When we minimize the volume of unsorted waste, we lower the tipping fees you pay at the transfer station. It’s a disciplined approach that aligns your budget with environmental responsibility. This foresight ensures your transition from lot clearing to construction is seamless and cost effective.
Navigating Richmond Municipal Permits and Tree Protection
The administrative side of a teardown is where many projects lose momentum. The base cost to demolish a house in Richmond BC starts with a $100.00 permit fee, but the true investment lies in municipal compliance. For example, the City requires a $5,000,000 general liability insurance policy and a significant damage deposit to protect public infrastructure. If you're planning a new build, you can realize a $179 savings by obtaining a combined demolition and construction permit.
One often overlooked hurdle is the mandatory rodent abatement declaration. You must submit a certificate from a licensed pest control company no more than two weeks before the permit is issued. This ensures that clearing the structure doesn't displace pests into the surrounding neighbourhood. It is a small but vital detail that prevents expensive municipal delays.
Richmond Tree Protection: More Than Just a Fence
Richmond’s Tree Protection Bylaw is notoriously strict. It is not just about the trees on your property. You are responsible for any tree within reach of the demolition activity, including those on City land or neighbouring lots. A certified arborist must evaluate the site to create a protection plan before you apply for your PL-20 permit. This often involves installing heavy duty fencing at the critical root zone. Failing to secure these barriers or damaging a protected tree can lead to thousands of dollars in fines, significantly increasing the cost to demolish a house in Richmond BC.
Utility Disconnections and Site Safety
Before the first wall comes down, your site must be safe and disconnected. You'll need to coordinate with BC Hydro and FortisBC to cap electrical and gas lines. The City also requires a formal water shut-off date and sewer abandonment arranged through the Tax Department. While these utilities are being handled, site security is paramount. Temporary fencing is mandatory to keep the public safe and prevent unsightly property citations. Our custom home design team ensures every permit and disconnection is scheduled with precision, keeping your timeline on track. We handle the bureaucracy so you can focus on the vision of your new build.
The Invisible Variables: Hazardous Materials and Site Complexity
What you cannot see often dictates the timeline of your teardown. For any Richmond residence built before 1990, a professional Hazardous Material Survey is a non-negotiable legal requirement. This survey identifies contaminants that require specialized handling before the first excavator arrives on-site. Ignoring these invisible variables doesn't just risk public health; it invites heavy fines and project shutdowns. When calculating the total cost to demolish a house in Richmond BC, you must account for the specialized abatement teams needed to clear the path for your new foundation.
The City of Richmond requires the PL-57 Hazardous Material Declaration Form as part of your permit application. This document confirms that all dangerous substances, from lead paint to mercury switches in old thermostats, have been identified and will be managed responsibly. We integrate this testing phase into our unified project management model, ensuring that hazardous materials are neutralized before they can disrupt your construction schedule.
Asbestos Abatement: The Most Common Hidden Cost
Asbestos remains the most frequent hurdle in older Richmond homes. It is often found in floor tiles, pipe insulation, and textured ceilings. Testing is mandatory because you cannot identify asbestos by sight alone. Professional abatement teams distinguish between friable materials, which crumble into dust easily, and non-friable materials. Friable asbestos requires much stricter containment and air filtration systems, which can influence the cost to demolish a house in Richmond BC. All removal must comply with WorkSafeBC standards, including documented disposal at authorized facilities to ensure full legal accountability for the property owner.
Managing Site-Specific Logistical Challenges
Richmond’s unique geography introduces complexities that standard demolition crews often overlook. The high water table and silty soil conditions require a disciplined approach to heavy equipment stability. If your lot contains an old underground storage tank (UST), specialized removal and soil testing are required to ensure no environmental contamination remains. We manage these site-specific challenges with a focus on protecting the integrity of the land for your future build. Our strategy includes:
- UST Identification: Locating and safely decommissioning buried oil tanks common in mid-century lots.
- Foundation Extraction: Removing deep concrete footings while managing the high Richmond water table.
- Infrastructure Protection: Utilizing specialized matting to protect shared driveways and municipal boulevards from heavy machinery damage.
By identifying these logistical hurdles early, we replace the typical anxiety of a teardown with a sense of controlled progress. Every detail is tracked in our project management portal, giving you total visibility as we clear the way for your custom residential build.
Environmental Responsibility and Waste Disposal Standards
Clearing a lot in Richmond involves more than just hauling debris to the nearest landfill. Metro Vancouver mandates that at least 70% of demolition waste must be diverted from landfills through recycling or reuse. To comply, the City of Richmond requires a comprehensive Waste Management Plan before any work begins. This document tracks exactly where your materials go, ensuring that the environmental footprint of your project remains as small as possible. We manage this documentation with precision, providing you with the transparency needed for a smooth transition to your new construction phase.
A significant portion of the cost to demolish a house in Richmond BC is tied to tipping fees. These are the charges levied by local transfer stations based on the weight and type of material being dropped off. Mixed loads are the most expensive because they require off-site sorting. By contrast, separated loads of wood or concrete are processed at a much lower rate. We prioritize on-site sorting to keep these costs manageable while meeting municipal sustainability targets.
Landfill vs. Recycling: A Cost Comparison
Sorting materials on-site is a strategic financial move. Bulk disposal of unsorted waste carries a premium price tag at Metro Vancouver facilities. Additionally, the cost of clean fill disposal in the Lower Mainland has risen steadily due to limited capacity. By crushing concrete on-site for reuse or sending clean wood waste to specialized recycling centres, we reduce the total weight of expensive landfill loads. Professional builders use this foresight to protect your budget from unnecessary disposal surcharges.
The Circular Economy in Richmond Construction
Environmental responsibility also extends to the circular economy. Before the heavy machinery arrives, we identify usable fixtures like sinks, cabinets, and solid wood doors for donation to local non-profits. This practice doesn't just benefit the community; it reduces the volume of waste you pay to haul away. Starting your project with a focus on salvage helps align your new residential build with the sustainability goals of the BC Energy Step Code from day one. If you are ready to plan a project that balances efficiency with environmental stewardship, explore our custom home construction solutions to see how we integrate these standards into every build.
Eliminating Chaos: The Integrated Design-Build Advantage
Why do so many Richmond teardowns result in budget overruns? The answer is usually fragmentation. When the demolition crew, the hazardous material team, and the architects operate in silos, the project loses its rhythm. We eliminate this friction by acting as a singular lead strategist for your entire project. We provide a unified "one-roof" solution that manages everything from the initial permit application to the final walkthrough.
This integrated approach ensures that the cost to demolish a house in Richmond BC remains predictable and transparent. We don't treat the teardown as an isolated task; instead, we treat it as the essential first step of your new custom residential build. If your architectural plans require specific utility locations or soil preparation for a multiplex, our demolition team is informed before the first shovel hits the ground. This prevents the costly re-work that often occurs when a lot is cleared without the final design in mind.
Real-Time Transparency via the Client Portal
Accountability is our priority. Our project management portal allows you to track every demolition milestone from your smartphone. You can monitor permit status, hazardous material surveys, and site clearing progress in real-time. This level of visibility eliminates the communication gaps that typically lead to expensive mistakes and scheduling delays. You deserve to feel fully informed and in control without being overwhelmed by technical minutiae. To understand how we maintain this level of discipline, learn more about Home Builder Client Portal Benefits: Eliminating Construction Chaos in 2026.
From Teardown to 3D VR Walkthrough
Before the old structure is even gone, we help you realize the potential of your new lot. We use modern digital visualization tools to create an immersive 3D VR walkthrough of your future home. This allows you to walk through your new design while the old house still stands. By integrating Custom Home Design Vancouver: Bridging the Gap Between Vision and Build, we ensure the demolition is prepped for features like laneway houses. We plan the site clearing around the final architectural layout. This ensures that shared driveways, protected trees, and municipal boulevards are managed with the final product in mind. This seamless transition replaces the typical anxiety of a build with controlled, predictable excitement.
Mastering Your Richmond Lot Transformation
Successful projects begin with a disciplined demolition strategy. You now understand that the true cost to demolish a house in Richmond BC involves more than just machinery; it requires navigating complex tree protection bylaws, mandatory hazardous material surveys, and strict recycling mandates. These variables don't have to be sources of anxiety. By choosing a partner with deep expertise in Richmond municipal bylaws, you replace uncertainty with a structured, predictable timeline.
We manage every detail through our transparent project management portal, giving you real-time visibility from the initial teardown to the final 3D VR design visualization. This integrated approach ensures your lot is perfectly prepped for its next chapter, whether that's a sprawling custom home or a modern multiplex. It's time to stop worrying about construction chaos and start focusing on your future residence. Start your Richmond custom build with a professional site consultation today. Your vision for a custom built life in Richmond is within reach, and we're here to guide you through every step of the journey with confidence.
Frequently Asked Questions
Do I need a permit to demolish a house in Richmond BC?
Yes, a municipal permit is mandatory for any structure demolition in Richmond. You must submit the PL-16 Demolition Application alongside a Letter of Authorization and a site survey. This process ensures all utility disconnections and safety protocols meet City standards. We manage this administrative burden for our custom home clients, ensuring your permit is secured without the typical back and forth with the Building Approvals Department.
How long does the demolition process typically take in Richmond?
The physical teardown usually takes three to five days, but the full timeline depends on permit approval and hazardous material abatement. It's common for the administrative phase to take several weeks. Factors like rodent abatement declarations and tree protection inspections must be completed before the permit is issued. Our integrated model synchronizes these steps to move from initial site clearing to your new custom residential build as efficiently as possible.
What is the average cost to demolish a single-family home in Richmond?
While we don't provide fixed quotes, the cost to demolish a house in Richmond BC is determined by several specific variables. Expenses are influenced by the home's total square footage, the volume of concrete in the foundation, and the distance to Metro Vancouver waste facilities. Budgeting for mandatory hazardous material removal and municipal deposits is essential to avoid financial surprises. We provide detailed estimates during our consultation phase to ensure your project remains predictable.
Is asbestos testing mandatory for house demolition in Richmond?
Yes, a Hazardous Material Survey is a non-negotiable requirement for all Richmond homes built before 1990. You must submit the PL-57 declaration form with your permit application to confirm that contaminants like asbestos or lead paint have been identified. Professional testing ensures that friable materials are handled according to WorkSafeBC standards. This step protects both the environment and the safety of the crew working on your future home site.
Can I keep the trees on my lot during the demolition process?
You can keep trees, but they must be protected under Richmond's strict Tree Protection Bylaw. Any tree within the project's reach requires a PL-20 permit and professional fencing at the critical root zone. A certified arborist must approve the protection plan before demolition begins. We coordinate these requirements during the design phase to ensure your lot's natural features are preserved while making room for your new architectural footprint.
What happens if an underground oil tank is discovered during demolition?
If an underground storage tank is found, all work must stop until a specialized team safely decommissions and removes it. This process includes soil testing to ensure no environmental contamination has occurred. Discovery of a tank can influence the total project investment due to the specialized equipment and disposal fees involved. We proactively identify these risks during the initial site assessment to prevent significant delays in your construction schedule.
Does the City of Richmond require a rodent certificate before teardown?
Yes, the City of Richmond requires a rodent abatement declaration from a licensed pest control company. This document must be submitted no more than two weeks before your demolition permit is issued. The goal is to prevent pests from migrating into the surrounding neighbourhood when the structure is disturbed. We handle this scheduling as part of our comprehensive project management, ensuring this small but vital requirement doesn't stall your project.
How does a design-build firm manage demolition differently than a subcontractor?
Unlike independent subcontractors, a design-build firm manages demolition as the strategic foundation of your new home. We use 3D VR walkthroughs to visualize the final layout before the first wall comes down. Every site clearing milestone is tracked in our project management portal for total transparency. This unified approach eliminates the fragmentation that causes budget overruns, ensuring your lot is perfectly prepped for a seamless transition into the construction phase.


