

In 2026, navigating building permits in Surrey is no longer just a paperwork exercise; it is a high-stakes strategic operation where design precision dictates your move-in date. You have likely heard the horror stories of unpredictable municipal timelines and the fear that a city official might demand costly revisions to your custom home design. It is frustrating to feel like your project's momentum is out of your hands while you struggle to decode complex housing regulations and new seismic standards.
We have developed this expert roadmap to help you master the Surrey permitting process, ensuring you avoid common pitfalls and launch your custom home or multiplex project with total confidence. You will gain a clear understanding of the current 4.7-week average processing timeline for single-family homes and realize how to meet the latest BC Building Code 2024 requirements. This guide provides a streamlined path to breaking ground, replacing typical construction anxiety with a sense of controlled, predictable excitement for your new build.
Key Takeaways
- Learn why Surrey is prioritizing "missing middle" housing and how this shift creates new opportunities for your multiplex project.
- Discover how navigating building permits in Surrey becomes a predictable process when you utilize an integrated design-build strategy.
- Identify the critical differences between standard Building Permits and Development Permits to ensure your complex lot meets all municipal criteria.
- Understand the role of 3D VR walkthroughs in bridging the gap between your vision and the City's technical requirements.
- Master the pre-application phase by coordinating with engineers and arborists to eliminate design revisions before they occur.
Understanding the Surrey Permitting Landscape in 2026
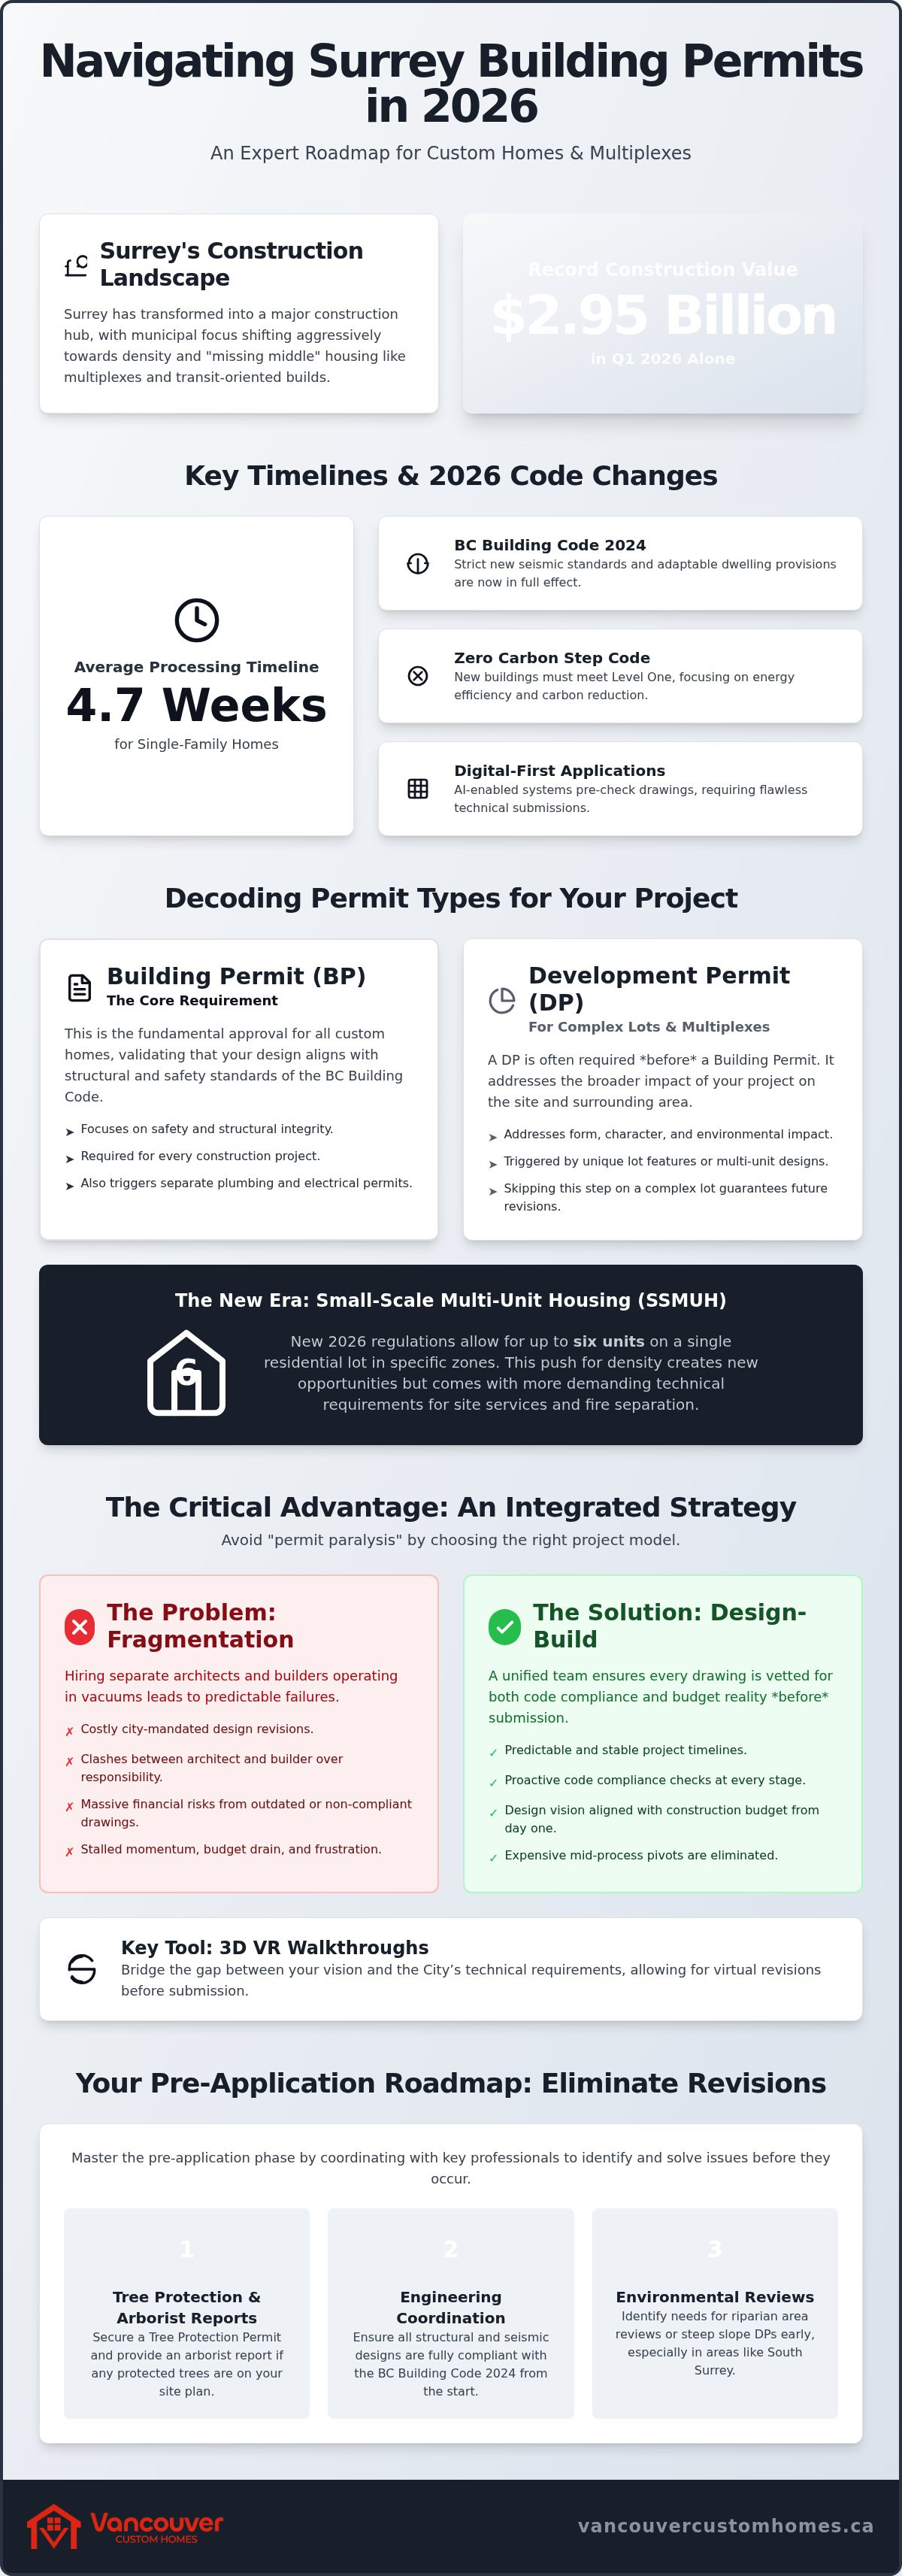
Surrey has transformed into a massive construction hub. It recorded its highest monthly construction value in March 2026, reaching $2.95 billion in the first quarter alone. For homeowners, this growth means the City is aggressively prioritizing density. They want "missing middle" housing. If you're planning a project, you must understand that the municipal focus has shifted toward multiplexes and transit-oriented builds. This evolution creates opportunities for density, but it also increases the complexity of the approval process.
Waiting for a stamp of approval can lead to "permit paralysis." This is a state of stalled momentum that drains your budget and your patience. Navigating building permits in Surrey doesn't have to be a gamble if you know which path you're on. A Building Permit (BP) is your core requirement. It focuses on safety and structural integrity. However, if your lot is complex or you're building a multiplex, you'll likely need a Development Permit (DP) first. This addresses the form, character, and environmental impact of the site before the actual construction details are even considered.
Why Surrey Permits Feel Different in 2026
The latest Building code updates have introduced strict new requirements. The BC Building Code 2024 includes rigorous seismic design standards and adaptable dwelling provisions that took full effect in 2025. New buildings must also meet Level One of the Zero Carbon Step Code. Surrey’s "The Future Lives Here" initiative has pushed the city toward digital-first applications. This includes an AI-enabled system to pre-check drawings. While these tools aim to streamline reviews, they leave no room for error. Your technical submissions must be flawless to pass the automated gates.
The Cost of Fragmentation
Why do so many projects hit a wall? It's often the cost of fragmentation. Hiring an architect who operates in a vacuum, separate from the builder, frequently leads to design revisions. When the City identifies non-compliant elements, the architect and builder often clash over who is responsible. Outdated drawings create massive financial risks. Successfully navigating building permits in Surrey requires an integrated design-build approach. This model stabilizes your timeline by ensuring every drawing is vetted for both code compliance and budget reality before it reaches a reviewer's desk. A unified strategy is the only way to ensure your project moves from paper to foundation without expensive mid-process pivots.
Permit Types for Custom Homes and Multiplexes
Successfully navigating building permits in Surrey requires managing a stack of approvals, not just a single application. The Building Permit (BP) remains the core requirement for every custom home. It validates that your design aligns with structural and safety standards. You'll find the technical specifics on the City of Surrey building permit process page, which outlines the necessary drawings for single-family residences. However, don't overlook the secondary layer. Plumbing and electrical permits are separate triggers that ensure your home's internal systems meet the 2024 BC Building Code.
If your lot has unique characteristics or you're planning a multiplex, a Development Permit (DP) is your first hurdle. This occurs before the BP. It focuses on the "how" and "where" of your build, addressing the form, character, and environmental impact. Skipping the DP phase on a complex lot is a guaranteed way to trigger costly design revisions later in the process.
The New Era: Small-Scale Multi-Unit Housing (SSMUH)
2026 has introduced a major shift with SSMUH regulations. You can now build up to six units on a single residential lot in specific zones. This change mirrors multiplex development Vancouver trends, where density is the primary goal. Laneway houses and secondary suites in Surrey now have clearer permit triggers. However, the technical requirements for site services and fire separation are more demanding than a standard single-family home. You need a design that anticipates these municipal demands from day one.
Environmental and Tree Bylaws
Surrey’s tree canopy protection is legendary and strictly enforced. You cannot bypass the Tree Protection Permit. If your site plan involves removing a protected tree, you must provide an arborist report and likely pay a tree replacement bond. These bonds are held by the City to ensure new trees are planted and maintained. In South Surrey, navigating building permits in Surrey often involves riparian area reviews or steep slope DPs. These environmental hurdles can stall a project for months if they aren't identified during the feasibility phase. Our team at Vancouver Custom Homes integrates these environmental reviews into our initial site planning to ensure your timeline remains intact and predictable.
The Design-Build Strategy for Faster Approvals
Designing for "constructability" is the secret to shortening your project timeline. Most delays in navigating building permits in Surrey stem from a fundamental disconnect between the architectural vision and the structural reality. When a design looks stunning but ignores the complex seismic requirements of the 2024 BC Building Code, the City will inevitably issue a Request for Information (RFI). These back-and-forth revisions can stall your project for months. By integrating the build team into the design phase, we ensure every drawing is vetted for municipal compliance before it ever reaches a reviewer's desk.
This "one-roof" model eliminates the traditional blame game between architects and builders. In a fragmented approach, the builder often discovers code conflicts only after the permit is issued, leading to expensive site-level changes. Our expertise in custom home design Vancouver has taught us that municipal success depends on unity. We apply these same rigorous standards to Surrey projects, aligning with the professional benchmarks set by the Canadian Home Builders' Association of BC to guarantee technical excellence.
Visualizing Success Before You Apply
We use 3D VR walkthroughs as more than just a styling tool. They are a diagnostic asset. By stepping into a digital twin of your home, our team can identify potential code violations, such as inadequate head-height clearances or plumbing venting conflicts, during the design phase. This proactive visualization helps you commit to a final design with total certainty. When you submit a design that has been "virtually built" and corrected, you significantly reduce the number of City-mandated revisions. It turns a chaotic approval process into a predictable sequence of milestones.
Accountability Through Technology
Transparency is the antidote to construction anxiety. We believe you should never have to wonder where your application sits in the municipal queue. Our home builder client portal provides you with real-time access to every permit milestone. If the City requests additional data on a Tuesday, you'll see the request and our response by Wednesday. This level of integration ensures that navigating building permits in Surrey feels like a collaborative journey rather than a bureaucratic battle. You stay informed, the project stays on track, and the path to breaking ground remains clear and disciplined.
Your Step-by-Step Surrey Permit Roadmap
Navigating building permits in Surrey requires a disciplined timeline. Success depends on a methodical progression from initial site analysis to the final municipal stamp. Your journey follows five distinct phases. Phase 1 begins with a comprehensive feasibility study of your Surrey lot to identify zoning restrictions or environmental encumbrances. Phase 2 involves detailed design and professional coordination. You must sync your structural engineers and arborists early to avoid conflicting site plans. Phase 3 is the formal submission and the Surrey "Initial Review" period. During Phase 4, you address municipal feedback and refine drawings based on reviewer comments. Finally, Phase 5 marks permit issuance and your transition to active construction.
Preparing Your Submission Package
A complete submission package is your best defence against delays. You need a survey, a detailed site plan, and comprehensive floor plans. However, simply being code-compliant is the bare minimum. You should aim for "Reviewer-Friendly" plans that are clear, indexed, and easy to navigate. Reviewers appreciate when information is logically organized and technical details are highlighted. A critical step is ensuring all engineering schedules, known as Schedule B, are perfectly synchronized with your architectural drawings. If the structural details don't match the floor plans, the City will reject the application immediately. This administrative precision saves weeks of back-and-forth communication.
Navigating the Review Cycle
Once you submit, your project enters the "Plan Check" stage. This is where municipal experts verify every detail against the BC Building Code 2024. As of September 2026, the City of Surrey reports an average processing time of 4.7 weeks for new single-family or duplex builds. If you are planning a residential addition, the window is even tighter at 1.6 weeks. You must be prepared to respond to technical queries within 48 hours to maintain this momentum. When your status moves to "Permit-Ready," it means the technical review is complete and the City is calculating your final fees. This is the moment to finalize your construction insurance and prepare for site mobilization. If you want to eliminate the guesswork from this process, you can start your project with our expert team to ensure a seamless approval journey.
Realizing Your Vision with Vancouver Custom Homes
Vancouver Custom Homes acts as a stabilizing force in a construction industry often defined by fragmentation and unpredictability. Our "One-Roof" model ensures that the lead strategist designing your home is the same professional responsible for its structural realization and municipal compliance. This level of accountability is why our reputation as custom home builders Richmond BC and Surrey remains unmatched. We don't merely provide drawings; we manage the entire permit lifecycle. By owning the process, we shield you from the stress of municipal back-and-forth, allowing you to focus on the creative aspects of your custom build.
Navigating building permits in Surrey becomes a streamlined journey when your builder has already vetted the design for constructability. We replace the ambiguity of traditional construction with a transparent, assertive workflow. If the City requests a technical clarification, our integrated team handles it immediately. This proactive stance prevents the "blame game" that typically occurs between independent architects and contractors. You receive a refined final product that matches the vision we captured during the initial design phase.
Beyond the Permit: Building Excellence
Moving from paper permits to active construction is a critical transition that requires precise coordination. Once we secure your approvals, our project management portal becomes your primary window into the build site. This digital tool manages every sub-trade and municipal inspection, ensuring that no milestone is missed and no timeline is allowed to drift. We maintain the design integrity of your home from the first VR walkthrough to the final reveal. This methodical progression ensures that the physical reality of your project is as polished as the digital visualization. We aim to create an atmosphere of security and ease throughout the entire build.
Start Your Surrey Project Today
The 2026 Surrey housing market offers significant opportunities for those who understand how to leverage new density rules. Whether you are planning a luxury custom home, a multiplex, or a laneway house, we provide the local expertise to maximize your lot's potential. We invite you to book a feasibility consultation to review your property's specific requirements. Our team will help you realize a path to breaking ground that is efficient, punctual, and free from construction chaos. Contact Vancouver Custom Homes to start your project and take the first step toward your dream home with a partner you can trust.
Launch Your Surrey Build with Precision and Confidence
The 2026 housing landscape in Surrey offers incredible potential for those who move with intention. You now understand how the shift toward Small-Scale Multi-Unit Housing and transit-oriented density has redefined the municipal roadmap. Successfully navigating building permits in Surrey requires more than just submitting drawings; it demands a unified strategy that anticipates technical hurdles before they become delays. By choosing an integrated design-build model, you eliminate the fragmentation that leads to costly revisions and stalled timelines.
Our expert team provides the stability you need to move from vision to reality without the typical construction chaos. We include 3D VR Walkthroughs to ensure design clarity and use a real-time project portal to track every municipal milestone. This level of transparency ensures you stay in control while our integrated specialists handle the heavy lifting of code compliance. It's time to replace uncertainty with a sense of controlled excitement. Book Your Surrey Feasibility Consultation today and secure a streamlined path to your dream home. Your future build deserves a partner who values accountability as much as you do.
Frequently Asked Questions
How long does it take to get a building permit in Surrey in 2026?
Average processing for a new single-family or duplex home is 4.7 weeks as of August 2026. Residential additions move faster with a 1.6-week window. These timelines assume your application is technically complete upon submission. Navigating building permits in Surrey requires a "Reviewer-Friendly" package to hit these targets. If your drawings have gaps, the City will stop the clock until you resolve every deficiency.
Do I need a separate permit for a laneway house in Surrey?
Yes, you need a specific building permit for any detached accessory dwelling, including laneway or coach houses. These projects often trigger additional site service reviews and utility connection assessments. You must ensure your lot meets the latest zoning bylaws for density and setbacks before applying. Our team integrates these requirements into your initial design to prevent municipal pushback during the approval phase.
What is the cost of a building permit for a custom home in Surrey?
Municipal permit fees are calculated based on the declared construction value of your project. For projects with a value up to $10,000, the minimum fee is $230. Larger builds are charged the minimum plus $9.80 per $1,000 of value over that threshold. You should also account for Development Cost Charges (DCCs), which the City currently allows developers to defer by 75% until occupancy.
Can I apply for a permit myself or do I need a professional?
While you can legally apply as a homeowner, the technical complexity of the 2026 regulations makes professional coordination a necessity. The BC Building Code 2024 requires specialized engineering schedules and energy efficiency reports that most owners find overwhelming. Using an integrated design-build team ensures your project doesn't stall. We take full responsibility for the technical submission to guarantee a predictable approval path.
How do Surrey’s new multiplex rules affect my existing custom home plans?
The 2026 Small-Scale Multi-Unit Housing (SSMUH) rules allow for up to six units on specific residential lots. If your existing plans are for a traditional single-family home, you may want to pivot to a multiplex to maximize your lot's value. This transition requires a full redesign to meet specific fire separation and parking standards. We can help you evaluate if a multiplex build offers a better long-term return.
What happens if my building permit application is denied by the City?
If the City denies your application, they will issue a list of technical deficiencies that must be resolved before resubmission. This often happens when an independent architect and builder aren't aligned on structural details. We eliminate this risk by vetting every drawing for constructability before submission. If the City does request more info, our team responds within 48 hours to keep your timeline on track.
Is a tree permit always required for new construction in Surrey?
A Tree Protection Permit is mandatory for any construction site that contains or sits near protected trees. Surrey is aggressive about its tree canopy and requires an arborist report for most new builds. You'll likely need to provide a tree replacement bond, which the City holds to ensure new plantings survive. Failing to secure this permit before clearing land results in heavy fines and immediate work stoppages.
How does the BC Building Code 2024/2026 update affect my Surrey build?
The 2024 update introduced mandatory seismic standards and adaptable dwelling rules that took effect in March 2025. Your build must also meet Level One of the Zero Carbon Step Code, impacting your insulation and HVAC choices. Navigating building permits in Surrey requires a design that accounts for these energy efficiency goals from day one. We ensure your custom home meets these high-performance standards without compromising on luxury or design.


