

What if the most expensive mistake in your custom build happens before the first piece of lumber even arrives on site? In Metro Vancouver, the ground beneath your feet is rarely as simple as it looks. You're likely feeling the weight of potential geotech surprises or the pressure of a C$2,800 pre-application meeting fee. It's natural to worry that municipal tree protection bylaws or unexpected soil conditions will drain your budget before the foundation is even poured.
We understand that the early stages of construction often feel like a chaotic black hole of permits and hidden costs. This guide will help you master site preparation for new home construction, turning that initial anxiety into the controlled excitement of a professional build. You'll gain a clear roadmap to navigate the 2025 Vancouver Building By-law requirements and ensure your lot is perfectly primed for a luxury residence. We'll walk through everything from seismic requirements to avoiding those dreaded municipal fines, giving you total confidence that your project is starting on solid ground.
Key Takeaways
- Understand why professional site preparation for new home construction is the non-negotiable foundation for structural integrity and long-term project success.
- Learn the essential sequence of professional site prep, from precise legal surveying to the critical clearing and grubbing phase.
- Identify how to navigate Metro Vancouver's unique geological hurdles, including Richmond peat, West Vancouver rock, and strict municipal tree protection bylaws.
- Gain clarity on how lot slope and size dictate your preparation budget and timeline to avoid unexpected cost overruns.
- Discover how an integrated "one-roof" design-build model uses 3D VR walkthroughs to visualize site constraints before excavation begins.
The Strategic Importance of Site Preparation in Custom Home Construction
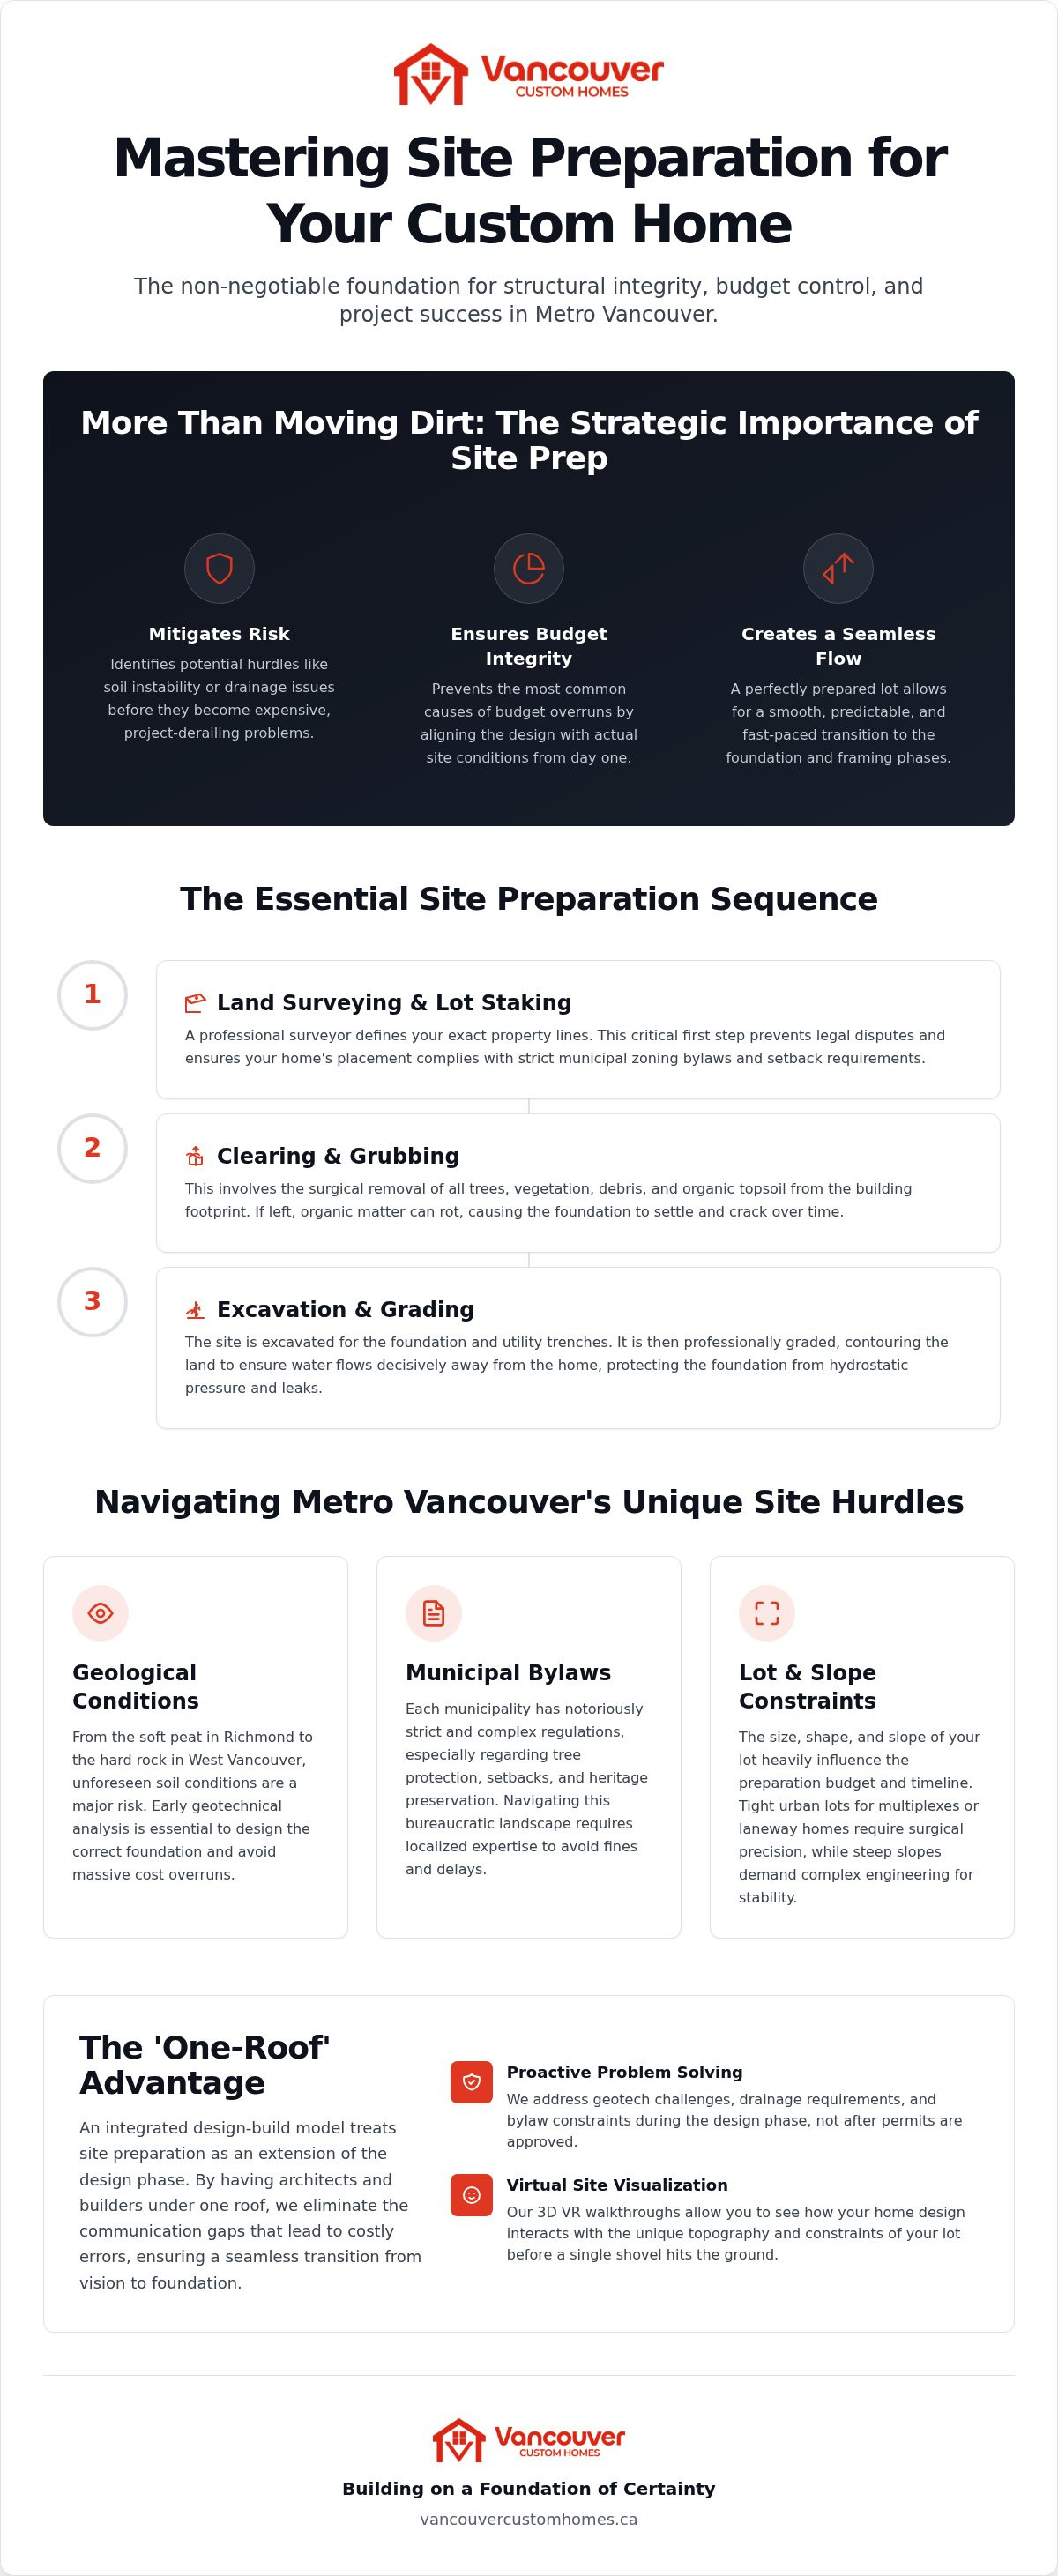
Professional site preparation for new home construction is far more than just moving dirt or digging a hole. It's a disciplined, holistic process of transforming a raw lot into a stable, permit-compliant environment ready for structural integrity. While many homeowners believe the build begins when the foundation is poured, the reality is that the first few months of site work dictate the entire project's success. If this phase is fragmented from the design process, you invite construction chaos. Misalignment between the architect's vision and the actual site conditions leads to delays that ripple through the entire schedule.
True site preparation is about risk mitigation. It's the stage where we identify potential hurdles before they become expensive problems. In Metro Vancouver, where land is a premium and lots are often complex, this phase requires a lead strategist who takes full responsibility for every detail. A proactive approach here ensures that your custom home, laneway house, or multiplex is built on a foundation of certainty rather than guesswork.
Beyond Excavation: What Site Prep Really Entails
Effective site preparation involves the physical clearing of debris, existing structures, and organic material, but it also requires a deep understanding of the architectural intent. For projects requiring the removal of complex structures like old swimming pools, firms such as Diamond Earthmovers illustrate the level of technical expertise needed to clear a site safely. For those building a multiplex or a laneway home on a tight Metro Vancouver lot, spatial constraints are a significant factor. You aren't just clearing a lot; you're ensuring every square centimetre aligns with the precise building corners established in your design. This stage sets the pace for the entire build. When the lot is perfectly prepared, the transition to the foundation phase is seamless, predictable, and fast-paced.
Unexpected soil conditions are the most common cause of budget inflation in local construction. Whether it's the peat found in parts of Richmond or the heavy rock in West Vancouver, failing to identify these conditions early can derail a project. Poor preparation often results in:
- Soil Instability: If the ground isn't properly tested and cleared of organic topsoil, the foundation may settle unevenly.
- Drainage Issues: Failing to realize complex drainage requirements early can lead to expensive redesigns mid-build.
- Design Friction: When the builder and architect aren't integrated, site-related design changes often occur after permits are already in hand, leading to municipal fines or costly delays.
An integrated builder-architect team prevents these issues by treating site preparation for new home construction as an extension of the design itself. This "one-roof" model ensures that the logistical complexities of the site are managed with the same level of care as the final interior finishes. By identifying geotech challenges and drainage needs before breaking ground, we maintain the integrity of your budget and your timeline.
The Essential Steps of the Professional Site Preparation Process
Precision is the hallmark of a successful build. While some view site work as mere manual labour, professional site preparation for new home construction is a sequence of highly technical maneuvers that must be executed with discipline. It begins with clearing and grubbing. This process involves the surgical removal of all vegetation and organic topsoil from the building footprint. If organic matter is left beneath your foundation, it will eventually rot and cause structural settling. Once the lot is clear, we transition to professional grading. This ensures the site is contoured so that water flows decisively away from your future home, protecting your basement and crawlspace from hydrostatic pressure and potential water damage. This level of precision is essential for any project involving heavy earthworks; for example, you can discover McMahons Civil and Contracting PTY LTD to see how these standards are applied in the mining and rail sectors.
A professional surveyor is your first line of defence against legal disputes and permit delays. They define your property lines with absolute certainty, ensuring your build doesn't encroach on neighbouring lots or city property. We use these legal boundaries to stake the perimeter, aligning the physical site with your custom home design Vancouver. This step is critical for ensuring your setbacks comply with specific municipal zoning bylaws, which are notoriously strict across Metro Vancouver. Mistakes at this stage are nearly impossible to fix once the concrete is poured, making this level of foresight essential.
Excavation and Utility Trenching
Excavation is where the vision starts to take shape in the earth. Whether you're digging for a deep basement in a custom home or a shallower foundation for a multiplex or laneway house, the process must be disciplined. We don't just dig; we coordinate the strategic trenching for hydro, water, and sewage connections simultaneously. This requires precise timing with BC Hydro and local municipal utilities to ensure service hookups are ready when needed, avoiding the "construction chaos" of fragmented scheduling.
Before any foundation work begins, we conduct rigorous compaction testing. We need to know that the ground can support the immense load of a luxury build without shifting. If the soil density isn't right, we fix it immediately. This level of accountability is why our clients experience a sense of controlled excitement rather than the typical stress of a new build. You can track this entire progression through our dedicated project management portal, where every milestone is documented in real-time, ensuring you are always in control of the journey.
Navigating Metro Vancouver’s Unique Site Challenges
Vancouver isn't a "one size fits all" landscape. Why does this matter for your build? Because the ground in Richmond is fundamentally different from the bedrock in West Vancouver. Successful site preparation for new home construction in this region requires a hyper-local strategy. We manage everything from the high water tables of the Fraser River delta to the complex excavation of North Shore granite. Without this foresight, you risk structural instability or massive cost overruns before the first floor is even framed.
Our notorious rainy season adds another layer of complexity. Municipalities across Metro Vancouver enforce strict Erosion and Sediment Control (ESC) requirements to protect the local ecosystem. If your site isn't managed to prevent silt and runoff from entering the city's storm system, you face heavy fines and immediate project shutdowns. We treat ESC as a proactive discipline, ensuring your site remains clean and compliant regardless of the weather.
Site preparation is especially challenging for laneway home builders Vancouver. On these tight urban lots, there's no room for error. We must coordinate excavation and material storage in confined spaces while protecting the existing main residence and neighbouring property lines. It's a logistical puzzle that requires the organized lead strategy we bring to every project.
Geotechnical Engineering and Soil Stability
A geotech report is non-negotiable for a professional build. It provides the data needed to design a foundation that won't shift over time. In coastal areas like Delta or Richmond, we often encounter high water tables that require specialized drainage or engineered fill. We use these reports to stabilize the building site, replacing unstable organic material with structural gravel that meets the rigorous seismic requirements of the 2025 Vancouver Building By-law. This ensures your home is as stable as it is beautiful.
Tree Protection and Environmental Compliance
Vancouver’s tree protection bylaws are some of the strictest in Canada. Bypassing a Tree Protection Zone (TPZ) isn't just an environmental mistake; it's a financial one. Municipalities can issue significant fines if a protected tree is damaged during excavation. We navigate the permit process for "significant" trees early in the design phase. By integrating existing landscape features into the final residential design, we often enhance the lot's value while maintaining full municipal compliance. We take responsibility for these details so you don't have to worry about surprise penalties.
Estimating Timelines and Costs for the Preparation Phase
Financial transparency is the only way to replace construction anxiety with controlled excitement. In the Lower Mainland, the cost of site preparation for new home construction is dictated by the physics of your lot rather than a generic price list. Labour and equipment expenses fluctuate based on accessibility and topography. A steep slope in West Vancouver requires specialized shoring and heavy machinery that a flat lot in Burnaby simply doesn't need. While standard building permits for single-family homes in 2026 typically take 2 to 4 weeks, the physical clearing and grading phase can take several weeks more depending on the complexity of the terrain.
Managing the schedule requires a disciplined lead strategist who understands municipal inspection wait times. If you don't time your excavation inspections perfectly, your equipment sits idle while costs mount. We take full responsibility for this coordination, ensuring that every phase of the preparation moves with the momentum your project deserves.
Hidden Factors That Influence Your Site Budget
What happens if your demolition reveals asbestos or lead? Hazardous material abatement is a common requirement when clearing older structures in established Metro Vancouver neighbourhoods. These "hidden" costs must be identified early to protect your budget. There's also the reality of underground storage tanks or massive boulders that only appear once excavation begins. Preparing a lot for multiplex development Vancouver carries a premium, as Development Cost Levies (DCLs) now range from $12 to $30 per square foot depending on your zone. We help you realize these site constraints during the design phase so there are no surprises when the machines arrive.
Coordinating Municipal Permits and Inspections
The permit sequence is a rigid hierarchy that begins long before the first shovel hits the dirt. It starts with the demolition permit, followed by specialized plumbing permits and finally the excavation and shoring permits. In 2026, a pre-application meeting with the City of Vancouver carries a fee of $2,800, but it's a critical step for ensuring your project aligns with the latest 2025 Building By-laws. You can track every permit milestone and inspection result through our home builder client portal. This real-time visibility eliminates the typical "construction chaos" by keeping you fully informed of our progress. If you're ready to see how a professional strategy can streamline your build, connect with our project management team to review your site's specific requirements.
The Vancouver Custom Homes Advantage: Integrated Site Prep
Our unified design-build process is the antidote to the fragmentation that plagues most residential projects. By operating under a single roof, we eliminate the dangerous gap between the architect's drawing board and the excavator's bucket. When site preparation for new home construction is managed in isolation, designs often clash with the physical reality of the land. We solve this through foresight and integration. Every site constraint is identified during the design phase, ensuring that when we break ground, the plan is already optimized for the specific geology of your lot. This "one-roof" model replaces the typical ambiguity of construction with absolute certainty.
Visualizing Your Lot with 3D VR Technology
Traditional blueprints often fail to convey the three-dimensional reality of a sloped lot or a complex building site. We use 3D VR walkthroughs to bridge this gap and provide a visionary guide for our clients. You can virtually stand on your property and see exactly how the home sits on the natural grade. This technology allows you to realize the impact of site preparation on your future views and privacy before a single machine arrives. If a proposed grading plan affects the landscaping flow, we adjust the design in real-time. This level of digital visualization ensures the final product is as refined as the initial vision, making the logistical complexities of the build feel manageable and logical.
Eliminating Chaos with the Project Management Portal
Excavation is frequently the most stressful phase for homeowners because the work is literal, loud, and messy. Our digital project management portal replaces that anxiety with transparency and professional reassurance. You have direct access to daily logs and high-resolution photo updates from the site. Whether it's a permit approval from city hall or a minor schedule change due to weather, you see the updates as they happen. This system ensures total accountability from the first shovel in the ground. It provides a structured experience that values your emotional well-being as much as the physical build.
This integrated approach is why we are the preferred choice for custom home builders Richmond BC and across the Metro Vancouver region. We understand that site preparation for new home construction is a lead strategist's job, not just a series of fragmented steps. By combining modern digital tools with deep local expertise, we turn a complex phase into a predictable, exciting step toward your new luxury home.
Secure Your Vision on Solid Ground
Mastering site preparation for new home construction is the most critical step in protecting your investment and your peace of mind. By addressing geotechnical hurdles and municipal bylaws early, you eliminate the construction chaos that often derails unorganized projects. A disciplined approach ensures that your custom home, laneway house, or multiplex is built on a foundation of structural certainty rather than geological guesswork. Success in the Lower Mainland requires a lead strategist who integrates design with site reality from the very beginning to avoid costly delays.
We're here to replace the typical anxiety of breaking ground with controlled, predictable excitement. Our unified process includes immersive 3D VR walkthroughs to help you visualize your lot's potential and a real-time project management portal to keep you informed every step of the way. With our deep expertise across the entire Lower Mainland, we ensure your lot is perfectly primed for a luxury build. Start your transparent build journey with Vancouver Custom Homes today and watch your vision take shape with absolute confidence. Your dream home deserves a start as refined as its final finish.
Frequently Asked Questions
Do I need a separate permit for site preparation in Vancouver?
Yes, site preparation usually requires a series of specific permits rather than one single document. In Vancouver, you'll need a demolition permit if an existing structure is present, followed by excavation and shoring permits. For 2026, building permit fees are value-based, and complex structural work requires a higher rate of $3.50 per $1,000 of value. We manage this sequence entirely to ensure you never face a stop-work order or municipal fines.
How much does site preparation typically cost for a custom home?
The total investment for site preparation for new home construction depends on your lot’s specific geology and topography. Factors like steep slopes in West Vancouver or peat soil in Richmond require more intensive labour and machinery. While we don't provide flat rates, you should account for municipal costs like the $2,800 pre-application meeting fee and Development Cost Levies (DCLs) which can range from $12 to $30 per square foot in 2026.
Can I do my own site preparation to save money?
Attempting DIY site preparation is not recommended for luxury custom builds due to the extreme technical and legal risks involved. Modern 2025 Vancouver Building By-laws require professional certification for seismic stability and Erosion and Sediment Control (ESC). Mistakes in soil compaction or drainage can lead to catastrophic foundation failure. Our "one-roof" model ensures that every stage of preparation is handled by licensed experts who take full accountability for the results.
How long does the site preparation phase take in Metro Vancouver?
The timeline for site preparation in Metro Vancouver typically spans several weeks to a few months. While standard building permits for single-family homes currently take 2 to 4 weeks, the physical work of clearing, excavation, and utility trenching adds more time. Complex projects involving heritage reviews or rezoning can extend the process to 16 weeks. We use our digital project portal to keep you updated on these milestones in real-time.
What happens if the soil on my lot is unstable?
If unstable soil is discovered, we implement engineered solutions to ensure structural integrity. In areas like Richmond or Delta, this often involves removing organic material and replacing it with engineered fill or structural gravel. This process ensures your home meets the mandatory seismic requirements of the 2025 Building By-law. Identifying these issues early through a disciplined site preparation for new home construction process prevents expensive foundation repairs later in the build.
Why do I need a geotechnical report before building?
A geotechnical report is essential because it provides the scientific data needed to design a safe foundation. It identifies soil composition, water table levels, and potential load-bearing issues. Without this report, you're building on guesswork, which is dangerous in a high-seismic zone like the West Coast. We use these reports to create a precise roadmap for excavation, ensuring your custom home or multiplex is built on ground that is verified as stable.
How do tree protection bylaws affect my building footprint?
Tree protection bylaws can significantly restrict where you are allowed to build on your lot. Most Metro Vancouver municipalities require a Tree Protection Zone (TPZ) around "significant" trees, which may force a redesign of your building footprint. Bypassing these rules leads to heavy municipal fines and project shutdowns. We navigate these regulations during the design phase, using 3D VR walkthroughs to show you how your home will sit amongst protected landscape features.
What is the difference between clearing and grading?
Clearing is the process of removing vegetation, debris, and organic topsoil from the building site to reach stable ground. Grading is the technical shaping of the land to ensure proper drainage and foundation levels. While clearing gets the lot ready, grading ensures that water flows decisively away from your future structure. Both steps are vital for the long-term health of your home and must be executed with professional precision to avoid future flooding.


