

An oversized open-concept floor plan doesn't guarantee effortless hospitality; it usually creates social friction. When designing a home for entertaining guests, sheer square footage often backfires. You end up with acoustic chaos echoing across hard surfaces, dirty prep dishes on display from the living room, and guest bottlenecks trapping you behind the central island.
You already know that hosting should feel energizing rather than exhausting. True luxury means connecting with your company instead of managing spatial traffic jams or dealing with clumsy, wet transitions to the patio during coastal rainy seasons. In this architectural guide, you'll discover how to design an intuitive, high-performance custom home tailored for fluid circulation, discreet service prep zones, and flawless hospitality.
We'll explore the essential layout principles, dual-kitchen scullery configurations, and integrated acoustic controls that keep your entertaining spaces vibrant while keeping your private family living areas fully protected.
Key Takeaways
- Master broken-plan spatial zoning to guide gathering circulation naturally without putting private family quarters on display.
- Eliminate kitchen bottlenecks by adopting a dual-kitchen model that isolates heavy culinary prep from central social islands.
- Control ambient volume across large gathering spaces by integrating architectural acoustic treatments and insulated wall assemblies.
- Engineer zero-threshold multi-slide glass patio doors paired with integrated drainage for dependable, all-season coastal indoor-outdoor hosting.
- Eliminate layout flaws when designing a home for entertaining guests by using 3D VR walkthroughs to test traffic flow before construction begins.
Architectural Zoning: Balancing Open Social Spaces With Private Retreats
A successful gathering depends on how people navigate your floor plan. When designing a home for entertaining guests, oversized great rooms often work against you. Without structural division, they leave dinner parties exposed to messy pots, magnify ambient noise, and blur the boundary between public hospitality and private family routines. The solution isn't adding more square footage. It's engineering intentional architectural zoning.
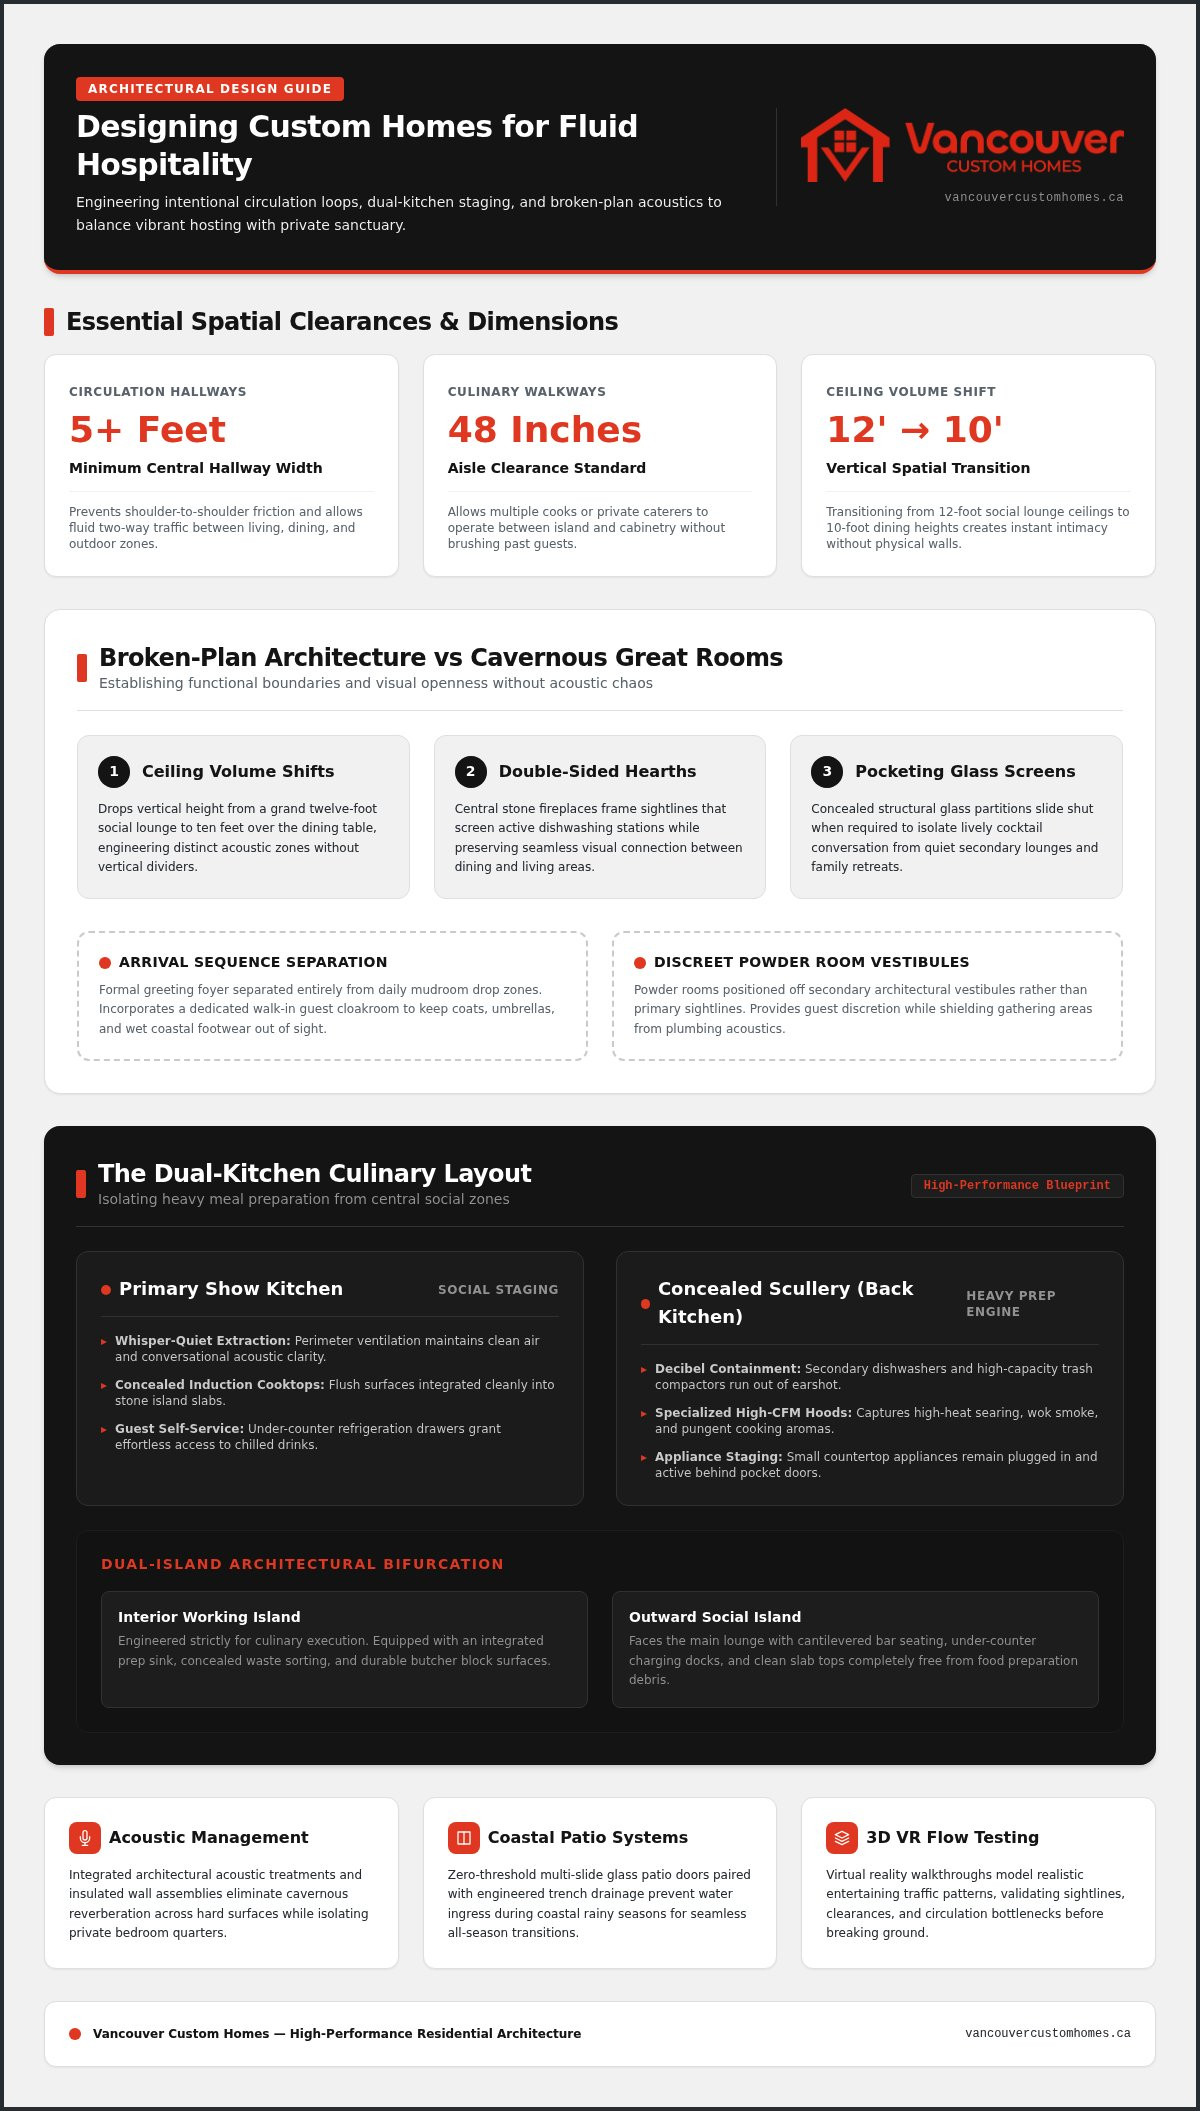
High-performance entertaining layouts establish intuitive circulation loops. Wide central hallways measuring at least five feet wide prevent shoulder-to-shoulder friction and keep two-way social traffic moving freely between living, dining, and outdoor zones. At the same time, discreet sound-dampened vestibules lead to family bedrooms and home offices. These buffers keep your household sanctuary completely secluded while public areas remain active.
The Broken-Plan Advantage Over Cavernous Great Rooms
Broken-plan architecture delivers visual openness while establishing clear physical and functional boundaries:
- Ceiling volume shifts: Dropping ceiling heights from a grand twelve-foot social lounge down to ten feet over a dining table creates instant intimacy without physical barriers.
- Double-sided hearths: Central stone fireplaces frame sightlines that screen active dishwashing stations while keeping the dining area connected to the living room.
- Pocketing glass screens: Concealed structural glass partitions slide shut to isolate lively cocktail conversation from quiet secondary lounges.
Arrival Sequence and Foyer Spatial Engineering
The guest arrival sequence sets the tone for the entire gathering. Avoid forcing company to step over day-to-day family clutter by separating your formal greeting foyer entirely from daily mudroom drop zones. Incorporating a dedicated walk-in guest cloakroom ensures coats, umbrellas, and wet footwear remain completely out of sight.
Privacy matters just as much as hospitality. Powder rooms should never open directly into primary entertaining zones or central sightlines. Instead, locate them off secondary architectural vestibules. This delivers complete discretion for your visitors and shields social spaces from plumbing acoustics.
Thoughtful framing ensures designing a home for entertaining guests balances vibrant hosting energy with dependable personal privacy.
Culinary Layouts Engineered for Entertaining: The Dual-Kitchen Strategy
Every host knows the feeling of being trapped behind a cutting board while guests gather around the cheese board. When designing a home for entertaining guests, a single open kitchen forces culinary staging, dirty pans, and social connection into the exact same footprint. The architectural remedy is a disciplined dual-kitchen layout paired with calibrated walkway clearances.
Circulation breakdowns vanish when you plan for real movement. Maintaining generous 48-inch aisle clearances between cabinetry banks and central islands allows multiple cooks or private caterers to operate without brushing past socializing guests. Concealed induction cooktops and whisper-quiet perimeter extraction systems within the primary kitchen preserve conversational air quality, while under-counter refrigeration drawers grant visitors effortless self-service access to chilled refreshments.
The Scullery and Prep Kitchen Blueprint
A back kitchen or scullery operates as the functional engine of your gathering. Concealed behind flush millwork panels or integrated pocket doors, this enclosed room absorbs the chaos of meal preparation:
- High-decibel containment: Secondary dishwashers and high-capacity trash compactors run out of earshot from dining company.
- Specialized ventilation: Dedicated high-CFM range hoods manage high-heat searing, wok cooking, and pungent aromas before they migrate into social zones.
- Appliance staging: Small countertop appliances remain plugged in and ready without cluttering minimalist show-kitchen slabs.
The Social Island vs The Working Island
Relying on a single oversized island creates immediate operational friction. Dual-island architecture solves this by bifurcating purpose. The interior working island handles meal execution, fitted with an integrated prep sink, concealed waste sorting, and butcher block surfaces. Facing outward toward your lounge, the dedicated social island features generous cantilevered bar seating, under-counter charging docks, and a pristine countertop unobstructed by dirty preparation dishes.
Dedicated Beverage Stations and Wet Bars
Nothing clogs food preparation lines faster than a guest searching for ice. Positioning a dedicated hospitality beverage station along the perimeter of your gathering zone decentralizes drink service. Incorporating dual-zone wine coolers, integrated under-counter ice makers, and instant chilled filtration taps allows friends to refresh their drinks autonomously.
Integrating these technical nuances into your home's structural framing requires unified planning from day one. Exploring holistic Custom Home Design Vancouver: Bridging the Gap Between Vision and Build demonstrates how early architectural coordination eliminates costly layout revisions before construction starts. If you want to refine your personal hospitality layout, working with an experienced custom home construction team guarantees your prep and social zones perform in absolute harmony.
Acoustic Management and Ambient Infrastructure: Designing the Atmosphere
Expansive entertaining spaces with structural glass, quartz countertops, and hardwood look striking, but without deliberate acoustic engineering, they rapidly become echo chambers. When designing a home for entertaining guests, atmospheric comfort depends on what sits behind the drywall. Decorative rugs and drapery cannot rescue a room plagued by hard-surface sound reverberation.
Controlling ambient noise starts inside the wall assemblies. Staggered stud framing insulated with high-density mineral wool sound batts creates a decoupled acoustic break between lively dining rooms and quiet bedroom retreats. Combine this with low-velocity ducted HVAC units mounted on anti-vibration spring isolators. Mechanical systems should operate silently in the background, keeping conversation effortless and clear.
Acoustic Attenuation in High-Ceiling Entertaining Rooms
Soaring ceilings and multi-slide glass assemblies amplify sound waves unless tempered by balanced architectural finishes:
- Acoustic ceiling treatments: Micro-perforated drywall or architectural wood-slat panels with recycled felt backings absorb high-frequency chatter without compromising minimalist aesthetics.
- Acoustic subfloor assemblies: Engineered hardwood laid over heavy acoustic rubber membranes dampens footfall noise and dropped glassware vibrations.
- Perimeter door drop-seals: Heavy solid-core doors paired with automatic mortised drop-seals seal the air gap at thresholds, isolating primary suites from late-night dinner noise.
Architectural Lighting Scenes for Dynamic Hosting
Nothing kills a party mood faster than harsh, uniform overhead lighting. Successful hospitality architecture relies on multi-layered lighting grids split into ambient, task, and focused accent circuits. Ditch standard toggle switches for programmable keypads programmed around your hosting rituals.
A "Welcome" scene engages indirect warm 2700K LED cove lighting along ceiling perimeters to wash architectural stone walls in soft light. As guests move toward the table, a single tap transitions to "Dining", dimming wall washes while holding calibrated pin-spot downlights directly over the food and glassware. When designing a home for entertaining guests, these concealed lighting layers direct attention intuitively without shining harsh glare into anyone's eyes.
All-Season Indoor-Outdoor Integration for Coastal Entertaining
Uncovered decks and lightweight bifold patio doors might suit sunbelt climates, but they fail quickly under persistent coastal rain. In the Pacific Northwest, designing a home for entertaining guests requires serious building envelope engineering. If stepping outside involves tripping over high door thresholds or braving freezing drafts, your guests will simply stay huddled indoors.
Year-round outdoor hosting relies on deep structural roof overhangs extending at least eight to twelve feet beyond the living room perimeter. These cantilevered ceilings shield exterior dining zones from driving rain and wind. Recessed electric infrared radiant heaters mounted flush into exterior cedar soffits deliver direct radiant warmth down to seating areas, extending your patio's usability straight through November and early spring.
Zero-Threshold Transitions and Glazing Engineering
Achieving a true flush threshold between indoor living areas and outdoor terraces requires rigorous water mitigation:
- Sub-sill drainage channels: Multi-slide glass panels that pocket entirely into exterior wall framing sit flush with interior floors, backed by subterranean drainage trays.
- Concealed linear trench drains: Exterior stainless steel slot drains capture wind-driven rain before surface water can bridge the structural sill.
- Continuous surface materiality: Matching large-format porcelain tile or polished architectural concrete across both interior and exterior slabs establishes a continuous visual plane that doubles perceived social space.
Sheltered Outdoor Dining and Lounge Design
Outdoor social spaces need dedicated architectural anchoring rather than temporary furniture. A built-in linear gas fireplace set into an exterior masonry wall serves as a natural gathering point during crisp autumn evenings. Pair this with a sheltered outdoor culinary station featuring marine-grade 316 stainless steel cabinetry, sealed refrigeration, and integrated venting hoods.
To preserve complete comfort when squalls arrive, integrate motorized, wind-rated phantom drop-screens directly into architectural soffit pockets. At the touch of a keypad, these screens lower along recessed side tracks to block crosswinds and insects without obstructing garden sightlines. When you are ready to engineer robust indoor-outdoor spaces that withstand coastal seasons, schedule a custom home design consultation to ensure your exterior envelope is built to last.
Disciplined weatherproofing ensures designing a home for entertaining guests delivers effortless hospitality throughout every season of the year.
Validating Entertainment Flow: From 3D VR Visualization to Flawless Construction
Flat 2D floor plans cannot reveal how twenty people will actually interact within a space. When designing a home for entertaining guests, spatial errors left undiscovered on paper turn into permanent physical bottlenecks. You cannot afford to realize an island walkway feels uncomfortably tight or a structural post blocks patio sightlines after framing crews finish their work.
The solution lies in immersive digital testing before ground is broken. Full-scale virtual reality allows you to evaluate walkway widths, simulate catering paths, and verify sightlines under real-world conditions. Pairing this proactive design validation with unified building management ensures that what works in the digital model translates directly onto the jobsite without compromised details.
Testing Hospitality Layouts in Virtual Reality
Immersive 3D VR walkthroughs remove guesswork from your floor plan before pouring concrete:
- Arrival perspective: Stand in the virtual foyer to confirm that incoming guests see a welcoming architectural focal point rather than a cluttered prep kitchen.
- Social sightlines: Verify clear visual connections from the prep zones to the outdoor terrace lounge, ensuring hosts remain socially connected while working.
- Corridor clearances: Navigate between dining tables and social islands to confirm aisle widths feel spacious even when chairs are occupied.
Executing the Build With Single-Source Accountability
Fragmented projects where separate designers and general contractors pass responsibility back and forth inevitably risk spatial compromises. In contrast, an integrated custom home design and construction process unifies both phases under one roof. The exact tolerances required for flush patio sill assemblies, recessed lighting grids, and concealed scullery doors are managed by a single accountable team from initial sketch to final framing.
During the build phase, transparency matters just as much as architectural precision. Homeowners track every custom millwork approval, material procurement milestone, and site schedule in real time through a dedicated project management portal. This structured oversight keeps the build predictable and organized.
To dive deeper into the complete process of executing high-end residential construction across Metro Vancouver, consult Custom Home Construction Vancouver: The 2026 Definitive Buying Guide. When you are ready to bring your architectural vision to life with complete confidence, partner with the expert team at Vancouver Custom Homes.
By validating social circulation in advance and building under a singular standard of craftsmanship, designing a home for entertaining guests becomes an orderly, predictable, and rewarding experience.
Transform Your Vision Into Effortless Hospitality
Exceptional hosting never happens by accident; it is the deliberate result of intelligent architecture. Moving beyond cavernous open-concept layouts allows you to balance vibrant social connection with acoustic control, hidden scullery prep zones, and sheltered outdoor living tailored to our coastal climate. When every corridor, sightline, and doorway is engineered with purpose, hospitality shifts from an exhausting chore into second nature.
Bringing this level of precision to life requires absolute clarity from your very first sketch. When designing a home for entertaining guests, eliminating construction guesswork protects both your schedule and your investment. By uniting single-source architectural design and custom luxury construction under one roof, Vancouver Custom Homes guarantees every detail performs flawlessly. You can test your circulation pathways through immersive 3D VR walkthroughs before pouring concrete, then monitor site milestones in real time through our transparent client project management portal.
Ready to build a residence that welcomes company effortlessly while safeguarding your family's everyday sanctuary? Design Your Custom Home for Flawless Entertaining With Vancouver Custom Homes today and build with total confidence.
Frequently Asked Questions
How much space is required between kitchen islands for comfortable hosting?
Aisle clearances between working counters and islands should measure at least 42 to 48 inches. While standard kitchens often settle for 36-inch pathways, hosting requires extra buffer room for multiple people to pass each other without friction. Expanding corridors to 48 inches ensures caterers can open oven doors or access prep sinks comfortably, even while guests mingle around bar seating without causing bottlenecks.
What is the ideal floor plan layout for entertaining guests frequently?
A broken-plan layout works best when designing a home for entertaining guests. Instead of a single open cavern, this layout establishes distinct functional zones separated by architectural ceiling transitions, double-sided fireplaces, or pocketing glass partitions. You retain expansive visual lines and social connection across living and dining areas, while keeping messy cleanup counters and quiet family bedroom wings sheltered from active party traffic.
Can an open-concept home still provide adequate acoustic privacy?
Yes, provided you engineer acoustic isolation directly into the framing and finishes. Decoupled staggered-stud walls packed with dense mineral wool batt insulation prevent party chatter from vibrating through to private bedroom suites. Overhead, micro-perforated acoustic ceiling treatments and concealed wood-slat panels absorb high-frequency echoes. Selecting solid-core doors fitted with automatic perimeter drop-seals further protects private retreats from late-night great room reverberation.
What is the architectural difference between a scullery and a butler pantry?
A butler's pantry serves as a visual staging corridor between the kitchen and formal dining area, primarily housing stemware, beverage fridges, and serving platters. A scullery is a fully enclosed working back kitchen. Outfitted with heavy-duty sinks, dishwashers, high-CFM ventilation, and primary food prep appliances, a scullery contains messy cooking clutter behind closed doors, keeping your primary show kitchen pristine for company.
How do you design an outdoor entertaining space for rainy coastal climates?
Coastal Metro Vancouver weather demands deep structural roof overhangs and weather-sealed flush sill engineering. Extending cantilevered roofs 8 to 12 feet protects outdoor lounges from persistent rain. Flush-track multi-slide glass doors require concealed subterranean sub-sill pans and exterior linear channel drains to prevent water infiltration. Integrating ceiling-recessed infrared radiant heaters and motorized wind-rated drop screens creates a comfortable, heated outdoor room that performs across every season.
Why should I use 3D VR walkthroughs before building an entertainment-focused home?
Flat drawings fail to communicate spatial volume or pinch points. When designing a home for entertaining guests, Vancouver Custom Homes uses immersive 3D VR walkthroughs to let you navigate the floor plan at true scale before pouring concrete. You can evaluate sightlines from the kitchen prep counter to the patio, verify dining walkway clearances, and test lighting scenes to eliminate spatial flaws before framing begins on site.
What powder room placement works best when hosting large gatherings?
Never place a powder room opening directly into the main dining room, kitchen, or living room sightlines. The optimal layout positions the guest washroom off a secondary architectural vestibule or cross-hallway near the foyer. This provides acoustic buffering from plumbing fixtures, ensures absolute privacy for your visitors, and prevents awkward bathroom queues from forming inside your primary social entertaining spaces.


