

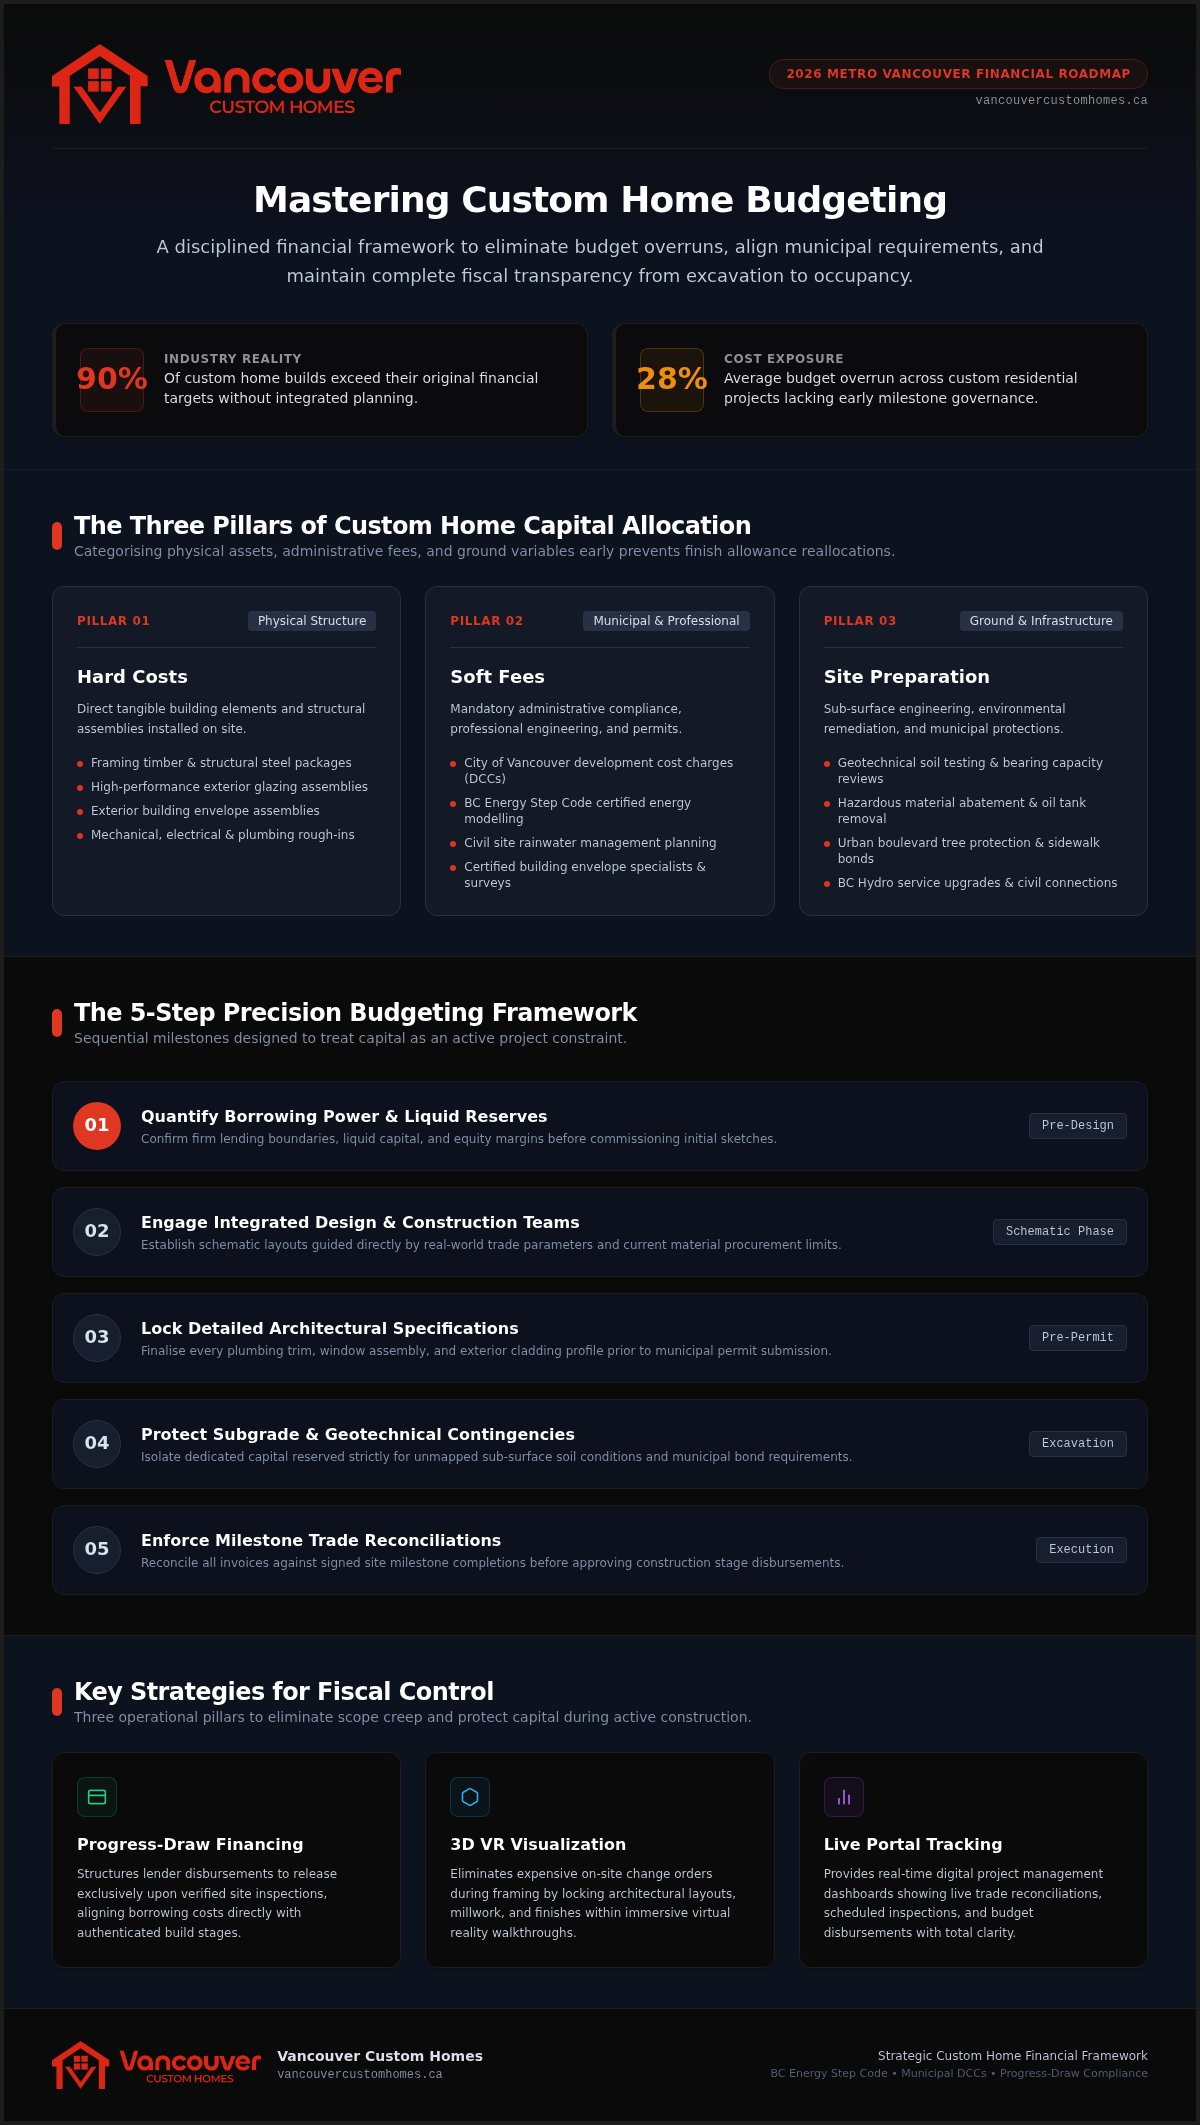
Industry data confirms that 90% of custom home projects exceed their original financial targets, with average budget overruns approaching 28%. If you are learning how to budget for a custom home Vancouver build, you already know the stress of balancing architectural ambition against escalating realities. Between BC Energy Step Code compliance fees, shifting municipal development charges, and communication gaps between designers and builders, it is easy to feel like costs will spiral before excavation even wraps up.
You don't have to gamble your peace of mind on vague ballpark estimates. By integrating architectural planning directly with construction management from day one, you can establish an airtight budget that protects your bottom line across every milestone. We promise to show you how to master this financial roadmap, accurately allocate hard costs and soft fees, and structure progress-draw financing with complete confidence. In this 2026 guide, you'll discover the disciplined strategy required to maintain total financial visibility from permit approval right through to final occupancy.
Key Takeaways
- Distinguish between physical hard costs, municipal soft fees, and site preparation expenses early to build a resilient financial foundation.
- Learn how to budget for a custom home Vancouver project by establishing borrowing limits and locking in schematic concepts before seeking permits.
- Structure construction progress-draw financing strategically to ensure lender disbursements align seamlessly with verified site milestones.
- Eliminate expensive change orders during framing and interior stages by finalizing architectural finishes in advance with immersive 3D VR walkthroughs.
- Maintain complete fiscal control throughout every phase of construction using transparent digital project management portal tracking.
Establishing Your Financial Foundation: Hard, Soft, and Site Costs
A reliable custom home budget never begins with paint swatches or tile selections. It starts with disciplined categorisation across three distinct phases: hard costs, soft fees, and site preparation. Hard costs cover the physical elements of the build, such as framing timber, exterior building envelope assemblies, high-performance glazing, and mechanical systems. However, mastering how to budget for a custom home Vancouver build requires separating these physical assets from administrative and municipal obligations. When you evaluate these financial streams simultaneously, you prevent the panic of reallocating interior finish allowances to cover overlooked ground fees.
Deciphering Metro Vancouver Municipal Permits and Soft Fees
Soft costs frequently catch prospective homeowners off guard because they produce documentation rather than physical structures. In Vancouver, regulatory compliance requires substantial capital allocation long before heavy equipment arrives on site:
- City Development Levies: City of Vancouver development cost charges, rezoning administration, and building permit fees must be accounted for upfront.
- Step Code Compliance: Certified energy advisors are required to calculate energy modelling benchmarks under rigorous BC Energy Step Code mandates.
- Civil and Envelope Consulting: Civil engineering fees for site rainwater management plans alongside certified building envelope specialists are necessary to ensure moisture management.
- Surveys and Structural Reviews: Legal land boundary surveys and geotechnical sign-offs are mandatory requirements for permit approval.
Assessing Site Preparation and Geotechnical Contingencies
Ground conditions vary significantly across Metro Vancouver neighbourhoods, from dense glacial till to high water tables. Preparing the site involves hidden variables that can disrupt financial planning if left unaddressed. Early investment in site diligence turns the construction process from an unpredictable gamble into a controlled execution plan.
- Sub-Surface Testing: Geotechnical assessments and soil bearing tests evaluate whether your property requires structural pilings or engineered fill.
- Municipal Asset Protection: Urban boulevard tree protection barriers, public sidewalk bonds, and municipal crossing permits require early deposits.
- Environmental Remediations: Hazardous material abatement for existing tear-downs, undocumented peat deposits, or legacy buried oil tanks must be budgeted early.
- Utility Upgrades: Coordinating infrastructure service connections with BC Hydro and municipal engineering teams eliminates expensive energization delays during finish phases.
Framework for Precision: A Step-by-Step Custom Home Budgeting Plan
Clarity replaces construction anxiety when you follow a structured sequence. To understand how to budget for a custom home Vancouver project, you must treat your capital as an active project constraint rather than an afterthought. An actionable financial plan relies on five sequential milestones:
- Step 1: Quantify Borrowing Power: Confirm your lending boundaries and liquid equity reserves before commissioning initial sketches.
- Step 2: Engage Integrated Design Teams: Establish schematic layouts guided directly by real-world trade and procurement parameters.
- Step 3: Lock Detailed Specifications: Select every plumbing trim, window package, and exterior cladding profile prior to permit submission.
- Step 4: Protect Subgrade Reserves: Set aside dedicated capital reserved solely for unmapped geotechnical obstacles.
- Step 5: Enforce Trade Reconciliations: Reconcile invoices against signed milestone progress before approving stage disbursements.
Approaching your build through this framework keeps artistic vision tethered to fiscal control. If you want a deeper look at early assembly strategies, explore our custom home construction Vancouver definitive buying guide.
Aligning Architectural Scope with Structural Reality
Every corner, cantilever, and structural steel beam impacts your overall financial balance. Expansive glass walls and double-height foyers create stunning aesthetics, but they introduce heavy structural engineering requirements and specialized installation labour. Prioritizing your building envelope performance first ensures long-term comfort and lowers lifetime operating expenses under BC Step Code targets. Identifying high-value architectural adjustments early keeps your permit set lean, avoiding bureaucratic revisions after drawings reach city hall.
Structuring an Untouchable Construction Contingency Fund
Why do conventional builds face unexpected shortfalls? Homeowners often treat contingency reserves as extra cash for luxury finish upgrades. An authentic contingency fund serves one purpose: absorbing unpreventable jobsite discoveries without stalling progress. Keep these capital layers completely insulated:
- Sub-Surface Cushion: Maintain a dedicated reserve for subsurface excavation challenges, poor soil, or buried debris.
- Material Price Buffer: Guard against regional supply fluctuations and winter weather heating requirements during cold-weather concrete pours.
- Discretionary Upgrades: Keep voluntary design improvements in an isolated personal account rather than raiding project safety margins.
Never deplete your baseline contingency to fund decorative millwork or imported stone slabs early in the schedule. For homeowners seeking a disciplined building partner to guide these critical decisions, partnering with Vancouver Custom Homes brings integrated financial clarity directly to your drafting table.
Financing the Build: Construction Mortgages and Lender Draw Schedules
Financing a custom build differs fundamentally from securing a standard residential mortgage. Traditional mortgages advance the entire purchase amount on closing day. In contrast, construction loans release capital incrementally through verified progress draws tied to completed site milestones. Understanding this staged disbursement mechanism is critical if you want to know how to budget for a custom home Vancouver lenders will actively support. Without disciplined cash-flow management, processing intervals between completed work and bank advances can choke site momentum.
Collaborating with Specialized Construction Mortgage Brokers
Specialized mortgage brokers play a vital role in aligning debt facilities with realistic construction milestones. Underwriting criteria vary significantly among Canadian chartered banks, provincial credit unions, and private construction lenders. A broker familiar with local building conditions structures financing to match your specific timeline, land equity, and municipal schedule:
- Interest-Only Servicing: Structuring debt to pay interest only on drawn funds minimizes monthly carrying costs while framing proceeds.
- Pre-Approval Coordination: Lenders require vetted construction contracts and firm budgets to issue commitment letters necessary for municipal documentation.
- Draw Schedule Structuring: Lending agreements must synchronize with subcontractor trade milestones rather than arbitrary calendar dates.
Navigating Progress Draws and the BC Builders Lien Act
Lenders disburse funds across predetermined stages, typically foundation completion, framing lock-up, drywall installation, and substantial completion. Before capital is released, an independent quantity surveyor or bank appraiser inspects the jobsite to verify completion percentages.
British Columbia's legal framework introduces an additional cash-flow consideration:
- The Mandatory Holdback: Under the BC Builders Lien Act, project owners must retain a ten percent holdback from each contractor progress payment to protect against secondary trade liens.
- Holdback Account Management: These funds sit in a designated holdback account until the statutory 55-day lien period expires following substantial completion.
- Bridging Reserves: Because lenders withhold this ten percent and release funds only after physical inspection sign-offs, you must maintain personal bridging capital to keep trades paid on schedule.
Factoring these banking requirements and legislative holdbacks into your master plan gives you full command over your cash flow from day one.
Eliminating Scope Creep: Virtual Visualization and Design Integration
Change orders executed after framing begins represent the single largest threat to your bottom line. When an architect designs in isolation from the builder, minor discrepancies on paper transform into major financial setbacks on site. True mastery of how to budget for a custom home Vancouver project requires merging design creativity with construction realities before ground breaks. For an in-depth breakdown of how unified planning protects project execution, read our guide on custom home design Vancouver: bridging vision and build.
Preventing Mid-Construction Modifications with 3D VR Walkthroughs
Flat two-dimensional blueprints often conceal practical spatial conflicts from homeowners. Immersive 3D VR walkthroughs eliminate this guesswork entirely, allowing you to walk through your future home at true scale before purchasing materials or pouring concrete.
- Spatial Confirmation: Verify room proportions, ceiling elevations, and natural daylight patterns to avoid relocating partition walls later.
- Fixture Layouts: Confirm electrical switch placements, recessed pot lights, and kitchen cabinet elevations before electrical rough-ins begin.
- Mechanical Coordination: Identify mechanical ducting bulkheads and plumbing chases early, preventing costly structural reframing during trade rough-ins.
- Finishes Validation: Evaluate tile selections, hardwood tones, and architectural millwork in high fidelity before issuing procurement deposits.
Unifying the Architect and Builder Under One Roof
Why let disconnected consultants blame each other for project delays? When designers and builders operate under a singular roof, your budget is safeguarded by shared accountability. Structural engineers and project superintendents review drafts alongside architectural designers from the very first sketch.
This integrated methodology delivers measurable financial advantages:
- Constructability Audits: Builders identify complex structural cantilevers or problematic roof pitches early, engineering practical alternatives before submitting permit drawings.
- Accurate Material Takeoffs: Precise lumber and concrete takeoffs minimize surplus material waste on site.
- Singular Responsibility: One point of contact controls both aesthetic outcomes and project ledgers, removing the traditional finger-pointing between separate design firms and trades.
Ready to build with total architectural cohesion and price certainty? Contact Vancouver Custom Homes to begin your custom design journey today.
Transparent Execution: Live Portal Tracking and Construction Management
Traditional general contracting often leaves homeowners in the dark, wondering where capital went until unexpected deficits surface. Professional construction management turns financial visibility inside out. When mastering how to budget for a custom home Vancouver builds require, real-time access to running jobsite ledgers is non-negotiable. Modern construction management software tracks physical site progress against original budget projections every single day. Discover how the home builder client portal eliminates construction chaos and replaces administrative friction with absolute transparency.
Real-Time Financial and Milestone Oversight
A centralized digital interface safeguards your project capital across every trade phase:
- Live Ledger Tracking: Monitor approved expenditures, trade invoices, and signed change orders inside a secure digital dashboard.
- Critical Path Monitoring: Follow scheduling benchmarks to avoid costly holding fees, trade stacking, and municipal permit expirations.
- Automated Milestone Updates: Receive alerts detailing completed structural deliveries, scheduled concrete pours, and passed city inspections.
- Photo-Verified Progress: High-resolution progress photography validates on-site completion before project managers approve invoices or submit progress draw requests to your lender.
Partnering with Vancouver Custom Homes for Financial Predictability
Unifying architectural vision, virtual design validation, and field construction under one roof keeps your financial foundation intact. Vancouver Custom Homes delivers full-service residential construction, laneway homes, and multi-unit residences across Metro Vancouver. We pair pre-construction 3D VR walkthroughs with live portal tracking, ensuring your budget remains grounded from excavation to key handover.
Are you looking to capitalize on provincial zoning changes? Review our detailed insights regarding multiplex development in Vancouver. Whether you're building a luxury family sanctuary or a multi-unit investment property, our integrated team eliminates costly blind spots. Schedule a dedicated pre-construction consultation to establish your parameters, unlock design clarity, and discover how to budget for a custom home Vancouver families can depend on without surprise shortfalls.
Build Your Vancouver Dream Home with Financial Certainty
Creating a bespoke residence in Metro Vancouver should feel exhilarating, not financially overwhelming. When you master how to budget for a custom home Vancouver build, you replace construction guesswork with absolute operational clarity. Real fiscal control requires categorising hard, soft, and site costs from day one, locking finishes before permit submissions, and tracking progress against verified site milestones.
You don't have to navigate this complex journey alone. Vancouver Custom Homes unifies design, engineering, and construction under one roof. Whether you are planning a luxury residence, a laneway house, or a multi-unit multiplex, our comprehensive in-house team eliminates expensive surprises. Immersive 3D VR walkthrough previews let you confirm interior details prior to purchasing materials, while our dedicated digital project management portal provides real-time tracking of budgets, schedules, and site photography. Ready to bring your vision to life with complete peace of mind? Schedule a Pre-Construction Consultation with Vancouver Custom Homes and take the first step toward a predictable, rewarding build.
Frequently Asked Questions
How much contingency should I reserve in my Vancouver custom home budget?
You should allocate a dedicated contingency reserve of 15% to 20% of your total construction budget. Understanding how to budget for a custom home Vancouver build requires insulating this capital solely for genuine site emergencies, such as unexpected soil remediation, rock blasting, or utility connection delays. Never reallocate these funds toward decorative finish upgrades mid-project, as doing so leaves your build vulnerable to unforeseen ground conditions.
How does a construction mortgage progress draw schedule work in British Columbia?
A construction mortgage releases capital in structured stages rather than a single lump sum. In British Columbia, lenders disburse funds across predetermined milestone draws, such as foundation completion, framing lock-up, drywall installation, and substantial completion. Before each disbursement occurs, an independent certified appraiser or quantity surveyor visits the site to verify physical progress. Interest applies only to drawn funds, keeping monthly carrying costs manageable during early framing phases.
Why do custom home builds in Metro Vancouver frequently exceed their initial budgets?
Most budget overruns stem from mid-construction change orders and disconnected pre-construction planning. When architects design plans without direct builder input, structural engineering conflicts often emerge on site, causing expensive redesigns. Other major contributors include unaccounted municipal development fees, complex geotechnical surprises during excavation, and delayed interior finish selections that stall construction timelines. Unified project management and early design finalization prevent these compounding expenses before crews break ground.
What municipal fees and soft costs should I anticipate when building in Vancouver?
Soft costs extend well beyond basic architectural blueprints. In Vancouver, you must account for municipal permit application fees, Development Cost Levies, and utility connection charges from civil engineering departments. Additionally, meeting BC Energy Step Code requirements demands certified energy modelling fees. You must also budget for legal boundary surveys, geotechnical soil evaluations, structural engineering reviews, and mandatory boulevard tree protection bonds before site operations can legally proceed.
How does an integrated design-build firm control costs better than independent architects?
An integrated team aligns design ambition with construction economics from day one. When architects and builders collaborate internally, structural engineers review concepts concurrently, eliminating unbuildable features before permit applications. This single-source accountability prevents miscommunication, accurate material takeoffs minimize on-site waste, and clients bypass the costly revisions typical of traditional fragmented workflows. Knowing how to budget for a custom home Vancouver build means partnering with a team that controls both design and financial outcomes.
What is the BC Builders Lien holdback and how does it affect project payments?
Under the British Columbia Builders Lien Act, property owners must legally retain a ten percent holdback from every contractor progress payment. This mandatory reserve protects property owners against unpaid trade subcontractors or supplier claims. These retained funds remain held in a separate account until the 55-day statutory lien period expires after substantial project completion. Homeowners must maintain personal bridging capital to handle cash-flow timing while waiting for final lender releases.
How do 3D VR walkthroughs prevent expensive change orders during framing and finishing?
Immersive 3D VR walkthroughs allow homeowners to experience spatial dimensions, ceiling heights, and lighting placements in full scale before construction begins. Walking through a digital model reveals practical conflicts, such as awkward kitchen cabinet clearances or misplaced switches, that flat blueprints hide. Resolving these aesthetic and structural preferences digitally lets you finalize material specifications and mechanical chases prior to framing, eliminating disruptive and costly site change orders later.


