

If you are searching the MLS for your dream home site, you are already three steps behind the developers. Finding a building lot in Burnaby in 2026 requires more than a refresh button; it demands a strategic, design-first approach to navigate the new R1 Small-Scale Multi-Unit Housing (SSMUH) regulations. You likely recognize the frustration of eyeing a potential property only to realize the sloped terrain or hidden easements will turn it into a financial sinkhole. The competition for prime land is fierce, and the shift to a height-based zoning framework can feel like a maze of red tape.
This guide provides the assertive strategy you need to secure a lot that maximizes your investment and supports your vision. We will show you how to evaluate site preparation costs accurately, master the 2026 multiplex bylaws, and use 3D visualization to verify exactly what you can build before you sign a contract. You can replace the anxiety of the unknown with a structured, predictable path to your new front door. This is about moving from initial vision to final realization through an integrated, unified process that puts you back in control.
Key Takeaways
- Master the art of finding a building lot in Burnaby by leveraging off-market builder networks rather than relying solely on the competitive MLS.
- Navigate the 2026 SSMUH zoning regulations to maximize your property's potential for multiplexes or laneway homes.
- Identify and mitigate hidden costs associated with Burnaby’s unique topography and strict tree protection bylaws during the due diligence phase.
- Utilize 3D VR walkthroughs to visualize your custom project on a specific lot, ensuring the site supports your architectural goals.
- Streamline your project with an integrated design-build approach that provides a unified, transparent path from land selection to completion.
Navigating the Burnaby Land Market: Why Strategy Trumps Luck
The 2026 climate for residential builds in the City of Burnaby is remarkably competitive. While provincial mandates like Bill 44 were designed to increase housing supply, they also intensified the scramble for land. Developers and individual homeowners are now competing for the same R1 Small-Scale Multi-Unit Housing (SSMUH) lots. If you want to succeed in finding a building lot in Burnaby, you must abandon the typical buyer mindset. A buyer looks at the charm of an existing kitchen; a builder evaluates the potential to fit multiple primary dwelling units. Inventory remains tight because the new height-based development framework has made every square foot of dirt more valuable.
High-demand pockets like North Burnaby, Metrotown, and Burnaby Lake offer distinct advantages. Metrotown remains a hub for those seeking transit-oriented density. North Burnaby provides a blend of community feel and high land value. Burnaby Lake continues to attract those looking for larger footprints. Despite the increase in permitted density, the number of available lots has not kept pace with demand, making a targeted acquisition strategy essential.
Defining Your Burnaby Building Goals
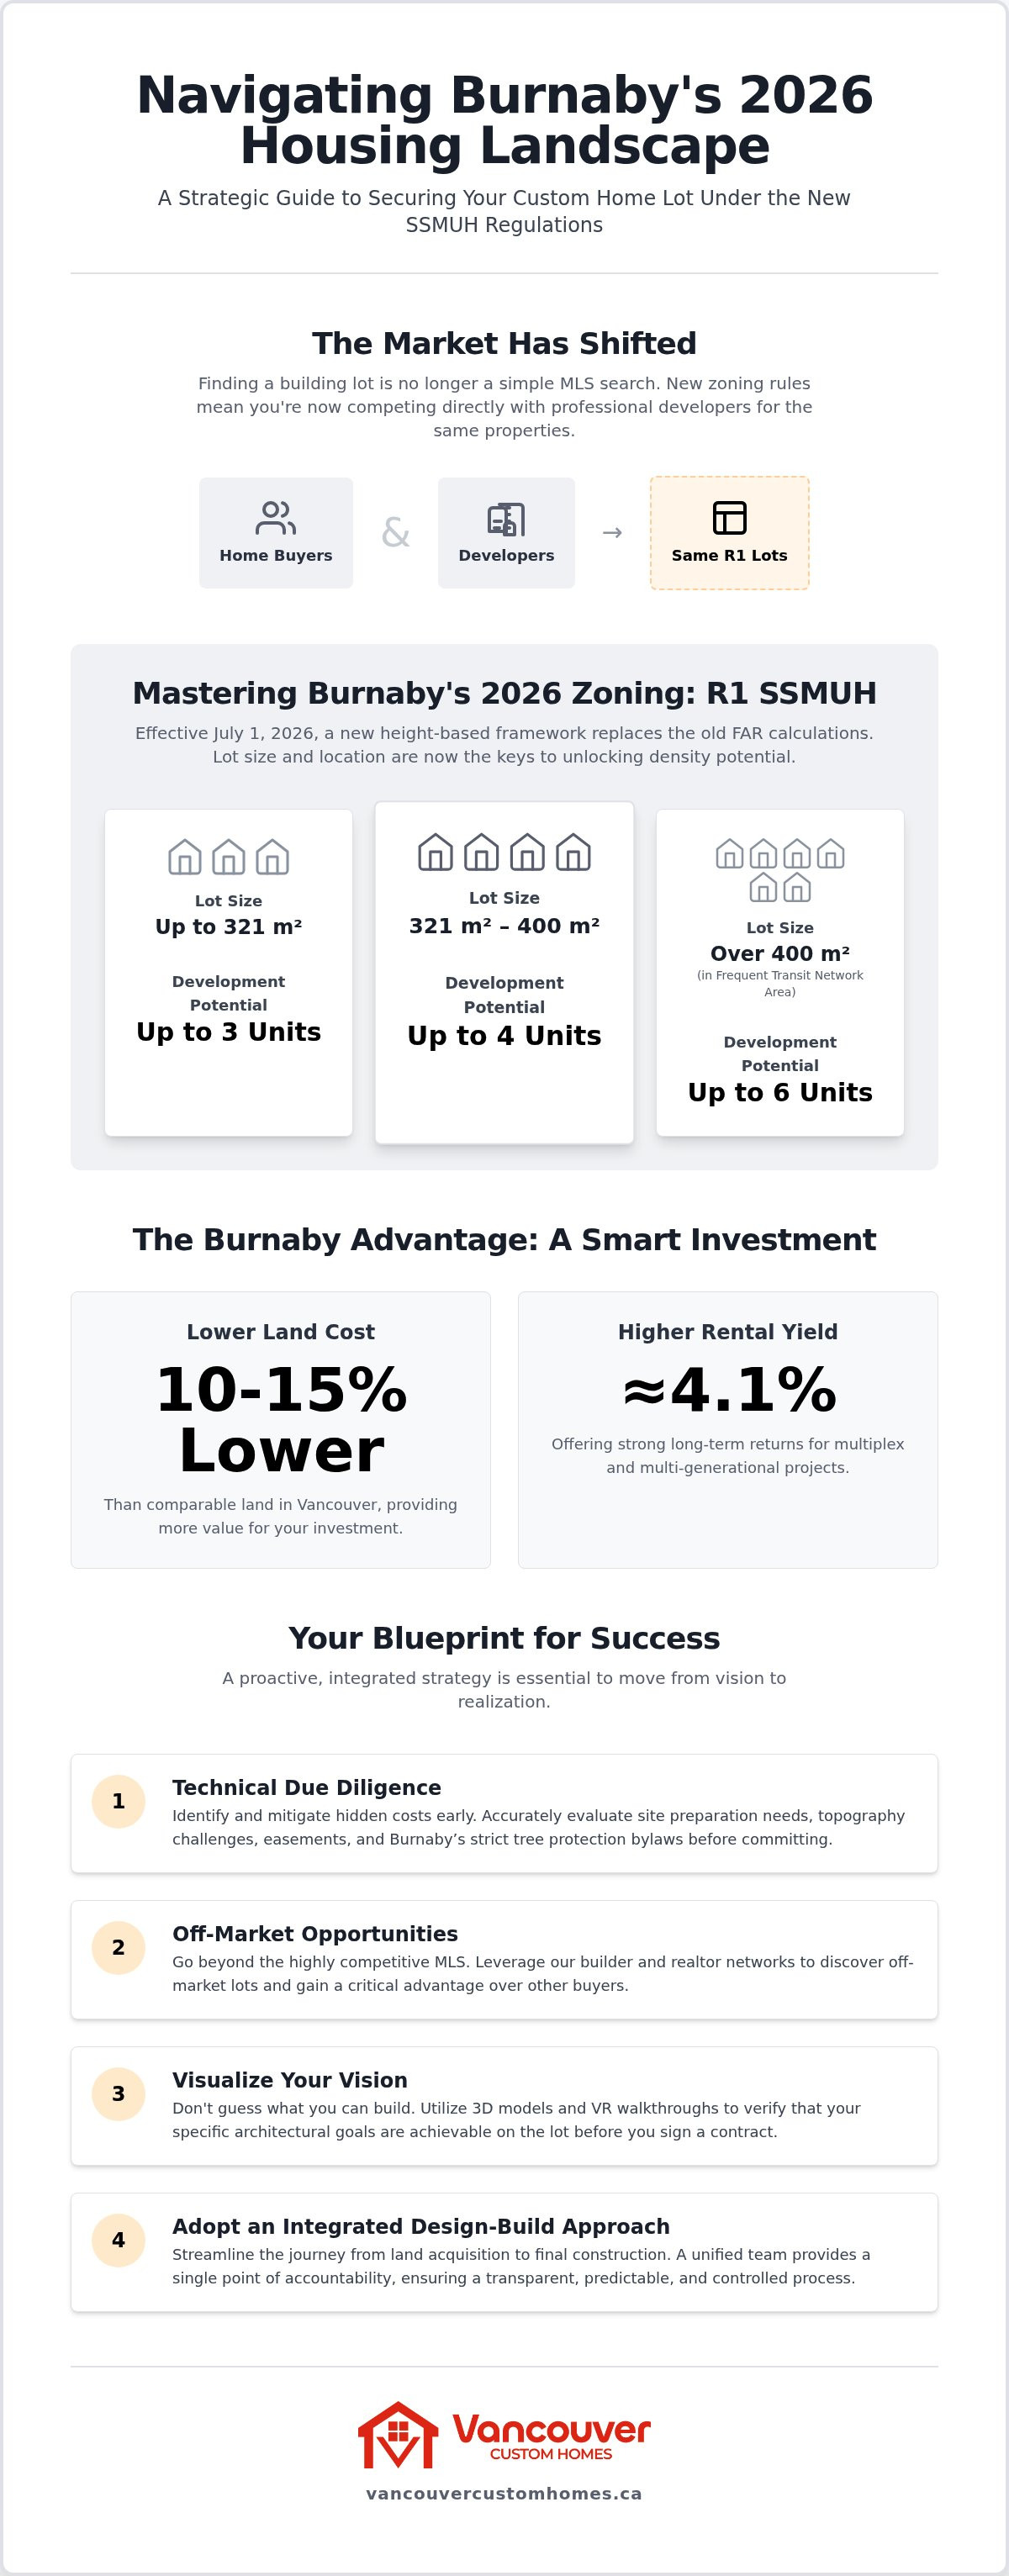
Your search parameters change based on whether you want a luxury single-family estate or a multiplex-ready site. In neighbourhoods like Burnaby Lake, the focus is often on maximizing square footage for a singular residence. Conversely, near Metrotown, the goal is density. You must identify lot value over property value. If the existing structure is a teardown, don't pay a premium for its supposed character. Focus on the dimensions instead. A lot over 400 m² within a Frequent Transit Network Area (FTNA) allows for up to six primary units. This distinction changes your financial math and your bidding strategy.
The 2026 Burnaby Market Reality
Land-only financing in British Columbia remains stringent in 2026. Lenders often require higher down payments for land compared to improved properties. However, Burnaby remains a premier choice over Vancouver or Coquitlam. Land costs here are typically 10% to 15% lower than in Vancouver, yet the rental yield is often higher, sitting at approximately 4.1% as of April 2026. The "missing middle" legislation has turned every former single-family lot into a potential development site. This shift means you aren't just competing with other families. You are competing with professional strategists. Success requires a proactive approach that prioritizes technical feasibility over aesthetic appeal.
Burnaby Zoning and Land Use: Multiplexes, Laneways, and R-Zones
The regulatory environment for finding a building lot in Burnaby shifted dramatically on July 1, 2026. The city officially retired its 1965 regulations, replacing them with a modern, height-based framework. Under the new Burnaby Zoning Bylaw, traditional single-family designations like R2 and R5 have been transitioned into the R1 Small-Scale Multi-Unit Housing (SSMUH) District. This change removes the old Floor Area Ratio (FAR) calculations, which were often confusing and restrictive. Instead, the city now uses a height-based development envelope that prioritizes predictable building forms and increased density across all residential neighbourhoods.
Density bonuses and unit limits are now strictly tied to lot size and location. If you secure a lot up to 321 m², you're permitted up to three primary dwelling units. For mid-sized lots between 321 m² and 400 m², that number increases to four units. The most significant opportunities exist on lots over 400 m² located within a Frequent Transit Network Area (FTNA), where you can build up to six units. Understanding these thresholds is vital before you commit to a purchase, as a few square metres can be the difference between a four-plex and a six-plex development.
The Rise of Burnaby Multiplexes
On a standard 50-foot wide lot, which typically exceeds 500 m², the potential for density is high. If the site is near a transit corridor, you can often realize a six-unit multiplex. Parking requirements have also been modernized to support this density, though they still dictate a significant portion of your building footprint. Many homeowners now view the multiplex as a superior multi-generational solution. It allows families to live on the same property while maintaining completely independent, self-contained suites. This approach provides long-term financial stability and housing security for aging parents or adult children.
Laneway House Potential in Burnaby
If a full multiplex isn't your goal, a laneway house remains a powerful way to add value. Burnaby’s siting requirements for detached secondary suites are specific; rear principal buildings are limited to two storeys or roughly 10 metres in height. Utility connections can be a hurdle in established areas like Burnaby Heights, where older infrastructure might require upgrades to support a second detached dwelling. Integrating a laneway house into a cohesive custom home design ensures the two structures complement each other rather than looking like an afterthought. This unified planning prevents the site from feeling overcrowded while maximizing every inch of your land.
Technical Due Diligence: Evaluating the Physical Lot
Finding a building lot in Burnaby is a high-stakes exercise in technical verification. While a property might appear perfect for a custom build, the physical reality of the dirt often tells a different story. Burnaby's topography varies from the steep grades of North Burnaby to the soft peat deposits near the Fraser River. If you overlook these geological factors, your foundation costs will skyrocket. Specialized shoring and retaining walls aren't just architectural features; they're structural necessities that must be budgeted with precision. You need to know exactly what lies beneath the surface before you commit to a purchase.
The Burnaby Tree Bylaw presents another layer of complexity. You don't have carte blanche to remove vegetation. Every significant tree on the property must be surveyed. If a tree is deemed protected, your building envelope must shift to accommodate its root zone. Failing to account for these environmental assets leads to permit denials and heavy fines. This is where professional site evaluation becomes a stabilizing force, replacing guesswork with data-driven design that respects the natural landscape while maximizing your usable area.
The Hidden Costs of Site Preparation
A "cheap" lot on a hill is rarely a bargain. Managing a significant slope can easily add $200,000 to your budget when you factor in excavation and reinforced concrete walls. In 2026, even the initial steps carry specific costs; a demolition permit for a single-family dwelling now requires a $383 fee. Beyond the visible structures, you must account for Development Cost Charges (DCCs) and Amenity Cost Charges (ACCs). These fees can exceed $250,000 for certain projects. If the city requires you to pay for utility expansions or service upgrades to support a new multiplex, your "land value" investment can quickly erode without a proactive financial strategy.
Environmental and Legal Restrictions
The process of finding a building lot in Burnaby also requires a deep dive into the Title Search. Restrictive covenants or statutory rights-of-way can significantly shrink your building envelope. If your lot is near Burnaby Lake or local streams, you may be subject to riparian zone regulations that mandate specific setbacks to protect water quality. These legal boundaries are non-negotiable. We use 3D design tools to overlay these restrictions onto your site plan, ensuring your vision fits perfectly within the legal setbacks. This foresight prevents the "money pit" scenario and ensures your custom project remains both feasible and profitable.
Off-Market Strategies: Finding Hidden Opportunities in Burnaby
Relying on public listings is a reactive strategy that often leads to bidding wars and compromised visions. If you are serious about finding a building lot in Burnaby, you need access to off-market opportunities that never reach the public eye. We maintain deep roots in the local builder community, often identifying available land through professional networks before a sign ever hits the lawn. This builder-first intelligence allows you to evaluate sites without the pressure of a ticking clock or competing developers. It turns a chaotic search into a disciplined acquisition process.
Many of the most desirable sites in Burnaby Heights or Metrotown currently host dilapidated structures. These tear-downs shouldn't be viewed as houses to save, but as clean slates with established infrastructure. By focusing on land value rather than the existing building, you can secure premium locations that others overlook because they can't see past the peeling paint. Direct-to-owner inquiries, when handled with professional respect and clear intent, can also unlock parcels that aren't officially for sale but are owned by individuals ready to move on.
Partnering with a Builder Early
Your builder should be your first call, even before you write an offer. Walking a potential lot with an expert allows you to identify expensive issues like poor drainage or restrictive easements immediately. We use 3D VR walkthroughs to virtually place your custom design on the property during the due diligence period, proving the concept before you commit significant capital. Once the search begins, our project management portal provides a transparent view of every pre-construction milestone. This ensures you stay informed and in control of the timeline from the very first site visit.
Analyzing 'Unbuildable' Lots
What a realtor might call unbuildable, an innovative architect sees as a creative opportunity. A lot with a steep grade or an irregular shape often scares off the average buyer, which naturally leads to a lower price point. If you have the right team, these technical hurdles become the foundation for a unique, tiered custom home that captures views others can't reach. Negotiating the price based on these specific construction complexities is a powerful tactic that saves you money upfront. You might also consider lot consolidation, buying two adjacent smaller parcels to create one significant R1 SSMUH site that supports a larger multiplex. If you want to explore how our team can help you identify these hidden gems, reach out to us today.
The Integrated Advantage: Designing for Your Burnaby Lot
The journey of finding a building lot in Burnaby doesn't end when the contract is signed; it is simply where the vision begins to take physical shape. Vancouver Custom Homes operates under a 'One-Roof' philosophy that bridges the gap between land acquisition and architectural realization. Instead of managing a fragmented team of realtors, architects, and contractors, you work with a single, unified entity. This integration ensures that the technical constraints identified during your due diligence are immediately translated into the design. It eliminates the communication gaps that often lead to budget overruns or permit delays. We replace the typical chaos of construction with a sense of controlled, predictable excitement.
Our process is built on accountability and foresight. By housing every stage of the project under one roof, we take full responsibility for the outcome. This structured approach is designed to deliver a high-end residential product without the usual friction. You aren't just buying a piece of land; you are initiating a refined workflow that prioritizes your time and emotional well-being. We act as your stabilizing force, simplifying complex municipal systems into an enjoyable experience.
Visualizing Excellence Before Breaking Ground
The most powerful tool in our arsenal is 3D VR visualization. Before we break ground on your Burnaby lot, you can walk through every room of your future home. This isn't just about choosing cabinet colours; it's about verifying how the building sits on the specific terrain. In a city where sloped lots and height restrictions are the norm, seeing the floor plan in a virtual environment is a game-changer. You can finalize the layout, check sightlines for views of Burnaby Lake, and ensure natural light is maximized. This level of detail saves weeks in the permit application process because the city receives a design that is already technically vetted and visually confirmed.
Your Next Steps in Burnaby
Transparency is maintained throughout this journey via our dedicated project management portal. You have access to pre-construction milestones, budget tracking, and design updates in real time. This ensures you feel fully informed and in control without being overwhelmed by technical minutiae. A unified architect-builder relationship is the only way to navigate the 2026 regulatory landscape successfully. It ensures the transition from finding a building lot in Burnaby to living in your custom home is seamless.
If you are currently evaluating a property or need assistance in your search, a professional site consultation is your next logical step. We can help you determine the true potential of a site before you commit. Start your Burnaby build with a professional lot evaluation to ensure your custom residential project begins on solid ground.
Realizing Your Vision in the Burnaby Landscape
Success in the 2026 land market depends on moving faster and smarter than the competition. Finding a building lot in Burnaby is no longer a matter of luck; it requires a disciplined integration of real estate intelligence and engineering foresight. You now understand how off-market strategies and a deep grasp of R1 SSMUH zoning turn a complex search into a strategic win. By identifying technical hurdles like sloped-lot requirements early, you avoid the financial sinkholes that trap unprepared buyers.
Our team provides the stabilizing force you need to navigate this journey with confidence. We offer 3D VR walkthroughs for total design certainty before construction begins, alongside specialized expertise in Burnaby's complex sloped-lot engineering. You can track every milestone through our transparent project management portal, ensuring you stay in control from land acquisition to the final walkthrough. Peace of mind isn't a luxury; it's a standard part of our unified process.
Secure your Burnaby building lot with a professional feasibility study and start your project with an authoritative partner. Your custom home is within reach.
Frequently Asked Questions
Is it better to buy an empty lot or a tear-down in Burnaby?
Buying a tear-down is usually the most practical route because truly vacant land is rare in established neighbourhoods. These properties are often sold as lot value only, meaning you aren't paying for the house but for the site's potential. Existing utility connections can save time, although 2026 regulations often require service upgrades for higher-density builds. We evaluate these structures to ensure the land supports your specific custom residential project.
How much does a building permit cost in Burnaby in 2026?
For 2026, Burnaby permit fees have increased by 3.79% to 5.51% compared to the previous year. A standard laneway home of approximately 700 square feet incurs roughly $29,500 in cumulative permit and inspection fees. If you are clearing a site, a demolition permit for a single-family dwelling costs $383. These soft costs are a vital part of finding a building lot in Burnaby and must be factored into your initial budget.
Can I build a multiplex on any residential lot in Burnaby?
Most residential lots previously zoned as single-family are now R1 Small-Scale Multi-Unit Housing (SSMUH) districts. You can build at least three units on lots up to 321 square metres. Larger lots allow for four units, while those over 400 square metres near Frequent Transit Network Areas (FTNA) can support up to six primary dwellings. We use 3D VR walkthroughs to verify exactly how many units your specific lot can legally accommodate.
How does Burnaby's tree bylaw affect my custom home design?
Burnaby's tree bylaw is strict and requires you to survey and protect significant trees during construction. You cannot remove protected species without a permit, and your building envelope must often shift to avoid root zones. Failing to comply results in heavy fines and project delays. Our integrated design process ensures your home layout respects these natural assets while maximizing the usable square footage of your property without risking municipal penalties.
What are the setbacks for a laneway house in Burnaby?
Under the 2026 zoning amendments, laneway houses are limited to two storeys or a maximum height of 10 metres. You must also account for a 5% reduction in total lot coverage that now applies to all housing types in the R1 district. Setbacks are designed to maintain privacy for neighbours while allowing for a functional secondary dwelling. We coordinate these technical requirements early to ensure your laneway house integrates perfectly with your primary residence.
How long does the due diligence period need to be for a Burnaby building lot?
You should aim for a due diligence period of at least 14 to 21 days when finding a building lot in Burnaby. This window allows for essential soil testing, a detailed title search for restrictive easements, and a site walkthrough with our team. Rushing this phase can lead to expensive surprises during excavation. A thorough investigation ensures the land is actually suitable for your intended custom home design or multiplex project before you remove subjects.
Does Vancouver Custom Homes help with finding the lot?
We don't act as a real estate brokerage, but we provide critical technical evaluation during your search. Our team walks potential lots with you to identify engineering hurdles and zoning opportunities that a standard realtor might miss. We use our builder network to help you spot land value and evaluate teardowns accurately. This collaborative approach ensures you don't commit to a property that is technically or financially unfeasible for your specific architectural goals.
What happens if I find rock or poor soil during excavation in Burnaby?
Discovering rock or poor soil like peat can significantly increase your foundation and shoring costs. North Burnaby is known for rocky terrain, while areas near the river may have soft soil that requires deep piles. We recommend conducting a geotechnical report during your subjects period to identify these risks. If issues are found, we adjust the engineering strategy and budget immediately to ensure your project remains stable, safe, and financially predictable.


