

In the 2026 Vancouver market, the most expensive mistake isn't overpaying for a lot; it's buying one that legally restricts your vision. Is that "perfect" corner property actually unbuildable because of hidden site preparation costs? Most buyers feel paralyzed by the shifting R1-1 zoning rules and the complexity of new multiplex regulations. You want a property that builds equity, not a list of municipal headaches that stall your progress for months.
We understand that the path to a bespoke residence often feels chaotic. This guide will help you master Vancouver land acquisition for a custom home by decoding current feasibility standards and integrated design-build strategies. You'll learn how to secure a lot that maximizes property value while avoiding common pitfalls of the excavation phase. We'll preview how to leverage the 1.0 base Floor Space Ratio for multiplexes, navigate the 2026 property tax landscape, and use 3D visualization to eliminate uncertainty before you break ground. It's time to replace construction anxiety with a controlled, predictable plan for your future home.
Key Takeaways
- Learn why successful Vancouver land acquisition for custom home projects depends on a rigorous technical feasibility study rather than a standard real estate search.
- Master the nuances of R1-1 zoning and Floor Space Ratio to accurately calculate the maximum square footage and height of your future residence.
- Identify hidden site preparation costs by evaluating soil quality, drainage, and topography before you commit to a purchase.
- Assess the strategic value of teardown properties and explore how new multiplex regulations can maximize your property's long-term equity.
- Discover how an integrated design-build partnership uses 3D VR walkthroughs to "test fit" your architectural vision on a lot before you sign the contract.
Vancouver Land Acquisition: Why Your Lot Choice Defines Your Custom Home
Successful Vancouver land acquisition for custom home projects starts long before you sign a contract. It isn't a mere real estate transaction; it's a deep-dive technical evaluation. If you treat it like buying a finished condo, you're inviting chaos into your build. A "builder-first" strategy ensures your architectural vision fits the physical and legal reality of the dirt. Without this foresight, you risk owning a property that looks beautiful on a listing but remains functionally unbuildable for your specific needs.
In the Metro Vancouver market, the relationship between land cost and final build quality is delicate. Overspending on a lot with poor soil or steep grades can drain your interior finishing budget before the foundation is even poured. In 2026, finding the "highest and best use" for a residential lot means looking beyond the current structure. It means seeing the potential for density. Whether you envision a sprawling family estate or a high-yield multiplex, the land's technical constraints will dictate your ceiling for success.
The Pitfalls of Buying Land Without Professional Construction Insight
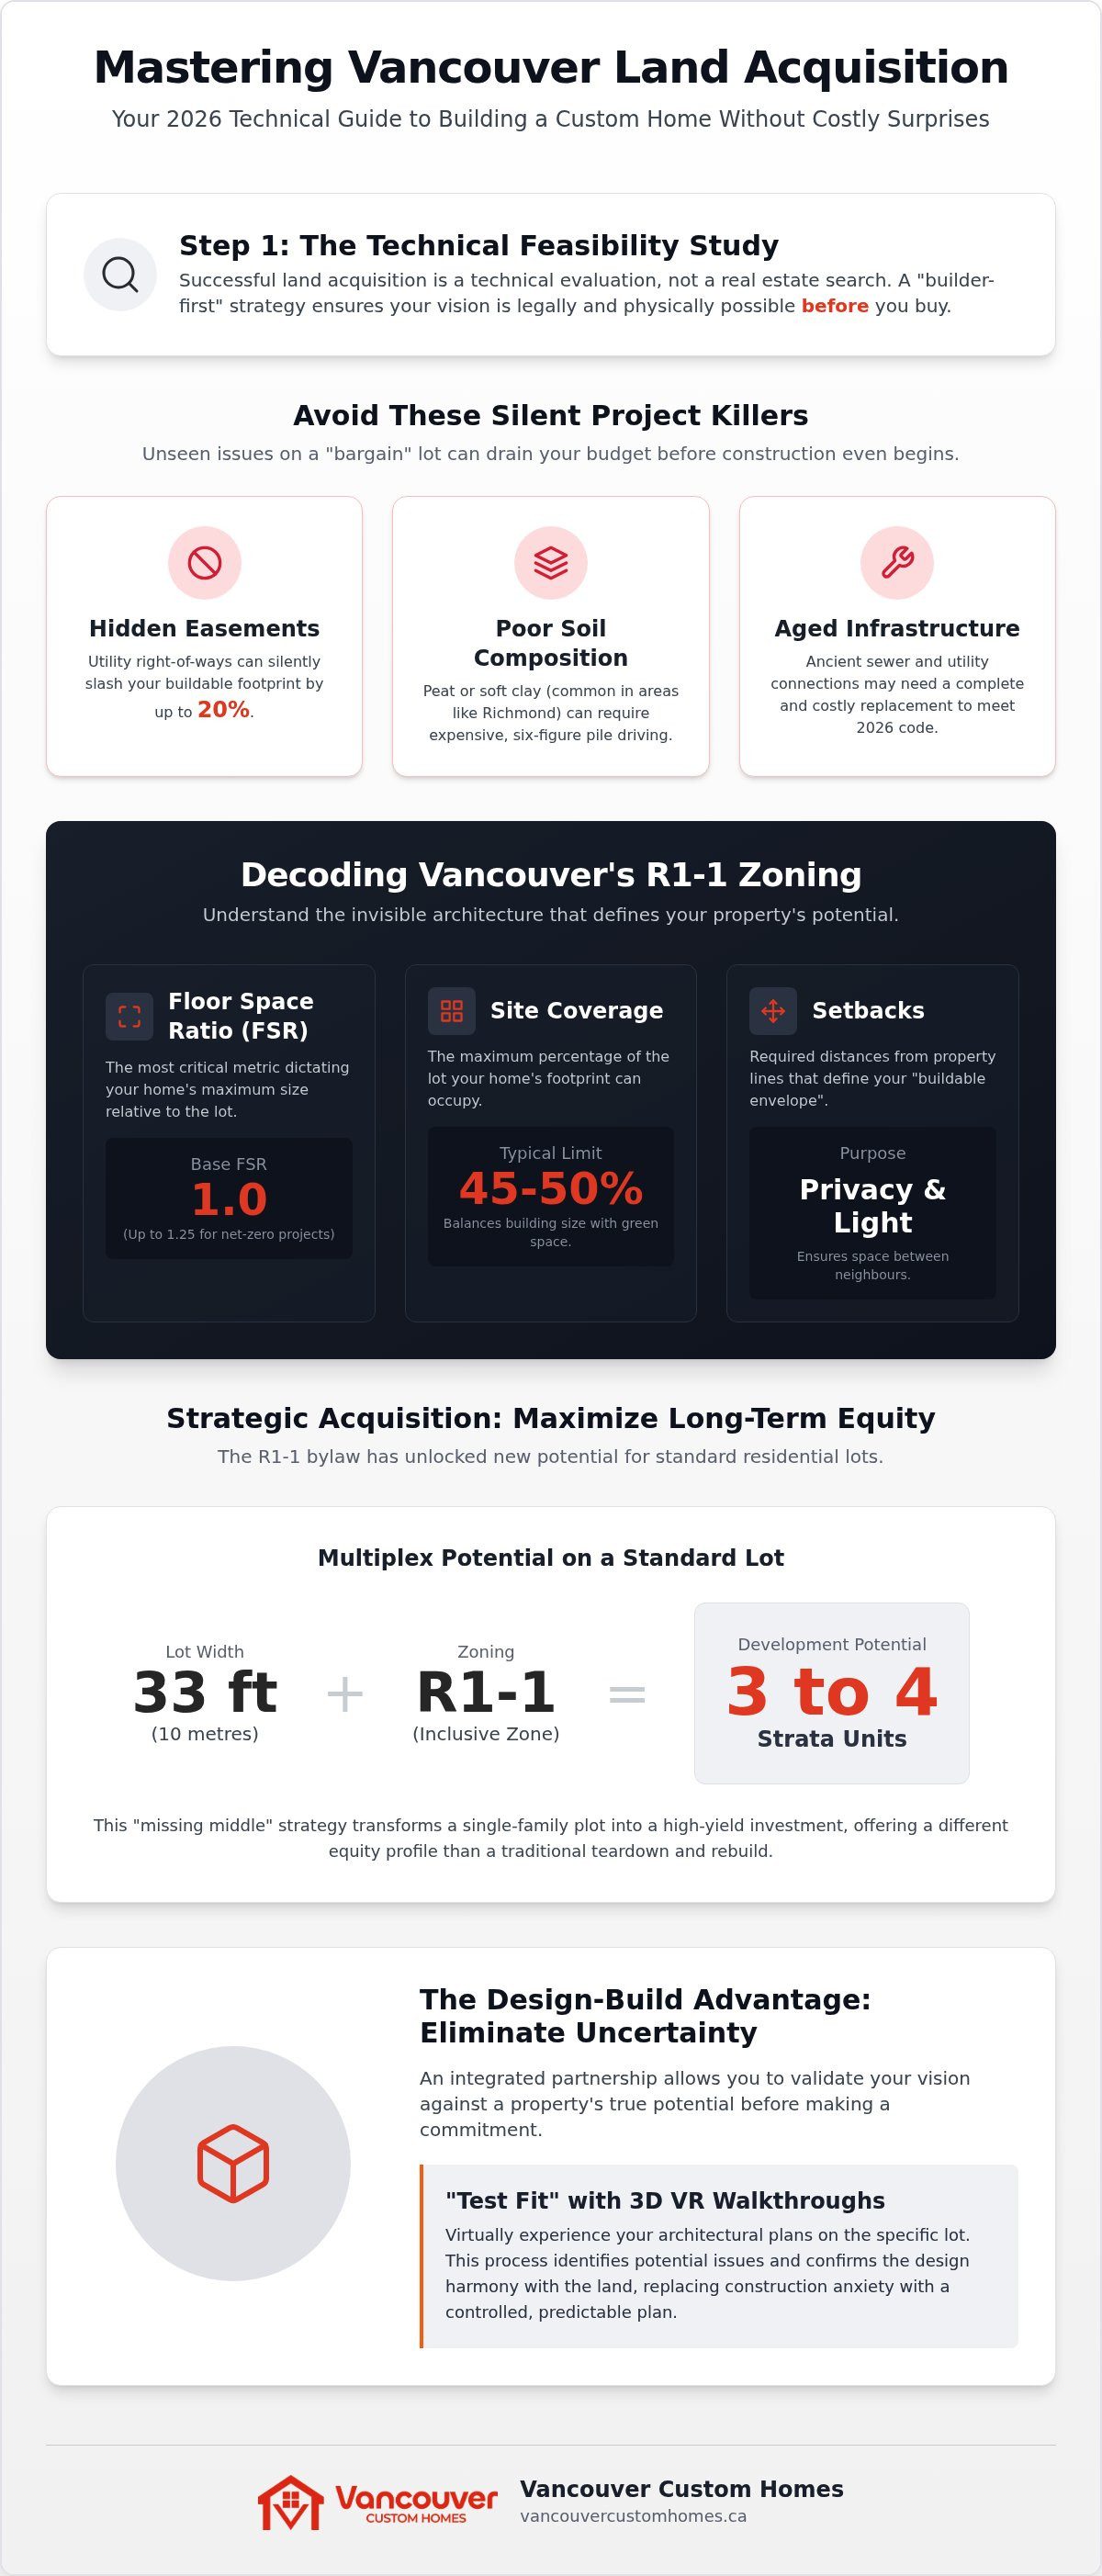
Easements and restrictive covenants are silent project killers. They can slash your buildable footprint by 20% without warning. A "bargain" lot in North Vancouver might seem like a steal until you realize it requires six-figure investments in retaining walls and specialized drainage. Your builder must review the Title Search before you remove subjects. It's the only way to ensure the land can actually support your dream. Consider these common acquisition traps:
- Hidden Easements: Utility right-of-ways that prevent you from building over specific sections of the lot.
- Soil Composition: Peat or soft clay in areas like Richmond that require expensive pile driving.
- Old Infrastructure: Ancient sewer connections that need total replacement to meet 2026 standards.
Defining Your Goals: Luxury Estate, Laneway Potential, or Multiplex?
Your lifestyle dictates your location. Are you looking for the prestige of West Point Grey or the urban density of Mount Pleasant? With the 2024 BC Building Code and Bill 44 in full effect, 2026 is the year of the "missing middle." Identifying lots that support integrated custom home design and laneway potential isn't just about housing; it's about long-term ROI. A lot that allows for multiple strata units offers a different equity profile than a traditional single-family plot. We help you realize which neighbourhoods offer the best zoning flexibility to match your financial and personal goals.
Navigating Vancouver Zoning and Bylaws During Acquisition
Zoning is the invisible architecture of your property. In the 2026 market, Vancouver land acquisition for custom home projects requires a mastery of the R1-1 Residential Inclusive Zone. This isn't just a label; it's a fundamental shift that replaced most single-family designations to allow for higher density. If you don't understand how your specific lot interacts with these rules, you're essentially buying a puzzle with missing pieces. We ensure you have the full picture before you commit.
Floor Space Ratio (FSR) is the most critical metric in your acquisition toolkit. It dictates the maximum livable area you can build relative to the size of your lot. Under current R1-1 guidelines, the base FSR is 1.0, though it can reach 1.25 for projects meeting net-zero energy standards. When you combine this with site coverage limits and setback requirements, your architectural "envelope" begins to take shape. Site coverage typically restricts your footprint to 45% or 50% of the lot, while setbacks ensure privacy and light for you and your neighbours. Balancing these competing rules is where expert guidance becomes invaluable.
Character home retention remains a viable strategy for those acquiring older Vancouver lots. The city often offers density bonuses or floor area incentives if you preserve the original structure's heritage features. It's a complex trade-off that requires a detailed cost-benefit analysis. If you're unsure how these bylaws impact your specific vision, our team can provide a comprehensive zoning audit to clarify your options.
Multiplex Zoning: A Strategic Play for 2026 Homeowners
The R1-1 bylaw has transformed standard lots into multi-unit opportunities. On a traditional 33-foot (10-metre) lot, you can now develop 3 to 4 units. If you secure a 50-foot (15.1-metre) lot, that potential jumps to 6 strata units or 8 rental units. This density shift makes the "missing middle" more accessible than ever. Building a multiplex often provides a higher long-term ROI compared to a single-family home with a legal suite, as it allows for separate titles and increased rental yield. Identifying lots with clean titles and sufficient frontage is the first step in this high-density strategy.
Laneway House Regulations: Maximizing Your Lot's Footprint
A laneway house is more than just a backyard addition; it's a strategic use of your property's footprint. To qualify, your lot must generally have a minimum width of 32.8 feet and provide clear fire access. Unlike a secondary suite, which is contained within the main structure, a laneway house is a detached dwelling. This distinction is vital for privacy and property value. An integrated design approach ensures the two buildings complement each other visually while maximizing outdoor space. It's about unified management of the site to prevent the "cramped" feel often found in poorly planned developments.
Evaluating the Physical Site: Topography, Trees, and Utilities
The most dangerous costs are the ones you can't see from the sidewalk. When you're finalizing a Vancouver land acquisition for custom home, the surface aesthetics of the lot matter far less than the geological reality beneath it. In regions like West Vancouver and North Vancouver, soil quality and drainage dictate your foundation's viability. Ignoring these factors leads to "budget creep" before you've even framed a single wall. You need to verify the capacity of existing sewer, water, and electrical lines now. A modern custom build, especially one with high-efficiency mechanical systems or multiple suites, often requires a service upgrade that can cost tens of thousands if the current infrastructure is dated.
The Impact of Slope and Soil on Construction Budgets
Why does a hillside lot often feel like a trap? While the view might be breathtaking, the engineering requirements for a slope are immense. A premium flat lot in Burnaby might have a higher sticker price, but its predictable excavation costs often save you money in the long run. We recommend engaging a geotechnical engineer during your due diligence period. They'll identify if you're building on solid rock, which requires expensive blasting, or soft soil that necessitates deep piles. In the Lower Mainland, drainage isn't optional; it's a structural necessity. Modern projects must manage storm water on-site to meet 2026 municipal standards, requiring sophisticated rain gardens or underground detention tanks to prevent site runoff.
Environmental and Regulatory Constraints: Trees and Easements
A single mature cedar can be the most powerful architect on your team. Vancouver's Protection of Trees Bylaw is notoriously strict. If a tree is deemed "significant," you're often legally required to shift your entire house footprint to protect its root zone. This isn't just about environmentalism; it's about permit approval. If you don't plan for this during acquisition, you'll face months of delays during the design phase. Consider these common site constraints:
- Statutory Rights-of-Way: Legal corridors for city utilities that prevent you from building permanent structures over specific lot sections.
- Arborist Reports: Essential documents that define the "critical root zone" of any tree over 20cm in diameter.
- Riparian Areas: Restrictive setbacks if your lot is near a stream or natural watercourse, common in North Vancouver.
Instead of fighting these constraints, we use an integrated custom home design approach to incorporate them. We turn a protected tree into a courtyard focal point or align the driveway with an existing easement. This foresight ensures your Vancouver land acquisition for custom home remains a sound investment rather than a legal battle.
Strategic Acquisition: Teardowns vs. New Multiplex Opportunities
Strategic land selection is the pivot point for your project's profitability. In 2026, the Vancouver land acquisition for custom home process has split into two distinct paths: the traditional teardown and the high-density multiplex. While a bare lot offers a clean slate, they are increasingly rare in established neighbourhoods. Most buyers must decide if an existing structure is an asset or a liability. Assessing whether to keep a foundation or clear the site entirely requires a builder's eye for structural integrity and municipal compliance. If you miscalculate the cost of clearing a site, your project starts in a deficit before you've even framed a wall.
The competitive landscape has shifted significantly. Buyers are no longer just looking for the best view; they're looking for the best density potential. A single-family lot in Richmond might offer more space for a traditional yard, but a multiplex-ready lot in Vancouver offers far superior equity growth under the current R1-1 rules. You aren't just buying a place to live; you're acquiring a development opportunity that can house multiple generations or provide significant rental income. We help you weigh these investment profiles to ensure your land choice aligns with your 10-year financial plan.
Buying a Teardown: What You Need to Know Before You Pull the Trigger
Older properties in Kitsilano or Kerrisdale often hide hazardous materials like asbestos or lead. Abatement isn't just a safety requirement; it's a mandatory municipal step that can add weeks to your timeline and thousands to your budget. Logistically, high-density areas present challenges for heavy machinery and debris removal. Narrow lanes and tight property lines require surgical precision during demolition. You need a partner with custom home construction Vancouver expertise to evaluate if the "bones" of a teardown offer any salvageable value. Often, a full site clearing is the most cost-effective way to ensure a modern, high-performance envelope that meets 2026 BC Building Code standards.
Multiplex Opportunities: Is Building More Units Right for You?
The shift toward multiplex development Vancouver has intensified competition for 33-foot and 50-foot lots. Investors and multi-generational families now compete for the same land, but their goals differ. An investor looks for maximum unit count to drive ROI, while a family might prioritize a large primary residence with a smaller secondary suite for aging parents. Under the 2026 rules, "undervalued" lots are those with 15.1-metre frontage that allow for up to six strata units. This density provides a massive advantage over traditional single-family builds. Identifying these lots requires a deep understanding of the 1.0 base FSR and how it can be leveraged for maximum livable square footage.
Before you commit to a property, you need to know if the land can support your specific lifestyle and financial goals. We provide the technical foresight to distinguish a genuine opportunity from a potential disaster. Book a feasibility consultation to verify your lot's potential before you remove subjects.
The Design-Build Advantage in Vancouver Land Selection
Securing the right lot is only half the battle. The real challenge lies in ensuring your vision is actually buildable within the constraints of your chosen site. This is where an integrated design build firm Vancouver provides a decisive edge. By bringing architectural expertise and construction reality under one roof, we eliminate the common disconnect between land purchase and project realization. We don't just look at the property's potential; we verify its technical feasibility before you commit your capital. This proactive strategy ensures that your budget, timeline, and design are always in sync, turning a complex Vancouver land acquisition for custom home into a streamlined, predictable success.
A unified team acts as your stabilizing force in a market that often feels chaotic. Instead of managing separate contracts with architects, engineers, and contractors, you have a single point of accountability. This "one-roof" model means that the person designing your home is the same person responsible for building it. If a lot has a challenging slope or restrictive setbacks, we identify those issues during the due diligence phase, not halfway through construction. It's about foresight and professional dedication to your emotional well-being as much as the physical build.
Visualizing Success: 3D VR for Pre-Purchase Planning
How do you know if a lot truly supports your dream home? We use in-house 3D VR walkthroughs to "test fit" your residence on a potential property before the first shovel hits the ground. This immersive technology allows you to stand in your future master suite and see the exact view of the North Shore mountains or the Burrard Inlet. We digitally model the lot's specific topography and neighbouring structures to identify potential privacy issues or sunlight blockages early. This level of foresight reduces acquisition anxiety. It allows you to make high-stakes real estate decisions with total confidence, knowing exactly how your home will interact with its surroundings.
Eliminating Construction Chaos with a Unified Strategy
Managing a custom build in 2026 involves a mountain of data, from geotechnical reports to municipal permit status. Our home builder client portal acts as your central command centre, keeping every site evaluation and feasibility study organized in real-time. You won't have to hunt through emails to find a soil report or a zoning audit. Having your builder lead the negotiation with the City of Vancouver for permits while your design team refines the floor plan saves months of potential delays. This disciplined approach is the only way to navigate the complexities of the current market. We take full responsibility for every detail, replacing the typical chaos of a large-scale project with a sense of controlled, professional ease.
Building Your Future on a Solid Foundation
Success in the 2026 market requires more than a keen eye for real estate; it demands technical foresight. You've learned that your lot choice dictates your entire architectural potential, from the floor space ratio of an R1-1 zone to the preservation of significant trees. Proper Vancouver land acquisition for custom home projects hinges on identifying these constraints before the deal closes. Whether you're targeting a high-density multiplex or a luxury family estate, the data must drive your decision.
We're here to replace construction anxiety with a sense of controlled excitement. Our expertise in 2026 Vancouver multiplex and laneway regulations ensures you maximize every square metre of your property. By utilizing our Project Management Portal for total transparency and immersive 3D VR walkthroughs for pre-construction visualization, we eliminate the guesswork. You deserve a partner who takes full accountability for the technical feasibility of your site.
Secure your Vancouver lot with confidence; book a feasibility consultation today. We look forward to transforming your vision into a predictable, high-performance reality.
Frequently Asked Questions
How much does a typical residential lot cost in Vancouver for a custom build?
Lot prices in Metro Vancouver vary by neighbourhood, but the median home price was $1,189,000 as of March 2026. For a custom build, you're often purchasing a "teardown" property. Properties in West Point Grey or Shaughnessy command significantly higher prices than those in East Vancouver. You must also factor in the 2026 property tax rate of $3.36394 per $1,000 of taxable value when calculating your long-term carry costs.
Can I build a multiplex on any standard lot in Vancouver in 2026?
No, multiplex development depends on specific lot frontage requirements under the R1-1 zoning bylaw. A minimum frontage of 10 metres is required for 3 to 4 units. If you want to build up to 6 strata units or 8 rental units, you need a lot with at least 15.1 metres of frontage. We evaluate your lot's dimensions early in the Vancouver land acquisition for custom home process to ensure your density goals are legally achievable.
What is the first thing I should do after finding a potential lot for a custom home?
Your first step is to conduct a professional feasibility study before removing subjects. You need to verify the Title Search for restrictive covenants and easements that could shrink your buildable footprint. We review the site's topography and utility capacity to ensure the land supports your specific architectural vision. This technical due diligence prevents you from overpaying for a lot that has hidden site preparation costs or municipal restrictions that stall progress.
How long does the land feasibility study usually take with Vancouver Custom Homes?
A comprehensive land feasibility study typically takes between seven to ten business days. During this window, we analyze the R1-1 zoning constraints, review the arborist's implications, and assess the geotechnical requirements for your specific site. We deliver these findings through our project management portal, providing you with a transparent look at the lot's potential. This fast-paced evaluation allows you to make an assertive offer with the confidence that your build is technically viable.
Are there specific neighbourhoods in Metro Vancouver that are easier to build in?
Ease is relative, but flat lots in Burnaby or Richmond often present fewer excavation challenges than the sloped terrain of North Vancouver. However, the City of Vancouver's new R1-1 zoning offers superior density incentives for multiplexes that other municipalities are still catching up to. We have regional expertise across the Lower Mainland and can help you weigh the permit wait times in 2026 against the long-term equity potential of specific residential Inclusive Zones.
What are the hidden costs of land acquisition that most buyers miss?
Most buyers overlook Development Cost Levies (DCLs), which are approximately $50 per square metre for low-density builds in 2026. Other hidden costs include hazardous material abatement for teardowns and utility service upgrades for modern high-efficiency homes. You must also account for Property Transfer Tax (PTT) and potential Speculation and Vacancy Tax (SVT) if the lot remains empty. We help you map these logistical costs early to keep your construction budget predictable.
Do I need to hire a separate architect if I work with a custom home builder?
You don't need a separate architect when you choose our integrated design-build model. We provide custom home design in-house, ensuring that the architectural vision remains in sync with your actual construction budget. This "one-roof" solution eliminates the friction and miscommunication that often occurs between third-party designers and builders. By unifying these steps, we take full responsibility for the project's success, from the initial Vancouver land acquisition for custom home to the final walkthrough.
How does the 3D VR walkthrough help if I haven't bought the land yet?
Our 3D VR walkthroughs allow you to "test fit" your dream home on a potential lot during the due diligence period. We digitally model the property's topography and surrounding structures to show you exactly how your design interacts with the site. You can visualize the natural light in your living room or the view from your balcony before you commit to the purchase. This immersive tool replaces acquisition anxiety with a sense of controlled, visionary excitement.


