

In 2026, the most expensive mistake you can make in the Vancouver housing market isn't buying at the peak; it's entering a teardown project without a unified strategy. You already know that City Hall permit delays and unexpected cost overruns can turn a dream home into a logistical nightmare. Between deciphering new multiplex zoning rules and the stress of figuring out where to live during a teardown and rebuild Vancouver, the process often feels designed to overwhelm even the most prepared homeowner.
It's time to replace that anxiety with professional certainty. You can master the complexities of the 2026 building regulations and secure a predictable timeline by choosing a unified design-build approach that eliminates traditional construction chaos. This guide provides a clear roadmap through the latest BC Building Code updates and explains how a digital project portal keeps you in total control. You'll learn how to leverage current Development Cost Levy reductions and 3D VR walkthroughs to ensure your new home is perfectly tailored to your lot without the typical industry friction. We'll break down the financial shifts in municipal fees and show you how to move from initial vision to final realization with absolute confidence.
Key Takeaways
- Master the latest 2026 regulatory shifts, including the recent Development Cost Levy (DCL) rollbacks and the transition to multiplex residential units.
- Eliminate construction chaos through an integrated design-build process that ensures your vision, permits, and budget remain perfectly aligned.
- Develop a strategic transition plan for your family, including expert insights on where to live during a teardown and rebuild Vancouver while construction is underway.
- Leverage modern digital tools like 3D VR walkthroughs and project management portals to track daily milestones and visualize your home before demolition begins.
- Identify the hidden hurdles of site feasibility and hazardous material removal to protect your investment and maintain a predictable project timeline.
Navigating the Vancouver Teardown and Rebuild Landscape in 2026
In 2026, Vancouver's residential landscape has shifted. For owners of aging lots, the choice to demolish and rebuild is a strategic financial move rather than a mere preference. Many post-war bungalows simply cannot meet modern energy standards or the structural requirements of the 2024 BC Building Code. You might be tempted by a major renovation, but you will likely hit the "Renovation Trap." This occurs when hidden asbestos, rotting sills, or substandard wiring leads to ballooning costs that rival a new build while leaving you with an old foundation. Choosing to rebuild ensures that every dollar spent contributes to a modern, efficient structure. Recent policy changes, such as the rollback of Metro Vancouver Development Cost Charges to 2025 levels, have made this an opportune time to start.
A full rebuild allows you to maximize property value under new provincial mandates. However, local regulations vary significantly. While Vancouver proper adheres to R1-1 multiplex rules, neighbouring cities like Burnaby, Richmond, and Coquitlam maintain their own distinct bylaws regarding lot coverage and height. For instance, Coquitlam’s density rules differ from Vancouver's urban core. This complexity requires early planning, particularly when deciding where to live during a teardown and rebuild Vancouver. Relocating for 12 to 18 months is a logistical hurdle, but it's a necessary step toward a high-performance home that meets 2026 standards.
Understanding Vancouver’s New Multiplex Zoning Rules
The introduction of R1-1 zoning has revolutionized standard lots. In 2026, density is the priority. You can now transition from a single house to a multiplex with up to six units on specific lots. This multiplex development Vancouver trend allows you to generate mortgage-offsetting income through secondary suites or laneway houses. It transforms an underutilized yard into a functional, multi-generational living space that significantly increases your property's long-term equity.
The Stabilizing Force: Why a Unified Process Matters
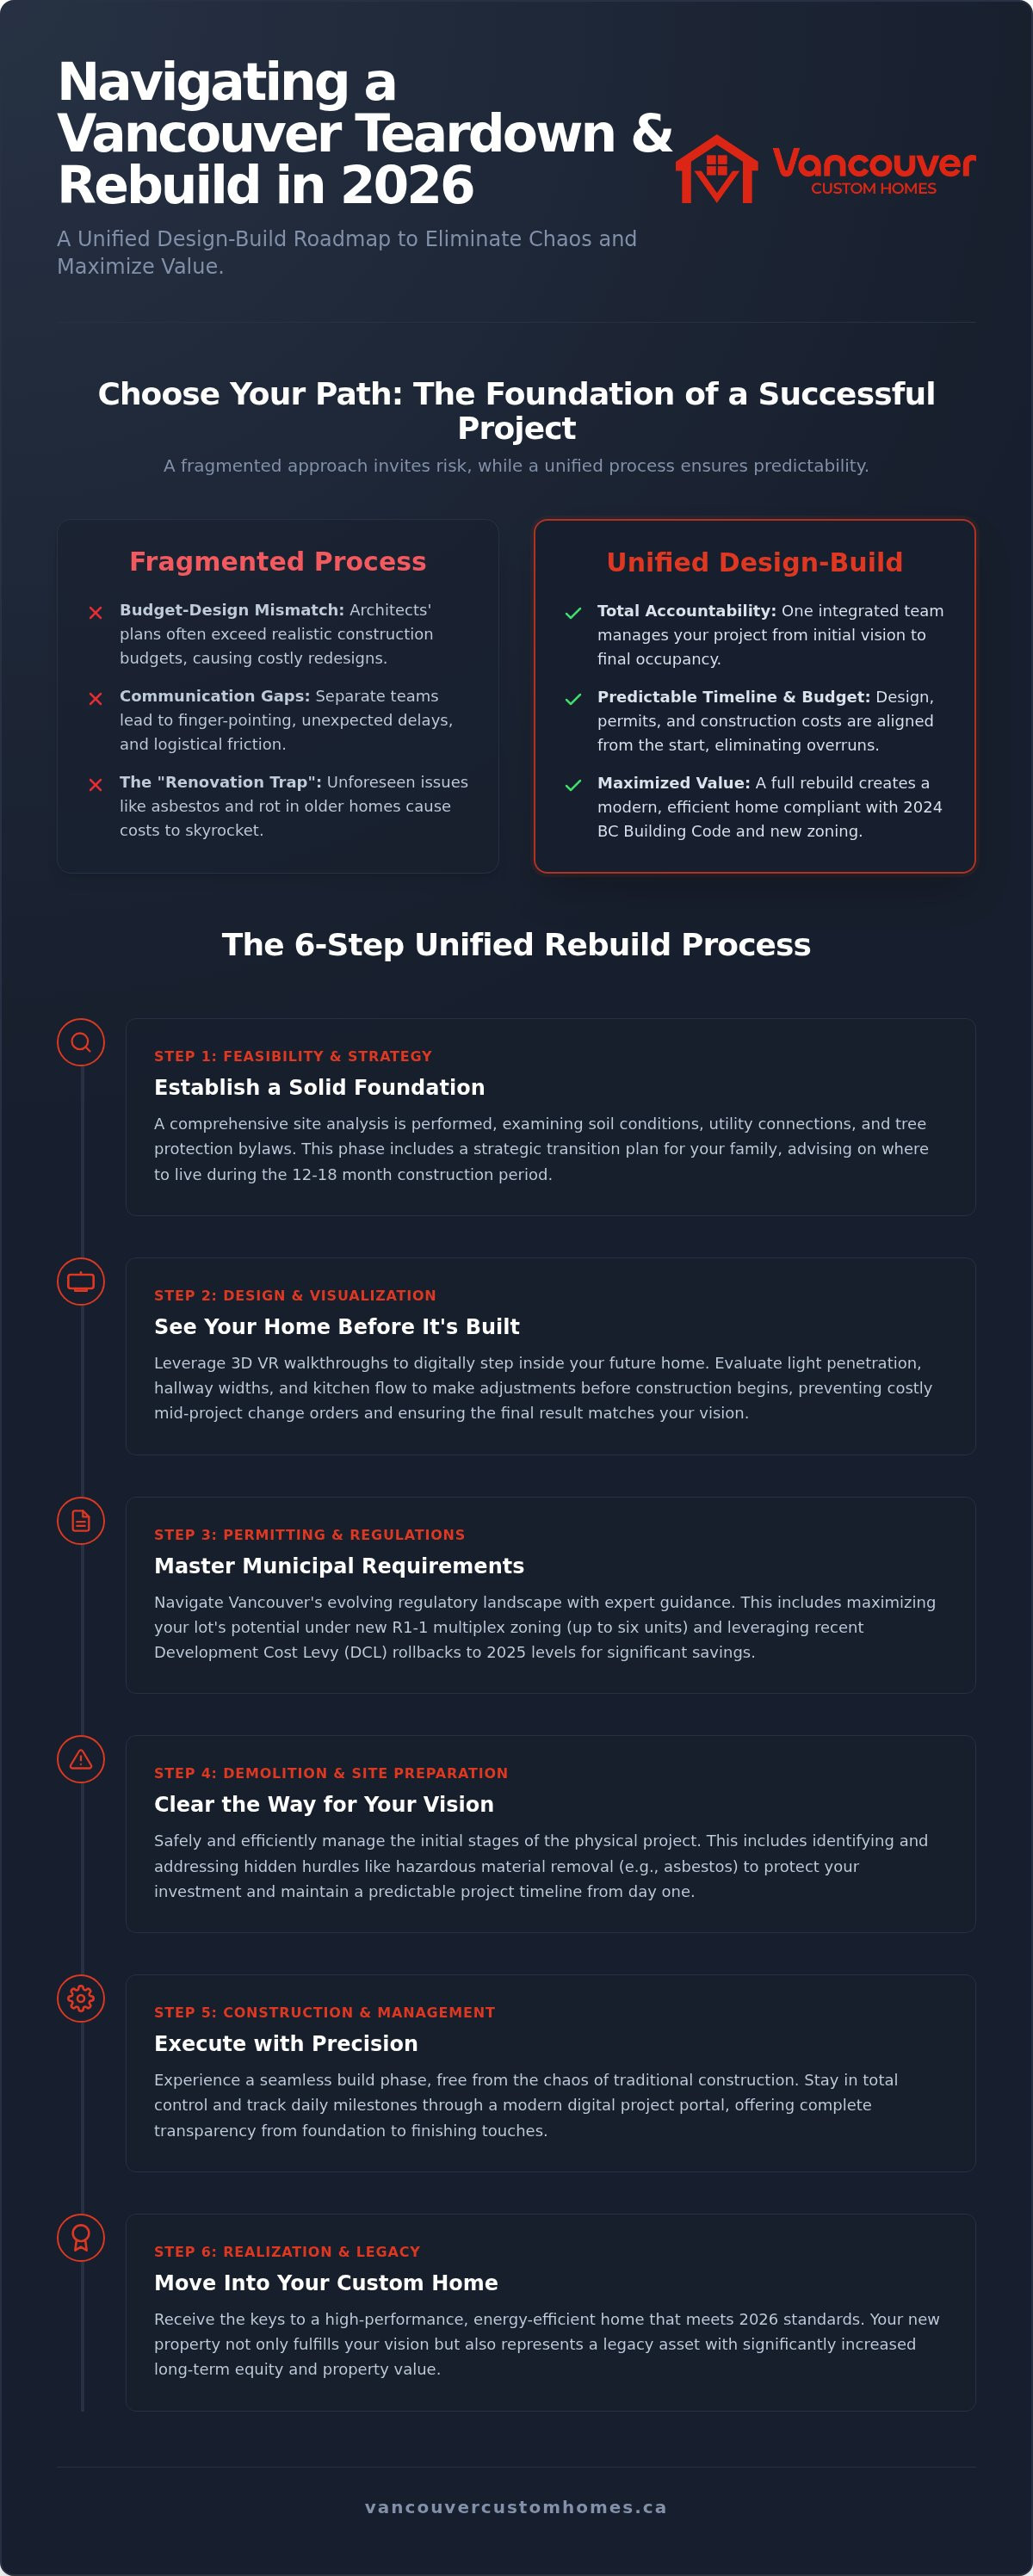
Fragmented projects often fail due to poor communication. If you hire an architect and a builder separately, you risk finger-pointing when designs exceed budgets. A unified design-build model provides a one-roof solution with total accountability. By integrating the home construction process from initial survey to final occupancy, you eliminate friction. This approach ensures a predictable timeline, making it easier to plan where to live during a teardown and rebuild Vancouver without fear of unexpected delays.
The Design and Permitting Phase: Visualizing Success Before Demolition
The process begins long before the first excavator arrives on site. A comprehensive feasibility study is your first line of defence against Vancouver’s unique topography. Whether you are dealing with the steep slopes of West Point Grey or the specific drainage requirements of South Vancouver, site analysis ensures your foundation is as solid as your investment. We examine soil conditions, existing utility connections, and tree protection bylaws that could impact your footprint. This phase is also the ideal time to finalize your logistics, including making arrangements for where to live during a teardown and rebuild Vancouver. Securing a rental or temporary residence early prevents last-minute stress as the permit approval date approaches. Planning your move 12 to 14 months in advance is a standard requirement for a project of this scale.
The Power of 3D VR Home Visualization
Traditional blueprints often leave too much to the imagination. By utilizing 3D VR walkthroughs, you can step inside your future home before a single nail is driven. This immersive custom home design Vancouver process allows you to evaluate light penetration, hallway widths, and kitchen flow in a digital environment. Why wait until the framing is up to realize a window is too small? Adjusting materials and layouts in virtual reality reduces mid-construction change orders, which are a primary cause of budget overruns. It replaces guesswork with visual certainty, ensuring the final product matches your vision exactly. You can start this visualization process today by exploring our integrated design-build services.
Securing Your Vancouver Building Permit
Navigating the municipal queue is often the most anxiety-inducing part of a rebuild. In 2026, the City of Vancouver continues to prioritize "permit-ready" designs that strictly adhere to the Vancouver Building By-law. Any deviation from these regulations can result in months of back-and-forth revisions. Our team manages the entire application process, acting as your professional liaison with City Hall. We ensure that every detail, from floor-space ratio to setback requirements, is meticulously documented to streamline approval. This proactive management protects your emotional well-being and keeps your project on a predictable timeline. While the city works through its backlog, you can focus on the transition to your temporary home, knowing your project is in expert hands. Understanding where to live during a teardown and rebuild Vancouver becomes much easier when you have a firm permit issuance date in sight.
Calculating Costs and Logistics: From Demolition to DCLs
Financial transparency starts with understanding that a teardown is more than just a demolition. For homes built before 1990, hazardous material abatement is a non-negotiable step. Safely removing asbestos and lead adds to your initial costs, but it's essential for site safety and regulatory compliance. Beyond the physical site work, you must account for municipal fees. As of 2026, the City of Vancouver has implemented a 20% reduction on Development Cost Levies (DCLs), bringing the city-wide rate to $49.88 per square metre. While this reduction helps, total municipal fees for a multiplex development can still range from $200,000 to $320,000 before you even break ground.
Distinguishing between hard and soft costs is vital for a realistic budget. Soft costs include architectural fees, engineering reports, and the administrative process of getting a building permit. Hard costs cover the tangible materials, from the concrete foundation to the final coat of paint. In a high-inflation environment, these numbers can shift quickly. A unified design-build approach provides the foresight needed to lock in material orders early, protecting your budget from market volatility.
Budgeting for the BC Step Code and Sustainability
The 2024 BC Building Code revisions have raised the bar for energy efficiency. Building a "Net-Zero Ready" home in 2026 requires high-performance insulation and advanced HVAC systems, such as air-source heat pumps. While these systems require a higher upfront investment, they significantly increase the resale value of properties in North and West Vancouver. You aren't just building a house; you're building a future-proof asset that reduces long-term operating costs and meets the highest environmental standards.
Where to Live During a Teardown and Rebuild in Vancouver
Planning where to live during a teardown and rebuild Vancouver is one of the most significant logistical hurdles you'll face. The Metro Vancouver rental market is notoriously competitive, and you should budget for a 12 to 18 month relocation period. Many families choose to rent in their current neighbourhood to keep children in the same schools, while others opt to stay with family to reduce costs. The key to minimizing these temporary housing expenses is a predictable construction timeline. When your builder provides a disciplined schedule, you don't have to worry about expensive month-to-month rental extensions caused by avoidable delays.
Executing the Build: Eliminating Construction Chaos
For those who prefer to remain in their current home while expanding its footprint, you can find out more about how specialized residential extensions, such as wrap-around or loft projects, can achieve similar modern living goals without a full teardown.
In traditional construction, the transition from blueprints to the job site is often where projects derail. When architects and builders operate as separate entities, the gap between vision and execution leads to finger-pointing and costly delays. We eliminate this friction through a unified model where one lead strategist takes full responsibility for every detail. This single point of contact manages all subcontractors and supply chain logistics, ensuring that the precision of the design is reflected in the physical build. By the time the foundation is poured, every material has already been sourced and scheduled to prevent the typical bottlenecks seen in the 2026 Metro Vancouver market.
A disciplined construction schedule does more than just keep the project on budget; it provides you with logistical certainty. This is particularly vital when you are coordinating where to live during a teardown and rebuild Vancouver. When you have a firm completion date, you can sign a fixed-term lease or arrange temporary housing without the fear of expensive month-to-month extensions. Our proactive management of the site allows you to plan your family's life with confidence, replacing construction anxiety with a sense of controlled progress.
The Home Builder Client Portal Advantage
Transparency is the antidote to the uncertainty of a large-scale rebuild. Our home builder client portal provides you with 24/7 access to your project's heartbeat. Instead of wondering what happened on-site today, you can log in to view daily photo updates and track the master schedule in real-time. This digital hub allows you to approve change orders and track expenses with total financial transparency. It ensures you remain the CEO of your project, informed and in control, while we handle the heavy lifting. You can experience this level of transparency first-hand by exploring our project management portal access.
Quality Control and Milestone Inspections
We don't wait for municipal inspectors to tell us if a job is done right. Our internal quality control standards frequently exceed the building codes in Burnaby and Coquitlam. From the initial soil compaction to the final lock-up stage, we conduct rigorous milestone inspections to ensure every custom interior layout is executed to the millimetre. This meticulous approach prevents the need for "re-work" later in the process, which is the primary cause of project creep. By holding our teams to a higher standard, we ensure your custom legacy is built to last, providing peace of mind that your investment is protected. This level of detail remains a constant priority, regardless of where to live during a teardown and rebuild Vancouver while the work is being completed.
Your Vancouver Rebuild: The Path to a Custom Legacy
Your choice of builder is the most significant variable in your project's success. In a market as volatile as Metro Vancouver's, you don't just need a contractor; you need a lead strategist who takes full responsibility for the entire lifecycle of the build. Fragmentation is the enemy of efficiency. When you choose a one-stop solution that integrates design, permits, and construction under one roof, you eliminate the finger-pointing that typically occurs between separate architects and builders. This integrated approach ensures that the logistical plan, including where to live during a teardown and rebuild Vancouver, remains realistic and disciplined throughout the duration of the project.
Building for the future requires foresight. A 2026 rebuild creates a high-performance, high-value asset that will serve your family for generations. While generic online estimates might provide a rough starting point, they can't account for the specific nuances of your property's topography or the latest municipal fee adjustments. A professional site consultation is the only way to get an accurate roadmap for your specific lot. It replaces the ambiguity of a "ballpark" figure with a structured plan based on real-world data and current 2026 regulations.
Local Expertise Across the Lower Mainland
The same principles of discipline and strategic planning are essential for high-end renovations; for example, Horns Construction utilizes high-quality building services to unlock hidden luxury and space, ensuring that even complex urban projects remain on track and within budget.
Our team understands that every municipality has its own rhythm. We tailor our projects to meet the specific requirements of custom home builders Richmond BC, where flood plain regulations and soil conditions are paramount. This differs sharply from the established architectural character of West Vancouver or the density-focused mandates in Coquitlam. Our deep-rooted local trades network ensures your project stays on schedule despite shifting market conditions. Having reliable partners in every corner of the Lower Mainland means we maintain punctuality and quality, regardless of the local regulatory environment.
Realizing Your Vision with Confidence
We exist to replace construction anxiety with a structured, professional, and enjoyable experience. Our commitment to accountability means we own the results, from the first feasibility study to the day we hand you the keys. You shouldn't have to manage the chaos of a rebuild; that’s our job. When you have a clear plan for your move and a firm understanding of where to live during a teardown and rebuild Vancouver, the entire process becomes a journey of controlled excitement rather than stress. Don't leave your custom legacy to chance. Schedule your Vancouver teardown and rebuild consultation today to begin your transformation with total certainty.
Securing Your Custom Legacy in 2026
Building a custom home in Vancouver's current regulatory environment doesn't have to be a source of constant stress. You've seen how mastering the 2026 multiplex zoning and R1-1 bylaws can turn an aging lot into a high-value asset for generations. By choosing a unified design-build partner, you replace construction chaos with a structured and predictable timeline. This clarity is essential when you are deciding where to live during a teardown and rebuild Vancouver, as it prevents the financial drain of open-ended temporary housing stays.
Our team provides total design clarity through in-house 3D VR walkthroughs and ensures full transparency via real-time project tracking on our dedicated client portal. We take full accountability for every permit application and site milestone, acting as your lead strategist from initial survey to final occupancy. It's time to stop worrying about municipal delays and start visualizing your new reality. You deserve a partner who values your peace of mind as much as the physical build itself. Start your Vancouver teardown and rebuild journey with a professional consultation today and build your future with absolute confidence.
Frequently Asked Questions
How much does it cost to tear down and rebuild a house in Vancouver in 2026?
Rebuild costs depend on your specific lot frontage and design complexity. You must account for municipal fees, which often range from C$200,000 to C$320,000 for multiplex developments. City-wide DCL rates currently sit at $49.88 per square metre following a 20% reduction. While material and labour costs vary, a unified design-build approach provides a disciplined budget that accounts for these regulatory expenses from day one.
How long does the teardown and rebuild process take from start to finish?
A typical teardown and rebuild project takes between 18 and 24 months from the initial feasibility study to final occupancy. The design and permitting phase generally requires 8 to 12 months, depending on current City Hall queues. Physical construction usually adds another 12 to 14 months. Having a lead strategist manage both phases ensures these timelines remain predictable, allowing you to plan your family's temporary relocation with total certainty.
Where to live during a teardown and rebuild in Vancouver?
Most homeowners choose to rent a local property or stay with family to remain near schools and work. When deciding where to live during a teardown and rebuild Vancouver, you should budget for at least an 18 month relocation period. A predictable construction schedule is your best tool for controlling housing costs. Our project management portal provides real-time updates, so you know exactly when your new home will be ready for move-in.
Can I build a multiplex or laneway house on my Vancouver lot under the new rules?
Yes, Vancouver’s R1-1 zoning rules now allow for increased density on most residential lots. You can often build a multiplex with up to six units or a single-family home with a secondary suite and a laneway house. These rules aim to create "missing middle" housing across the city. We specialize in navigating these specific bylaws to ensure your lot's potential is fully realized while adhering to all setback and height restrictions.
What is the difference between a design-build firm and a general contractor?
A design-build firm provides a unified, "one-roof" solution, whereas a general contractor typically executes plans created by an external architect. This integration eliminates the communication gaps that cause project delays. By having designers and builders on the same team, we maintain total accountability for your budget and timeline. You benefit from a seamless transition from your digital 3D VR walkthrough to the physical construction of your home.
What are Development Cost Levies (DCLs) and how do they affect my rebuild budget?
DCLs are fees collected by the city to fund growth-related infrastructure like parks and childcare. In 2026, you benefit from a temporary 20% reduction in city-wide DCLs, setting the rate at $49.88 per square metre. Metro Vancouver has also rolled back its regional development charges to 2025 levels. These changes can save you thousands in soft costs, but they must be calculated accurately during the feasibility phase to avoid budget surprises.
How does the BC Step Code impact my new custom home construction?
The BC Codes 2024 require new homes to meet higher energy efficiency standards, moving toward "Net-Zero Ready" status. This impacts your budget through requirements for advanced insulation, high-performance windows, and air-source heat pumps. While the upfront investment is higher, these features significantly reduce long-term utility costs and increase the resale value of your property. We integrate these sustainability requirements into your custom design to ensure full compliance without compromising your aesthetic vision.
Is it better to renovate an old Vancouver home or just rebuild it completely?
Rebuilding is often more cost-effective than a major renovation for homes built before 1990. Renovations frequently uncover "hidden" issues like hazardous materials, rotting foundations, or substandard wiring that trigger expensive code upgrades. A full teardown allows you to start with a clean slate, ensuring every component meets 2026 energy and structural standards. It eliminates the uncertainty of the "Renovation Trap" and provides a modern home designed specifically for your lot's topography.


