

What if your backyard project didn't involve a dozen different contractors, three missed deadlines, and a surprise bill that costs as much as a luxury car? You're likely searching for laneway home builders Maple Ridge residents can trust to deliver on a promise. It's a common frustration; most homeowners feel the weight of the city's evolving Small-Scale, Multi-Unit Housing (SSMUH) bylaws. You shouldn't have to manage architects who don't talk to builders, especially when Zone Amending Bylaw No. 8120-2026 is shifting the landscape.
We understand you want a seamless journey and a high-quality suite that maximizes property value without the typical construction anxiety. This guide shows you how to bypass the chaos using an integrated design-build model. You will discover how to secure fixed-price certainty and use 3D VR walkthroughs to realize your vision before the first nail is driven. We will break down the 2026 regulatory updates, 12-week permit timelines, and the one-roof strategy that turns a complex build into a predictable investment.
Key Takeaways
- Master the Detached Garden Suite (DGS) regulations in Maple Ridge to ensure your project meets all subordinate building requirements and zoning bylaws.
- Discover how the leading laneway home builders Maple Ridge use a "one-roof" design-build model to eliminate the friction between architects and contractors.
- Use immersive 3D VR walkthroughs to visualize your home and lock in a fixed-price contract before you break ground.
- Learn how to meet the 2026 BC Energy Step Code while selecting durable materials built to withstand the Pacific Northwest climate.
- Gain peace of mind with digital project management tools that offer real-time tracking of permits, timelines, and city inspections.
What defines a Laneway Home in Maple Ridge?
In Maple Ridge, the technical term for what most call a "laneway" is a Detached Garden Suite (DGS). This distinction matters because the City of Maple Ridge has specific bylaws that define exactly how these structures function as secondary, subordinate dwellings on your property. If you're researching What is a Laneway Home, you'll find they are self-contained living spaces located on the same lot as a detached house. Expert laneway home builders Maple Ridge homeowners rely on will tell you that the "subordinate" label isn't just a suggestion; it dictates the size, placement, and utility connections of your new build.
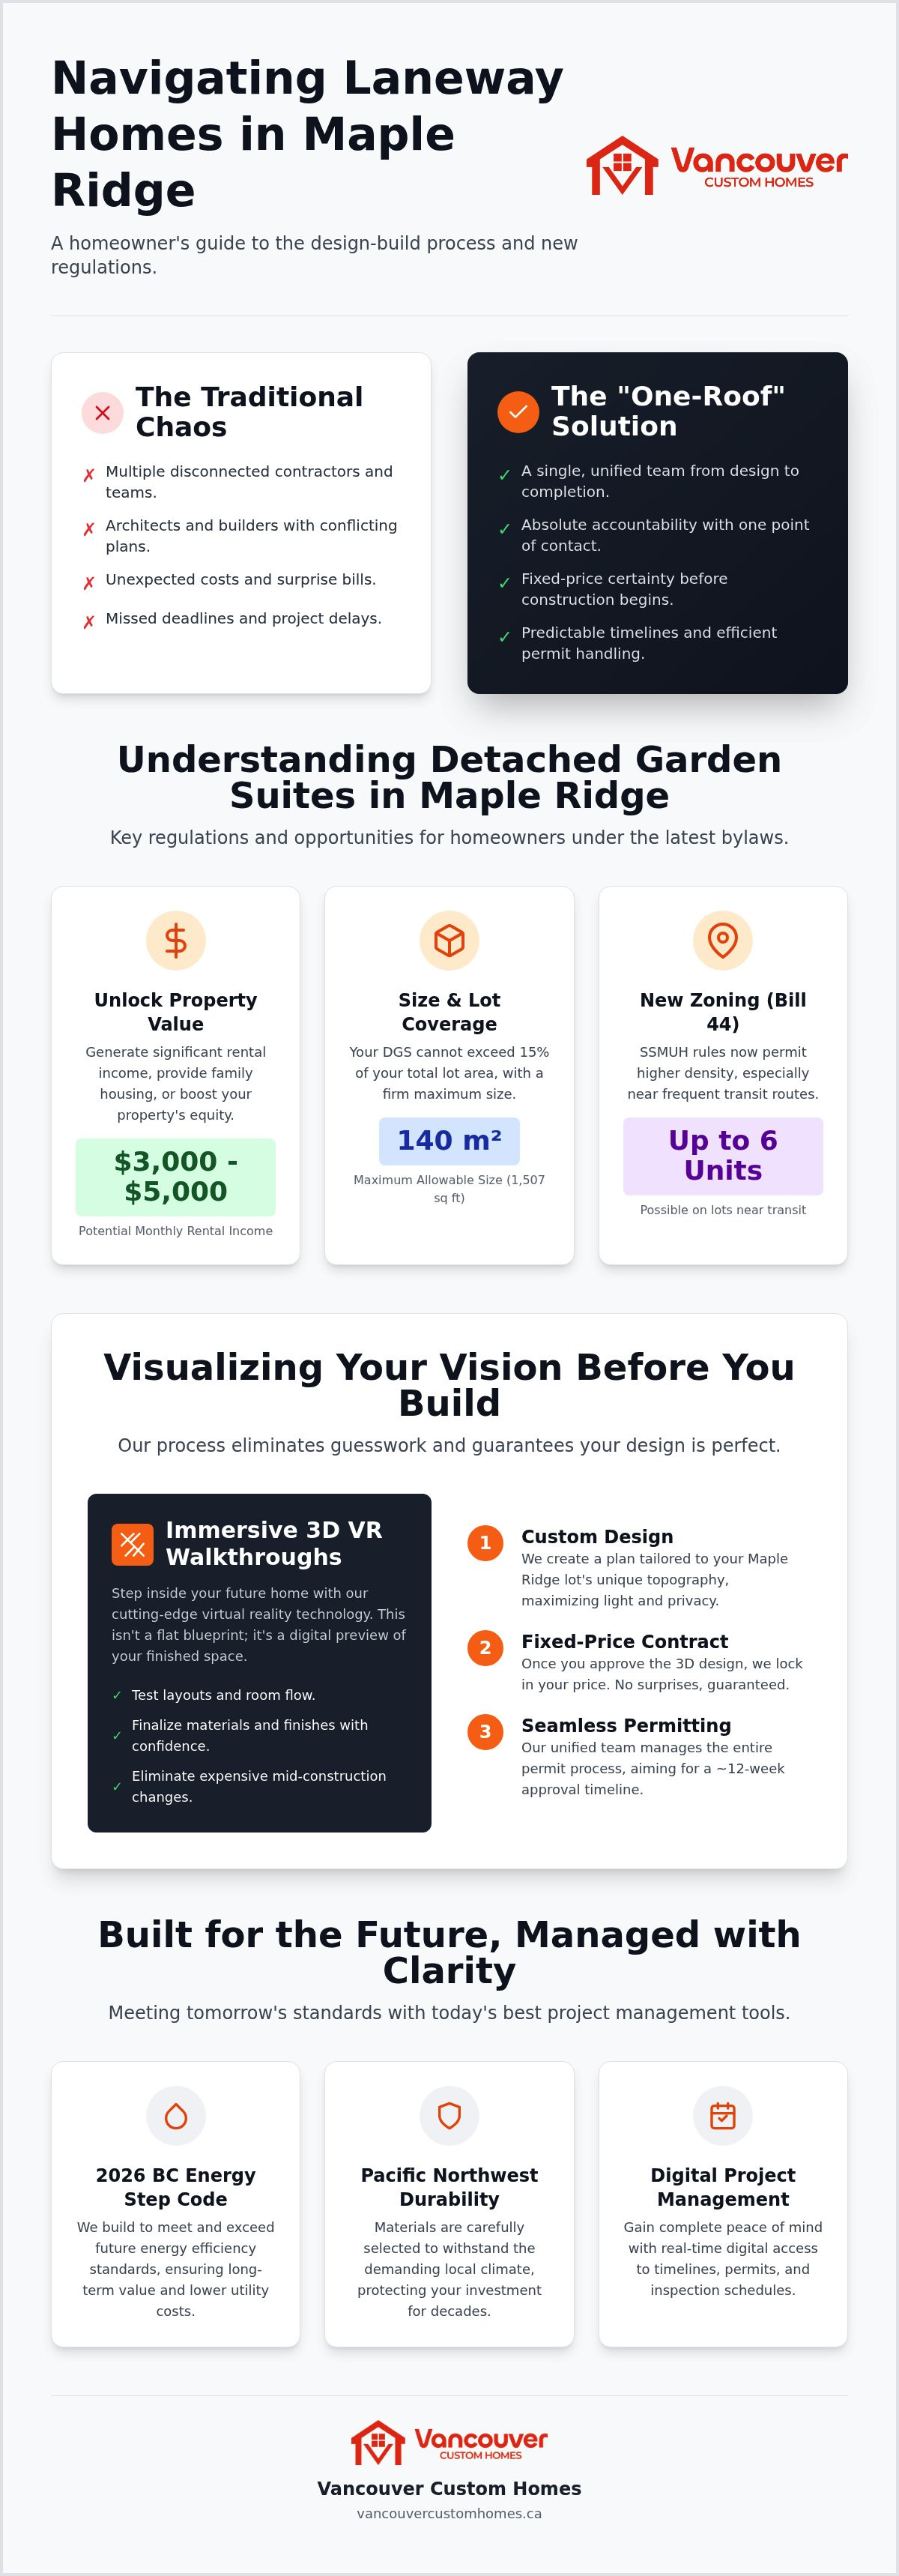
Why is the city pushing for these now? Maple Ridge is growing at twice the national average and needs roughly 28,000 new homes by 2041. This growth makes density a necessity rather than an option. For homeowners, this translates into three major advantages. First, you gain a high-value rental asset; suites in the region can generate between $3,000 and $5,000 in monthly income. Second, it provides a dignified "aging-in-place" solution for family members. Third, it immediately boosts your property's equity in a competitive market.
Maple Ridge Zoning and Bill 44 Impacts
The provincial mandate known as Bill 44 has fundamentally changed the rules for Small-Scale, Multi-Unit Housing (SSMUH). In areas like the Haney Town Centre, density is no longer a hurdle but a directive. Depending on your lot size, you might now be eligible for up to four units on a standard lot or even six if you're within 400 metres of a frequent transit stop. It's vital to distinguish between a garden suite and a coach house. While both are detached, a coach house typically sits above a garage, whereas a garden suite is a standalone ground-level home.
Size and Lot Coverage Regulations
Calculations for your suite start with the 15% lot area rule. Generally, your DGS cannot exceed 15% of your total lot size or a maximum of 140 square metres; whichever is smaller. If your property is within the Agricultural Land Reserve (ALR), the rules become significantly more rigid to protect farmland. Laneway home builders Maple Ridge professionals hire must also account for height restrictions and setbacks. These rules ensure your new build doesn't loom over your neighbour's yard or compromise their privacy. Using 3D visualization helps you see exactly how these boundaries affect your floor plan before construction begins.
The Design-Build Advantage: Visualizing Your Suite
Why do so many construction projects end in frustration? Usually, it's because the architect and the builder are speaking different languages. In the traditional model, an architect designs a beautiful suite without knowing the builder's current material costs or labour availability. This handoff is where budgets break and timelines stall. By choosing integrated laneway home builders Maple Ridge families can rely on, you eliminate this fragmented communication. When the design and construction teams are unified, the chaos of mismanaged expectations disappears.
Our "One-Roof" philosophy ensures that the design team and the construction crew work as a single unit from day one. Accountability is absolute. When the person drawing the plans is the same person responsible for the build, there's no room for finger-pointing. This unity allows us to manage the City of Maple Ridge permit portal more efficiently. We don't just submit plans; we submit buildable, compliant designs that anticipate city inspections and reduce the risk of costly revisions. If you want to see how this unified approach streamlines the journey, you can explore our custom home design services to see the difference for yourself.
3D VR Walkthroughs: A Digital Preview
Have you ever struggled to read a flat blueprint? Visualizing a 2D drawing as a 3D space is difficult for most people. We solve this by providing immersive 3D VR walkthroughs for every project. This technology lets you step inside your laneway home before a single nail is driven. You can test different lighting options, adjust the flow between rooms, and finalize your finishes with total confidence. This digital foresight is the best way to eliminate expensive mid-construction change orders. If you can see it and feel it now, you won't need to change it later.
Custom Design Tailored to Maple Ridge Lots
Every lot in Maple Ridge has its own personality. Whether you're building on the sloped terrain of Silver Valley or the established suburban lots of Albion, a "one-size-fits-all" plan simply won't work. We specialize in designing for unique topography and maximizing natural light in dense areas. Our goal is to create a suite that feels like a natural extension of your property. We integrate the structure with your existing landscaping and maintain privacy for both the principal home and the new suite. This level of detail ensures your property value increases without sacrificing your lifestyle. Laneway home builders Maple Ridge experts must account for these local nuances to ensure a seamless fit.
Building for the Future: Quality and Standards
Building a laneway home isn't just about adding square footage; it's about future-proofing your property. By 2026, the BC Energy Step Code has set a high bar for performance in Maple Ridge. This isn't a hurdle to clear; it's a blueprint for a better home. A high-performance build ensures that your secondary suite remains comfortable, quiet, and inexpensive to operate for decades. The best laneway home builders Maple Ridge offers understand that a superior building envelope is the foundation of long-term property value. When you prioritize structural integrity and thermal performance, you're investing in an asset that resists the damp, variable climate of the Pacific Northwest.
Quality construction also addresses the common fear of living in close proximity to tenants or family. Effective soundproofing and premium thermal insulation turn a small garden suite into a private, luxury residence. We use advanced assemblies that minimize sound transfer between the suite and the main house, ensuring privacy for everyone on the lot. Selecting a builder with a proven track record in high-performance residential construction means your project won't just meet the minimum code requirements; it will exceed them, providing a level of durability that basic builds simply can't match.
Energy Efficiency and Sustainability
Achieving compliance with the latest Step Code requirements starts with a "fabric-first" approach. This means we focus on airtightness and high-quality insulation before even considering mechanical systems. The long-term ROI is clear: lower utility bills and a higher resale value. Modern laneway homes rely on sophisticated mechanical systems like air-source heat pumps and high-efficiency heat recovery ventilation (HRV). These systems provide consistent climate control and superior indoor air quality, making the home feel fresh and comfortable year-round without the high energy costs associated with older construction methods.
Luxury Finishes in a Small Footprint
Does a smaller footprint mean you have to compromise on style? Absolutely not. In fact, a smaller space allows you to invest in higher-end materials that might be cost-prohibitive in a full-sized custom home. We focus on architectural details that create a sense of volume and light. Vaulted ceilings and strategic window placement can make a 600-square-foot suite feel twice its size. By integrating smart storage solutions and multi-functional floor plans, laneway home builders Maple Ridge specialists can create a living environment that rivals any luxury condo. Every square inch is intentional, from the custom cabinetry to the premium flooring, ensuring the final product is as refined as it is functional.
Eliminating Chaos with Transparent Project Management
Construction projects are notorious for poor communication and shifting goalposts. You shouldn't have to wonder if the plumber from a reputable team like Inline Mechanical LTD is showing up or if the city inspector signed off on the foundation. When you hire elite laneway home builders Maple Ridge residents rely on, you're hiring a lead strategist. A dedicated project manager acts as your single point of contact, taking full responsibility for every moving part. They coordinate deliveries and sub-trades with surgical precision to ensure your daily life isn't derailed by the build. This isn't just about building a house; it's about managing a system that respects your time and your property.
Accountability is the backbone of our process. We don't hide behind vague updates or non-committal emails. Instead, we provide a structured environment where every decision is documented and every milestone is visible. By centralizing the workflow, we eliminate the fragmented communication that typically leads to delays. You stay in control without having to manage the minutiae yourself. By choosing professional laneway home builders Maple Ridge homeowners ensure their project stays on track, avoiding the typical anxiety of large-scale residential construction.
The Digital Project Portal Experience
Transparency shouldn't be a luxury. We provide every client with Project Management Portal Access, giving you a real-time window into your site's progress. You can track milestones, view daily schedules, and browse photo logs directly from your phone. This portal serves as the single source of truth for your project. All designs, permit documents, and change orders are stored in one place, ensuring you never lose track of a critical detail. If you want to experience this level of clarity, you can explore our Project Management Portal Access to see how we keep you informed.
Navigating the Maple Ridge Permit Process
The City of Maple Ridge has streamlined its process, with 2026 permit wait times often sitting at 12 weeks or less. However, this speed depends on submitting a perfect application. We handle the entire Maple Ridge permit portal workflow, from the initial pre-application meetings to the final Occupancy Permit. Our team manages Development Permits (DP) and Building Permits (BP) simultaneously whenever possible to keep the project moving. We coordinate all city inspections, ensuring that every stage of construction meets local safety and zoning standards without unnecessary back-and-forth with the Planning Department.
Why Choose Vancouver Custom Homes for Your Maple Ridge Project?
Choosing the right laneway home builders Maple Ridge has to offer is the most critical decision in your development journey. You need more than just a contractor; you need a stabilizing force that brings order to a complex industry. Our commitment to professional reassurance means we take full accountability for your project's success. We replace the typical ambiguity of construction with an assertive, organized process that prioritizes your peace of mind. Whether your property is located in the bustling Haney area or the quieter rural settings of Whonnock, our local expertise ensures your build respects the unique character of your neighbourhood.
Our "one-roof" solution is designed to eliminate the friction that causes budget overruns and delays. By integrating high-end architectural design with disciplined construction management, we provide a seamless path from your initial vision to the final realization. We don't just build structures; we create high-value assets that maximize the potential of your land. This unified approach is the only way to guarantee the punctuality and efficiency that modern homeowners demand in 2026.
Our Proven Process in Maple Ridge
Success begins with a comprehensive site assessment. We evaluate the specific topography and utility requirements of your lot to ensure the design is both beautiful and buildable. Our team has a history of transforming standard residential lots into high-yield properties that serve as either lucrative rental units or comfortable multi-generational homes. We handle every logistical hurdle, from the first soil test to the moment we hand over the keys. For those looking to understand how this model applies across the region, you can read our guide on Laneway Home Builders Vancouver: The 2026 Integrated Building Guide for deeper insights into our regional expertise.
Book Your 3D Design Consultation
Your journey starts with a professional consultation where we translate your ideas into a structured plan. During this first meeting, our design team uses 3D VR visualization to help you explore the possibilities of your site. We don't deal in vague estimates. Instead, we provide a realistic investment range tailored specifically to your lot's conditions and your desired finishes. This transparency allows you to make informed decisions with total confidence. We invite you to Start your Maple Ridge laneway project today and experience a building journey defined by clarity, discipline, and exceptional results.
Build Your Future in Maple Ridge with Certainty
Navigating the transition from a standard lot to a high-yield property doesn't have to be a source of anxiety. We have shown how an integrated design-build approach eliminates the fragmented communication that often plagues traditional construction. By combining architectural expertise with 3D VR visualization and a transparent digital portal, you stay in total control of your project's timeline and budget. Working with the right laneway home builders Maple Ridge ensures your garden suite isn't just a building; it's a future-proof investment that meets the highest performance standards of 2026.
You deserve a building journey defined by accountability and professional reassurance. Our "one-roof" model provides full-service design-build expertise, allowing you to experience your home in 3D VR before the first nail is driven. You can also access our transparent project management portal for real-time updates throughout the build. It's time to turn your backyard into a modern, high-value asset with a team that values your peace of mind as much as the final result.
Book Your Custom 3D VR Design Consultation today to start your seamless construction journey. We look forward to helping you realize the full potential of your Maple Ridge property.
Frequently Asked Questions
What is the maximum size for a laneway house in Maple Ridge in 2026?
The maximum size for a Detached Garden Suite (DGS) is 140 square metres or 15% of your total lot area; whichever is smaller. This regulation ensures the suite remains subordinate to the principal residence on the property. Professional laneway home builders Maple Ridge residents hire will calculate your exact buildable area based on your specific zoning and lot dimensions to maximize your available space.
How much does it cost to build a laneway home in Maple Ridge?
Construction costs depend on your choice of architectural finishes, site topography, and the complexity of utility connections. While industry averages for the Metro Vancouver region vary, the most effective way to secure financial certainty is through a fixed-price contract. We use 3D visualization to finalize every detail before construction begins, which eliminates the budget surprises common in fragmented building models.
Do I need a separate parking space for a garden suite in Maple Ridge?
Parking requirements are determined by your property's proximity to frequent transit stops. Under current Small-Scale, Multi-Unit Housing (SSMUH) legislation, many lots within 400 metres of a major bus stop may have reduced or eliminated parking mandates for secondary suites. We review your specific lot during the site assessment phase to confirm how these density rules apply to your project.
How long does the permit process take for a laneway house in Maple Ridge?
The City of Maple Ridge is currently processing new home construction permits in 12 weeks or less as of March 2026. This streamlined timeline is achievable when your application is complete and fully compliant with local bylaws. Expert laneway home builders Maple Ridge homeowners trust will manage the entire permit portal workflow to prevent the technical errors that typically cause municipal delays.
Can I build a laneway house on an ALR property in Maple Ridge?
You can build a garden suite on Agricultural Land Reserve (ALR) property, but you must follow rigid provincial and municipal guidelines. These regulations are designed to protect farmland and often include specific restrictions on building placement and size. It's vital to consult with the Planning Department early in the design phase to ensure your project respects the unique requirements of ALR-zoned land.
What is the difference between a garden suite and a coach house?
A garden suite is a standalone, ground-level dwelling, whereas a coach house is typically built above a detached garage. Both function as secondary residences on a single lot. Garden suites are often the preferred choice for those seeking an aging-in-place solution, as they offer easier accessibility without the need for stairs, which is a common requirement for multi-generational living.
Is a laneway home a good investment for rental income in Maple Ridge?
A laneway home is a high-value rental asset, with suites in the region generating between $3,000 and $5,000 in monthly income as of early 2025. Beyond the immediate cash flow, these units significantly increase your property's total equity. With Maple Ridge growing at twice the national average, the demand for high-quality, modern secondary suites remains consistently strong for the foreseeable future.
Does a laneway home increase my property taxes?
Adding a secondary suite will increase your property taxes because it raises the overall assessed value of your land and improvements. For 2026, the municipal property tax increase in Maple Ridge is 3.5%, though your actual bill will depend on the final valuation of the new dwelling. Most homeowners find that the additional tax is easily offset by the substantial rental income or the increased utility of the property.


