

Why are most Delta homeowners still squinting at flat blueprints and crossing their fingers over budgets when the technology to guarantee results already exists? You likely realize that the traditional construction process often feels broken. If you are searching for laneway home builders Delta BC, you have probably heard the horror stories of projects stalling or costs spiralling because of confusion over the new 2026 BC multiplex zoning regulations. It is stressful to feel like you are losing control of your investment before the first shovel hits the dirt.
This guide helps you navigate the local market by identifying builders who utilize an integrated "one-roof" model to eliminate construction chaos. We will show you how to replace project anxiety with predictable excitement. You will discover how 3D VR walkthroughs and real-time management portals ensure your home matches your digital vision perfectly. We also break down the latest SSMUH bylaws and permit fee changes for 2026 so you can build with total certainty and complete transparency at every milestone.
Key Takeaways
- Understand why the traditional fragmented building model is failing and how "one-roof" accountability protects your investment from budget overruns.
- Discover how elite laneway home builders Delta BC use 3D VR walkthroughs to let you experience your home before a single nail is driven.
- Navigate the complexities of Delta’s 2026 multiplex zoning and SSMUH bylaws to maximize your property’s housing potential.
- Learn how dedicated project management portals provide 24/7 transparency, ensuring you always know the status of every project milestone.
Navigating the Delta Residential Construction Market in 2026
Delta is a city of distinct characters. You see it in the contrast between Ladner's historic fishing village charm and Tsawwassen's rapid, luxury coastal expansion. In 2026, building here requires more than just a permit; it requires a strategy. The BC housing crisis has fundamentally changed the game. Single-family lots are no longer just for one family. The push for density means homeowners are looking at multiplexes and secondary dwellings. If you are researching laneway home builders Delta BC, you're likely feeling the pressure of these shifting regulations.
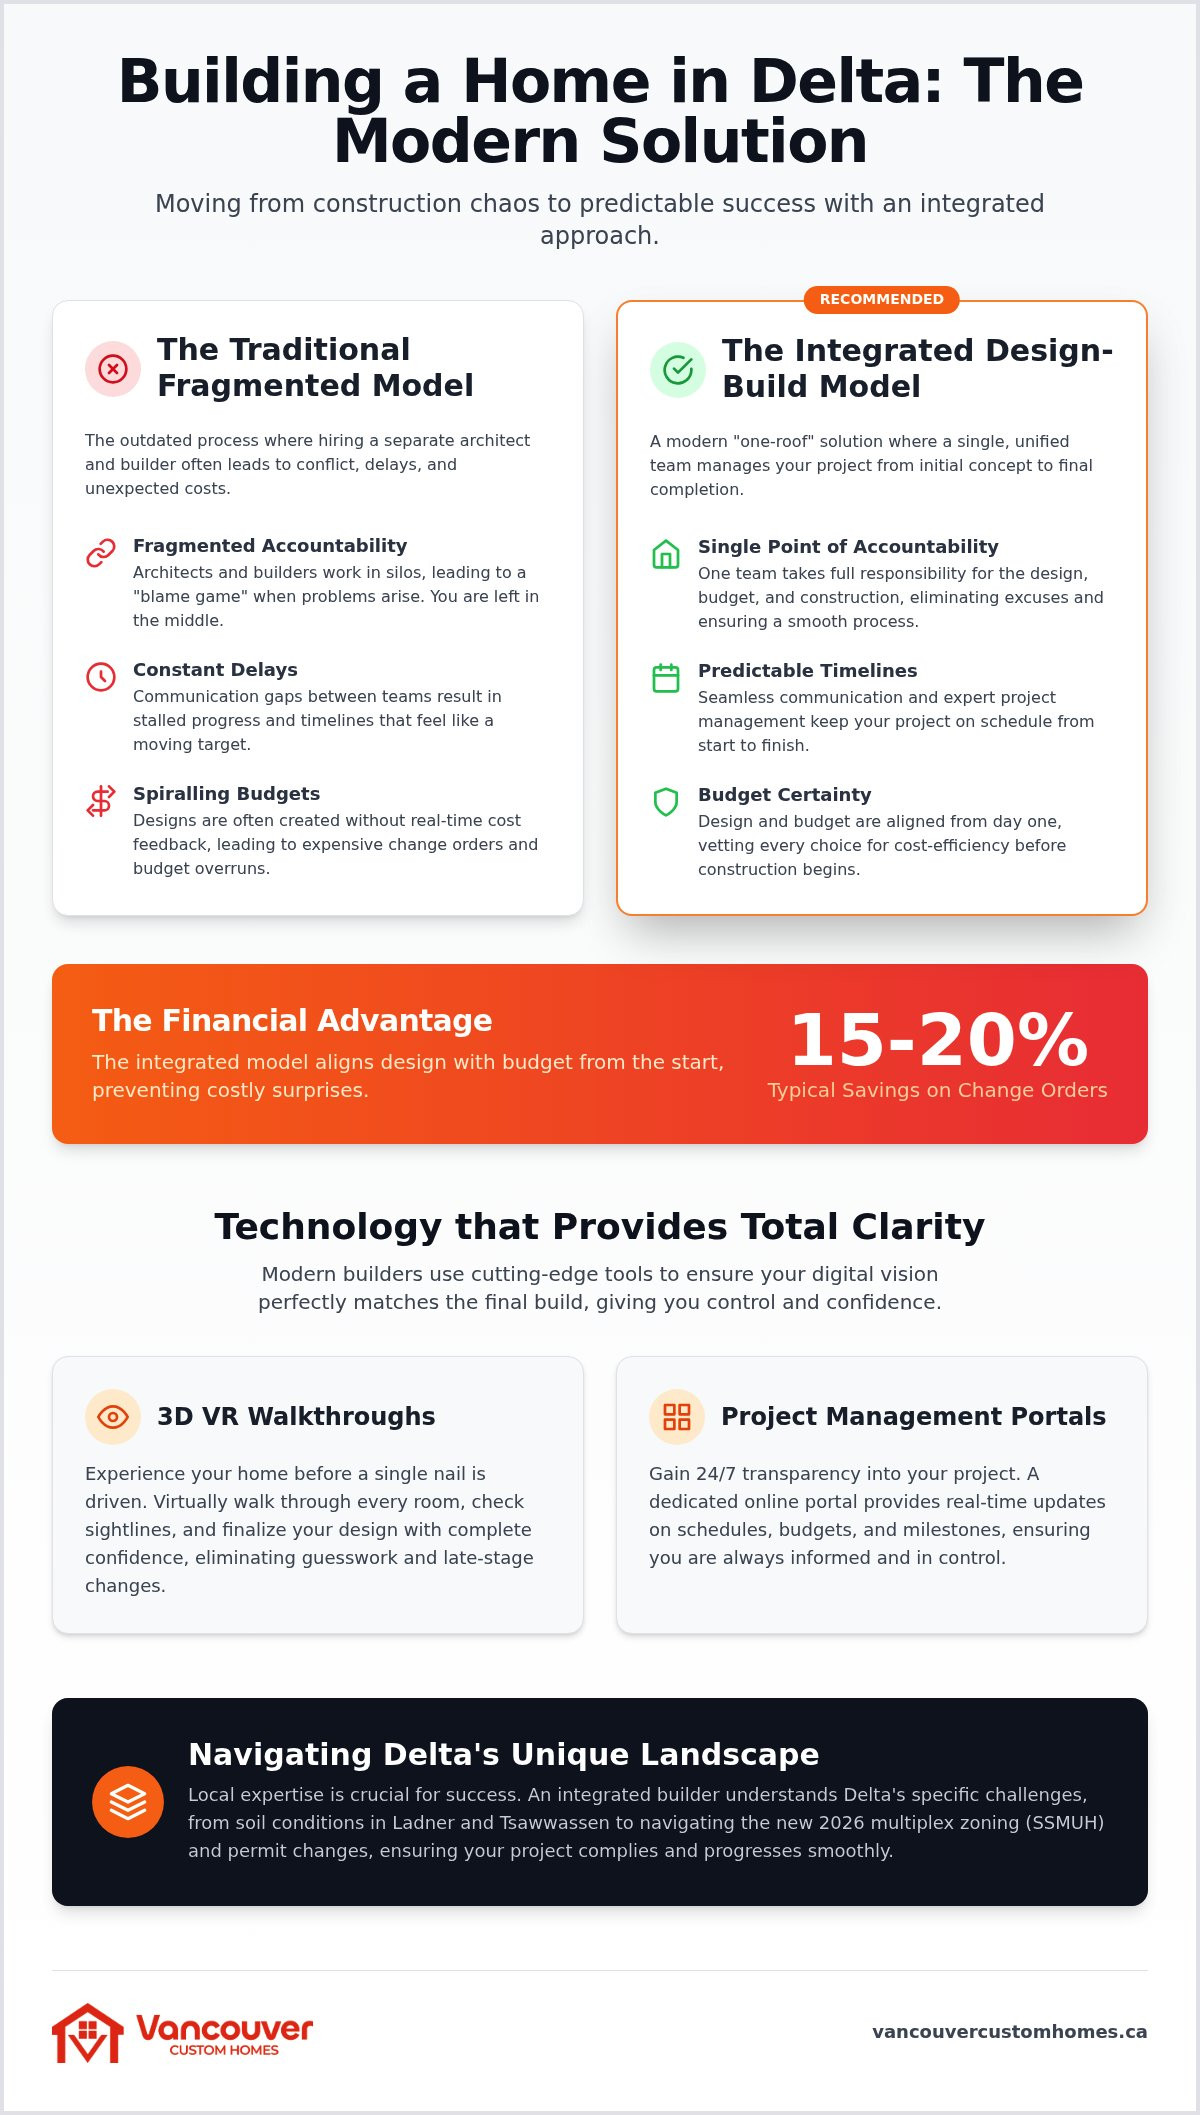
Why does the traditional building model fail so many people? Historically, you hired an architect, then bid the plans out to a builder. This old way creates a natural conflict. When the budget blows up, the builder blames the design, and the architect blames the construction. It's a recipe for delays. Modern Delta homeowners deserve better. They need a partner who takes full responsibility for the entire lifecycle of the project. Choosing the right laneway home builders Delta BC means finding a team that prioritizes accountability over excuses.
The Evolution of Delta Custom Homes
Delta’s residential architecture is moving toward high-performance, sustainable luxury. It isn't just about aesthetics anymore. The BC Energy Step Code now mandates strict efficiency standards that dictate how we build. From air-tightness to thermal performance, every detail matters. We also see a massive spike in demand for multi-generational living. Families in North Delta and Delta West are increasingly building a Laneway house or a secondary suite to keep parents close or provide housing for adult children. This shift reflects a broader trend toward functional, high-density luxury.
Why Local Expertise in Delta Matters
Building in Delta presents unique geographical challenges. Ladner and Tsawwassen sit on specific soil conditions and flood plains that require specialized engineering. A builder from outside the area might miss these critical requirements, leading to massive foundation costs later. Local expertise also means understanding Delta City Hall’s 2026 permitting timelines. You don't want your project sitting in a pile of paperwork because your builder didn't anticipate a specific municipal requirement. A strong local sub-contractor network—featuring specialists like Drip Epoxy Flooring—ensures that the right trades are on-site at the right time, keeping your project moving forward without the typical construction chaos.
The Integrated Design-Build Model: Eliminating Construction Chaos
Design-build isn't just a buzzword; it's a structural remedy for an industry plagued by fragmentation. In 2026, the integrated model has become the professional standard for anyone serious about their investment. It replaces the traditional, broken method of hiring separate entities with a single, unified team. This "One-Roof" approach ensures that the person drawing the lines is the same person buying the lumber. For laneway home builders Delta BC, this integration is the only way to navigate complex urban sites without losing your mind or your budget.
The Problem with Fragmented Building
Why do so many Delta builds end in frustration? It usually starts with a beautiful set of plans that are completely unbuildable within the homeowner's actual budget. When an architect works in a vacuum, they often design for aesthetics without real-time cost feedback. Once that design reaches a builder, the "blame game" begins. The builder highlights flaws; the architect defends the vision; you pay for the delay. These communication gaps lead to the construction chaos that defines fragmented projects. You end up with mounting change orders and a timeline that feels like a moving target.
The Vancouver Custom Homes Advantage
We eliminate this friction by merging high-end architectural expertise with boots-on-the-ground management. Our process ensures that every design choice is vetted for both structural feasibility and cost-efficiency before we ever break ground. This alignment is critical when following provincial infill housing policies, which demand precision in density and energy standards. By bridging the gap with our custom home design Vancouver services, we provide a seamless journey from the initial concept to the final occupancy permit.
The financial benefits are clear. Homeowners who choose this integrated path typically save 15% to 20% on change orders compared to fragmented builds. Because the budget and design are aligned from day one, you don't face the sticker shock that often occurs mid-construction. It is about foresight and unity. If you want to see how this level of organization can transform your project, you can explore our design-build process to see the difference for yourself. As elite laneway home builders Delta BC, we take full responsibility for every detail, so you can enjoy the excitement of building without the stress of managing the unmanageable.
Visualizing Success: The Role of 3D VR Walkthroughs
Why are you still expected to imagine your future home from a flat piece of paper? In 2026, 2D blueprints are insufficient for luxury residential projects in Delta. They leave too much to the imagination, which often leads to buyer's remorse once the walls are actually up. As elite laneway home builders Delta BC, we replace that uncertainty with immersive 3D VR walkthroughs. You can walk through your home before a single nail is driven, ensuring every square foot meets your expectations perfectly.
The shift to digital visualization is about more than just a modern experience; it is about risk management. Industry data shows that listings with immersive tours close 31% faster and can sell for up to 9% more on average. In the construction phase, this technology translates to faster approvals and higher satisfaction. You aren't just buying a house. You are buying the certainty that the final product will match your digital vision without the typical construction chaos.
Seeing is Believing: The VR Experience
We translate architectural drawings into a fully realized digital twin. This isn't just a static image; it is a functional environment where you can test materials, colours, and layouts in real-time. For laneway houses where space optimization is critical, VR is a game-changer. Since many Delta garden suites are limited to 42 square metres, every centimetre counts. VR allows you to feel the ceiling heights and hallway widths before construction begins, ensuring the small footprint feels expansive and luxury-tier.
The Practical Benefits of Digital Visualization
The practical advantages of digital twins extend far beyond the aesthetic. We identify potential design flaws in the digital phase where they cost nothing to fix. If a window placement feels off or a kitchen island blocks the natural flow of the room, we adjust it instantly. This technology speeds up the decision-making process for interior design and ensures all family members are on the same page. By finalizing every detail in the digital twin, we drastically reduce the need for costly mid-construction changes. Leading laneway home builders Delta BC understand that transparency begins with visualization. When you can see the result, you can build with total confidence.
Maximizing Delta Lots: Laneway Houses and Multiplex Opportunities
Delta homeowners are sitting on untapped potential. The 2026 zoning landscape has shifted from restriction to opportunity. With the introduction of Small-Scale Multi-Unit Housing (SSMUH) bylaws, your property is no longer limited to a single dwelling. If you are looking for laneway home builders Delta BC, you need a partner who understands how to squeeze every bit of value out of these new regulations. You don't want to leave square footage on the table because of a lack of foresight.
Assessing your lot is the first step toward maximizing your investment. The rules are now clear and prescriptive. Properties up to 280 m² now permit a maximum of three housing units. If your lot exceeds 280 m², you can build four units. For those within 400 metres of frequent transit along Scott Road, the allowance jumps to six units. This "as-of-right" zoning means you skip the uncertainty of public hearings. You gain speed, and more importantly, you gain predictability in your project timeline. For those looking to understand the broader market implications of such property developments, you can discover Edgar Sanson and his professional brokerage services.
The 2026 Multiplex Revolution in Delta
The ROI on a multi-unit build is hard to ignore. Whether you are looking for multi-generational living or a high-yield rental investment, multiplexes offer a resilient solution to the housing crisis. We see a significant trend in homeowners moving away from the traditional "monster home" in favour of integrated units that provide long-term flexibility. This shift is explored in detail in our multiplex development Vancouver analysis, which highlights how density is reshaping the Lower Mainland. Converting a single-family lot into a multi-unit residential building is the most effective way to future-proof your property value.
Laneway Houses: The Smart Delta Addition
In Delta, garden suites and coach houses are capped at 42 square metres. Making a small footprint feel like a luxury residence requires surgical design precision. You have to balance privacy for the main house with curb appeal for the new unit. Accessing utilities on an established lot can be a logistical headache. An integrated builder handles these complexities behind the scenes. Our experience as laneway home builders Vancouver and Delta ensures that your project avoids common pitfalls like site access and drainage issues. We focus on design strategies that use high ceilings and integrated storage to make 454 square feet feel expansive.
The financial environment is also shifting. While Delta’s Development Cost Charges (DCCs) will increase by 2.6% on January 1, 2026, Metro Vancouver recently rolled back its rates to 2025 levels. Navigating these fees requires a strategist who knows when to pull the trigger on permits. If you are ready to see what is possible on your land, you can request a professional lot assessment to determine your property's true potential. As your laneway home builders Delta BC, we ensure every centimetre of your lot is utilized with purpose and precision.
Choosing Your Delta Partner: Transparency Through Technology
The most common complaint in the construction industry isn't about the quality of the paint; it's about the silence from the builder. Many homeowners feel like their project is a black hole where information goes in but never comes out. This lack of communication creates unnecessary stress and leads to the construction chaos we have discussed throughout this guide. In 2026, you shouldn't have to guess the status of your investment. Elite laneway home builders Delta BC now use technology to restore your control and provide absolute clarity.
A dedicated project management portal is the stabilizing force every modern project needs. Instead of digging through endless email chains or waiting for a return phone call, you have a centralized hub for every document, photo, and approval. You can track your budget, view the construction schedule, and see daily progress photos directly from your phone. This level of holistic management ensures that the process is as refined as the final product. When every milestone is visible, the relationship between builder and homeowner transforms from one of suspicion to one of reliable partnership.
Eliminating Construction Anxiety
Professional project management is the ultimate antidote to the rogue contractor stereotype. Anxiety usually stems from a lack of data. When you have 24/7 access to your project’s real-time status, that fear disappears. You see the schedule moving; you see the budget being managed with precision. This transparency builds a foundation of trust that carries the project from the first shovel to the final occupancy permit. Understanding the home builder client portal benefits is essential for any homeowner who values their emotional well-being as much as their property value.
Final Checklist for Selecting a Delta Builder
Before you sign a contract, you must vet your potential partner against the standards of 2026. A builder who relies on old-fashioned methods will likely struggle with the logistical complexities of modern density. Use this checklist to ensure your laneway home builders Delta BC are prepared for the task:
- In-house Visualization: Do they offer 3D VR walkthroughs so you can experience the design before construction?
- Digital Tracking: Is there a transparent, secure portal for tracking your money, documents, and schedule in real-time?
- Zoning Expertise: Can they demonstrate a proven track record with Delta’s specific 2026 SSMUH zoning rules and permit wait times?
- Unified Process: Do they offer a one-roof design-build model to prevent the architect-builder blame game?
Building a home in Delta is a significant milestone. It should be a sequence of planned victories, not a series of stressful surprises. Ready to see your vision in 3D? Contact Vancouver Custom Homes today to start your integrated building journey.
Build Your Delta Legacy with Digital Certainty
Modern residential construction in Delta is no longer a game of chance. You have seen how the integrated design-build model eliminates the friction between architects and builders, saving you time and protecting your budget. By leveraging 3D VR visualization, you can walk through your home before we ever break ground, ensuring every detail aligns with your vision. As the premier laneway home builders Delta BC, we specialize in maximizing your lot's potential under the 2026 multiplex and SSMUH regulations.
Our Delta lot experts ensure that your project remains on track and fully transparent. Through our dedicated Client Portal, you receive real-time updates and 24/7 access to your project's milestones, budget, and schedule. We have redefined construction by replacing traditional anxiety with a structured, enjoyable experience that values your time and investment. If you're ready to move from blueprints to a fully realized digital twin, we're here to lead the way.
Start Your Transparent Building Journey with Vancouver Custom Homes
Your property holds immense potential, and the right partnership makes the realization of that potential feel effortless. We look forward to building your future in Delta with the precision and respect it deserves.
Frequently Asked Questions
How much does it cost to build a custom home in Delta in 2026?
Total costs depend on your project's complexity, material selections, and the high-performance standards required by the 2026 BC Energy Step Code. You should also account for the City of Delta's 2.6% increase in Development Cost Charges that took effect on January 1, 2026. Our integrated model aligns your design with your budget from day one, which typically prevents the 15% to 20% cost overruns often seen in fragmented projects.
What is the difference between a general contractor and a design-build firm in Delta?
A design-build firm provides a unified "one-roof" solution where the design and construction phases are managed by a single team. A general contractor usually executes plans created by an independent architect. This integration is why elite laneway home builders Delta BC can guarantee budget alignment. It eliminates the communication gaps and blame games that often lead to project delays and unexpected expenses for the homeowner.
How long does the permitting process take for a multiplex in Delta BC?
The timeline is now significantly shorter due to provincial "as-of-right" zoning regulations that eliminate the need for lengthy public hearings for multiplexes. While specific wait times at City Hall can fluctuate based on volume, skipping the rezoning process removes months of uncertainty from your schedule. Our team manages the entire application process to ensure your permits are processed as efficiently as possible, keeping your project moving toward construction.
Can I build a laneway house on my property in Ladner or Tsawwassen?
Yes, provincial legislation known as Bill 44 mandates that municipalities like Delta allow increased density on single-family lots in both Ladner and Tsawwassen. You can typically build a laneway home, a secondary suite, or a multiplex depending on your specific lot size and proximity to transit. These regulations are designed to address the housing crisis by making it easier for homeowners to add value and living space to their property.
What are the BC Energy Step Code requirements for new builds in Delta?
All new residential builds in Delta must comply with the BC Energy Step Code, which mandates strict energy efficiency and thermal performance targets. This involves using advanced building envelopes, airtight construction techniques, and high-efficiency mechanical systems. These requirements ensure your home is sustainable and cost-effective to operate. We integrate these standards into our initial design phase to ensure your project meets all provincial and municipal mandates without delay.
How does a project management portal help me during the building process?
A project management portal provides 24/7 transparency by giving you real-time access to your budget, schedule, and daily milestones. It acts as a secure hub for all project documents, photos, and approvals. This technology eliminates the frustration of information black holes and ensures you are always in control. You can track every detail of your build from your phone, replacing construction anxiety with a sense of predictable excitement.
Is a 3D VR walkthrough included in the design phase?
Yes, we include immersive 3D VR walkthroughs for all our custom projects to ensure total design certainty. This technology allows you to walk through your future home and test materials or layouts before we break ground. As leading laneway home builders Delta BC, we use these digital twins to eliminate buyer's remorse and identify potential design flaws early. This visualization is a standard part of our integrated design-build workflow.
What is the first step to starting a custom home project in Delta?
The first step is a professional lot assessment to determine exactly what the 2026 zoning bylaws allow on your specific property. We analyze your lot size, proximity to transit, and soil conditions to provide a clear roadmap for your project. This initial strategy phase ensures that your vision is both legally permissible and structurally feasible. It sets the foundation for a stress-free building experience from initial concept to final occupancy.


