

As of June 2026, approximately 3,000 properties in New Westminster have been pre-zoned for multi-unit housing, yet many homeowners are still treating their lots like single-family relics. Are you leaving significant equity on the table because the new New Westminster multiplex zoning rules feel like a bureaucratic maze? You likely feel the frustration of trying to distinguish between provincial mandates and the city's specific Infill Housing Program. It is a lot to manage, especially when you factor in Queensborough infrastructure delays or the strict heritage requirements in Queen's Park.
We believe that development should be a stabilizing force, not a source of anxiety. This guide will show you exactly how to navigate the 2026 regulations to unlock your lot's potential for up to six residential units. You'll gain a clear understanding of RGO-A and RGO-B density permissions, the current development timeline, and how to use 3D VR technology to visualize your project before breaking ground. We'll break down the logistical complexities into a manageable sequence, moving you from a simple vision to a realized, high-value asset.
Key Takeaways
- Learn how the June 2026 Infill Housing Program streamlines your application by removing the need for site-specific rezoning.
- Understand the New Westminster multiplex zoning requirements that allow for three to six units based on your lot size and transit proximity.
- Recognize the geographic divide between Mainland opportunities and the Queensborough infrastructure hold that extends until May 2029.
- Discover how 3D VR walkthroughs and a unified design-build approach eliminate the chaos and uncertainty of densifying smaller residential lots.
Decoding the 2026 New Westminster Infill Housing Program
The City of New Westminster officially adopted its Infill Housing Program on June 8, 2026. This wasn't just a reaction to provincial pressure. It was a strategic move to modernize the city's housing stock and provide residents with more flexible living options. By amending the Official Community Plan (OCP) and Zoning Bylaw, the city effectively removed the need for site-specific rezoning for most residential lots. This shift away from traditional Exclusionary Zoning means that if your project fits the new RGO-A or RGO-B designations, you can bypass months of public hearings and legal uncertainty. Pre-zoning is the engine that makes 2026 the most efficient year to date for local residential development.
While the Province of British Columbia introduced Bill 44 to mandate multi-unit housing, New Westminster took a proactive stance to ensure the rules worked for its unique geography. The city integrated these mandates into its "Our City, Our Homes" initiative. This program features four primary streams: the Infill Housing Program, the Townhouse Acceleration Plan, Transit-Oriented Development (TOD) updates, and new definitions for affordable housing. This integrated approach ensures that New Westminster multiplex zoning isn't just about adding units; it's about building a cohesive, well-planned community. By staying ahead of provincial deadlines, the city has created a predictable environment for homeowners and builders alike.
What is Small-Scale Multi-Unit Housing (SSMUH)?
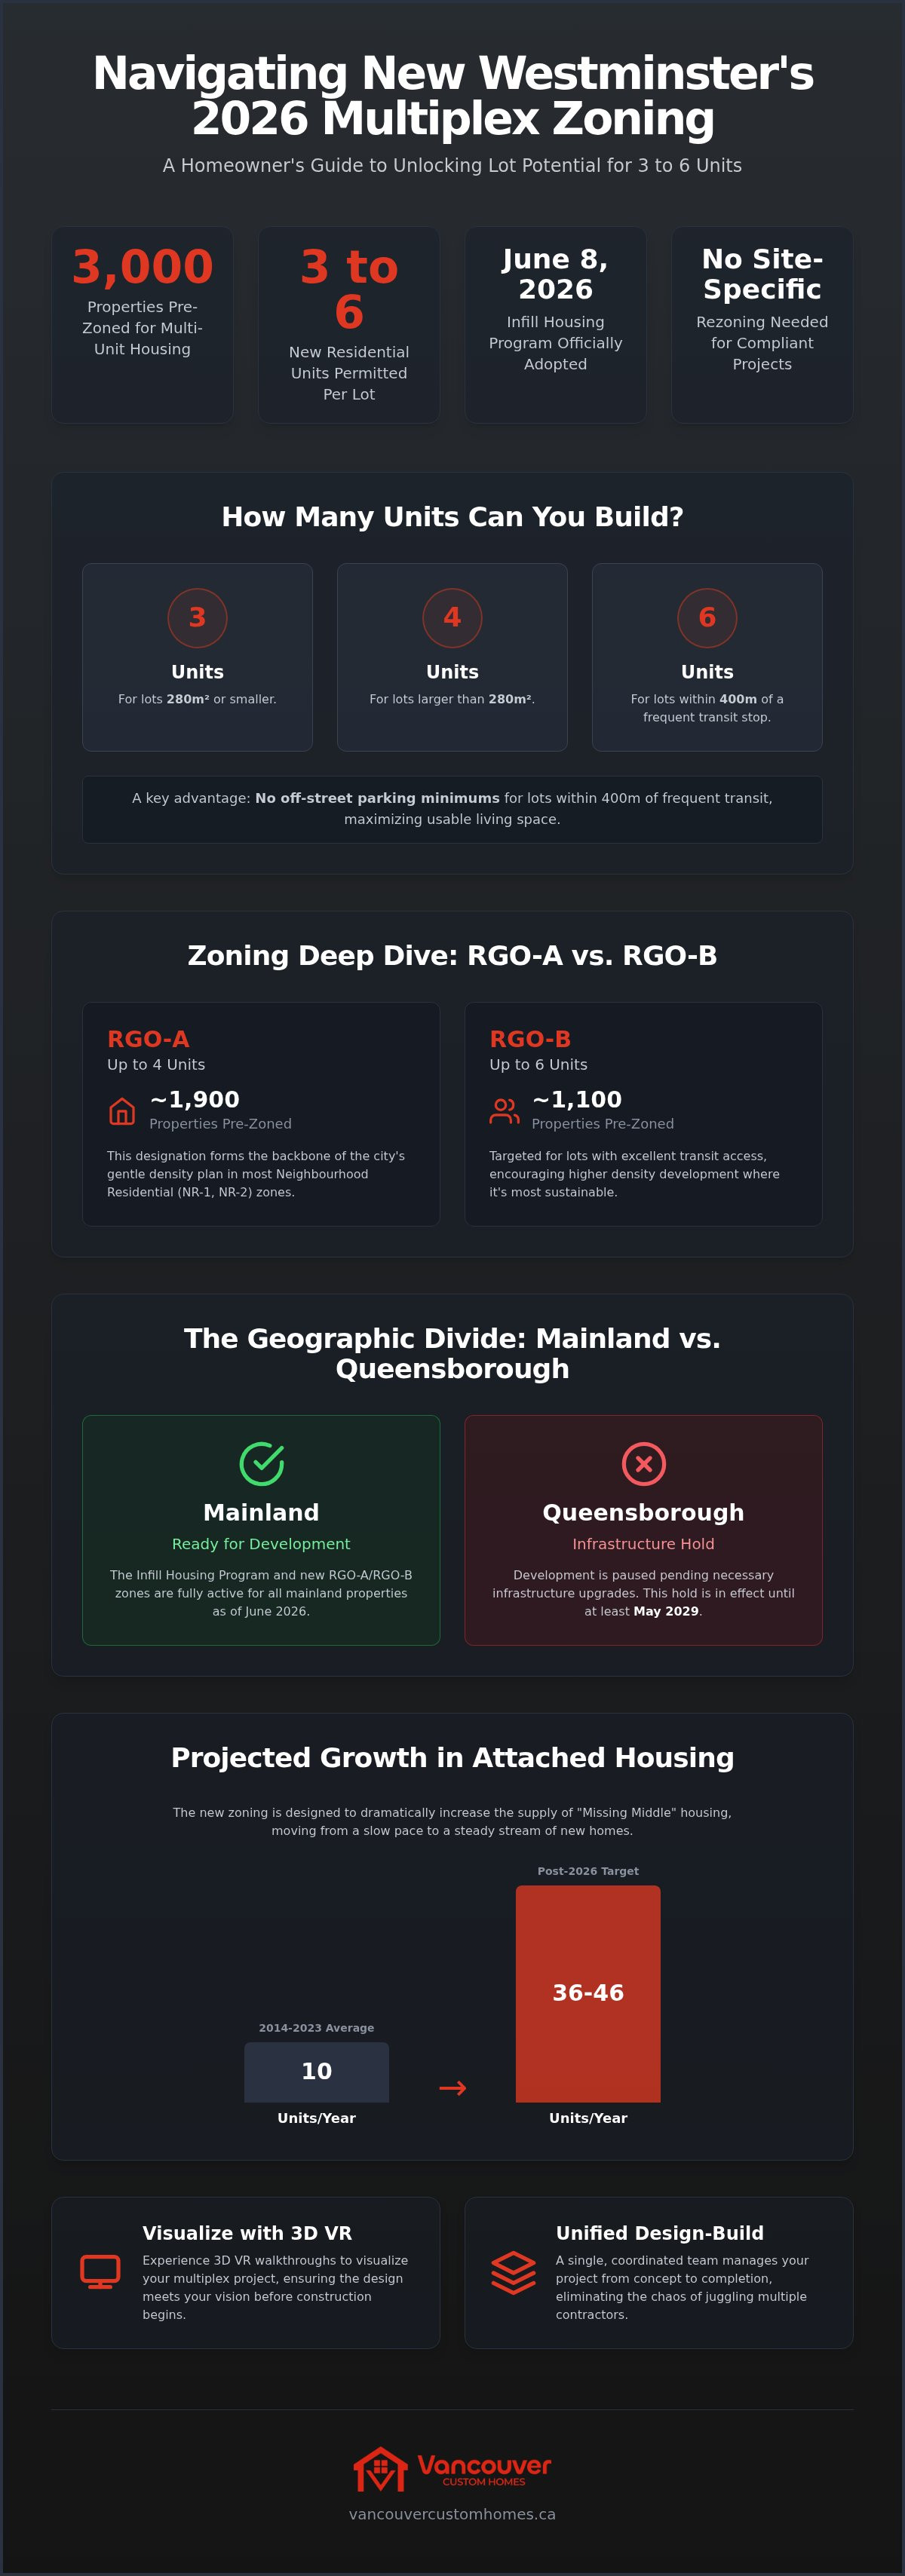
The SSMUH legislation is the regulatory framework behind these changes. It requires municipalities to permit between three and six units on lots previously reserved for single-family homes or duplexes. In New West, these rules have been woven into the NR-1 and NR-2 zones to maximize land use. A major win for developers is the elimination of off-street parking minimums for lots within 400 metres of frequent transit service. This allows you to use more of your lot for living space rather than asphalt, which is a critical advantage for the city's smaller 280 square metre lots. You can now prioritize high-end design and unit density over car storage.
The Timeline: From Engagement to 2026 Adoption
The road to this new reality began with intensive public engagement and culminated in the January 2026 public hearings. On June 8, 2026, Council gave final adoption to the amendments, making the new rules official for Mainland lots. This date marks the start of the RGO-A (up to four units) and RGO-B (up to six units) zones. Additionally, the Townhouse Acceleration Plan adopted in May 2026 has already rezoned approximately 570 properties. These changes have replaced the typical anxiety of large-scale projects with a sense of controlled, predictable excitement for everyone involved in the New Westminster multiplex zoning process.
New Westminster Multiplex Unit Counts and Zoning Rules
The 2026 framework for New Westminster multiplex zoning is remarkably precise. It isn't a guessing game for homeowners anymore. The city has pre-zoned approximately 1,900 properties for up to four units (RGO-A) and 1,100 properties for up to six units (RGO-B). The math is straightforward. If your lot is 280 square metres or smaller, you're permitted three units. If it's larger than 280 square metres, that number jumps to four. For those located within 400 metres of a frequent transit bus stop, the city allows up to six units. These rules, integrated into the Official Community Plan and Zoning Bylaw, provide a clear roadmap for densification without the traditional rezoning headaches.
Most of this activity happens within the NR-1 and NR-2 Neighbourhood Residential zones. However, the RD-1 (Residential Duplex) designation also plays a vital role in the city's strategy to increase "Missing Middle" housing. The city projects a significant shift in development trends. While the mainland averaged only 10 attached units per year between 2014 and 2023, the new zoning aims for 36 to 46 attached units annually. This transition ensures that your investment aligns with the city's long-term growth targets and infrastructure planning.
Navigating NR-1 and NR-2 Neighbourhood Residential Zones
Gentle density is the core philosophy in New West's historic neighbourhoods. The goal is to add homes while preserving the local character. You'll typically choose between side-by-side townhouses or stacked multiplex forms. Townhouses provide that classic residential feel with private entrances, while multiplexes often better suit the city's smaller lots. Height and setback requirements are strictly enforced to ensure new builds don't overshadow neighbouring properties. Maintaining the visual rhythm of the street is a non-negotiable part of the design process.
Transit-Oriented Development (TOD) Areas
The 400-metre rule is a major driver of ROI for multiplex investors. If your property sits within this radius of frequent bus service or near SkyTrain hubs like New West, Columbia, or Sapperton, your density potential peaks. These TOD areas are the focus of the city's most aggressive housing updates. While reaching maximum heights in specific TOD zones may still require a rezoning application, the base permissions for New Westminster multiplex zoning offer a fast-track to six units. It's a strategic way to maximize land value by putting density where the transit infrastructure already exists.
Successfully fitting four to six units onto a standard lot requires a disciplined design approach. You can see how a professional multiplex designer balances these unit counts with functional floor plans to maximize your lot's potential.
The Mainland vs. Queensborough Infrastructure Divide
While the 2026 amendments offer a green light for many, the city's geography creates a distinct divide between the Mainland and Queensborough. Currently, New Westminster multiplex zoning is primarily active on the Mainland. The city has been granted a provincial extension until May 4, 2029, to delay implementation in Queensborough. This is not a lack of political will. It is a matter of physical capacity. The city needs this time to conduct exhaustive research on infrastructure limits, specifically regarding water and sewer systems that must support higher density. This proactive delay protects homeowners from starting projects that the current grid simply cannot support.
If your project involves more than three units, be aware that you'll likely bear the responsibility for necessary infrastructure upgrades. This includes water and sewer enhancements required to sustain the new density. In Mainland areas, these costs are often more predictable because the underlying systems are better understood. In Queensborough, the uncertainty around these costs is exactly why the city sought an extension. It's about protecting your investment from hidden, cost-prohibitive utility requirements before you break ground. We prioritize this level of transparency to ensure your project remains financially viable from start to finish.
Geotechnical Challenges in Queensborough
Queensborough's alluvial soil conditions present unique engineering hurdles. Unlike the stable Mainland, the island's geotechnical profile requires specialized assessments for increased utility loads. Soil settlement and drainage must be carefully managed when adding multiple units to a single lot. If you're a Queensborough homeowner, don't feel sidelined by the 2029 extension. You can still maximize your lot's value through existing laneway house and secondary suite programs. These options allow for incremental density without overwhelming the current utility network or requiring the massive infrastructure overhauls currently under study.
Mainland Opportunities: Where to Build Now
On the Mainland, the focus has shifted to properties that can immediately support the new density. Priority is given to lots with existing lane access. This simplifies construction logistics and utility connections, which is a major factor in keeping your budget under control. This is also where the Townhouse Acceleration Plan is most visible. Approximately 570 Mainland lots have been rezoned to allow townhouses where frontage requirements are met. This trend aligns with broader regional shifts, as seen in recent Multiplex Development Vancouver data. Identifying these high-potential lots now ensures you're at the front of the queue for the city's projected growth in attached housing units. By focusing on these pre-zoned Mainland areas, you eliminate the typical "construction chaos" and move straight into a disciplined development phase.
Maximizing Your Lot with 3D VR Multiplex Design
How do you fit six functional units on a lot just over 280 square metres? It's the most common question we hear regarding New Westminster multiplex zoning. The physical reality of these smaller lots can feel restrictive, often leading to concerns about cramped interiors or a lack of privacy. We solve this "small lot puzzle" by replacing guesswork with architectural precision. Our integrated design process ensures every square metre is optimized for both livability and investment return. We don't just build; we strategize to ensure your project feels spacious and intentional despite the increased density.
Spatial uncertainty is the primary cause of project anxiety. When you can't visualize how multiple units will interact on your property, the process feels chaotic. We use modern digital visualization tools to bridge this gap. By seeing the finished product in a virtual environment, you can make informed decisions about the layout and flow of the building. This level of foresight is a hallmark of our Custom Home Design Vancouver approach. It turns a complex regulatory change into a structured, enjoyable experience.
Visualizing Density Before You Build
Immersive 3D VR walkthroughs allow you to walk through your future multiplex before construction begins. You can stand in a second-floor unit and see exactly how the afternoon sun hits the living area. If a window placement feels off or a hallway feels too narrow, we adjust the digital model in real-time. This isn't just for your peace of mind; it's a tool for efficiency. Providing city planners with a highly detailed digital model that accounts for sunlight and privacy can lead to faster permit approvals. You move through the city's requirements with total confidence.
Balancing Modern Density and Heritage Aesthetics
New Westminster is defined by its historic character, and New Westminster multiplex zoning doesn't mean ignoring that legacy. In heritage-heavy areas like Queen's Park, your design must respect the existing streetscape. We focus on material selection and architectural details that complement traditional styles while offering modern durability. This often involves integrating laneway houses into a cohesive site plan that looks like it has always belonged there. The result is a high-density build that enhances the neighbourhood's aesthetic value rather than detracting from it.
Ready to see your lot's potential in high definition? You can schedule a 3D VR design consultation to visualize your multiplex project today.
Building Your New West Multiplex Without the Chaos
Understanding the New Westminster multiplex zoning framework is only the first step. The real challenge lies in the execution. Building multiple units in New West's established residential areas requires a disciplined, one-roof approach to avoid the typical construction chaos. Fragmented services lead to delays, miscommunication, and budget overruns. By integrating design and construction under one strategic lead, we take full responsibility for every detail. This includes everything from the initial permit application to the final building inspection. This unified strategy ensures that your project moves from vision to reality with total predictability and ease.
Managing subcontractors in high-density urban environments is a constant logistical puzzle. New West's narrow streets and busy residential blocks leave no room for error. We coordinate deliveries, equipment, and trades to minimize disruption to your neighbours while keeping the site productive. This level of organization is essential for meeting the city's specific build milestones on schedule. Our proactive management style replaces the traditional friction of a build site with a steady, logical progression that respects both your timeline and the local community.
Transparency Through Project Management Portals
We replace the typical anxiety of construction with clear, real-time data. Our clients use a dedicated project management portal to track every stage of their build from any device. You don't have to guess the status of your permit or wait for a return phone call to know if a critical inspection passed. This system centralizes communication, schedules, and documentation. It provides the Home Builder Client Portal Benefits that modern homeowners expect in 2026. It is how we realize complex, multi-unit builds on schedule without the stress of fragmented updates or hidden surprises.
Next Steps for New Westminster Homeowners
The 2026 Infill Housing Program has opened a unique window of opportunity for local property owners. Your first step should be a lot-specific feasibility study to confirm exactly how the New Westminster multiplex zoning applies to your specific property line and utility capacity. Once we establish your maximum unit potential, we move into a 3D VR design consultation. This allows you to walk through your future investment and refine the floor plans before any dirt is moved. It is a proactive, disciplined way to ensure your project succeeds in New West's evolving housing market.
Ready to unlock your lot's potential? Start your New West multiplex journey today and build with confidence.
Realize Your Lot's Potential Under New Westminster's 2026 Rules
The 2026 Infill Housing Program has replaced traditional rezoning hurdles with a clear, pre-zoned path to density. Whether you own a 280 square metre lot on the Mainland or you're preparing for the eventual infrastructure updates in Queensborough, the window to maximize your property's value is open. You now have the legal permission to transform a single-family lot into up to six residential units. Successfully navigating New Westminster multiplex zoning requires more than just reading the bylaws. It demands a disciplined strategy that integrates high-end design with local planning expertise.
We eliminate construction chaos through our dedicated client project portal and immersive 3D VR walkthroughs. These tools ensure you see every detail before we break ground and stay informed throughout the entire build. Our team's deep expertise in the New West Infill Housing Program means your project remains on schedule and within the city's strict architectural guidelines. It's time to replace project anxiety with controlled, predictable excitement.
Book Your New Westminster Multiplex Consultation
Frequently Asked Questions
Can I build a multiplex in Queensborough in 2026?
No, you cannot build a multiplex in Queensborough at this time. The City of New Westminster received a provincial extension until May 4, 2029, to delay these density changes. This allows the city to finish critical research on infrastructure capacity and geotechnical constraints. While you wait, you can still maximize your property value by building a laneway house or adding a secondary suite under existing regulations.
How many units are allowed on a standard New Westminster lot?
Unit counts depend entirely on your lot size and transit proximity. Under the 2026 New Westminster multiplex zoning rules, lots 280 square metres or smaller permit three units. Lots larger than 280 square metres allow for four units. If your property is larger than 280 square metres and within 400 metres of a frequent transit stop, you can build up to six units.
Do I need to provide parking for a multiplex near a SkyTrain station?
No, the city has eliminated off-street parking minimums for residential projects located within 400 metres of frequent transit service. This includes lots near SkyTrain stations like Sapperton, Columbia, and New West. Removing these requirements allows you to utilize more of your lot for living space or green areas, which is a major benefit for smaller urban properties.
What is the 'Our City Our Homes' initiative?
'Our City Our Homes' is the official name for New Westminster's comprehensive strategy to address the housing crisis. It includes the Infill Housing Program, the Townhouse Acceleration Plan, and updates to Transit Oriented Development (TOD) areas. This initiative focuses on streamlining approvals and increasing the supply of "Missing Middle" housing forms like multiplexes and townhouses across the Mainland.
Which zones in New Westminster allow for up to six units?
Properties pre-zoned as RGO-B allow for up to six units. These are typically larger lots located within 400 metres of frequent bus or SkyTrain service. Approximately 1,100 properties in the city have received this designation. If your lot is zoned RGO-A, you are generally limited to four units unless specific transit proximity criteria are met.
How does the city define a 'frequent transit' bus stop?
The city defines a frequent transit stop as a location within 400 metres of your property that offers high-frequency service. This usually means bus routes that run at least every 15 minutes during peak travel times. Identifying these stops is critical because they are the primary trigger for unlocking the maximum density of six units on your lot.
Is it possible to build a laneway house and a duplex on the same lot?
Yes, the 2026 program allows for a combination of housing forms to reach your total unit count. You can build a duplex with a laneway house as long as the total number of units doesn't exceed the limit set by your lot size and zoning. This flexibility allows you to design a site plan that best fits your family's needs or your investment goals.
How long does it take to get a multiplex permit in New Westminster?
The New Westminster multiplex zoning amendments have significantly reduced timelines by removing the need for site-specific rezoning. While building permit processing times vary based on project complexity, you no longer face the months of public hearings required in previous years. Working with an integrated design-build partner further accelerates the process by ensuring your plans meet all city requirements before submission.


