
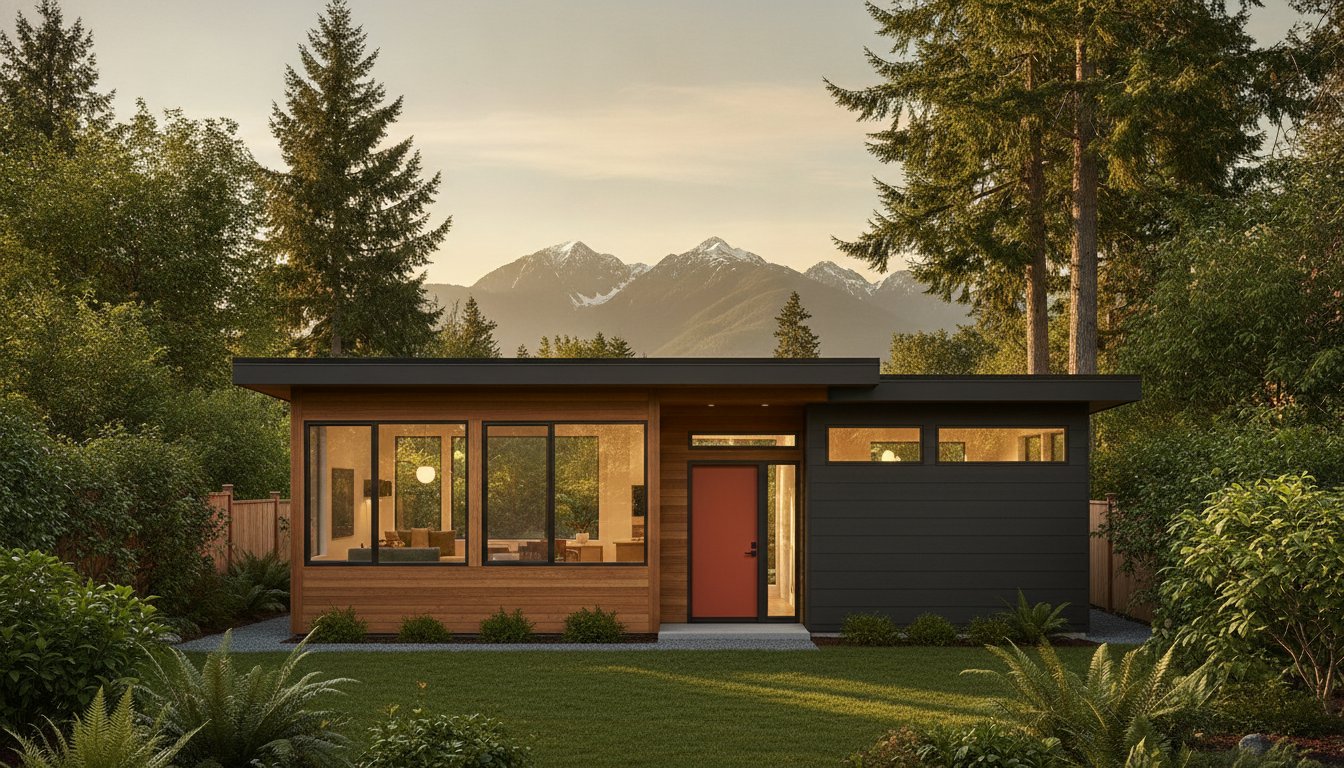
Could your backyard be the most underutilized asset in your financial portfolio? With the 2026 provincial mandates now in full effect, a well-designed coach house can add up to $400,000 to your property's assessed value while generating significant monthly rental income. However, for many homeowners, the path to a finished build feels like a high-stakes gamble. You're likely frustrated by the conflicting rules between the City and District of North Vancouver, or perhaps you're anxious about "surprise" costs and a backyard that remains a construction zone for an indefinite period. Finding the right laneway home builders North Vancouver residents can rely on means choosing a partner who replaces ambiguity with absolute accountability.
We realize that you want the benefits of a coach house without the typical construction chaos. This guide provides the clarity you need to move forward with confidence. You'll learn how to navigate the latest zoning shifts, manage your budget with certainty, and use 3D visualization to see your project before construction begins. From understanding Bill 25 to final occupancy, we'll outline a structured, integrated journey that turns your property’s potential into a refined, predictable reality.
Key Takeaways
- Understand the essential distinction between City and District bylaws to ensure your coach house project meets the 2026 provincial housing mandates.
- Learn how to vet laneway home builders North Vancouver homeowners trust by prioritizing local permitting expertise and real-time project transparency.
- Discover why an integrated design-build approach eliminates budget bloat by aligning architectural vision with construction costs from day one.
- See how 3D VR Walkthroughs and project management portals remove the anxiety of construction "surprises" by letting you experience the space before building begins.
- Realize the full financial potential of your lot through strategic planning that maximizes rental yield and property value without the typical construction chaos.
Coach Houses vs. Laneway Homes in North Vancouver: What is the Difference?
If you're browsing for ways to add density to your lot, you have likely seen different names for the same concept. While a Laneway house is the standard term used across the bridge in Vancouver proper, North Shore municipalities have their own distinct permitting language. North Vancouver officially uses the term 'Coach House' to describe detached accessory suites. This isn't just a matter of semantics; it reflects a specific set of bylaws that govern how these structures sit on your land.
The primary differences involve height and size restrictions. In North Vancouver, coach houses are often subject to more stringent setbacks than those in Vancouver, largely due to our unique topography and sloped lots. Partnering with professional laneway home builders North Vancouver families rely on ensures your design maximizes every square inch while staying strictly within these local limits. You want a builder who understands that a design that works in Kitsilano won't necessarily pass inspection in Delbrook or Canyon Heights.
Why North Shore Homeowners are Choosing Coach Houses
Neighbourhoods like Lonsdale and Lynn Valley are leading the way in sensible densification. For many, the decision is purely financial. Rental income from a coach house can significantly offset a North Vancouver mortgage, effectively turning a backyard into a consistent revenue stream. Beyond the money, we see a growing trend toward multi-generational living. A coach house allows parents to age in place or adult children to stay in the community; to ensure these secondary suites are fully accessible, you can learn more about HomeSafe Living Solutions and their specialized residential modifications. It provides everyone with their own "front door" and privacy while keeping the family unit close together. It's a strategic move that increases your property's assessed value by an average of $250,000 to $400,000, depending on the finish level and location.
Understanding the Detached Accessory Residential Suite (DARS)
The District of North Vancouver (DNV) uses the technical acronym DARS to categorize these builds. A Coach House is a detached dwelling located in the rear yard of a single-family lot. To qualify for a permit, your property must meet specific lot size thresholds and provide adequate parking access, often from an existing lane. The complexity of these requirements is why we advocate for a unified design-build process. Experienced laneway home builders North Vancouver residents trust will manage these logistical hurdles for you. This removes the friction between what an architect draws and what the municipality actually allows, ensuring your project doesn't stall at the permit office. We focus on a singular, unified process that integrates design with local bylaw reality from day one.
Navigating North Vancouver Regulations: CNV vs. DNV Bylaws
Don't make the mistake of assuming the rules for your backyard are identical across the North Shore. While the City and District of North Vancouver share a border, their approach to secondary dwellings is fundamentally different. For homeowners, this means that a design approved on one side of 29th Street might be rejected on the other. Professional laneway home builders North Vancouver residents hire must be experts in these granular differences to avoid permit delays that can last months. Success depends on knowing exactly which jurisdiction holds your property's title.
City of North Vancouver (CNV) Coach House Rules
In the City, eligibility depends heavily on your lot's square footage. To build, your property generally needs to be at least 362.3 square metres and at least 10.1 metres wide. You should consult the official City of North Vancouver coach house regulations to see if your specific zone allows for a Level 1 or Level 2 permit. Level 1 permits are typically faster; Level 2 involves more scrutiny regarding neighbourhood character and setbacks. If you have a lane, the city mandates that all parking access must come from that lane. Currently, parking requirements usually involve providing one dedicated stall for the coach house, though this can vary based on proximity to transit hubs.
District of North Vancouver (DNV) DARS Guidelines
The District has recently updated its bylaws to be more permissive. As of June 30, 2026, provincial legislation requires the District to allow increased density on lots larger than 280 square metres near frequent transit. This shift has increased the maximum size for many coach houses to approximately 130 square metres (1,400 square feet). However, the District is notoriously strict about tree protection. Excavating for a foundation often requires a certified arborist's report to ensure mature cedars or firs aren't compromised. If you're unsure how these 2026 rules affect your specific lot, reviewing a custom project assessment can clarify your buildable area immediately.
Maximizing your floor area while respecting "neighbourhood character" is a delicate balance. Both municipalities have specific height limits that prevent coach houses from overshadowing neighbouring yards. In most cases, this limits you to a single storey or a storey-and-a-half design. Leading laneway home builders North Vancouver families trust will use 3D modeling to show you exactly how these height restrictions impact your interior ceiling heights and natural light. It's about finding the "sweet spot" where you gain the most living space without triggering a lengthy variance process at city hall.
The Integrated Design-Build Advantage: From VR to Reality
Why do so many coach house projects end in frustration? Traditionally, homeowners hire an architect to design a dream, only to find out months later that a builder cannot execute it within their budget. This fragmentation is the primary cause of budget bloat and construction delays. By choosing integrated laneway home builders North Vancouver residents can bridge this gap before the first shovel hits the dirt. Our one-roof solution ensures that every architectural choice is vetted against real-world construction costs from the very first sketch. It is about replacing the typical anxiety of large-scale projects with a sense of controlled, predictable excitement.
Visualizing Your Space with 3D VR Technology
Building a secondary suite involves maximizing a relatively small footprint. It is incredibly difficult to judge the true scale of a 900-square-foot home from a flat 2D blueprint. Will the kitchen feel cramped? Is there enough natural light in the living area? We solve this ambiguity through immersive 3D VR Walkthroughs. You can literally walk through your digital twin, adjusting cabinetry heights, floor finishes, and window placements before anything is finalized. This level of foresight eliminates the expensive change orders and design regrets that typically plague traditional builds. You see the final product before we even apply for permits, providing a level of certainty that was previously impossible in the construction industry.
Cost Certainty Through Integrated Planning
Construction costs in Metro Vancouver have risen significantly, making financial transparency more critical than ever. While many contractors rely on a cost-plus model that leaves you vulnerable to market fluctuations, our integrated approach prioritizes accountability. We believe in custom home design Vancouver homeowners can actually afford to build without compromising on quality. By aligning the design phase with the latest City of North Vancouver coach house regulations, we provide a structured framework that protects your investment.
This unified process means your project moves from initial vision to final realization without the typical construction chaos. We take full responsibility for every detail, from the initial site survey to the final occupancy permit. When design and construction live under one roof, the logistical complexities of the service feel manageable and logical. You aren't just building a house; you are following a refined, step-by-step roadmap to increased property value and peace of mind.

Selecting Laneway Home Builders in North Vancouver: A Checklist
How do you distinguish a true professional from a contractor who is simply "trying out" the coach house market? The stakes are too high for trial and error. Selecting the right laneway home builders North Vancouver residents can trust requires looking beyond a glossy brochure. You need a partner who demonstrates absolute accountability through every phase of the project. This starts with a clear, technical vetting process to ensure your investment is protected from the typical chaos of the construction industry.
- Recent Permitting: Have they successfully secured a coach house permit in the DNV or CNV in the last 12 months? Rules changed significantly in 2026; you need a team currently active in the local permit offices.
- Digital Transparency: Do they provide a dedicated project management portal for real-time tracking of budgets and schedules?
- Site Expertise: Can they show a portfolio of custom builds that specifically handle North Shore slopes and drainage?
- Post-Build Support: Is there a formal warranty and service level agreement for the first two years after occupancy?
Vetting for Local North Shore Expertise
North Vancouver is defined by its rugged topography. If a builder is used to the flat lots of Richmond or Surrey, they will likely struggle with our unique drainage requirements and soil conditions. Vetting for local expertise means finding a team that understands how to manage the logistical friction of a sloped site. This is a distinct skill set compared to general laneway home builders Vancouver homeowners might find elsewhere. You want a team that has established relationships with North Shore sub-trades and municipal inspectors who know our specific mountain-side challenges.
Communication and Transparency Standards
Communication should be a structured system, not a series of frantic phone calls. High-quality laneway home builders North Vancouver families prefer will offer 24/7 access to a dedicated project management portal. This allows you to track schedules and permit status from your smartphone. It ensures the builder takes full responsibility for complex tasks like tree protection and utility connections without shifting the burden to you. We believe that your emotional well-being is as important as the physical build. A disciplined, proactive lead strategist will provide a detailed breakdown of the pre-construction phase so you are never left guessing about the next step.
If you are ready to see how a structured, integrated approach can transform your backyard, start your coach house journey with a transparent project assessment.
Vancouver Custom Homes: Redefining the North Vancouver Build
Why accept the ambiguity of a traditional contractor when you can experience a project managed with absolute precision? At Vancouver Custom Homes, we have replaced the typical anxiety of building with a Construction Chaos-Free experience designed specifically for North Shore families. As premier laneway home builders North Vancouver, our mission is to act as your visionary guide, taking full responsibility for every detail from the initial site survey to the final landscaping. We believe that a high-end architectural result should never come at the cost of your peace of mind.
Our approach is rooted in accountability and modern innovation. We realize that the biggest fear for most homeowners is the "unknown" factor of a construction site. We eliminate this through the Vancouver Custom Homes Portal, a dedicated platform where you can track your coach house progress in real-time. Whether it is a permit update from the District or a scheduled delivery of finishes, you stay informed and in control without having to chase down a foreman. This level of transparency ensures that the logistical complexities of your build feel manageable and logical rather than overwhelming.
Our Local North Vancouver Portfolio
Our portfolio reflects the diverse architectural character of the North Shore. We specialize in custom coach houses that maximize small lot footprints without sacrificing the "luxury" feel of a primary residence. From sleek, West Coast Contemporary designs that utilize natural cedar and glass to traditional builds that mirror the heritage charm of Grand Boulevard, our work is engineered for longevity. Every project we undertake is an exercise in efficient, high-performance custom home construction Vancouver residents expect. We don't just build structures; we create integrated living spaces that enhance your property's value and your family's lifestyle.
Start Your North Vancouver Coach House Journey
Your journey begins with a strategic consultation where we identify the true "buildable" potential of your lot. We analyze the specific 2026 mandates for your zone to ensure your vision is legally and financially viable before you spend a dollar on construction. Once the vision is clear, we transition into the digital twin phase. By leveraging 3D VR Walkthroughs, we guarantee design satisfaction by letting you experience the volume and light of your new home before a single nail is driven. If you are ready to replace construction chaos with a refined, step-by-step roadmap to success, Book your 3D VR Design Consultation today. Let us show you how a unified, one-roof solution turns your backyard potential into a predictable reality.
Building Your North Shore Future with Certainty
Unlocking your lot's potential shouldn't be a gamble. You now have the roadmap to navigate the 2026 regulatory shifts and the technical insight to choose a partner who values your time. By choosing integrated laneway home builders North Vancouver residents can replace traditional construction chaos with a refined, one-roof solution. Our specialized North Vancouver bylaw experts and award-winning custom home design team work in unison to ensure your project stays on schedule and within budget.
We provide absolute transparency through our dedicated project management portal; you'll always know exactly where your build stands. It's time to move beyond static blueprints and experience your new space before the foundation is even poured. Visualize your North Vancouver Coach House with a 3D VR Walkthrough and see how we prioritize your peace of mind. Your backyard's potential is waiting, and we're here to lead the way to a successful, stress-free realization.
Frequently Asked Questions
What is the maximum size for a coach house in North Vancouver?
As of June 2026, the District of North Vancouver allows coach houses up to 130 square metres, which is approximately 1,400 square feet, on lots larger than 280 square metres within transit corridors. In the City of North Vancouver, the maximum size depends on your property's remaining Gross Floor Area and specific zoning. We realize that maximizing this footprint requires precise architectural planning to navigate height and setback limits without sacrificing livability.
How much does it cost to build a coach house in North Vancouver in 2026?
Current industry data indicates that the all-in cost for a detached suite in Metro Vancouver typically ranges between $400,000 and $650,000. North Vancouver projects often sit at the higher end of this spectrum due to sloped sites and the requirement to meet BC Energy Step Code Level 5 standards. We focus on an integrated design-build model to provide cost certainty and protect you from the budget bloat common in fragmented construction projects.
Do I need a separate parking spot for a coach house in the District of North Vancouver?
Yes, municipal regulations generally require one dedicated off-street parking stall for a coach house. If your property has lane access, the District mandates that this parking be accessed from the rear to maintain street-side character. Professional laneway home builders North Vancouver families rely on will ensure your parking solution is integrated seamlessly into the landscape to preserve as much of your backyard as possible.
Can I build a coach house if I already have a basement suite?
You can definitely have both a secondary suite and a coach house on the same lot in most North Vancouver single-family zones. The District's Bylaw 8698 specifically permits this "triple-threat" density to address the local housing shortage. In the City, your lot must meet a minimum size of 362.3 square metres to qualify for both units. This is a powerful way to maximize property value and rental revenue simultaneously.
How long does the permit process take in North Vancouver?
The municipal permit review phase typically takes between 4 and 8 months depending on the complexity of your site. When you factor in the initial design phase and the 6 to 10 months required for construction, the total project timeline usually spans 12 to 22 months. We take full responsibility for the permitting stage, using our local expertise to navigate the City and District halls with disciplined efficiency.
Will a coach house increase my property taxes significantly?
Your property taxes will rise because a coach house adds significant value to your land's assessed worth. A well-constructed unit typically increases a property's assessment by $250,000 to $400,000. While this leads to higher annual taxes, the monthly rental income, which can reach $3,200 for a two-bedroom unit, far outweighs the additional tax expense. It is a strategic investment in your property's long-term financial performance.
Is it possible to build a coach house on a sloped North Shore lot?
Building on an incline is entirely possible and is a specialty of laneway home builders North Vancouver residents trust. Sloped lots require advanced structural engineering and sophisticated drainage systems to manage the North Shore's heavy rainfall. We use 3D VR Walkthroughs during the design phase to show you exactly how the structure will integrate with your lot's unique topography before we begin excavation.
Can I use a coach house as a short-term rental (Airbnb) in North Vancouver?
Short-term rentals are generally restricted across British Columbia to primary residences only, meaning coach houses are intended for long-term occupancy. Both the City and District regulations focus on providing stable housing for long-term tenants or multi-generational family members. This ensures a steady, predictable rental yield of 3.8 percent to 5.2 percent, providing financial security without the high turnover and management intensity of vacation rentals.


