
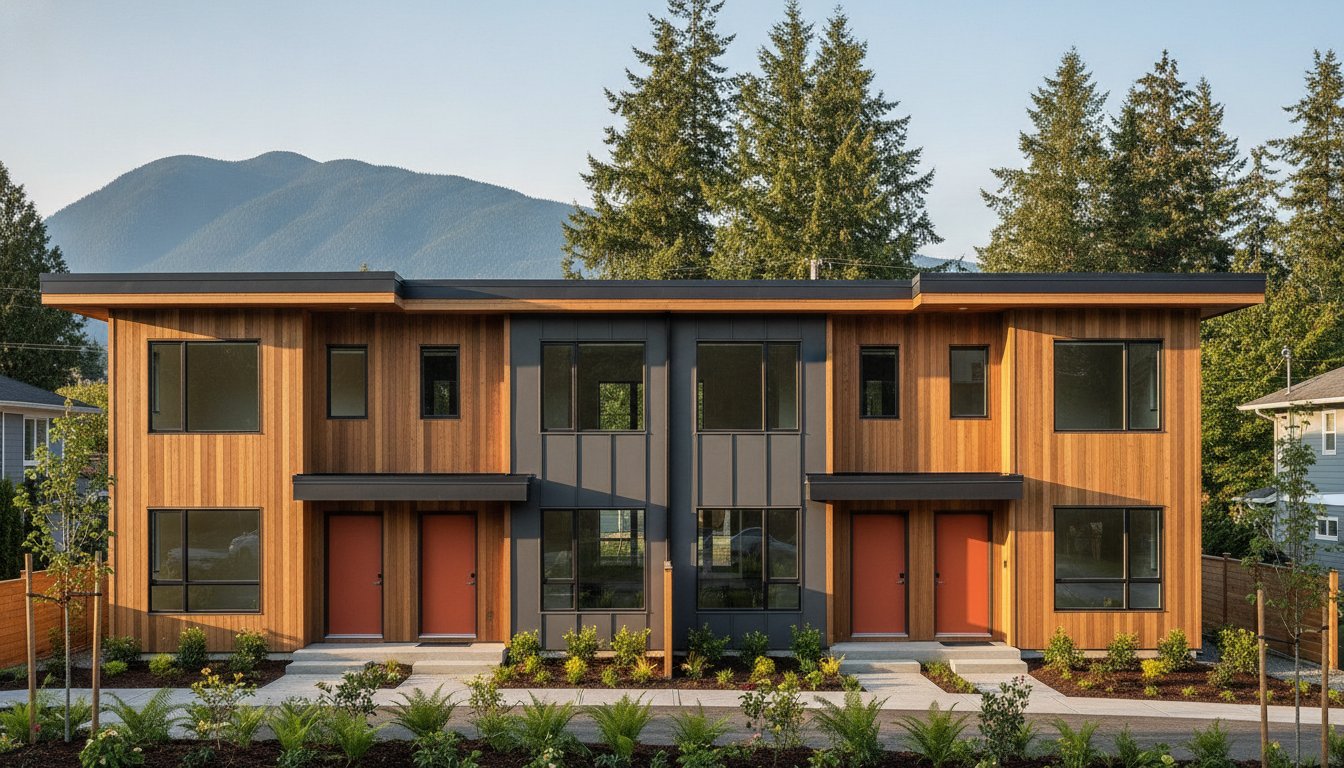
What if your single-family lot could house four families while significantly increasing your property’s revenue potential without the typical construction nightmares? With Coquitlam’s 2026 Small-Scale Multi-Unit Housing (SSMUH) mandates now in full effect, this isn't just a possibility; it's the new standard for local homeowners. Identifying the right multiplex builders Coquitlam offers is the difference between a high-yield investment and a logistical disaster.
It's understandable to feel overwhelmed by the technicalities of Bylaw 5449 or the anxiety of managing a complex multi-unit build. You deserve a process that replaces ambiguity with accountability. This guide simplifies the transition, promising a path to a stress-free, "one-roof" building experience that prioritizes transparency and professional project management. We'll preview how to navigate the June 30, 2026, provincial compliance deadlines, use 3D VR walkthroughs to visualize your units before breaking ground, and leverage integrated design to maximize your ROI. From understanding the latest Amenity Cost Charges to mastering R-1 through R-4 zoning, we provide the clarity you need to build with confidence.
Key Takeaways
- Master the 2026 SSMUH regulations to understand how new zoning bylaws allow for up to four units on standard Coquitlam lots.
- Discover why an integrated design-build model is the most effective strategy to eliminate budget scope creep and maintain a predictable timeline.
- Identify the top multiplex builders Coquitlam by looking for essential credentials like BC Housing licensing and real-time project management portals.
- Learn how to navigate local infrastructure challenges, including utility upgrades and tiered parking requirements, to ensure a seamless neighbourhood fit.
- Explore the benefits of a "one-roof" construction philosophy that manages every detail from initial feasibility studies to final occupancy.
Understanding Coquitlam Multiplex Regulations in 2026
Coquitlam has entered a new era of residential development. The Small-Scale Multi-Unit Housing (SSMUH) framework has transformed traditional single-family lots into opportunities for density. Under Bylaw 5449, adopted in June 2025, the city moved to meet provincial mandates by the June 30, 2026, deadline. This isn't just about adding a basement suite; it's about a fundamental shift in how we utilize land to house more people in established neighbourhoods. The SSMUH mandate for Coquitlam in 2026 requires the city to permit multi-unit configurations on land previously restricted to single-family use to address the housing shortage.
There is a clear distinction between a standard townhome and a Coquitlam multiplex. While townhomes often require massive land assembly and complex strata subdivisions, a multiplex is typically built on a single existing residential lot. By Understanding Multiplex Housing, property owners can better distinguish between a triplex and a four-unit build. These projects provide the "missing middle" housing that fits the scale of the neighbourhood while maximizing the utility of the land. Working with multiplex builders Coquitlam residents trust ensures your project stays within these specific municipal definitions from the start.
The Shift from Single-Family to Multi-Unit
Density is no longer a choice for Coquitlam homeowners. It's a requirement driven by provincial law. The city is leading the Lower Mainland in housing densification by streamlining the R-1 through R-4 residential zones. Your property's potential is largely defined by its dimensions. If your lot is 280 square metres or smaller, you are generally permitted up to three units. If it exceeds 280 square metres, the potential for a four-unit build is officially unlocked. While proximity to SkyTrain stations often triggers separate Transit-Oriented Area rules, the core of Coquitlam’s suburban landscape is now open for small-scale multi-unit innovation.
Key Requirements for Coquitlam Multiplexes
Success in this market requires a disciplined approach to local bylaws. Setback and height restrictions remain strict to preserve the aesthetic of areas like Maillardville and Austin Heights. You can't simply build to the lot line; you must respect the "neighbourhood colour" and architectural fit. Parking is another critical factor. Coquitlam has implemented tiered parking requirements based on unit size and transit proximity. If your lot is near a transit hub, you may be able to reduce the parking footprint, allowing for larger living spaces and a better return on investment. Professional multiplex builders Coquitlam will navigate these engineering and planning hurdles on your behalf, ensuring your permit application isn't stalled by technical oversights.
The Integrated Design-Build Advantage for Multiplexes
Why do so many residential projects exceed their budgets before the foundation is even poured? The answer usually lies in a fragmented model where the architect and the builder work in isolation. This disconnect creates "scope creep," a situation where the design vision simply doesn't align with construction costs. When you hire multiplex builders Coquitlam residents trust for an integrated approach, you eliminate this friction. By bringing design and construction under one roof, every architectural decision is vetted for financial feasibility and buildability from day one.
Integrated planning also streamlines the often-daunting permit process. Our team ensures that every detail of your project respects Coquitlam's Small-Scale Multi-Unit Housing Regulations before the application reaches the city's desk. This proactive strategy identifies potential engineering hurdles or zoning conflicts early, preventing the costly back-and-forth that stalls fragmented projects. If you want a build that stays on track, you need a team that speaks the same language from the initial sketch to the final inspection.
Visualizing Your Investment with 3D VR
Visualizing how four to six units will fit on a standard lot is a common challenge for homeowners. We solve this through immersive 3D VR walkthroughs. This technology allows you to step inside your future multiplex, exploring the layout and natural light of each unit before a single nail is driven. It effectively eliminates the "I didn't realize it would look like this" problem that causes so much construction anxiety. Beyond your own peace of mind, these visualizations are indispensable for securing financing or attracting potential investors. You can customize interiors to maximize rental yield or resale value, seeing the impact of every choice in real-time. If you are curious about how this looks in practice, you can view our approach to multiplex construction to see the level of detail we provide.
Cost Certainty Through Integrated Planning
Cost certainty isn't a luxury in the 2026 market; it's a necessity. Our process focuses on custom home design Vancouver strategies that bridge the gap between creative vision and the reality of the build. By selecting materials and finalizing finishes during the design phase, we realize significant cost savings and avoid the punctuality issues that plague fragmented projects. This unified workflow ensures that your ROI is protected, as we account for every detail from utility upgrades to final landscaping within the initial budget. When your architect and builder are on the same team, accountability is absolute, and the path to completion is clear.
Evaluating Multiplex Builders: A Coquitlam Comparison Framework
How do you distinguish a reliable partner from a source of future frustration? Selecting the right multiplex builders Coquitlam residents can trust requires looking beyond the initial quote. In a market where density is the new priority, your builder must act as a lead strategist who understands both the physical construction and the bureaucratic hurdles of 2026. Stability is the goal. You need a partner who treats your investment with the same discipline they apply to their project timelines.
Every legitimate builder must be a BC Housing Licensed Residential Builder and provide a standard 2-10 home warranty. These are non-negotiable requirements for your peace of mind and financial security. Beyond these basics, look for a local track record. A builder who has successfully navigated Coquitlam-specific inspections and engineering requirements for the new R-1 through R-4 zones will save you weeks of potential delays. They should demonstrate a clear understanding of the city's unique utility load requirements and the specific nuances of neighbourhood fit in areas like Maillardville or Burquitlam.
The Project Management Portal: Your Window into the Build
Construction chaos often stems from a lack of communication. We solve this by providing real-time project portal access. This technology allows you to track milestones, view daily logs, and monitor budget updates directly from your phone. Transparency is the most effective antidote to construction-related anxiety. When you have 24/7 visibility into your project, the typical "black box" of construction disappears. For those looking to understand how this tech revolutionizes the experience, exploring home builder client portal benefits provides deeper insights into how we eliminate chaos. This level of accountability ensures you're never left wondering about the status of your multiplex.
Questions to Ask Your Coquitlam Builder
Before signing a contract, you must vet your builder with specific, high-impact questions. Their answers will reveal if they have the foresight required for a multi-unit project. Consider these essential inquiries:
- How do you manage the complexities of multiple utility connections? Multiplexes require significant upgrades to water and electrical services that a standard single-family build doesn't.
- What is your process for managing noise and disruption in established neighbourhoods? Maintaining good relations with your future neighbours is vital during a densification project.
- Can you provide a fixed-price contract based on the 3D design? Ambiguity in pricing is a red flag; you need a builder who stands by their numbers.
A builder who can't answer these with certainty likely lacks the integrated experience necessary for a successful 2026 build. Your goal is a "one-roof" solution where every logistical detail is handled with professional precision.
Maintaining a professional image is just as important for developers; for those operating in Southern California, Yeahgor's commercial vehicle wraps San Diego provide a great way to ensure that service vehicles reflect the same quality as the homes they build.

Navigating Local Challenges: Utilities, Parking, and Neighbours
Building a multiplex is a feat of engineering as much as it is a design challenge. When you transition from a single-family dwelling to four or more units, the infrastructure requirements change dramatically. Expert multiplex builders Coquitlam residents hire must account for these invisible complexities before the first excavator arrives on site. Ignoring the technical demands of a standard 50-foot lot can lead to expensive delays and frustrated neighbours. Success depends on a builder who treats the logistical "soft costs" with the same discipline as the physical build.
The excavation and shoring phases represent the highest risk to your timeline and budget. On narrow lots, stabilizing the site is critical to protect adjacent foundations and municipal property. We use advanced shoring techniques to ensure the site remains secure, replacing the typical anxiety of deep-hole construction with a sense of controlled progress. By managing these risks proactively, we ensure that your project moves from the ground up without compromising the integrity of the surrounding streetscape.
Infrastructure and Utility Upgrades
Your existing electrical drop and water line are likely insufficient for a multi-unit load. We coordinate directly with BC Hydro to manage increased amperage requirements, which often involves complex transformer upgrades. Many projects in Coquitlam also require the undergrounding of services to meet modern code and improve the property’s aesthetic value. These upgrades require significant foresight to avoid mid-build surprises. Professional civil engineering is the non-negotiable foundation for managing complex drainage and utility routing in every multi-unit development. This integrated planning ensures that your units are fully powered and serviced from the moment of occupancy.
Neighbourhood Relations and Site Management
Densification shouldn't come at the cost of community goodwill. In historic areas like Maillardville, architectural fit is essential to maintaining the "neighbourhood colour" that residents value. We organize our sites with precision to minimize the footprint of construction equipment and debris on the street. Our team strictly adheres to Coquitlam’s noise bylaws and construction hours, ensuring your project moves forward without becoming a local grievance. We prioritize a design that complements the existing streetscape, proving that higher density can still feel like a natural part of the community. If you are ready to evaluate the technical feasibility of your property, consult with our Coquitlam multiplex team to begin your site assessment.
Your Coquitlam Multiplex Journey with Vancouver Custom Homes
Vancouver Custom Homes acts as a stabilizing force in a market often defined by uncertainty. Our "One-Roof" philosophy means you don't have to juggle separate contracts for architects, engineers, and contractors. We take full responsibility for every detail from day one. This integrated approach is why we are recognized as the multiplex builders Coquitlam developers rely on for predictable, high-end results. Your journey begins with a rigorous feasibility study and moves through a structured sequence: initial design, 3D VR visualization, municipal permitting, and disciplined construction management.
Our 3D VR walkthroughs remain the gold standard for de-risking your investment. By experiencing the space virtually, you realize exactly how the density will feel before we break ground. This foresight prevents the mid-build changes that often derail budgets and timelines. We handle the logistical complexities of Coquitlam's 2026 mandates so you can focus on the excitement of the final realization. Every project milestone is documented and transparent, ensuring you feel fully informed and in control throughout the entire lifecycle of the build.
Expertise Beyond Vancouver
While our roots are in high-end custom residential builds, we apply those same standards of excellence to multiplex efficiency. Our commitment to the Tri-Cities is absolute. Whether you are building in Coquitlam, Port Moody, or Port Coquitlam, our team understands the specific municipal nuances of each area. For those interested in how these local changes fit into the larger regional picture, reading about multiplex development Vancouver trends provides essential context for homeowners. We ensure your project isn't just a building; it's a refined asset that stands out in the market.
The Next Step: Feasibility and Vision
Ready to unlock the potential of your property? The first step is a comprehensive lot assessment. During your initial consultation, we determine the maximum potential of your Coquitlam lot based on its dimensions and proximity to transit. To make the most of this session, bring your property survey and any specific goals you have for rental yield or resale value. We provide a clear, step-by-step explanation of the advantages your specific site offers under the new zoning bylaws. If you want to replace construction anxiety with a sense of controlled progress, Contact Vancouver Custom Homes today to start your multiplex project. We simplify the complex, turning your vision into a structured, enjoyable experience.
Build Your Legacy in Coquitlam’s New Housing Era
The 2026 Small-Scale Multi-Unit Housing mandates have opened a unique window of opportunity for homeowners to maximize their property's potential. Success in this new landscape requires more than just a contractor; it demands a visionary partner who integrates design, technology, and disciplined management. Selecting the right multiplex builders Coquitlam offers is the final step in securing your investment's future. You've learned how integrated design-build models prevent scope creep and how infrastructure foresight protects your long-term ROI.
As a BC Housing Licensed Builder, Vancouver Custom Homes provides the stability you need. We replace construction uncertainty with absolute certainty through immersive 3D VR Walkthroughs and total transparency via our Real-time Project Management Portal. It's time to stop worrying about logistical chaos and start visualizing your completed units. Whether you're looking to house family or generate significant rental income, the path to a stress-free, "one-roof" build is clear. Take the first step toward a refined, high-yield investment today.
Book Your Coquitlam Multiplex Feasibility Study
Your property’s future is waiting. We look forward to building it with you.
Frequently Asked Questions
How many units can I build on my Coquitlam lot in 2026?
You can build up to four units on most standard Coquitlam lots that exceed 280 square metres in size. For properties smaller than 280 square metres, the current zoning bylaws generally permit up to three units. These regulations are part of the city's compliance with provincial mandates to increase density in traditional single-family neighbourhoods by June 30, 2026.
How much does it cost to build a multiplex in Coquitlam?
Construction costs for a multiplex typically range from $400 to $700 per square foot, depending on the architectural complexity and finish quality. Beyond construction, you must budget for municipal fees like the Development Cost Charge, which was set at $43,483 per dwelling unit in 2025. We provide a comprehensive feasibility study to help you realize the total investment required for your specific property.
Do I need a rezoning application for a 4-plex in Coquitlam?
No, a rezoning application is usually not required for a 4-plex if your lot is within the R-1 through R-4 residential zones. Coquitlam adopted Bylaw 5449 to permit this level of density as a "right-of-way" use, which streamlines the development process. This change eliminates the lengthy public hearing phase, allowing multiplex builders Coquitlam teams to move directly into the permitting and design stages.
How long does the multiplex construction process take?
The entire journey from initial design to final occupancy typically takes 18 to 24 months. This timeline includes approximately six to eight months for the design and permitting phase and twelve to sixteen months for the actual build. Our integrated design-build model focuses on punctuality and disciplined scheduling to ensure your project stays within this window.
Can I live in one unit and rent out the others in a Coquitlam multiplex?
Yes, you can live in one unit and utilize the others as high-yield rental properties or for multi-generational family living. This flexibility is a core benefit of the Small-Scale Multi-Unit Housing framework. It allows homeowners to maintain their presence in the neighbourhood while significantly offsetting their mortgage through consistent rental revenue from the additional units.
What is the difference between a multiplex and a laneway house in Coquitlam?
A multiplex is a single building containing multiple units, while a laneway house is a separate, smaller dwelling located at the rear of the lot. Multiplexes offer higher density and a more integrated use of the land, often resulting in a higher ROI. While a laneway house adds one unit, a multiplex can turn a single lot into a four-unit community under one roof.
Will a multiplex increase my property taxes in BC?
Yes, building a multiplex will increase your property taxes because the BC Assessment will reflect the higher market value of a multi-unit property. When you add density and modern improvements, the assessed value of your land and buildings rises accordingly. However, the increased property value and rental income potential generally outweigh the higher annual tax obligation.
How does Vancouver Custom Homes handle project delays?
We handle potential delays through proactive management and our real-time project portal. By identifying long-lead materials and permit requirements during the design phase, we create a stabilized schedule that accounts for logistical risks. If an unavoidable delay occurs, it's communicated transparently through your portal, ensuring you have the foresight to adjust your plans without the typical stress of construction ambiguity.


