
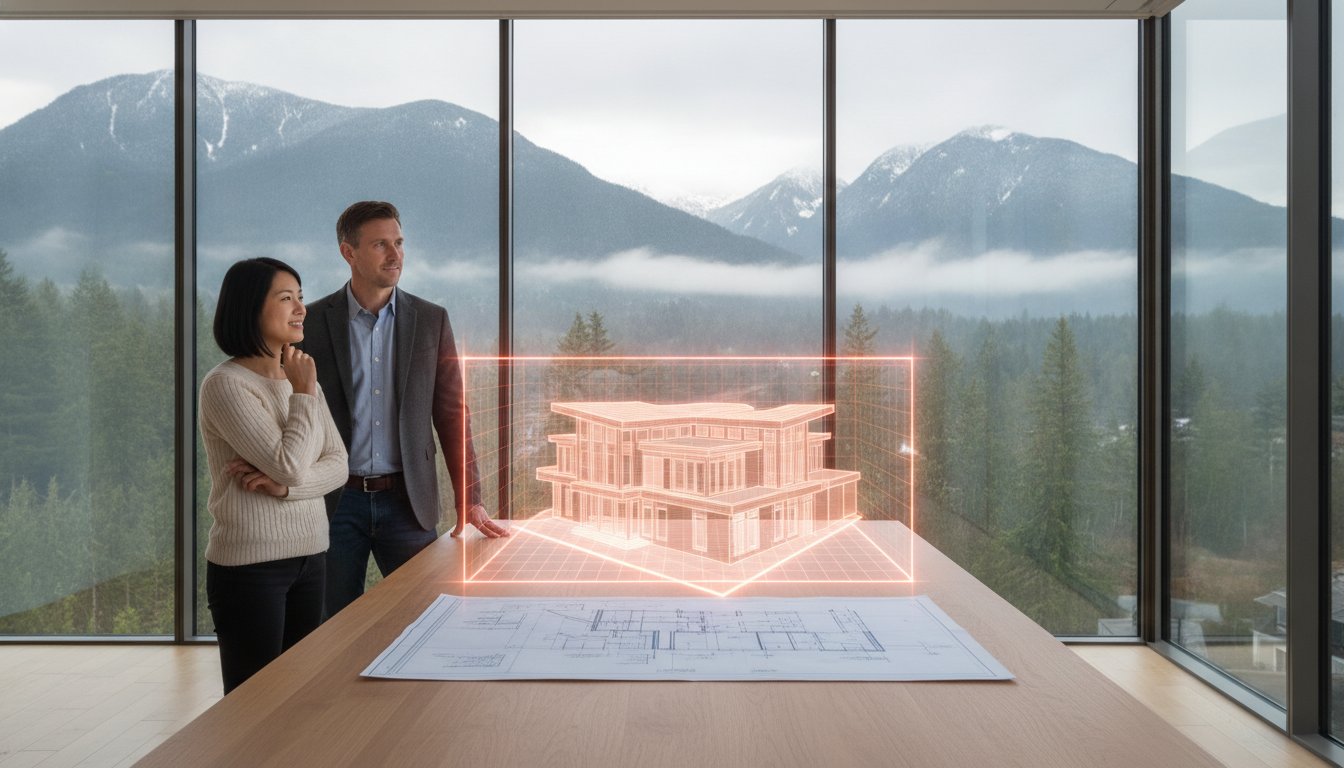
What if the 2D drawing you've been reviewing for weeks is actually the biggest threat to your construction budget? It's a common frustration in our city's complex market. You know you want a space that feels right, but translating flat lines into a functional living area is notoriously difficult. With Vancouver's 2026 R1-1 zoning and multiplex regulations now in full effect, the stakes for getting your custom home floor plans Vancouver right have never been higher. A single oversight in space planning or zoning compliance can lead to costly delays and mid-build changes that drain your resources.
We understand that you need more than just a sketch; you need a strategic roadmap. This guide shows you how to move beyond basic drawings to create high-performance floor plans that maximize every square foot of your lot. You'll learn how modern 3D VR walkthroughs remove the guesswork from room sizes and how to align your vision with the latest provincial housing mandates. We are going to bridge the gap between your initial concept and a predictable, stress-free build so you can move forward with absolute confidence.
Key Takeaways
- Learn why generic stock plans often fail to meet BC Building Code and how bespoke architectural roadmaps protect your investment from the start.
- Discover how 3D VR walkthroughs for custom home floor plans Vancouver eliminate spatial uncertainty by allowing you to experience your layout virtually before construction begins.
- Identify essential West Coast Modern features, such as the "Vancouver Mudroom" and seamless indoor-outdoor flow, that are specifically designed for our local climate.
- Understand how early builder involvement during the design phase prevents over-designing and ensures your architectural vision remains aligned with your realistic budget.
- Master the strategic placement of multiplexes and laneway houses to maintain backyard privacy while maximizing density under the latest 2026 zoning regulations.
Understanding Custom Home Floor Plans in the Vancouver Market
In Vancouver's competitive 2026 housing landscape, a floor plan is far more than a simple layout. It's a bespoke architectural roadmap, precisely engineered for a specific lot. While you might find yourself asking What is a Floor Plan? when browsing design sites, a local plan must navigate a complex web of municipal bylaws and environmental demands. High-quality custom home floor plans Vancouver are built on logic and foresight, ensuring every square foot serves a purpose and aligns with the city's unique building envelopes.
Stock plans from US-based websites are a common trap for the unwary. These "off-the-shelf" designs rarely meet the rigorous BC Building Code standards or the mandatory BC Energy Step Code requirements. In 2026, your home must meet Step 3 or Step 4 performance targets, which include mandatory cooling systems and superior thermal envelopes. A generic plan won't account for these mechanical complexities, nor will it consider how the Pacific Northwest's specific lot orientation affects your natural light. We design specifically for our climate, positioning windows and living spaces to capture every available lumen during our shorter winter days.
The Limitations of Stock vs. Custom Designs
Relying on a generic design often leads to expensive variance requests and months of permit delays. Vancouver's seismic zones require site-specific engineering that a stock plan simply cannot provide. If your design doesn't account for the specific R1-1 zoning requirements or the exact topography of your lot, you're essentially leaving property value on the table. Custom plans realize the full potential of your investment by working with the land's natural grade, ensuring the foundation is both secure and cost-effective. You're not just buying a drawing; you're securing a permit-ready strategy.
Essential Components of a Professional Floor Plan
A professional plan is a holistic system that integrates several layers of data. It starts with a detailed site plan that respects precise setbacks and existing grade changes, which are critical for proper drainage and foundation integrity in our rainy climate. Modern layouts must also be optimized for West Coast lifestyles, featuring:
- Detailed floor layouts that prioritize functional flow and "right-sized" efficiency.
- Integrated mechanical and electrical considerations that support seamless smart home technology.
- Strategic window placement to maximize passive solar gain while maintaining privacy from neighbours.
- Calculated space for new 2026 cooling mandates and high-performance HVAC systems.
By prioritizing these components during the design phase, you eliminate the spatial uncertainty that leads to costly mid-construction changes. This disciplined approach ensures your build remains predictable, manageable, and perfectly suited to your lifestyle.
Designing for Vancouver Zoning: Multiplexes and Laneway Houses
Vancouver's R1-1 zoning shift has fundamentally changed the blueprint for local development. It's no longer just about the single-family dwelling; it's about maximizing the strategic value of your land. Modern custom home floor plans Vancouver now prioritize density, flexibility, and long-term rental potential to stay ahead of the market. Under the current Vancouver zoning for multiplexes, most single-family lots can support three to eight units. This "missing middle" housing concept requires a sophisticated design approach that balances high-density living with the privacy and comfort homeowners expect.
Designing for multi-generational living or rental income is a strategic necessity in 2026. Whether you're planning a duplex with secondary suites or a full multiplex, the layout must address acoustic privacy and independent access points from the very first draft. By integrating these elements early, you ensure the property remains a functional asset for decades. A well-planned multiplex doesn't just add units; it creates a cohesive living environment that respects the character of the street while delivering modern efficiency.
Maximizing Small Lots with Laneway Designs
Laneway houses are a cornerstone of Vancouver density, but they present unique spatial challenges. With a typical habitable area limit of approximately 900 square feet, every centimetre counts. We utilize innovative two-storey layouts that move bedrooms to the upper level, leaving the ground floor open for an airy living and dining zone. Parking requirements often dictate the ground floor footprint, so we integrate these needs into the structure rather than treating them as an afterthought. For North-facing lots, we use clerestory windows and vaulted ceilings to pull light deep into the unit, preventing the cramped feel common in smaller builds.
The Rise of the Vancouver Multiplex
The modern multiplex should feel like a collection of individual homes, not a fragmented apartment block. We achieve this by creating distinct private entries and carefully managed sightlines between units. Acoustic privacy is the primary concern for residents, so our plans incorporate advanced staggered-stud wall assemblies and sound-dampening floor underlayments. While shared outdoor spaces foster community, we always prioritize private balconies or small patio zones for each unit. This ensures the property remains attractive to high-quality tenants or extended family members. If you're ready to explore these density options, our team can help you visualize your multiplex potential through detailed site analysis and 3D modeling.
The Evolution of Design: From 2D Drawings to 3D VR Walkthroughs
Traditional 2D blueprints are often the primary source of construction anxiety. Can you really tell if a five-foot hallway feels cramped or spacious just by looking at a flat line? Most people can't. This spatial guessing game leads to expensive mid-build changes and missed opportunities. High-performance custom home floor plans Vancouver now utilize immersive technology to bridge this gap. We've moved beyond static PDFs that fail to convey the "feel" of a room. Today, we use 3D VR walkthroughs to create a transparent, predictable design process that replaces guesswork with absolute certainty.
Walking through your home virtually allows you to spot "dead space" before a single nail is driven. Does the kitchen island block the natural flow to the dining area? VR answers this immediately. It's about more than just measurements; it's about the emotional experience of the space. You can stand in your future kitchen and realize the ceiling height needs adjustment or a window should be shifted for a better view. Finalizing these details in a 3D environment significantly reduces change orders. In a market where construction costs are rising, avoiding these mid-build pivots is a financial necessity that protects your budget.
Why You Should See Your Home Before It's Built
Immersive visualization identifies awkward hallway flows and lighting issues that remain hidden on paper. It's a proactive way to ensure your home feels exactly as you imagined. By experiencing the volume of each room, you can make informed decisions about furniture placement and cabinetry heights. This reduces the stress of "hoping" the design works and replaces it with the confidence that it does.
Integrating VR into the Custom Home Design Process
Understanding virtual reality home design Vancouver is essential for a modern build. we take your initial 2D architectural sketches and translate them into high-fidelity 3D renders. This digital model becomes the "single source of truth" for everyone involved. Builders, designers, and clients all look at the same immersive model, eliminating the ambiguity common in fragmented projects. This ensures that even the most complex official City of Vancouver housing regulations are visually integrated into a beautiful, functional home. You can collaborate with your designer in real-time, testing different finishes, paint colours, and lighting configurations. Seeing how your chosen floor tile reacts to virtual morning light provides a level of detail that a small physical sample simply cannot match.

Optimizing Space: Essential Features of Modern Vancouver Homes
A stunning layout is worthless if it doesn't solve your daily frustrations. In our city, those frustrations usually involve rain, space constraints, and the high cost of living. That is why custom home floor plans Vancouver must prioritize functional resilience over generic aesthetics. We don't just design for 'pretty'. We design for reality. This means moving beyond the open-concept trends seen on social media to include features that actually protect your home’s value and your daily sanity.
The 'Vancouver Mudroom' is the perfect example of this philosophy. It isn't a luxury; it's a necessity for a climate that sees over 160 days of rain a year. A well-designed mudroom acts as a dedicated transition zone for wet gear, preventing moisture and grit from entering your primary living areas. Similarly, we strategically integrate legal secondary suites as high-performance mortgage helpers. These aren't tucked-away basements. They are bright, soundproofed living spaces that provide financial security without compromising your family's privacy or comfort. For those seeking inspiration on how to optimize these layouts, you might visit Pointes North Inn to see how specialized suite accommodations are expertly designed.
Kitchen and Living Room Integration
Modern Vancouver homes thrive on the 'Social Kitchen' model. We often include a primary island for entertaining alongside a secondary prep-kitchen or hidden pantry to keep the main area clutter-free. To expand the perceived square footage of smaller lots, we use floor-to-ceiling glass walls that blur the line between your living room and the outdoors. This isn't just for looks. It's a core part of West Coast Modern architecture that utilizes natural ventilation and passive cooling to help meet the latest 2026 energy standards.
To see how bespoke cabinetry and high-end surfaces can transform your culinary space, you can visit Countertops and Cabinetry By Design.
Smart Storage and Multi-Functional Spaces
When you're building a laneway house or a multiplex unit, every centimetre is a premium asset. Integrated cabinetry and smart storage are essential components of high-quality custom home floor plans Vancouver. We replace bulky, freestanding furniture with built-in solutions that blend into the walls. Under-stair storage and mezzanine levels turn unused voids into functional pantries or home office hubs. We also design 'flex-rooms' with built-in adaptability. These spaces transition from a nursery to a professional 'Zoom room' or a guest suite as your needs evolve over the next decade. Ready to see how these features fit into your vision? You can start your custom design journey here to explore layouts that maximize your lot's potential.
The Integrated Advantage: Why Your Builder Should Review Your Plans
Buying a floor plan as a standalone product is a significant gamble. In a fragmented model, you might spend months perfecting a design only to discover that it's unbuildable within your budget. This disconnect between vision and reality is where most construction projects fail. Choosing a design build firm Vancouver eliminates this friction by bringing construction expertise to the drawing board from day one. When your builder reviews your custom home floor plans Vancouver during the design phase, they identify logistical hurdles before they become expensive site problems. This integrated approach replaces the typical industry chaos with a streamlined, predictable path to your new front door.
Over-designing is the primary reason custom builds stall at the permit stage. An architect might create a stunning visual, but without a builder's real-time cost analysis, that visual can quickly exceed your financial boundaries. We use a home builder client portal to track every design milestone, ensuring you have total visibility into how layout choices impact your bottom line. This level of accountability ensures that the strategic roadmap we've discussed, from multiplex density to mudroom functionality, remains grounded in fiscal reality.
Cost-Certainty Through Integrated Design
Integrated design allows for real-time estimating, which means you'll know the cost of a floor plan change instantly rather than weeks later. We focus on value engineering, finding more affordable ways to achieve luxury aesthetics without sacrificing structural integrity or style. This is only possible through a strong architect and builder Vancouver synergy. By working as a unified team, we ensure that your high-performance home meets the 2026 energy codes without unnecessary spending on redundant systems or over-complicated structural steel.
Next Steps: From Plan to Permit
The transition from a finalized floor plan to an active construction schedule is the most critical phase of your project. Our professional project management team streamlines the City of Vancouver permit process, navigating the latest R1-1 zoning and multiplex requirements with precision. We handle the technical heavy lifting, allowing you to focus on the excitement of the build. Once permits are secured, the digital models we've perfected together serve as the definitive guide for our site crews. If you're ready to move beyond basic sketches and start building with certainty, you can begin finalizing your vision with Vancouver Custom Homes. We'll turn your strategic floor plan into a functional, beautiful reality that's ready for the future.
Build Your Future with Absolute Certainty
Why leave your biggest investment to chance? Designing a home in Vancouver's evolving landscape demands more than just a creative eye; it requires a deep understanding of R1-1 zoning and high-performance building standards. We've explored how moving from flat drawings to immersive 3D VR walkthroughs for your custom home floor plans Vancouver can eliminate the spatial uncertainty that leads to costly change orders. By integrating builder expertise early in the design phase, you ensure that every architectural choice is grounded in budget reality and technical feasibility.
We specialize in navigating the complexities of multiplex and laneway house regulations while providing total transparency through our project management portal. You deserve a build process that is as refined and predictable as the final product itself. Our team is ready to bridge the gap between your initial concept and a successful, stress-free realization of your vision. Let's turn your strategic roadmap into a functional, beautiful reality that's built for the future of our city.
Start Visualizing Your Dream Home with Vancouver Custom Homes
Frequently Asked Questions
Can I use a stock floor plan for my Vancouver custom home build?
No, stock plans from US-based or generic websites rarely meet the specific requirements of the BC Building Code or Vancouver's R1-1 zoning bylaws. These "off-the-shelf" designs often lack the seismic engineering and energy performance data required for a 2026 building permit. Modifying a generic plan to meet local standards usually costs more in the long run than starting with a bespoke design tailored to your lot.
How much does it cost to develop custom floor plans in Vancouver?
Soft costs, which include custom home floor plans Vancouver, engineering, and permits, typically account for 15% to 25% of your total project budget. While we don't quote flat fees for design, this percentage ensures your plans are fully compliant with the BC Energy Step Code and local seismic regulations. Investing in detailed, builder-reviewed plans early prevents expensive change orders once construction is underway.
What is the maximum size allowed for a laneway house floor plan in 2026?
The maximum size for a laneway house is typically the lesser of 0.16 FSR or approximately 900 square feet of habitable space. This limit ensures the structure remains secondary to the main dwelling while still providing a functional, high-quality living area. Strategic design is essential to make this footprint feel spacious on a standard Vancouver lot, especially when accounting for parking and setback requirements.
How do 3D VR walkthroughs differ from 3D renders?
A 3D render is a static, high-quality image of a room, whereas a VR walkthrough is a fully immersive digital environment. With VR, you put on a headset and actually move through your custom home floor plans Vancouver in real time. This allows you to test sightlines, check ceiling heights, and experience the flow between rooms with a level of certainty that a flat image cannot provide.
Will a custom floor plan help me get my building permit faster?
Yes, a professionally prepared custom floor plan significantly streamlines the city's review process. The average wait time for single-family home permits in Vancouver has decreased to approximately five to six months in 2026. A plan that is perfectly aligned with R1-1 zoning and Energy Step Code targets avoids the repetitive revisions and "back-and-forth" queries that cause the longest delays.
What is a legal suite, and should I include one in my floor plan?
A legal suite is a self-contained unit with its own kitchen, bathroom, and entrance that fully complies with the Vancouver Building By-law. Including one is a smart financial strategy, as it serves as a reliable mortgage helper or a space for multi-generational living. Proper design ensures the suite has adequate soundproofing and natural light, making it a functional asset rather than an afterthought.
How long does the custom home design process typically take?
The design phase generally takes three to five months, depending on the complexity of your vision. This timeline includes initial concepts, 3D VR walkthroughs, and final structural engineering. Once the plans are submitted, you should account for the current five to six-month permit processing time at the City of Vancouver before our crews can break ground.
Do I need a separate architect if I work with a design-build firm?
No, you don't need to hire a separate architect when working with a design-build firm. We provide a unified team that manages everything from architectural design to final construction under a single roof. This integrated model eliminates the typical friction between designers and builders, ensuring your project follows a logical, predictable timeline while staying within your established budget.


