

What if the greatest risk to your new build isn't the cost of materials, but the lack of a unified strategy? Many homeowners assume that construction chaos is a mandatory part of the journey. You likely feel the weight of opaque timelines and the frustration of waiting for a contractor to return a simple text. It's exhausting to manage fragmented teams while trying to decipher Port Coquitlam's evolving 2026 bylaws. Finding the right laneway home builders Port Coquitlam is about more than just hiring a crew; it's about securing a partner who replaces ambiguity with absolute certainty.
This guide promises a different path. You'll discover how to navigate the Small-Scale Multi-Unit Housing permit process and maximize your 90 m² allowance without the personal headache. We'll preview the integrated construction model that uses 3D VR walkthroughs to realize your vision before a single nail is driven. By the end of this article, you'll understand how to leverage a digital project management portal to ensure full transparency, allowing you to build a high-value home with total confidence and zero surprises.
Key Takeaways
- Understand the financial advantages of coach houses, from generating consistent rental income to maximizing your property's long-term resale value.
- Navigate Port Coquitlam's updated 2026 zoning bylaws and permit requirements with the help of experienced laneway home builders Port Coquitlam.
- Eliminate the fear of the unknown by using 3D VR walkthroughs to visualize and refine your small-footprint design before breaking ground.
- Experience a stress-free build through a dedicated project management portal that provides real-time updates and full transparency on your project's progress.
- Identify the essential criteria for selecting an elite builder who specializes in the unique logistical challenges of Port Coquitlam's residential lots.
Why Port Coquitlam Homeowners Are Choosing Laneway Homes in 2026
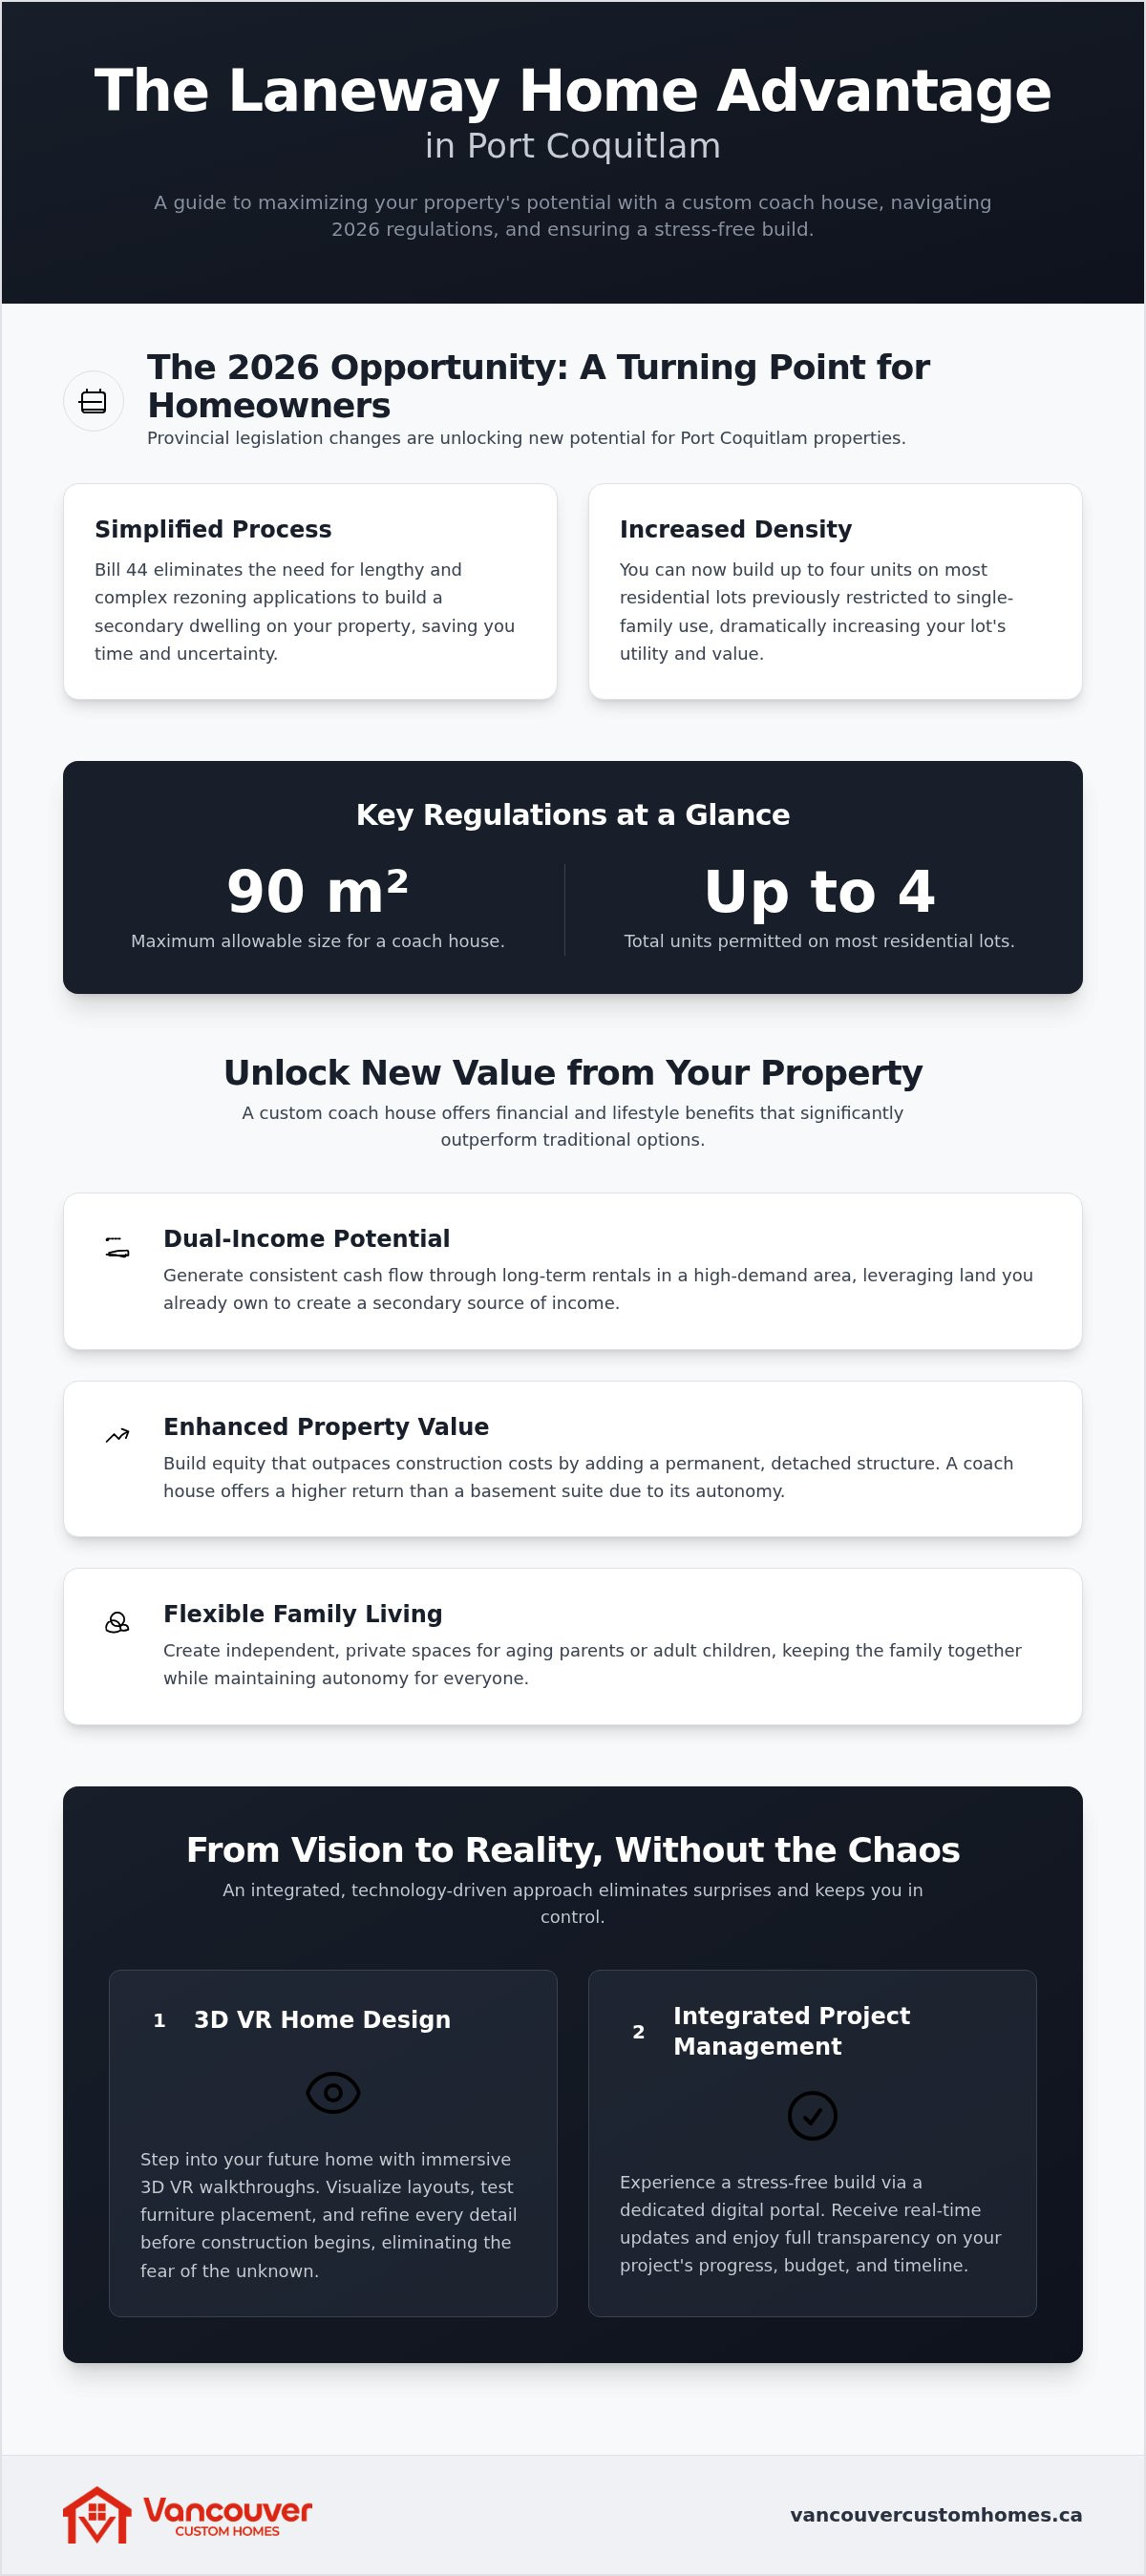
2026 represents a definitive turning point for property owners in Port Coquitlam. Changes to provincial legislation mean you no longer need to jump through the hoop of a lengthy rezoning process to build a secondary dwelling. This is the year to transform your underutilized backyard into a high-performance asset. For many, the first question is basic: What is a Laneway Home? In Port Coquitlam, these are frequently referred to as coach houses. They are self-contained, detached buildings located on the same lot as a primary residence. Choosing the right laneway home builders Port Coquitlam is the first step toward realizing a project that balances architectural beauty with municipal compliance.
The Shift Toward Density in Metro Vancouver
Port Coquitlam is proactively adapting to provincial housing mandates like Bill 44. These regulations allow for increased density on lots previously restricted to single-family use. For you, this means the ability to build up to four units on most residential properties without the traditional rezoning headache. The economic advantages are clear. You are leveraging land you already own to create a secondary source of income or a private space for family members. It's a strategic hedge against the rising cost of living. With the average house price in Port Coquitlam reaching $843,482 in mid-2026, creating density on your own lot is the most logical path to increasing your net worth.
Maximizing Your Lot Potential in PoCo
Not all lots are created equal, and successful development requires a precise evaluation of your property's dimensions and access points. A custom-built coach house offers a significantly higher return on investment than a traditional basement suite. It provides the autonomy of a detached home, making it a premium rental option in a competitive market. Professional laneway home builders Port Coquitlam ensure that every centimetre of your lot is utilized effectively. This isn't just about adding square footage; it's about intelligent urban design that respects the character of your neighbourhood while securing your financial future.
- Dual-income potential: Generate consistent cash flow through long-term rentals in a high-demand area.
- Flexible living: Create independent spaces for aging parents or adult children while keeping the family together.
- Enhanced property value: Build equity that outpaces the cost of construction by adding a permanent, detached structure.
- Modern efficiency: Utilize 2026 building standards to ensure your new build is energy-efficient and low-maintenance.
The transition from a simple backyard to a sophisticated multi-unit property doesn't have to be chaotic. By moving away from fragmented construction and toward an integrated model, you maintain control over your timeline and your budget.
Visualizing Your Project with 3D VR Home Design
Designing a home within a strict 90 m² footprint requires absolute precision. For many homeowners, the primary source of anxiety isn't the budget; it's the inability to see the final result until it's too late to change it. Traditional 2D blueprints are abstract and often leave you guessing about ceiling heights or how natural light will move through the space. This uncertainty is exactly where construction stress begins. By utilizing 3D VR walkthroughs, you can step into your future home before a single shovel hits the dirt. This reliance on high-tech modeling highlights the importance of reliable hardware; learn more about 3D Printing Canada to see how professionals maintain the tools that make these digital visions possible.
The Immersive Design Experience
Imagine walking through your future kitchen and living area while the project is still in the planning stage. You can test different layouts, adjust the placement of windows, and see exactly how your furniture will fit. Using custom home design Vancouver services allows you to refine every detail until it feels right. This immersive process eliminates the "fear of the unknown" and gives you total confidence in the final build. You aren't just looking at a drawing; you're experiencing a space.
Why Integrated Design-Build Matters
The traditional construction model is often fragmented, leading to friction between architects who design and builders who execute. This gap frequently results in projects that look beautiful on paper but are impossible to build within the stated budget. Embracing a "one-roof" solution means your design team and your construction team are the same people. This approach relies on the principles of Integrated Project Management to ensure accountability and seamless communication. When your builder is involved in the design phase, they can provide real-time feedback on material costs and structural feasibility. It's a disciplined way to keep your project on track and under control. When you work with professional laneway home builders Port Coquitlam who offer in-house design, you eliminate the risk of miscommunication. If you're ready to see your vision in high definition, consider exploring our integrated design-build services.
Navigating Port Coquitlam Zoning Bylaws and Building Permits
Building a secondary dwelling in Port Coquitlam involves a specific set of rules that differ significantly from those in neighbouring Vancouver or Coquitlam. While many people use general terms, the local government specifically regulates these structures as "Coach Houses." Understanding the nuances of Port Coquitlam ADU requirements is essential to avoid costly delays. You need a partner who doesn't just guess at the rules but has a direct line to the municipal staff who approve them. Professional laneway home builders Port Coquitlam act as your advocate, ensuring your design meets every technical criterion before the application even hits the desk.
Zoning Requirements for PoCo Laneway Houses
Success starts with knowing your lot's limitations. In 2026, Port Coquitlam's zoning amendments permit up to four units on most RS1 through RS4 properties. However, your coach house must fit within a maximum size of 90 m² (968 ft²). Height is also strictly monitored. You can build up to two storeys, but the peak cannot exceed 8.5 metres if your roof slope is 9 in 12 or greater. If the slope is shallower, the limit drops to 7.5 metres. You must also account for a dedicated parking stall for the new unit and ensure clear emergency access. These aren't just suggestions; they're rigid requirements that dictate the footprint of your build.
The Permit Application Process
The journey from a vacant backyard to a finished home involves a multi-stage approval process. Before you can apply for a building permit, you must secure a Small-Scale Multi-Unit Housing (SSMUH) Development Permit. This step carries a $1,100 fee and focuses on how the building fits the character of your street. You'll also need to provide a $2,500 refundable landscape security deposit. Managing these steps requires a disciplined approach to paperwork and site surveys. We handle the entire sequence for you, moving from initial site analysis to final occupancy. In 2026, permit timelines are more predictable than in previous years, but only if your application is error-free from day one. Choosing experienced laneway home builders Port Coquitlam means your project moves through the Building Department without the typical friction of missing documents or non-compliant designs. It's about replacing bureaucratic guesswork with a structured, professional path to approval.
Eliminating Construction Chaos with Integrated Project Management
Why do so many residential builds end in frustration? It's usually the result of fragmented communication and a lack of accountability. When you hire multiple disconnected teams, information gets lost in the shuffle, leading to the "construction chaos" that homeowners dread. Elite laneway home builders Port Coquitlam recognize that the build process is just as important as the final structure. By integrating every phase under one roof, we eliminate the traditional friction that causes delays and budget overruns. You deserve a building experience that feels controlled and predictable, not one that leaves you guessing about the next step. It's a disciplined way to manage a complex system, turning the logistical maze of a 2026 build into a structured realization of your vision.
Transparency Through Technology
We replace vague email chains and missed phone calls with a centralized project management portal. This isn't just a convenience; it's a fundamental shift in how construction is managed. You can access your project dashboard from any device at any time, providing real-time visibility into daily logs, site photos, and progress reports. Understanding the home builder client portal benefits means realizing that you are always in control of the narrative. If a milestone is reached or a delivery is scheduled, you'll know exactly when it happens. This proactive approach ensures that the project moves forward with absolute clarity and zero ambiguity.
Managing Timelines and Budgets
Budget creep is a common fear, but it's entirely preventable with the right tools. Our portal allows you to track every dollar spent in real-time. You'll see exactly how your investment is being allocated, ensuring there are no hidden costs or surprises in the final phase. We also map out the critical path of your laneway build, allowing you to see how specific tasks affect the overall completion date. If you have a question, you have a direct line of communication with your project manager through the platform. This streamlined workflow keeps the focus on efficiency, punctuality, and your emotional well-being. It replaces the anxiety of the unknown with the security of data-driven progress. When you see exactly where your project stands, the typical stress of construction evaporates. To experience this level of organization firsthand, you can access our project management portal for your upcoming build.
By prioritizing accountability and using modern digital tools, we ensure that your coach house is delivered on time and within the agreed-upon budget. This integrated model is the only way to navigate the complexities of modern construction without the personal headache that usually accompanies it.
Choosing the Right Laneway Home Builders in Port Coquitlam
Selecting the right partner for your coach house project is the single most important decision you'll make. It's the difference between a high-value investment and a project that stalls in the permit phase. You need laneway home builders Port Coquitlam who treat your timeline and budget with the same respect as the architectural design. A successful build relies on a partner who acts as a stabilizing force throughout the entire process.
What defines an elite builder in the Lower Mainland? It isn't just a portfolio of finished photos. You must look for a "one-roof" solution that integrates design, permitting, and construction. Fragmented projects fail because no one takes full responsibility. An elite builder provides a single point of accountability. They should offer digital tools that keep you informed without you having to chase them for updates. If a contractor can't show you real-time data, they aren't ready for 2026 standards.
Why is local experience in Port Coquitlam non-negotiable? Every municipality has its own rhythm. A builder who understands the specific expectations of PoCo's building department can anticipate roadblocks before they happen. They know the character guidelines for coach houses and how to navigate the Small-Scale Multi-Unit Housing permit process efficiently. This local insight saves you months of back-and-forth revisions and ensures your build complies with every municipal nuance.
The Vancouver Custom Homes Advantage
Our approach is built on professional reassurance and absolute transparency. We've taken the rigorous standards of laneway home builders Vancouver and tailored them to the unique landscape of Port Coquitlam. We don't just build structures; we realize visions through a disciplined, technology-driven process. Our focus on residential excellence and innovative design ensures your coach house is a premium addition to your property. By choosing a team that manages every detail in-house, you eliminate the chaos of the traditional construction model.
Next Steps for Your PoCo Laneway Project
Ready to move from vision to reality? The process starts with a comprehensive site consultation. We'll evaluate your lot's specific dimensions and access points to determine the best path forward. Following this, we conduct a detailed feasibility study to ensure your project aligns with PoCo's 2026 bylaws. Once the foundation of data is set, we'll begin your 3D VR walkthrough. This allows you to experience your new home before we drive a single nail. It's time to build with confidence. Contact laneway home builders Port Coquitlam today to secure your place in our construction schedule.
Realize Your Property’s Full Potential in 2026
Building a coach house in Port Coquitlam shouldn't be a source of anxiety. By choosing an integrated design-build model, you replace fragmented communication with a unified, disciplined strategy. You've seen how 3D VR walkthroughs allow you to realize your vision before construction begins, and how a dedicated project portal ensures you track every milestone with total transparency. Navigating the specific 2026 bylaws requires expert laneway home builders Port Coquitlam who understand the municipal landscape and take full accountability for the result.
It's time to move past the chaos of traditional construction. You can maximize your lot's value and create a high-quality living space without the personal headache. Our team specializes in PoCo zoning and bylaws, ensuring your project is compliant and efficient from day one. You deserve a partner who values your time and your emotional well-being as much as the physical build itself.
Are you ready to transform your backyard into a premium asset? Start Your Port Coquitlam Laneway Project with a Consultation to view your home in 3D VR and experience the security of a managed build. Your future home is waiting to be realized.
Frequently Asked Questions
Do I need a separate permit for a laneway home in Port Coquitlam?
Yes, you must obtain a Small-Scale Multi-Unit Housing (SSMUH) Development Permit before applying for your standard building permit. This specific process ensures the form and character of your coach house align with Port Coquitlam's Official Community Plan. The development permit fee is $1,100, and a refundable landscape security deposit of $2,500 is also required. Managing these separate steps efficiently is why most homeowners hire experienced laneway home builders Port Coquitlam to handle the bureaucracy.
What is the maximum size allowed for a coach house in PoCo?
The maximum allowable size for a laneway home in Port Coquitlam is 90 m², which is approximately 968 square feet. This size limit applies to the total living area of the accessory dwelling unit. While this footprint is compact, intelligent design ensures every metre is utilized effectively. We focus on maximizing this space through custom layouts that provide the functionality of a much larger home without exceeding municipal restrictions.
How long does it typically take to build a laneway home in Port Coquitlam?
Construction timelines vary based on design complexity, but most projects are completed within six to ten months after permits are issued. Port Coquitlam has streamlined its approval process by removing the rezoning requirement, which significantly reduces the pre-construction phase. Our integrated model further accelerates this by using a singular team for design and build, ensuring that once ground is broken, the project moves forward with disciplined punctuality and zero avoidable delays.
Can I rent out my laneway home to a tenant in Port Coquitlam?
Yes, renting out your coach house is a primary reason many homeowners invest in these builds. It provides a consistent source of rental income in a high-demand market. However, it's important to realize that renting the unit may affect your principal residence tax exemption for that portion of the property. We recommend consulting a tax professional to understand how this rental income impacts your annual filings and potential capital gains.
Does a laneway home require its own parking space in PoCo?
Yes, Port Coquitlam bylaws require a dedicated parking stall for the laneway home in addition to the parking required for the primary residence. This stall must be located on your property and provide clear access to the street or lane. Designing for parking on a small lot can be challenging, which is why we use 3D visualization to ensure the parking layout doesn't compromise your backyard's usability or aesthetic appeal.
Will building a laneway house increase my property taxes?
Yes, adding a detached dwelling unit will increase your property's assessed value, which leads to higher annual property taxes. BC Assessment typically reassesses the property once the coach house is completed and occupied. While the tax bill increases, the added value to your property and the potential for monthly rental income usually far outweigh the additional tax cost. It's a strategic investment in your property's long-term equity.
How do 3D VR walkthroughs help in the design of a laneway home?
3D VR walkthroughs allow you to experience the scale and flow of your home before construction begins. In a small 90 m² footprint, every centimetre counts. Virtual reality helps you visualize ceiling heights, window placements, and kitchen layouts with absolute clarity. This technology eliminates the fear of the unknown and allows for digital adjustments that are far more cost-effective than making structural changes once the building phase has started.
What is the difference between a laneway home and a multiplex in PoCo?
A laneway home is a detached accessory dwelling unit located at the rear of a property, while a multiplex refers to a single building containing multiple housing units, such as a fourplex. Under 2026 regulations, many Port Coquitlam lots can accommodate either option. Laneway homes are ideal for those wanting to maintain their primary residence while adding a separate unit, whereas multiplexes involve a more significant redevelopment of the entire lot for higher density.


