

What if your standard backyard was actually the key to a four-unit residential strategy that could redefine your financial future? With the recent adoption of Zoning Bylaw 5449, understanding the current Coquitlam laneway house regulations is no longer just about building a simple garden cottage. It's about navigating a new era of Small-Scale Multi-Unit Housing (SSMUH) where your property can host up to four dwelling units on lots larger than 280 square metres. You likely feel the tension between wanting to capitalize on these new rules and fearing the infrastructure costs or the chaos of a fragmented construction project. It's a common anxiety, especially when architects and builders don't speak the same language.
This guide provides the professional reassurance you need to navigate Coquitlam's 2026 housing rules with absolute confidence. You'll discover how to maximize your lot's potential without the typical construction headaches. We will clarify the specific lot-size thresholds for unit counts, explain the critical requirements for fire flow and stormwater management, and show you how an integrated approach creates a predictable, one-roof path from your initial vision to the final build.
Key Takeaways
- Understand how the shift to Small-Scale Multi-Unit Housing (SSMUH) transforms your single-family lot into a high-potential residential hub.
- Identify if your property meets the 280-square-metre threshold required to maximize density under the 2026 Coquitlam laneway house regulations.
- Learn to navigate technical hurdles like fire flow and stormwater management that are unique to Coquitlam's specific topography and infrastructure.
- Discover how integrated design and 3D VR walkthroughs ensure your project satisfies city aesthetic guidelines while avoiding costly construction delays.
- Evaluate the long-term ROI of multigenerational living and rental income strategies to realize your property's full financial value.
The 2026 Coquitlam Laneway House Landscape: SSMUH Explained
The days of viewing a backyard suite as a minor renovation are over. As of 2026, the City of Coquitlam has fully transitioned to the Small-Scale Multi-Unit Housing (SSMUH) framework. This isn't a mere change in terminology; it's a total reimagining of our neighbourhoods. This shift, driven by provincial mandates, aims to bridge the housing supply-demand gap that has gripped Metro Vancouver for a decade. If you're looking to build, you're no longer just adding a suite. You're participating in a sophisticated density strategy.
So, What is a Laneway House? In the eyes of the current Coquitlam laneway house regulations, it's one of up to four units now permitted on most residential lots. Coquitlam adopted Zoning Bylaw 5449 in June 2025, and 2026 stands as the first full year of implementation. This means the rules are now settled, the paths are clear, and the opportunity for homeowners is at its peak.
Provincial Mandates vs. Coquitlam Bylaws
The "Homes for People Action Plan" is the provincial engine behind these changes, but Coquitlam's local enforcement is what actually dictates your build. Why does this matter? Coquitlam's specific topography, characterized by steep hills and complex drainage basins, means our local bylaws are more technical than those in flat municipalities. Your project must align with the 2026 Official Community Plan (OCP). This document ensures that new density doesn't overwhelm local infrastructure. It's the difference between a project that gets stuck in permit limbo and one that moves straight to construction.
The Death of the Public Hearing
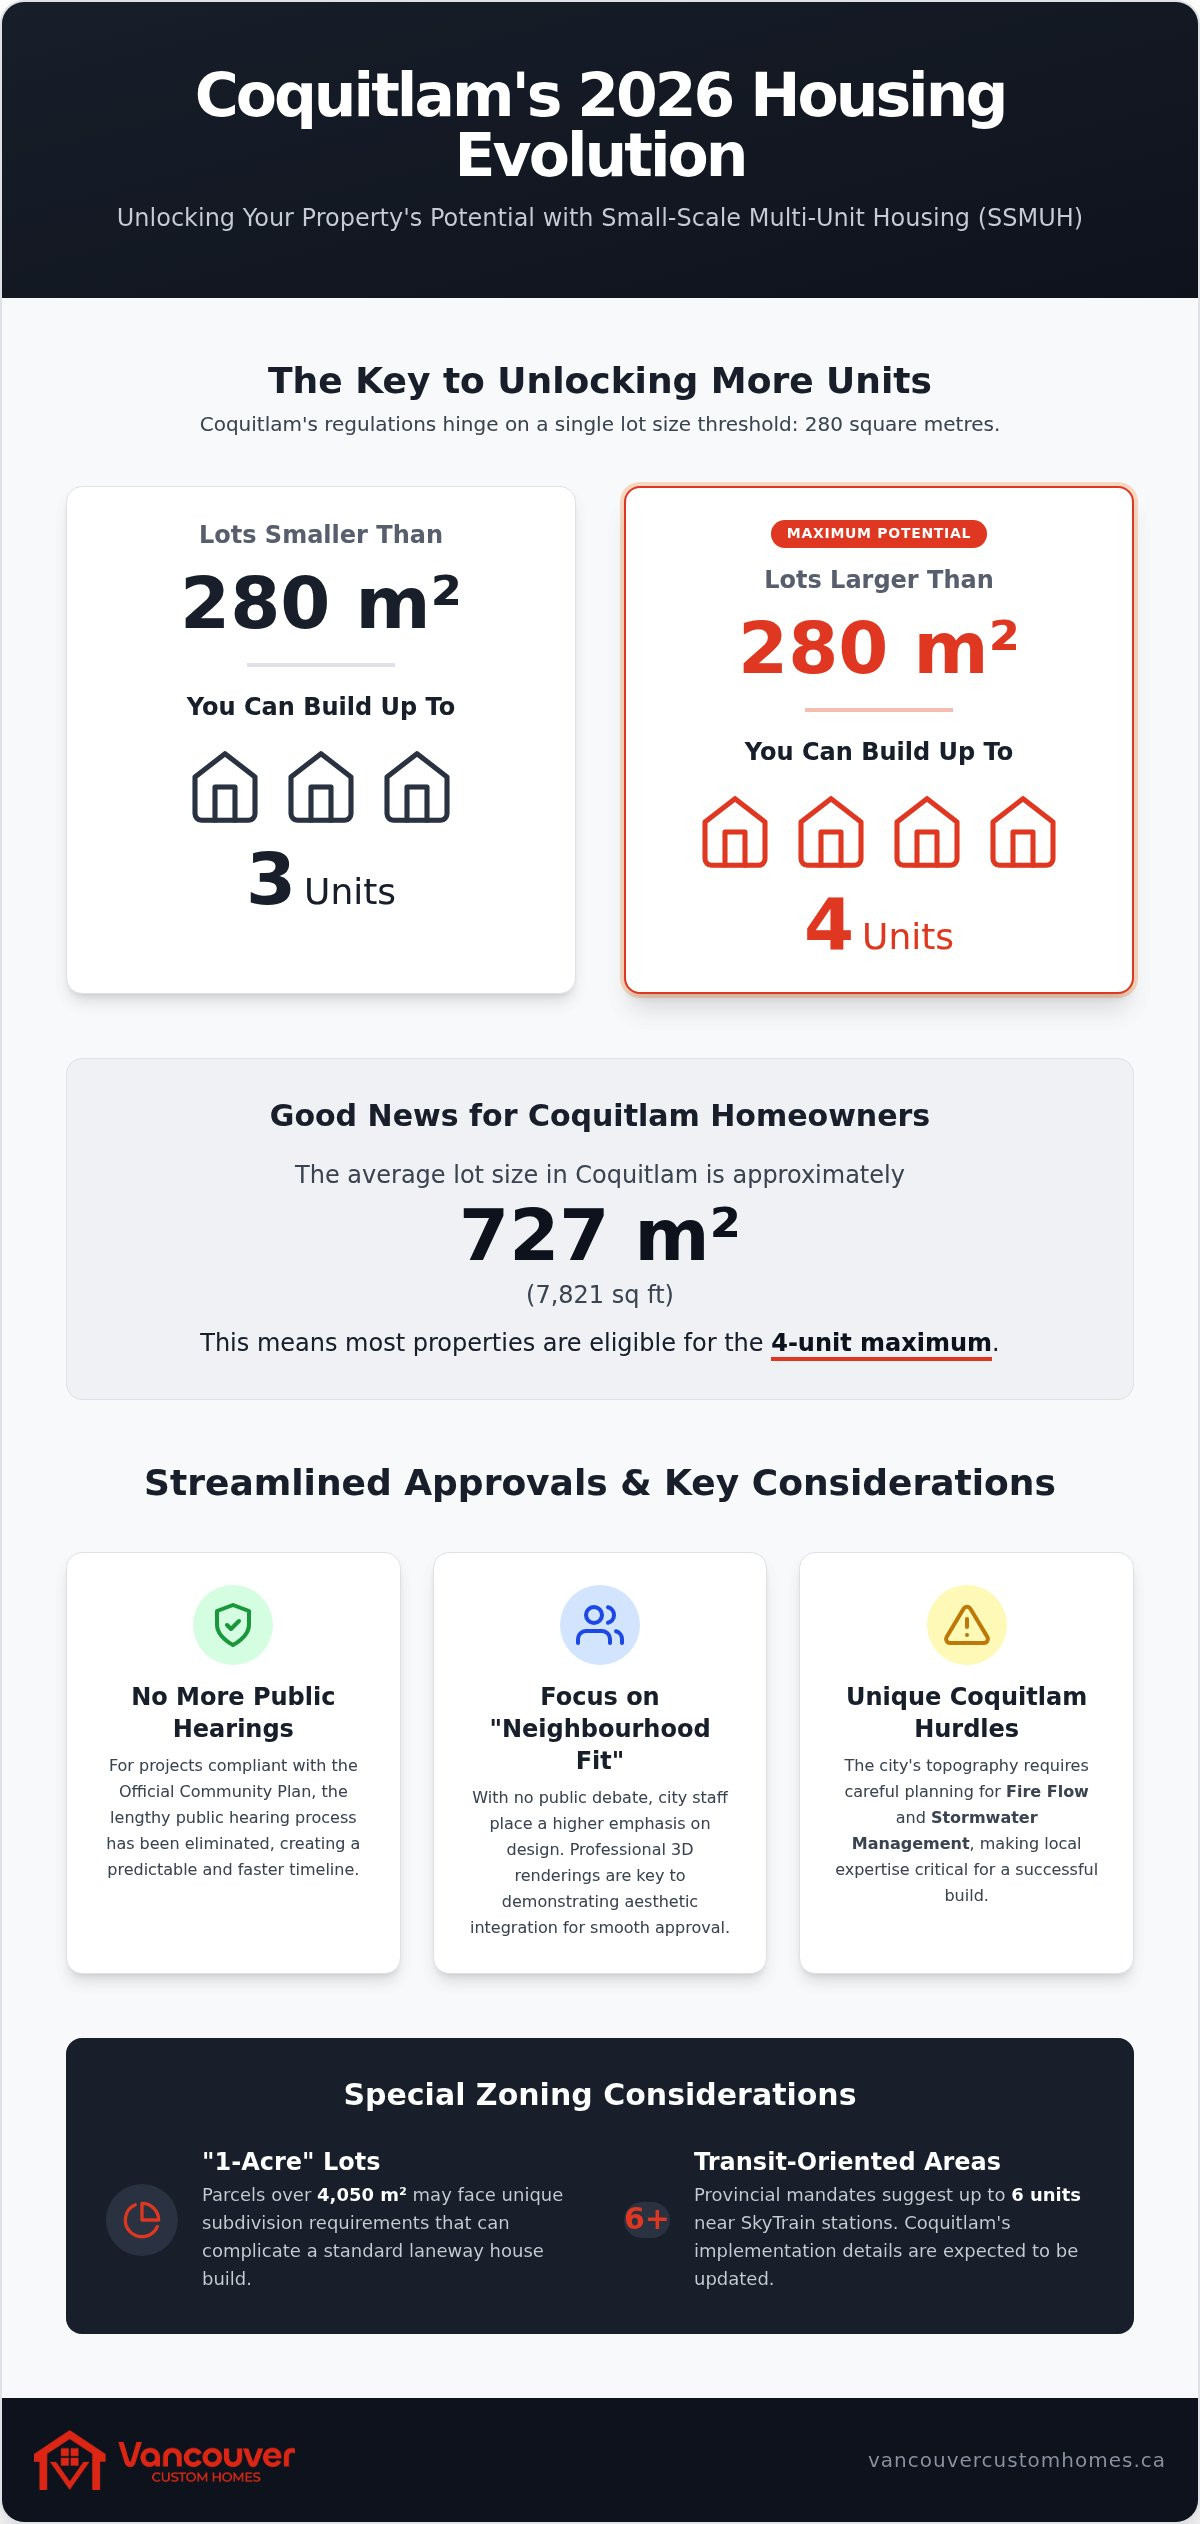
Perhaps the most significant victory for homeowners in 2026 is the removal of the public hearing for OCP-compliant projects. Previously, a single disgruntled neighbour could delay your project for months. That era has ended. If your plan meets the zoning requirements, the City no longer has the authority to hold a public hearing. This change creates a much more predictable timeline for your family.
Does this mean you can ignore the neighbourhood's character? Absolutely not. Because there's no public forum to hash out grievances, city staff are more rigorous about "Neighbourhood Fit" during the design review. This is why professional, integrated design is critical. Using tools like 3D VR walkthroughs allows you to demonstrate exactly how your build integrates with the streetscape, ensuring a smooth approval process without the need for a public debate. By aligning with Coquitlam laneway house regulations from day one, you replace uncertainty with a controlled, predictable path to completion.
Can You Build? Coquitlam Lot Size and Unit Thresholds
Determining your property's potential starts with a single number: 280 square metres. This threshold is the dividing line in Coquitlam laneway house regulations that dictates whether you can build three units or four. For most Coquitlam homeowners, whose average lot size sits around 7,821 square feet, the path to a four-unit development is wide open. But how do you choose the right configuration? You might opt for a principal residence with a secondary suite and a detached laneway house, or pivot to a full triplex or fourplex. The decision hinges on your long-term goals for privacy versus rental income.
If you own a larger parcel in Southwest Coquitlam exceeding 4,050 square metres, different rules apply. These "1-Acre" lots often face unique subdivision requirements that can complicate a simple laneway build. Similarly, while provincial Bill 47 suggests up to six units near SkyTrain stations, Coquitlam's 2026 focus remains on the four-unit SSMUH model for standard residential zones. We expect further Official Community Plan updates later this year to clarify higher-density transit areas, but for now, the four-unit limit is your reliable benchmark.
Mapping Your Lot's Potential
Think of your lot as a puzzle where every square metre counts. In the 2026 framework, we distinguish between principal units (the main house) and accessory dwelling units (ADUs) like garden cottages. Maximizing your Floor Area Ratio (FAR) is the key to property value. Small-scale housing doesn't mean you have to compromise on living space; it means you need a smarter, integrated design that uses every centimetre of the permitted building envelope. By realizing the maximum density now, you future-proof your investment against changing market demands.
Parking and Setback Requirements
Parking used to be the deal-breaker for laneway projects. In 2026, Coquitlam has relaxed off-street parking requirements for many SSMUH projects, especially those near transit corridors. This shift allows for a larger building footprint and more green space. However, you must still navigate strict setbacks designed to protect your neighbours' privacy. This is where custom home design Vancouver becomes your greatest asset. We specialize in solving the tight lot puzzle, ensuring your new build feels spacious while staying perfectly within legal boundaries. If you're unsure about your specific lot lines, our team can provide a clear feasibility report to get you started.
Technical Hurdles: Fire Flow and Stormwater Management
Approval on paper is only the first milestone. While the Coquitlam laneway house regulations provide a clear zoning path, the technical reality beneath your lot often dictates the true project timeline. Many homeowners focus on the floor plan while overlooking the pipes in the ground. In 2026, increased density means higher demand on existing city infrastructure. If you don't account for fire flow and stormwater management during the design phase, you risk facing expensive "hidden costs" that can derail your budget mid-construction.
Ensuring Fire Protection Compliance
Fire protection isn't just a safety checkbox; it's a critical infrastructure requirement for the 2026 density model. The city mandates specific water pressure standards to ensure that emergency services can protect your new dwelling units. If your lot is located a significant distance from the nearest hydrant, or if the existing water main lacks sufficient pressure, you may be required to install a dedicated water line upgrade. We coordinate with city engineers during the pre-application stage to verify these capacities. This proactive step prevents the dreaded "stop-work" order that occurs when a builder discovers insufficient fire flow after the foundation is poured.
Smart Stormwater Solutions
Coquitlam's topography creates a unique challenge for rain runoff. Our city's hills and proximity to sensitive drainage basins mean that the "Small-Scale Residential Stormwater" guidelines are strictly enforced in 2026. You must realize that simply connecting a new downspout to the old city line is rarely an option anymore. Most projects now require on-site detention systems. These systems hold rainwater and release it slowly to prevent overwhelming the municipal grid. Additionally, the ratio of permeable surfaces on your lot—like grass or specialized pavers—directly impacts your total buildable area. If you maximize your building footprint without a sophisticated drainage design, you'll likely face permit rejection.
These infrastructure variables are why a "builder-only" approach often fails. When an architect designs in a vacuum and a builder only looks at the blueprints, the engineering hurdles are left for the homeowner to solve. Our integrated "one-roof" strategy ensures that civil engineering is baked into the initial design. We use 3D visualization to map out utility paths before we ever break ground. This level of foresight replaces the typical anxiety of construction with a sense of controlled, predictable excitement. By addressing Coquitlam laneway house regulations through a technical lens early on, we ensure your project moves from vision to realization without the chaos of unforeseen utility upgrades.
The Path to a Permit: Design, Visualization, and Digital Submission
Securing a permit for your project requires more than just filling out forms. In 2026, the Coquitlam laneway house regulations demand a level of precision that traditional blueprints simply can't provide. The city's shift toward increased density has made the approval process more technical and less forgiving. To navigate this successfully, you need a methodical progression that moves from a feasibility study to a final digital submission. This isn't about hoping for the best; it's about a structured strategy that eliminates ambiguity before the city ever sees your application.
- Step 1: Feasibility Study. We verify your lot's specific zoning, utility capacity, and the fire flow requirements discussed earlier.
- Step 2: Integrated Design. We craft a vision that meets Coquitlam's 2026 aesthetic guidelines while maximizing your floor area.
- Step 3: 3D VR Walkthrough. You experience the build virtually to eliminate surprises and confirm the layout.
- Step 4: Digital Permit Submission. We navigate the city's digital portal with professional documentation, including the pre-application and development permit stages.
- Step 5: Milestone Tracking. You monitor every approval stage through our home builder client portal to stay informed without the stress.
Visualizing Neighbourhood Fit with 3D VR
Why are 2D blueprints a risk in 2026? On complex Coquitlam lots, traditional drawings fail to capture how a new build interacts with existing slopes and neighbouring properties. We use high-fidelity Virtual Reality to allow you to "walk through" your laneway house before a single nail is driven. This isn't just for your peace of mind. By providing city planners with a clear 3D visualization, we proactively prove "Neighbourhood Fit." This transparency often speeds up city approval because it removes the guesswork for the planning department.
The Integrated Design-Build Advantage
The traditional model of hiring an architect and then searching for a builder is a recipe for construction chaos. This fragmented approach often leads to a blame game when technical permit requirements clash with the building budget. Leading laneway home builders Vancouver are moving toward a "One-Roof" model for this exact reason. We unify design and construction under one strategist who takes full responsibility for every detail. This integration ensures that the vision we create in 3D is exactly what gets built on your lot. If you're ready to see how your property fits into the 2026 landscape, book a 3D visualization consultation today to start your journey with absolute certainty.
Maximizing ROI: Why Coquitlam Laneway Homes are a 2026 Essential
Investing in your property is no longer just about adding square footage; it's about strategic asset optimization. In the current market, the financial logic of building under Coquitlam laneway house regulations is undeniable. You're looking at a dual-benefit scenario where immediate rental income offsets your mortgage while the long-term property value appreciation secures your equity. By 2026, the scarcity of detached housing in Metro Vancouver has made these small-scale units highly sought-after commodities for both renters and future buyers.
Beyond the spreadsheets, many homeowners are embracing the "Family Compound" concept. The new SSMUH rules allow you to create a multigenerational living space that keeps your family close while maintaining individual privacy. Whether it's providing a home for aging parents or a starting point for adult children, this approach offers a level of emotional security that traditional investments can't match. If your lot size allows, you might even consider the multiplex alternative. When a single laneway house doesn't meet your goals, pivoting to a full four-unit build can quadruple your rental potential and significantly increase your Floor Area Ratio.
Building for the Future of Metro Vancouver
The trend toward higher density is only accelerating. How multiplex development Vancouver is evolving provides a clear roadmap for Coquitlam's growth. To truly build wealth, you must prioritize high-quality residential construction. Settling for a "production builder" often means compromising on the unique potential of your lot. A cookie-cutter design won't account for Coquitlam's specific topography or the sophisticated aesthetic guidelines the city now enforces. If you want to maximize your ROI, you need a custom-tailored vision that reflects the premium nature of your property.
Your Coquitlam Build Starts Here
Success in this new regulatory landscape requires more than just a hammer and nails; it requires deep local expertise. We bring the same disciplined strategy to Coquitlam that we've used to redefine residential standards across the Lower Mainland. Our Richmond BC custom home guide mirrors the rigorous approach we take here, ensuring that every project is backed by technical proficiency and visionary design. We take full responsibility for the entire journey, from the first feasibility study to the moment you receive your occupancy permit.
Don't let the complexity of new bylaws stall your progress. You can replace the typical anxiety of construction with a sense of controlled, predictable excitement. If you're ready to transform your property and capitalize on the latest density rules, the next step is simple. Contact Vancouver Custom Homes today to secure your professional feasibility assessment and start building your future with confidence.
Secure Your Property's Future with a Strategic Build
We've detailed how the 280-square-metre threshold dictates your lot's density and why addressing technical infrastructure like fire flow is vital during the design phase. You now have a roadmap to navigate the 2026 housing landscape with clarity. Navigating the modern Coquitlam laneway house regulations shouldn't be a source of stress or construction chaos. It's an opportunity to maximize your land value and create a legacy for your family through smart, integrated development.
Our "one-roof" solution replaces typical industry ambiguity with a predictable, high-end experience. By combining 3D VR visualization with our transparent project management portal, we ensure you're fully informed at every stage of the build. We bring deep expertise in the 2026 SSMUH framework to every project we lead. Start Your Coquitlam Laneway Project with an Integrated Design-Build Expert and see your vision come to life with absolute certainty. Your property's potential is waiting to be realized; let's build something exceptional together.
Frequently Asked Questions
What is the maximum size for a laneway house in Coquitlam in 2026?
Navigating the 2026 Coquitlam laneway house regulations involves understanding that Floor Area Ratio (FAR) dictates your build size rather than a single fixed maximum. Your specific allowable square footage is calculated based on your total lot area and the required setbacks for your zone. While the city aims for increased density, your building footprint must still align with site-specific coverage limits to ensure proper drainage and neighbourhood fit.
How many units can I build on a standard Coquitlam lot under SSMUH?
Under the current Coquitlam laneway house regulations, you can build up to four dwelling units on parcels larger than 280 square metres. If your lot is 280 square metres or smaller, the city permits a maximum of three units. A laneway house, officially categorized as a carriage house or garden cottage, counts as one of these permitted units within your total density allowance.
Do I need to provide parking for a laneway house in Coquitlam?
Off-street parking is often not required for new small-scale units if your property is located within a designated transit-oriented area. The city has relaxed these mandates to encourage higher density and more green space on residential lots. However, if your lot is outside these specific zones, you may still need to provide at least one dedicated parking space for the secondary unit.
What are the fire flow requirements for building a multiplex in Coquitlam?
Fire flow requirements ensure the municipal water system can provide enough pressure and volume to protect your property during an emergency. City engineers evaluate the proximity of the nearest hydrant and the capacity of the water main serving your street. If the existing infrastructure cannot support your new unit count, you'll be responsible for upgrading the water service line to meet 2026 safety standards.
How long does the laneway house permit process take in Coquitlam?
The permit timeline generally spans several months and follows a methodical two-stage progression. You must first complete a pre-application submission to verify zoning and utility capacity before moving to the formal development permit stage. Using integrated design and 3D visualization can often reduce delays by providing city staff with a clear, professional representation of how your project meets all local guidelines.
Can I build a laneway house if I already have a secondary suite?
Yes, you can build a laneway house on a lot that already contains a secondary suite, provided you don't exceed the total unit threshold for your lot size. On a standard lot larger than 280 square metres, you could have a principal residence, a basement suite, and a detached laneway house while still having room for one additional unit under the four-unit maximum.
What is the 'eApply' system and how does it affect my build?
It's a common misconception that Coquitlam uses the "eApply" system; that specific digital portal is actually used by the City of Port Coquitlam. For your Coquitlam build, you'll use the city's own digital submission framework. This process requires high-fidelity architectural drawings and technical reports to be uploaded for review by the planning and engineering departments. Our team handles this entire digital coordination to ensure your documentation is flawless.
Is a laneway house or a duplex better for property value in Coquitlam?
A laneway house typically offers superior rental yields and flexibility for multigenerational living, while a duplex may provide a higher immediate resale value for certain buyers. The "best" choice depends on your financial strategy. If you prioritize monthly cash flow and maintaining a detached principal residence, a laneway house is often the most efficient way to maximize your lot's unique potential.


