

Why let Richmond’s unique soil conditions and strict flood construction levels stand between you and a high-yield property investment? For many homeowners, the dream of adding a coach house feels buried under layers of complex zoning bylaws and the anxiety of a fragmented building process. It’s a valid concern, especially when navigating the 27,000 recently rezoned lots across the city. Finding the right laneway home builders Richmond BC depends on selecting a partner who replaces construction chaos with a controlled, transparent strategy.
You deserve a building experience that’s as refined as the final structure. We realize the stress of trying to visualize how a new unit fits your specific lot or worrying about whether your project is actually on schedule. This 2026 elite guide reveals how integrated design-build technology, including 3D VR walkthroughs and real-time project tracking, ensures your property reaches its maximum potential. You’ll learn how to master Richmond’s specific 2.9-metre flood construction levels and leverage the latest "one-roof" management techniques for a seamless, predictable journey from initial concept to completion.
Key Takeaways
- Discover why Richmond's unique lot configurations and the 2026 rental market provide a high-yield opportunity for savvy property owners.
- Learn how to eliminate "design regret" and navigate complex zoning by "test driving" your coach house through immersive 3D VR walkthroughs.
- Avoid the "blame game" of fragmented contracting by partnering with integrated laneway home builders Richmond BC who manage every detail under one roof.
- Master the construction timeline, including essential Richmond-specific soil mitigation and flood construction level requirements.
- Experience total peace of mind with a dedicated project management portal that provides real-time tracking and budget transparency.
Why Richmond BC is the Prime Location for Laneway Home Construction
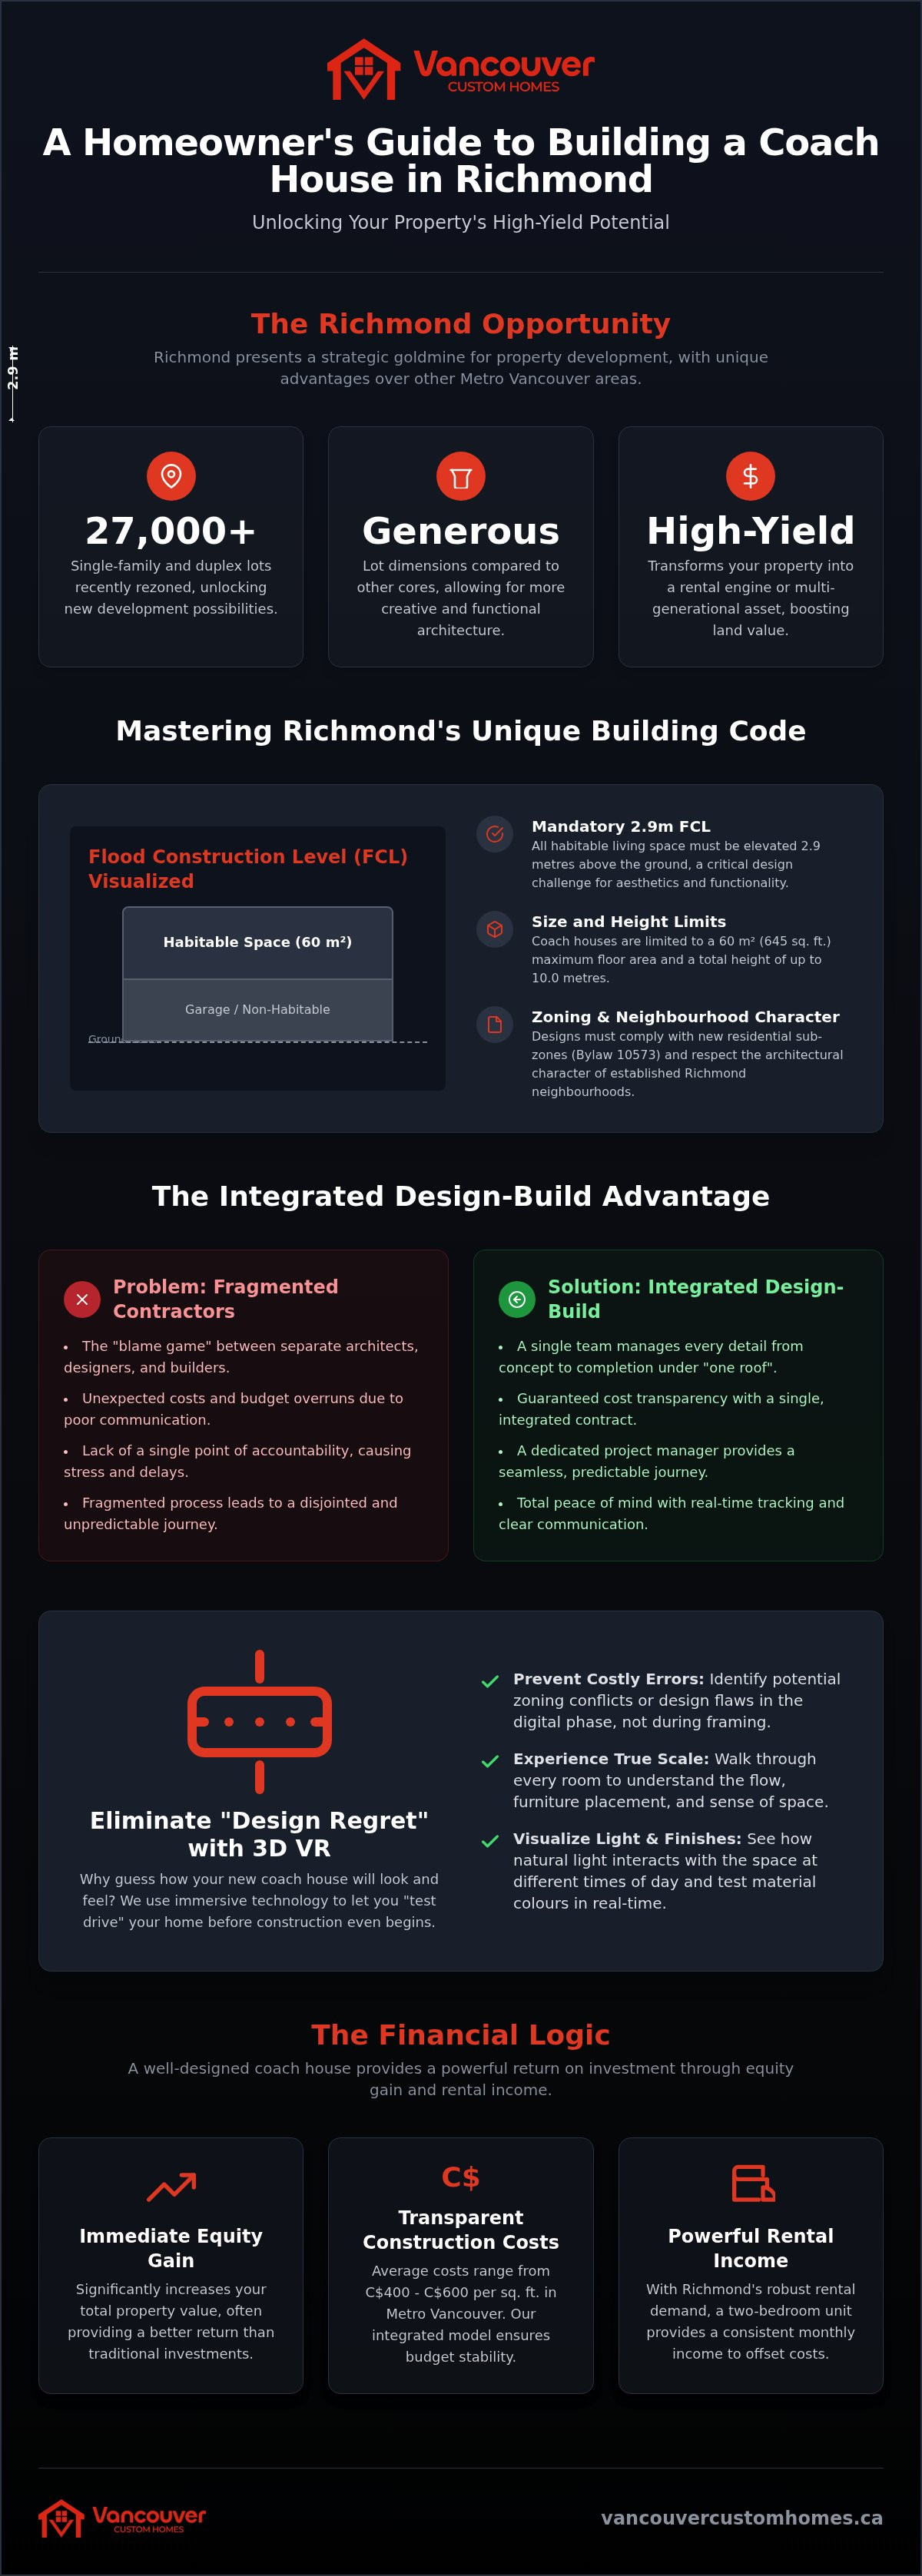
Richmond isn't just another suburb; it's a strategic goldmine for property development in 2026. While Vancouver cores often struggle with tiny, irregular lots, Richmond offers the generous dimensions required for truly creative architecture. Thanks to the June 2024 rezoning of approximately 27,000 single-family and duplex lots, the opportunity to build has never been more accessible. If you are researching What is a Laneway Home to understand the basics, you'll find that Richmond officially classifies these detached units as "Coach Houses" or "Granny Flats." This distinction is critical because it dictates specific design rules that only specialized laneway home builders Richmond BC can navigate effectively.
Building here provides a unique hedge against real estate volatility. A detached suite doesn't just increase your square footage; it transforms your property into a multi-generational asset or a high-yield rental engine. With Richmond's rental demand remaining robust, the logic is simple. You can generate consistent monthly income or provide a private sanctuary for aging parents, all while significantly boosting your land's total value. We provide the certainty you need to turn that potential into a physical reality without the usual industry friction.
Richmond Zoning and Neighbourhood Character
The City of Richmond adopted Bylaw 10573 to implement provincial Bill 44, creating four new residential sub-zones ranging from RSM/S to RSM/XL. These amendments, further updated in March 2025, now allow for building heights up to 10.0 metres. However, higher density requires smarter design. You must balance modern functionality with the existing character of established Richmond neighbourhoods. Navigating the mandatory 2.9-metre Flood Construction Level (FCL) is perhaps the biggest hurdle. It requires a builder who knows how to elevate habitable living space above the garage while staying within the 60 m² (645 sq. ft.) maximum floor area limit without creating a structure that feels disconnected from the main home.
The Financial Logic: ROI on Richmond Laneways
The 2026 financial landscape favours homeowners who maximize their lot potential. A well-designed coach house adds immediate equity to a standard residential lot, often providing a better return than traditional market investments. While hard construction costs in Metro Vancouver currently range between C$400 and C$600 per square foot, the long-term rental income for a two-bedroom unit provides a powerful offset. We focus on cost transparency from day one. By using a single, integrated contract, we eliminate the "blame game" between architects and contractors, ensuring your budget remains as stable as your new foundation. Choosing the right laneway home builders Richmond BC means securing a partner who values your financial well-being as much as the build quality.
Navigating Richmond Zoning: How 3D VR Design Prevents Costly Errors
Visualizing a secondary structure on a Richmond lot is notoriously difficult. You aren't just looking at a floor plan; you're dealing with strict setbacks and the 2.9-metre Flood Construction Level (FCL) mentioned earlier. Many homeowners struggle to see how a 645-square-foot unit will actually sit behind their primary residence. This is where elite laneway home builders Richmond BC differentiate themselves. We use immersive technology to eliminate "design regret" before a single nail is driven. Why guess about the flow of your home when you can walk through it?
By stepping into a digital twin of your future coach house, you catch errors that static drawings simply miss. Does the kitchen window align with the afternoon sun? Is the staircase configuration comfortable for aging parents? VR allows you to test these variables in real-time. It also helps us identify potential zoning conflicts with Richmond bylaws early. Instead of discovering a setback violation during framing, we resolve it in the digital phase. This foresight protects your budget and your timeline.
The VR Walkthrough Experience
We translate technical blueprints into a fully navigable digital environment. You can walk through the rooms, open cupboards, and see how natural light interacts with the space based on your lot's specific orientation. This psychological benefit is immense. It replaces the typical anxiety of "wait and see" with a sense of controlled excitement. You can even select finishes and colours in real-time, seeing exactly how a specific quartz countertop looks against your chosen cabinetry before ordering materials.
Integrating Design and Build Under One Roof
Fragmented projects often fail because the architect's vision doesn't match the builder's reality. We solve this by keeping every expert under one roof. Our designers understand Richmond-specific construction costs, meaning every line drawn is a line that can be built. This integration streamlines the permit approval process because our documentation is unified and precise. If you want to see how this integrated approach secures your investment, visualizing the final product is the essential first step. We turn the complex "granny flat" regulations into a structured, enjoyable experience that prioritizes your peace of mind.
Choosing Between Integrated Design-Build and Fragmented Contractors
Why risk your investment on a "he-said, she-said" dynamic? When you hire a separate architect and a separate builder, you unintentionally create a gap where accountability disappears. If a design element proves impossible to build on Richmond's soft soil or fails to meet the 2.9-metre flood construction level, who takes responsibility? The builder often blames the architect's lack of site awareness, while the architect blames the builder's technical execution. You, the homeowner, are left caught in the middle, paying for the resulting delays and change orders. Elite laneway home builders Richmond BC eliminate this friction by housing every professional under one roof.
One contract means one point of contact and one source of truth. We take full responsibility for every detail, from the first sketch to the final inspection. This unity creates an emotional atmosphere of security and ease. You aren't managing a chaotic construction project; you're watching a vision come to life through a refined, logical process. This integrated approach ensures the architectural excellence realized in your design phase is exactly what's delivered on your lot.
The Hidden Costs of Fragmented Building
Fragmented projects are notorious for budget creep. When parties don't communicate daily, small errors snowball into expensive corrections. Miscommunication between a third-party designer and a contractor leads to frequent change orders, which are the primary cause of project delays in Metro Vancouver. Managing multiple vendors and navigating Richmond city permits yourself is a massive time sink that most homeowners can't afford. Integrated firms provide better budget certainty because the construction team vets the design for feasibility in real-time. This allows for accurate, fixed-price quotes that reflect the actual costs of Richmond’s specific soil mitigation and structural requirements.
Why Richmond Homeowners Prefer Integrated Teams
Busy professionals and families in Richmond value a streamlined process that moves quickly from the design phase to the construction phase. Because the team that designed your VR walkthrough is the same team swinging the hammers, the craftsmanship remains consistent across all stages. There is no loss of intent during the hand-off. This synergy allows for a faster transition into the building stage, as the project strategist has already secured the necessary Richmond-specific documentation. The result is a high-end coach house that matches your digital visualization exactly, delivered with a level of punctuality that only a unified team can provide. Choosing laneway home builders Richmond BC who operate under a "one-roof" philosophy is the most effective way to replace construction anxiety with predictable excitement.
The Richmond Laneway Building Timeline: From Permit to Portal
The timeline for a Richmond coach house shouldn't be a mystery; it's a series of disciplined, logical steps. Many homeowners fear the "black hole" of construction where communication disappears and budgets balloon. We replace that anxiety with a structured schedule that moves from initial vision to final realization. It begins with a site assessment that prioritizes Richmond’s unique geological profile. Because the city sits on a river delta, we conduct specialized soil testing to address peat and silt concerns before any foundation work begins. This foresight prevents sinking or shifting, ensuring your structure remains level and secure for decades.
Once the ground is understood, we move into the design refinement phase using the 3D VR tools discussed earlier. By the time we submit your application to the Richmond permit office, every detail is locked. In 2026, the city mandates a Development Permit fee of C$1,293 for coach houses or granny flats, and our team handles the entire filing process to keep your timeline on track. We don't just build; we strategize the entire logistical journey so you don't have to. You deserve laneway home builders Richmond BC who treat your time as a finite, valuable asset.
Richmond-Specific Geographic Considerations
Building on a flood plain requires more than just elevating the living space. It demands foundation engineering that accounts for a high water table and soft soil conditions. We manage the complex soil mitigation requirements and ensure all utility connections meet the specific city standards for secondary suites. Navigating narrow Richmond laneways with heavy equipment requires precision. We coordinate every delivery and site access point to minimize disruption to your neighbours and your daily life, maintaining a clean and disciplined job site at all times.
Real-Time Tracking via the Project Management Portal
The "where is my builder?" question shouldn't exist in a modern construction project. Our dedicated project management portal gives you 24/7 access to your build from your phone. You can view daily logs, high-resolution photos, and live schedule updates. This level of transparency eliminates the typical industry "chaos" and provides total peace of mind. You approve change orders and track the budget in real-time, ensuring there are no financial surprises at the end of the month. It’s about giving you total control without the burden of daily management. If you’re ready to see how we organize your project for success, our team of laneway home builders Richmond BC is ready to lead the way.
Vancouver Custom Homes: Your Transparent Partner in Richmond BC
Choosing the right laneway home builders Richmond BC is about more than just finding a contractor; it's about securing a visionary guide who understands the city's unique geography. Vancouver Custom Homes operates as a stabilizing force in an industry that often feels fragmented and unpredictable. We've built our reputation on a foundation of absolute accountability and professional reassurance. By housing design, VR visualization, and construction under one roof, we eliminate the gaps where communication typically fails. This integrated approach ensures that the architectural excellence you see in your initial consultation is exactly what is delivered to your property.
Our project management portal is the gold standard for transparency in the Richmond market. It provides you with a real-time window into your site's progress, replacing the typical "construction chaos" with a sense of controlled, predictable excitement. You'll never have to wonder about your budget or your timeline. Every daily log, photo update, and schedule shift is available at your fingertips. We realize that your time and emotional well-being are as valuable as the physical build itself, and our systems are designed to protect both.
A Legacy of Quality in Richmond
We focus exclusively on high-value residential builds, including custom homes and sophisticated coach houses. We don't distract ourselves with minor renovations; our team is dedicated to large-scale projects that demand specialized expertise in Richmond-specific lot types and bylaws. Whether you are navigating the 2.9-metre flood construction levels or the latest RSM sub-zone amendments, our experience ensures a frictionless permit process. For those looking to understand our broader approach to luxury residential projects, our guide on Custom Home Construction Vancouver offers a deeper look into our definitive building standards across the region.
Start Your Visualization Today
The first step toward maximizing your property value is a 3D VR design consultation. To prepare, we suggest gathering any specific lot surveys or inspiration images that reflect your vision for the space. During this meeting, our Richmond team will help you "test drive" your layout, ensuring the flow and natural light are perfect before construction begins. If you're also considering property development in neighbouring areas, you may find our Laneway Home Builders Vancouver guide helpful for comparing municipal requirements. When you're ready to partner with laneway home builders Richmond BC who prioritize certainty and high-end results, booking your initial strategy session is the most logical next step toward realizing your property's full potential.
Secure Your Richmond Property’s Future with Precision
Building a coach house in Richmond is a strategic move that demands a disciplined approach. You've seen how navigating soft soil requirements and the 2.9-metre flood construction level requires more than just a general contractor. It requires a partner who integrates architectural foresight with technical execution. By choosing elite laneway home builders Richmond BC, you replace the typical construction chaos with a transparent, tech-forward journey.
Our process ensures that every detail, from the initial soil mitigation to the final finish, is managed under one roof. You gain the advantage of 3D VR walkthroughs to "test drive" your design and a real-time project portal to track every milestone from your phone. As Richmond zoning specialists, we take full responsibility for the complexities of your build. This isn't just about adding square footage; it's about maximizing your land's potential with total peace of mind.
Ready to see your vision in high-definition? Book Your Richmond Laneway Consultation & VR Experience today. Let's turn your property into a high-yield asset with the certainty and architectural excellence you deserve.
Frequently Asked Questions
Do I need a separate permit for a laneway house in Richmond BC?
Yes, you require a specific "Development Permit for Coach House or Granny Flat" from the City of Richmond. As of January 2026, the city mandates a fee of C$1,293 for this application. Our team manages the entire permitting process, ensuring your design complies with the latest RSM sub-zone amendments to avoid unnecessary delays at city hall.
How much does it cost to build a laneway home in Richmond in 2026?
Total investment costs are influenced by Richmond's unique geographical requirements, such as specialized foundation engineering for soft soil and mandatory flood construction levels. Factors like utility hookups and the requirement for second-storey living spaces also play a role. Our integrated model focuses on providing budget certainty by identifying these site-specific variables during the initial design phase.
Can I build a laneway house if I have a septic tank on my Richmond lot?
It depends on the capacity and location of your existing system relative to the proposed build. While most Richmond lots utilize municipal sewers, properties with septic tanks require a professional assessment to ensure the system can handle the additional load. We coordinate with specialized engineers to determine if your current infrastructure supports a coach house or requires an upgrade.
What is the maximum size allowed for a Richmond laneway house?
The maximum floor area for a coach house in Richmond is generally 60 square metres, which is approximately 645 square feet. This limit applies to the habitable living space and does not include the garage area. As experienced laneway home builders Richmond BC, we prioritize smart interior design to make these compact footprints feel spacious and functional.
How does the 3D VR walkthrough help me save money during construction?
VR walkthroughs allow you to identify and correct design flaws before any physical work begins. By "test driving" your coach house digitally, you eliminate the need for expensive change orders during the framing or electrical stages. This technology ensures you are completely satisfied with window placements and room flow, keeping your project on its original financial track.
How long does the Richmond permit approval process typically take?
Timeline expectations vary based on the city's current volume and the complexity of your specific lot, but the process usually spans several months. Our integrated team streamlines this by submitting precise, high-quality documentation that addresses Richmond’s 2.9-metre flood construction level requirements from the start. We take full responsibility for all city correspondence to keep your timeline moving forward.
Can I use a laneway house as a short-term rental (Airbnb) in Richmond?
Richmond maintains strict regulations that generally prohibit short-term rentals in secondary suites and coach houses to prioritize long-term housing. Most detached accessory units must be used for long-term tenancies or family members. We recommend reviewing the most recent municipal bylaws during our consultation to ensure your intended use aligns with current 2026 city policies.
Why is the project management portal better than traditional email updates?
The portal serves as a single, transparent source of truth for your entire project. Unlike fragmented email chains, it provides 24/7 access to daily logs, real-time schedule updates, and high-resolution site photos. This level of organization ensures that you, as the homeowner, remain in total control of your laneway home builders Richmond BC project without the stress of managing multiple communication streams.


