
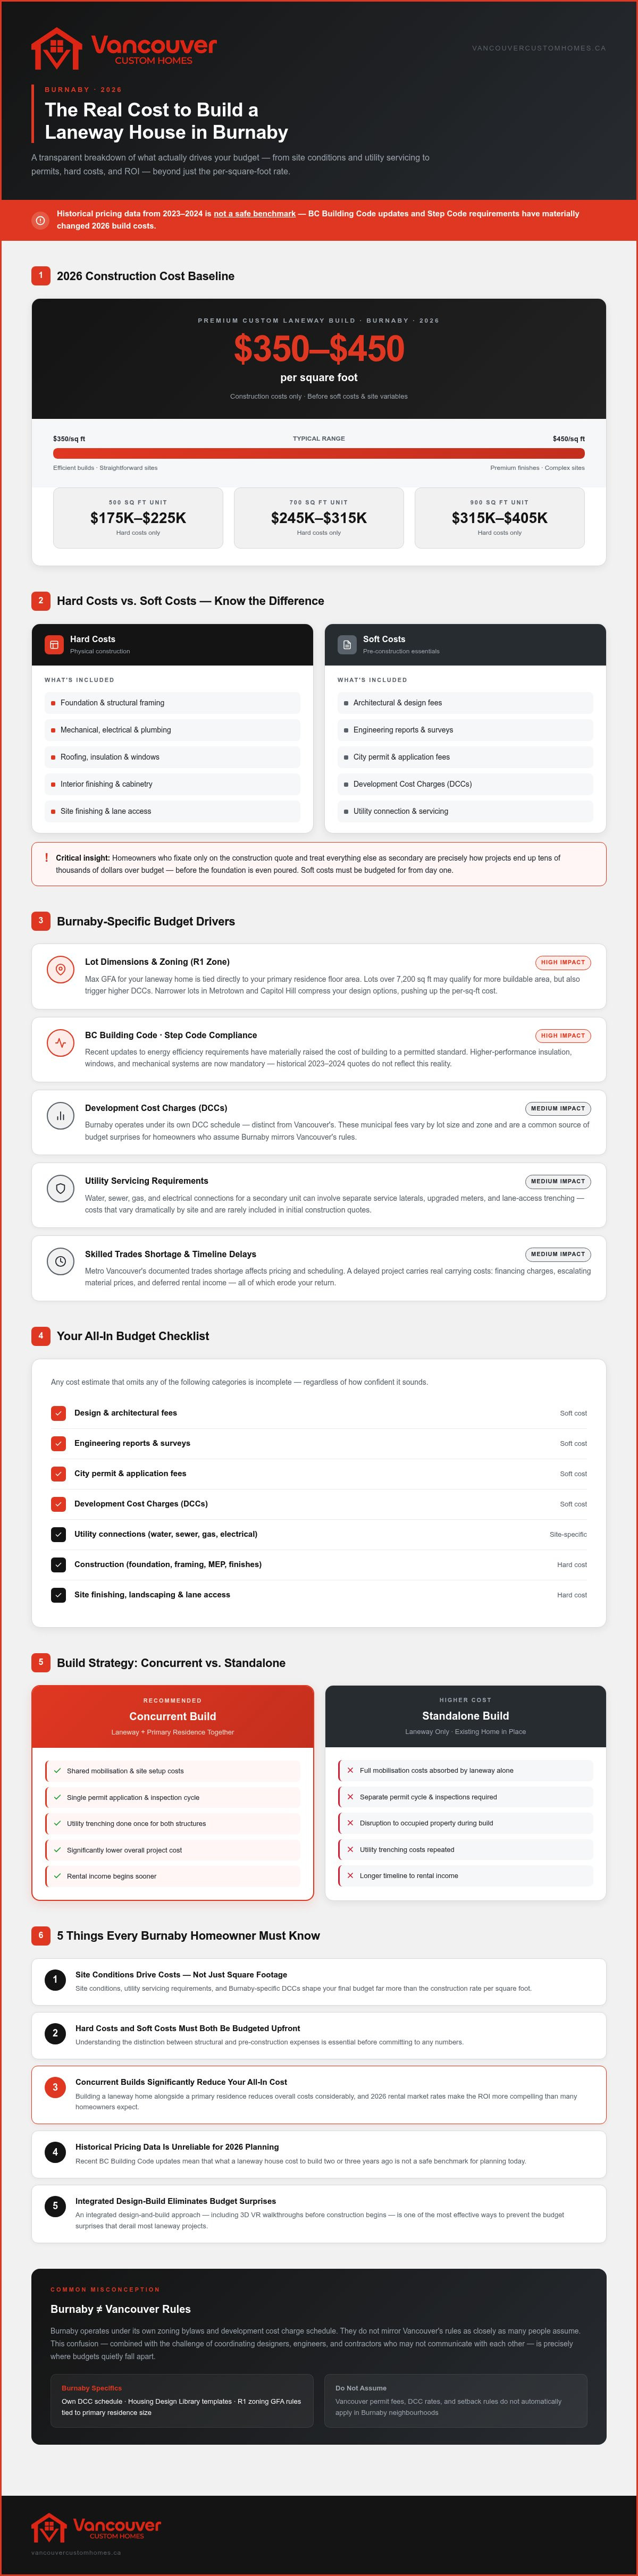
The square footage of your laneway house is not what determines your final budget. In Burnaby, it's the site conditions, servicing requirements, and the gap between what you planned for and what the city actually requires that drive costs up. Homeowners who focus only on construction rates per square foot routinely find themselves blindsided well before a single wall goes up.
If you've been trying to pin down the real cost to build a laneway house in Burnaby, you're not alone in finding the numbers frustratingly hard to nail down. Burnaby operates under its own zoning bylaws and development cost charges, and they don't mirror Vancouver's rules as closely as many people assume. That confusion, combined with the challenge of coordinating designers, engineers, and contractors who may not communicate with each other, is where budgets quietly fall apart.
This guide cuts through that uncertainty. You'll get a transparent breakdown of what actually drives costs in Burnaby in 2026, from permit fees and utility connections to the critical difference between building a laneway home on its own versus concurrently with a primary residence. By the end, you'll have a clear framework to budget with confidence and the right questions to ask before you commit to a builder.
Key Takeaways
- The true cost to build a laneway house in Burnaby is shaped far more by site conditions, utility servicing requirements, and Burnaby-specific development cost charges than by construction rates per square foot alone.
- Hard costs and soft costs behave very differently on a budget — understanding the distinction between structural expenses and design or engineering fees is essential before you commit to any numbers.
- Building a laneway home concurrently with a primary residence can significantly reduce your overall costs, and 2026 rental market rates make the return on investment more compelling than many homeowners expect.
- Recent BC Building Code updates mean historical pricing data is unreliable — what a laneway house cost to build two or three years ago is not a safe benchmark for planning today.
- An integrated design-and-build approach, including 3D VR walkthroughs before construction begins, is one of the most effective ways to eliminate the budget surprises that derail most laneway projects.
The 2026 Landscape: What Influences the Cost to Build a Laneway House in Burnaby?
A laneway house is a self-contained accessory dwelling unit built on the rear portion of a residential lot, typically accessed from the back lane. In Burnaby, these structures are governed by the city's zoning bylaws and, more recently, informed by its Housing Design Library, which provides pre-approved design templates intended to streamline approvals. Understanding how that framework interacts with your specific lot is the first step toward building a realistic budget.
Here's the problem with most cost estimates circulating online: they're anchored to 2023 and 2024 data. The BC Building Code updates that took effect in recent years introduced more stringent energy efficiency requirements, specifically around Step Code compliance, that have materially changed what it costs to build to a permitted standard. Historical benchmarks don't account for those changes, which means using them as a planning baseline is a genuine financial risk.
An honest "all-in" budget for a laneway house must include design and architectural fees, engineering, permit fees, utility servicing, construction, and site finishing including landscaping and lane access. Any figure that omits those categories is incomplete, regardless of how confident it sounds.
Burnaby Zoning and Your Maximum Buildable Area
Lot dimensions are one of the most decisive factors in the cost to build a laneway house in Burnaby, and they vary considerably across the city's residential zones. In R1-zoned neighbourhoods, the allowable Gross Floor Area for a laneway house is tied directly to the size of the primary residence on the lot. Larger lots, generally those above 7,200 square feet, may qualify for more buildable area, but they also introduce different servicing requirements and potentially higher development cost charges. In denser corridors like Metrotown or Capitol Hill, where lot configurations are often narrower or irregular, the buildable envelope shrinks, which directly compresses your design options and can increase your per-square-foot cost as a result.
The relationship between the main house and the laneway unit matters here. In many Burnaby zones, the laneway home's maximum GFA is calculated as a percentage of the primary dwelling's floor area. That means a smaller main house doesn't just affect your living space; it caps the size of your income-generating unit before construction even begins.
The 2026 Material and Labour Reality
Burnaby and the broader Metro Vancouver region are experiencing well-documented skilled trades shortages. That pressure affects more than just your construction quote; it affects your timeline, and a delayed project carries real carrying costs in the form of financing, escalating material prices, and deferred rental income.
Current market conditions for high-efficiency builds, those meeting the energy performance thresholds now required under updated Step Code provisions, reflect both elevated material specifications and tighter labour availability. For premium custom laneway builds in Burnaby in 2026, informed industry professionals are generally referencing construction costs in the range of $350 to $450 per square foot for the build itself, before soft costs and site-specific variables are factored in.
That's the starting point for understanding the real cost to build a laneway house in Burnaby. What moves that number up or down is the subject of the sections that follow.
Hard Costs vs. Soft Costs: A Transparent Breakdown
Most budget conversations start in the wrong place. Homeowners fixate on the construction quote and treat everything else as secondary. That's precisely how projects end up tens of thousands of dollars over budget before the foundation is even poured. Understanding the distinction between hard costs and soft costs isn't just accounting terminology; it's the difference between a budget that holds and one that quietly unravels.
Hard costs are the physical build: foundation, framing, mechanical systems, and interior finishing. Soft costs are everything that makes the build legal and functional before a single trade sets foot on site: design fees, engineering reports, surveys, and municipal charges. Both categories are non-negotiable. Neither is small.
Construction Hard Costs: Quality vs. Economy
Finish level is one of the most controllable variables in the cost to build a laneway house in Burnaby, and the spread between builder-grade and custom specifications is significant. Builder-grade interiors use standard vinyl plank flooring, laminate countertops, and stock cabinetry. Custom builds introduce engineered hardwood, quartz surfaces, and millwork that takes time and skilled labour to execute. Neither is inherently wrong; the choice depends on your rental strategy and long-term intentions for the property.
What isn't negotiable in 2026 is your mechanical package. Heat recovery ventilators (HRVs) and heat pump systems are now standard requirements under current energy performance thresholds. These aren't upgrades you can defer or value-engineer away. Budget for them as fixed line items from the outset.
Roof design carries real cost implications as well. A flat roof is generally less expensive to frame and construct than a dormer configuration, but it introduces ongoing maintenance considerations; understanding specialized materials via protorchroofing.ca can help you evaluate long-term durability. A dormer design adds structural complexity and framing labour, but it can meaningfully increase liveable ceiling height. The right choice depends on your lot, your design, and your long-term plans for the unit.
The "Invisible" Soft Costs
Soft costs are where budgets get ambushed. Here's what Burnaby homeowners consistently underestimate:
- Land surveys: A current survey of your property is typically required before permit submission. In hilly Burnaby neighbourhoods like Burnaby Mountain or the slopes near Deer Lake, geotechnical assessments may also be required if the site presents slope stability questions. These reports add cost and, critically, time to your pre-construction phase.
- Architectural and engineering fees: Design services, structural engineering, and energy compliance documentation are separate engagements when you're working with fragmented teams. Each handoff creates opportunity for scope gaps and billing surprises.
- Building and plumbing permits: Burnaby's permit fees are calculated based on the value of construction. Plumbing permits are assessed separately. Neither figure is trivial on a purpose-built laneway home.
- Development Cost Charges (DCCs): Burnaby's DCCs apply to new residential units and are updated periodically by the city. These charges fund regional infrastructure and are payable at permit issuance. Verify the current applicable rates directly with the City of Burnaby before finalizing your budget, as they are subject to change and the difference between an outdated estimate and the current rate can be substantial.
Collectively, soft costs commonly represent 15 to 20 percent of a project's total expenditure. That's a category most competing estimates describe vaguely, if at all.
One of the most effective ways to control soft cost leakage is working with an integrated design-and-build firm. When design, engineering coordination, and construction live under one roof, there's no gap between what was drawn and what gets built. That alignment also makes 3D VR walkthroughs genuinely useful: clients review and approve spatial decisions before construction begins, which eliminates the costly change orders that accumulate when surprises are discovered mid-build. If you want to understand how that integrated process applies to your specific site, explore how a unified design-build approach manages your full project budget from the first drawing to the final inspection.
Burnaby-Specific Site Variables: The Budget Killers
Here's the question most homeowners ask after receiving their first detailed quote: why is site preparation so expensive? The answer isn't one thing. It's a convergence of Burnaby-specific conditions that have nothing to do with the size of your build and everything to do with what's already on, under, and around your lot.
Burnaby's topography is genuinely varied. Lots on Burnaby Mountain, the slopes near Deer Lake, or the hillside streets of Capitol Hill can require engineered retaining walls before a foundation can even be designed. Those walls aren't optional and they aren't cheap. Depending on the height differential and soil conditions, a retaining wall system can represent a meaningful five-figure line item that simply doesn't exist on a flat Coquitlam lot two kilometres away. This is one of the most significant site-specific variables that separates a realistic cost to build a laneway house in Burnaby from a generic Metro Vancouver estimate.
Tree protection adds another layer. Burnaby's tree bylaw requires an arborist report when protected trees are within the construction zone or its buffer. That report costs money. So does the protective fencing that must be installed and maintained throughout the build. If a protected tree is damaged during construction without the proper measures in place, the penalties are substantial. Budget for arborist involvement early, not as an afterthought when the excavator is already booked.
Utility Hookups and Electrical Upgrades
A laneway house is a fully independent dwelling. That means it needs its own water, sewer, and electrical service. In most Burnaby properties, the existing 100-amp service to the main house is insufficient to support a second unit. A 200-amp panel upgrade is a standard requirement, and the cost doesn't stop at the panel. Trenching through an established backyard, including through mature landscaping, concrete paths, or existing irrigation, adds both labour and restoration costs that are easy to overlook in early planning. Burnaby's Engineering Department also has specific requirements around stormwater management for new accessory units, which can require additional drainage infrastructure depending on your lot's existing conditions.
Lane connections for sewer and water are assessed individually. Some Burnaby lots have serviceable connections already stubbed to the lane; others require entirely new laterals. That difference alone can shift your servicing budget considerably.
Landscaping and Lane Improvements
The city may require improvements to the lane adjacent to your new build, including paving or lighting upgrades, as a condition of development approval. Private outdoor space for the laneway unit is worth designing thoughtfully; a modest, well-considered patio costs far less than a sprawling landscape retrofit requested after construction wraps. Keep it functional and defined from the outset.
As a practical planning rule, informed builders working in Burnaby typically recommend carrying a contingency buffer of 10 to 15 percent of your total project budget specifically to absorb site variable surprises. That buffer isn't pessimism. On a sloped or heavily treed Burnaby lot, it's disciplined preparation.
ROI Analysis: Is Building a Laneway House in Burnaby Worth It?
The cost to build a laneway house in Burnaby is a significant commitment. But framing it purely as a cost misses the point. The more useful question is: what does this investment return, and over what timeline? The answer, when you work through the 2026 numbers honestly, is more compelling than most homeowners expect going in.
Concurrent Build Efficiencies
Building a laneway home at the same time as a custom home is one of the most underappreciated cost levers available to Burnaby homeowners. When both structures are permitted and built together, you share mobilization costs across a single project. Trades aren't booked twice, scaffolding isn't set up and torn down twice, and site supervision covers both builds simultaneously. That consolidation produces real savings.
The most significant hidden saving is shared utility trenching. Running water, sewer, and electrical service to the laneway unit requires excavation through your lot. On a standalone laneway build, that trenching is a dedicated cost. On a concurrent project, the trench is already open for the main house connections. You're extending an existing run, not starting from scratch. Depending on your lot configuration, that difference can be meaningful.
Project management is also simpler when both builds operate through a single coordinated process. One timeline, one point of accountability, one communication stream. Fragmented projects with separate builders for the main house and laneway unit routinely create scheduling conflicts and scope gaps that cost money to resolve.
Long-term Financial Viability
Rental income is the most straightforward return to model. In Burnaby's 2026 rental market, well-finished one-bedroom laneway units are achieving rents that vary by neighbourhood and finish level; two-bedroom configurations command more. Competitors in this space cite figures in the range of $2,125 to $2,500 monthly for one-bedroom units, but that framing undersells what a quality build in a strong Burnaby pocket can realistically attract. A premium two-bedroom laneway unit in a high-demand corridor can outperform those benchmarks, particularly as rental vacancy rates in Metro Vancouver remain structurally low.
Property value is the second return stream, and it's one that's changing. Burnaby lots with legal accessory dwelling units are increasingly valued not just for their current rental income, but for their density potential. As provincial and municipal policy continues to support gentle densification, a lot that's already partially developed with a compliant laneway unit is positioned differently than a single-family lot. For a deeper comparison of how density policy is reshaping lot values across Metro Vancouver, the Multiplex Development Vancouver guide provides useful context on how that trajectory is playing out.
The multigenerational case is harder to quantify but worth naming directly. Housing an aging parent or adult child on-site eliminates or significantly reduces care facility costs, commute friction, and the emotional weight of geographic separation. That's a financial benefit that doesn't appear in a rental income model but is very real to the families making this decision.
Tax considerations matter too. Rental income from a laneway unit is taxable in BC, and if the property is your principal residence, a portion of any future capital gain may become taxable depending on how the unit is used. Consult a qualified tax adviser before finalizing your financial model; the structure of your ownership and rental arrangement affects your outcome materially.
If you want to model the numbers for your specific site before committing, speak with a team that manages the full project from design through construction and can give you a realistic picture of both costs and returns from the first conversation.
Eliminating Construction Chaos with Vancouver Custom Homes
Most laneway projects don't fail because of bad intentions. They fail because the people responsible for design, engineering, and construction are operating in separate silos, each optimizing for their own scope while the gaps between them quietly accumulate into change orders, delays, and budget overruns. That's the problem Vancouver Custom Homes was built to solve.
Why Integrated Design-Build Saves Money
When your architect and your builder work under the same roof, the friction disappears. There's no translation layer between what was drawn and what gets built. Structural decisions are made with construction costs in mind from the first sketch, not discovered as expensive surprises during framing. Our in-house team holds both the design vision and the budget constraints simultaneously, which means trade-offs are resolved before they become line items. For a deeper look at how that integrated philosophy shapes the design process from concept through construction, the Custom Home Design Vancouver guide walks through exactly how that bridge works in practice.
The financial impact is real. Every round of back-and-forth between a separate architect and builder costs time. Time costs money. Eliminating that cycle is one of the most direct ways to control the cost to build a laneway house in Burnaby before construction even begins.
Our 3D VR walkthrough process is where that advantage becomes tangible. Before a single nail is driven, you walk through your laneway home in full spatial detail. You see ceiling heights, window placements, kitchen configurations, and traffic flow. You make decisions with clarity rather than interpreting a flat drawing. Changes at that stage cost nothing. Changes discovered mid-construction cost significantly more. This is the gap no competitor in the Burnaby market is currently addressing with the same rigour, and it's one of the most effective tools available for protecting your budget.
Real-time financial transparency runs through the entire build via our project management portal. Every cost, every approval, every schedule update is visible to you as it happens. You're not waiting for a monthly summary or chasing your project manager for answers. You know where your money is at all times.
The Vancouver Custom Homes Guarantee
Burnaby City Hall has its own rhythms, requirements, and review timelines. Navigating permit submissions, responding to city queries, and managing development cost charge assessments requires someone who knows the process and advocates assertively on your behalf. That's not a task you should be coordinating yourself while also managing a construction timeline.
We handle the logistical complexity of Burnaby site preparation, utility coordination, and permit management so your attention stays where it belongs: on the decisions that shape your home. Punctuality and accountability aren't aspirations here. They're the standard we hold ourselves to on every project.
Understanding the true cost to build a laneway house in Burnaby is the first step. Locking in a plan that protects that budget from first permit to final inspection is the next one. Book a consultation for your Burnaby laneway house today and get a clear picture of what your specific site, your goals, and your 2026 timeline actually require.
Your Burnaby Laneway House Starts with the Right Plan
The cost to build a laneway house in Burnaby is never just one number. It's the sum of your site conditions, your soft costs, your servicing requirements, and the decisions you make before construction begins. Get those variables right, and the financial case is genuinely strong. Get them wrong, and the surprises compound quickly.
Three things will protect your budget more than anything else: understanding Burnaby's specific zoning and development cost charges before you commit, building with a team whose design and construction functions are fully integrated, and having real-time visibility into your project finances through every phase. Those aren't luxuries. They're the difference between a project that delivers on its promise and one that quietly erodes it.
You've done the research. Now it's time to put a plan behind it. Start your Burnaby laneway project with a 3D VR walkthrough and see exactly what your build looks like before a single decision is locked in. Clarity at the start makes everything that follows easier.
Frequently Asked Questions About the Cost to Build a Laneway House in Burnaby
How much does a building permit for a laneway house cost in Burnaby?
Burnaby calculates building permit fees based on the declared value of construction, so there's no single flat fee. A separate plumbing permit is also required and assessed independently. Because both figures are tied directly to your project's construction value, the only reliable way to confirm current permit costs is to contact the City of Burnaby's Building Department directly or work with a builder who manages that submission process on your behalf.
Can I build a laneway house in Burnaby if I have an existing secondary suite?
In many Burnaby residential zones, a secondary suite within the main house and a laneway home on the same lot can coexist, but this depends on your specific zoning designation and lot configuration. Not every zone permits both simultaneously. Confirm your lot's zoning classification with the City of Burnaby before assuming both are allowable; the answer varies more than most homeowners expect, and proceeding without that confirmation creates real permit risk.
What is the maximum size allowed for a laneway house in Burnaby?
Maximum Gross Floor Area for a laneway home in Burnaby is tied to both your zone and the floor area of the primary dwelling on the lot. Larger lots in zones like R1 may qualify for more buildable area, but the laneway unit's GFA is generally calculated as a proportion of the main house's floor area. That relationship means your primary residence size directly caps what you can build out back, regardless of how much rear yard space is available.
How long does the permit process take at Burnaby City Hall in 2026?
Permit timelines at Burnaby City Hall vary depending on application completeness, current review volumes, and whether your submission requires resubmission after city comments. Incomplete applications are a common source of delay and can add weeks to your timeline. Working with a team experienced in Burnaby's specific submission requirements, including all required engineering documentation and site plans, is one of the most effective ways to avoid preventable back-and-forth with the city's review team.
Do I need to provide additional parking for a laneway home?
Burnaby's zoning bylaws address parking requirements for accessory dwelling units, but the specific obligation depends on your zone and lot configuration. Some zones require an additional off-street parking space for the laneway unit; others have provisions that reduce or waive that requirement based on proximity to transit or existing lane access. Verify the applicable parking standard for your specific lot with the City of Burnaby before finalizing your site plan, as parking requirements can directly affect your buildable footprint.
Is it cheaper to build a laneway house or a multiplex unit in Burnaby?
A laneway home is generally a simpler and less capital-intensive build than a multiplex unit, but the comparison isn't straightforward. Multiplex development involves more complex structural requirements, shared systems, and typically higher development cost charges across multiple units. A laneway house on an existing lot with a primary residence already in place benefits from shared site infrastructure. The right choice depends on your lot size, long-term investment goals, and appetite for project complexity, not just the upfront construction figure.
What are the minimum lot size requirements for a laneway house in Burnaby?
Burnaby's minimum lot size requirements for laneway houses vary by residential zone. Generally, lots must meet minimum width and depth thresholds to accommodate a laneway unit while satisfying setback requirements from property lines, the main house, and the rear lane. Narrow or irregularly shaped lots can compress the buildable envelope significantly, which affects both design options and per-square-foot costs. A site-specific assessment is the only reliable way to confirm what your lot actually supports.
Does a laneway house affect my property taxes in Burnaby?
Adding a laneway home to your property will likely affect your assessed value, since BC Assessment evaluates properties based on their improvements and income potential. A higher assessed value typically results in higher annual property taxes. Rental income from the unit is also taxable under federal and provincial rules. The interaction between your principal residence designation, rental use, and future capital gains treatment is worth reviewing with a qualified tax adviser before you finalize your financial model for the project.


